Welcome Home to The Ashborough! Luxury 13 Bedroom Apartments in Ashburn with Renovated Interiors & Resort-Style Amenities
Discover elevated garden-style living at The Ashborough, where spacious apartment homes, modern finishes, and resort-inspired amenities come together in one of Ashburn's most connected locations.Choose from thoughtfully designed one-, two-, and three-bedroom residences with a selection of interior renovation styles to suit your taste. Open-concept layouts offer room to live, work, and unwind, with features such as stainless steel appliances, quartz countertops, generous walk-in closets, full-size washers and dryers, and built-in USB outlets. Select homes also feature subway tile backsplashes, vaulted ceilings, built-in desks, private balconies or patios, and attached garages for added convenience.Beyond your front door, enjoy a 24-hour fitness center, dedicated spin studio, resident coffee bar, business center, clubhouse, lounge, resort-style swimming pool, outdoor grilling areas, playground, and beautifully landscaped community spaces. Pet-friendly amenities include a dedicated pet park and on-site pet wash station. A scenic private path connects you directly to Ashbrook Commons Shopping Center, while Route 7, Route 28, the Ashburn Silver Line Metro Station, and the dining and entertainment of One Loudoun are all just minutes away.Come home to more space, more convenience, and a lifestyle designed around you at The Ashborough.
Floor plans are artists rendering. All dimensions are approximate. Actual product and specifications may vary in dimension or detail. Not all features are available in every rental home. Please see a representative for details.
Special offer
The Ashborough
20155 San Joaquin Ter, Ashburn, VA 20147
Apartment building
1-3 beds
Pet-friendly
Garage parking
Available units
This listing now includes required monthly fees in the total monthly price. Price shown reflects the lease term provided for each unit.
Unit , sortable column | Sqft, sortable column | Available, sortable column | Total monthly price, sorted ascending |
|---|---|---|---|
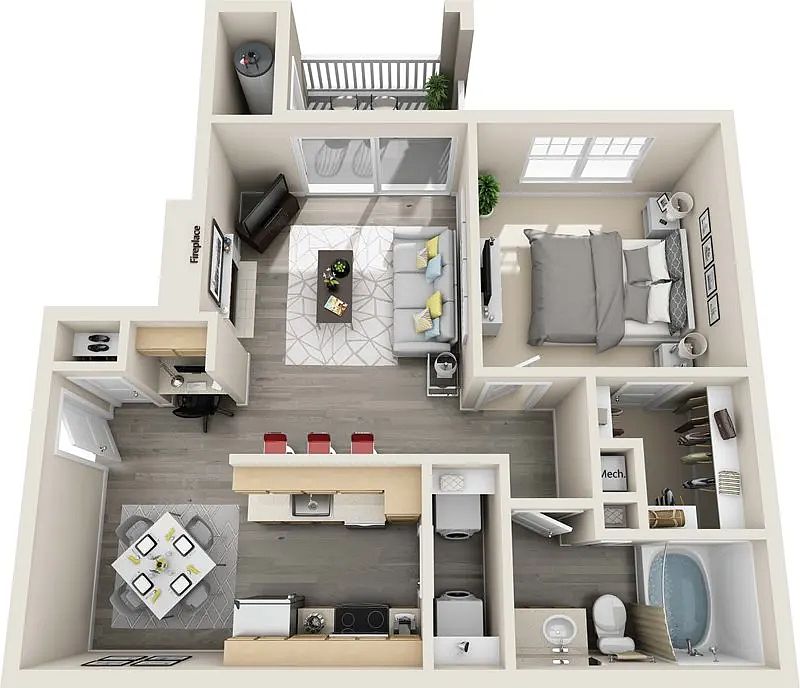 Unit 19305 1 bd, 1 ba | 692 | Now | $2,066 |
Unit 1204 1 bd, 1 ba | 692 | Now | $2,071 |
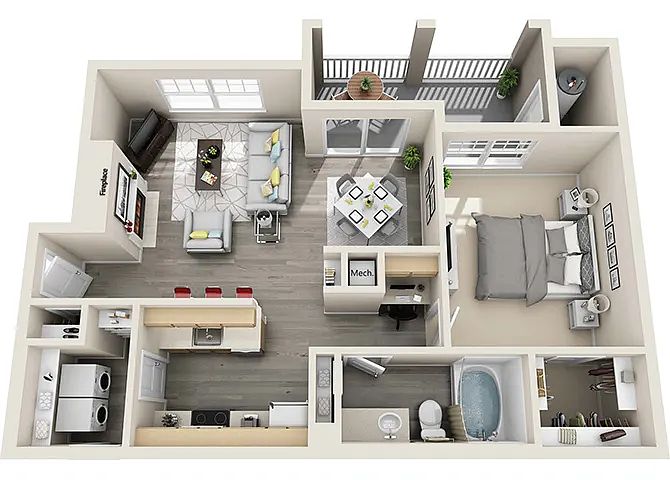 Unit 10405 1 bd, 1 ba | 839 | Now | $2,082 |
 Unit 14303 1 bd, 1 ba | 797 | Oct 2 | $2,088 |
Unit 10306 1 bd, 1 ba | 797 | Now | $2,150 |
Unit 9205 1 bd, 1 ba | 692 | Now | $2,196 |
Unit 5206 1 bd, 1 ba | 797 | Now | $2,263 |
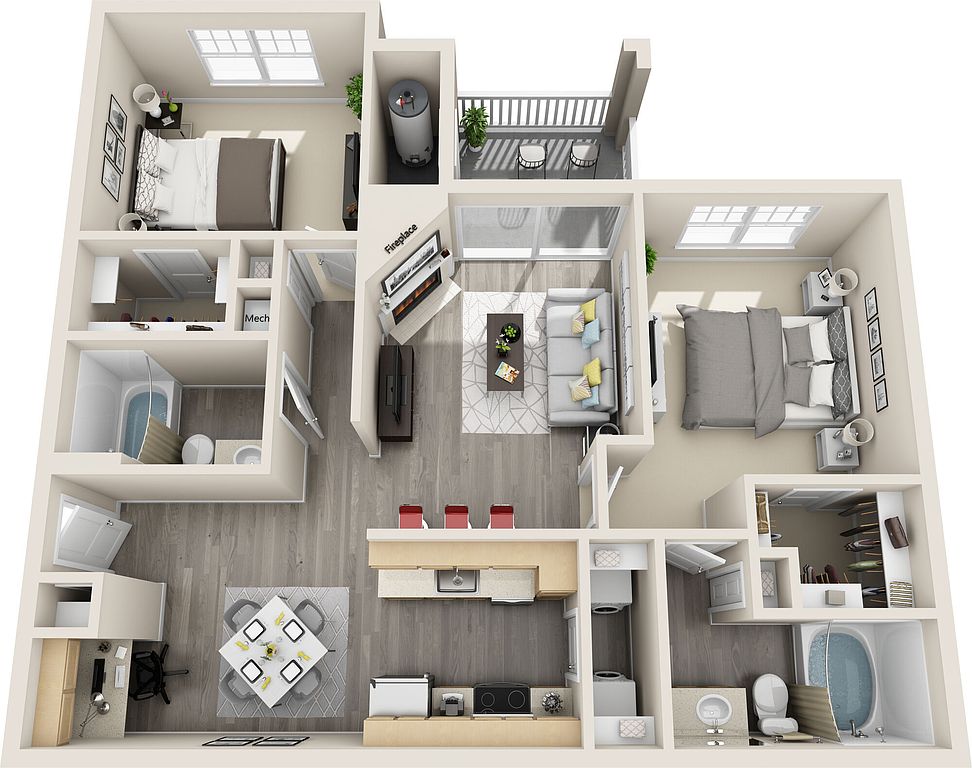 Unit 8403 2 bd, 2 ba | 1,020 | Now | $2,310 |
 Unit 1103 1 bd, 1 ba | 692 | Now | $2,326 |
Unit 3106 1 bd, 1 ba | 692 | Now | $2,326 |
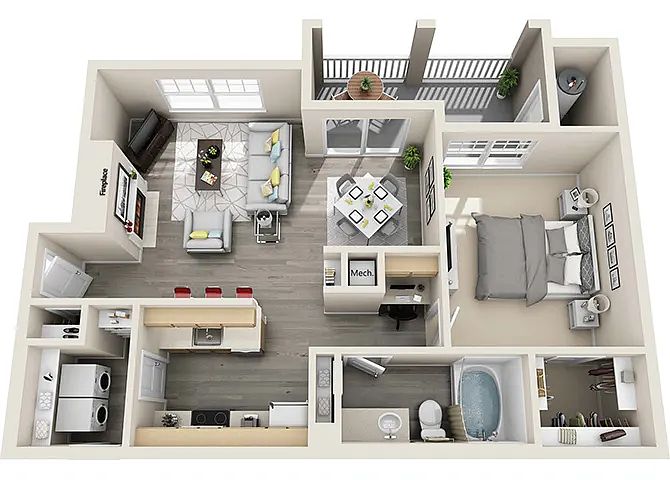 Unit 10206 1 bd, 1 ba | 797 | Oct 2 | $2,384 |
 Unit 21307 1 bd, 1 ba | 867 | Nov 30 | $2,387 |
Unit 15304 2 bd, 2 ba | 1,020 | Now | $2,390 |
Unit 17206 1 bd, 1 ba | 797 | Dec 1 | $2,407 |
Unit 15305 2 bd, 2 ba | 1,020 | Now | $2,440 |
What's special
Built-in usb outletsPrivate balconies or patiosScenic private pathOpen-concept layoutsAttached garagesModern finishesResort-style swimming pool
Office hours
| Day | Open hours |
|---|---|
| Mon - Fri: | 10 am - 6 pm |
| Sat: | 10 am - 5 pm |
| Sun: | 12 pm - 5 pm |
Property map
Tap on any highlighted unit to view details on availability and pricing
Use ctrl + scroll to zoom the map
Facts, features & policies
Building Amenities
Community Rooms
- Business Center: 24-Hour Business Lounge With Wi-Fi Access
- Club House
- Fitness Center: 24-Hour Fitness Center
- Lounge: Two Resort-Style Pools With Lounge Seating
- Pet Washing Station
Outdoor common areas
- Playground
Services & facilities
- On-Site Maintenance
- On-Site Management
- Pet Park
- Storage Space
Unit Features
Internet/Satellite
- High-Speed Internet Ready: High-Speed Internet
Policies
Parking
- Garage Lot: Please Call Us Regarding Our Parking Policy.
- Surface Lot: Please Call Us Regarding Our Parking Policy.
Lease terms
- Available months 3, 4, 5, 6, 7, 8, 9, 10, 11, 12, 13, 14, 15
Pet essentials
- CatsAllowedNumber allowed2Monthly cat rent$50One-time cat fee$500
- OtherAllowedNumber allowed2Monthly pet rent$50One-time pet fee$500 – $750
Restrictions
Amount for additional authorized pet registration and screening services.
Additional details
Cats: Amount to facilitate authorized pet move-in.
Other: Amount for additional authorized pet registration and screening services.
Pet Mgmt - Additional Pet - Third Party
Pet amenities
Pet Park
Special Features
- Charcoal And Gas Grills With Picnic Style Seating
- Java Bar
- Near Ashburn Silver Line Metro Station
- On-Site Parking
- Short-Term Leases Available
- Walking Path With Access To Ashburn Commons Shoppi
- Yoga Room With Cycling Studio And Fitness Mirror
Neighborhood: 20147
Areas of interest
Use our interactive map to explore the neighborhood and see how it matches your interests.
Travel times
Getting around
Walk Score®
/ 100
Somewhat WalkableBike Score®
/ 100
Somewhat BikeableNearby schools in Ashburn
Steuart W. Weller Elementary School
Grades PK-5 • 1.4 miles8/10
GreatSchools® Rating
Test Score Rating
7/10Student Progress Rating
8/10Belmont Ridge Middle School
Grades 6-8 • 2.6 miles8/10
GreatSchools® Rating
Test Score Rating
8/10Student Progress Rating
8/10Riverside High School
Grades 9-12 • 2.7 miles8/10
GreatSchools® Rating
Test Score Rating
7/10College Readiness Rating
10/10Living in Ashburn
- Community VibeResidents enjoy a strong sense of community with regular events and gatherings that foster connections among neighbors.
- Dining SceneThe area features a diverse dining scene with a variety of cuisines, from casual eateries to upscale restaurants.
- Family VibesThe neighborhood is known for its family-friendly parks and recreational facilities, making it a great place for children to play and grow.
- Green SpacesWith numerous parks and green spaces, residents can easily enjoy outdoor activities and nature walks.
The neighborhoods in zip code 20147 offer a vibrant community atmosphere with a mix of suburban charm and urban conveniences. Residents enjoy easy access to local parks like Ashburn Park and the scenic W&OD Trail, perfect for outdoor activities. The area boasts a rich culinary scene, featuring a variety of restaurants and cafes, including popular spots like Fireworks Pizza and the local coffee shops. With a median rent around $2,200, the rental price typically ranges from $1,800 to $2,800, making it an attractive option for those seeking a well-rounded lifestyle in Loudoun County.
Powered by Zillow data and AI technology.
Nearby apartments for rent




Listing order may reflect relevance, quality, and paid promotion.
Similar apartments for rent




Frequently asked questions
What is the walk score of The Ashborough?
The Ashborough has a walk score of 69, it's somewhat walkable.
What schools are assigned to The Ashborough?
The schools assigned to The Ashborough include Steuart W. Weller Elementary School, Belmont Ridge Middle School, and Riverside High School.
What neighborhood is The Ashborough in?
The Ashborough is in the 20147 neighborhood in Ashburn, VA.
What are The Ashborough's policies on pets?
A maximum of 2 other pets are allowed per unit. This building has a pet fee ranging from $500 to $750 for other pets. This building has a one time fee of $500 and monthly fee of $50 for other pets. A maximum of 2 cats are allowed per unit. This building has a one time fee of $500 and monthly fee of $50 for cats.
