We offer self-guided, live video, and team member tours. Call 24 x 7 to schedule!
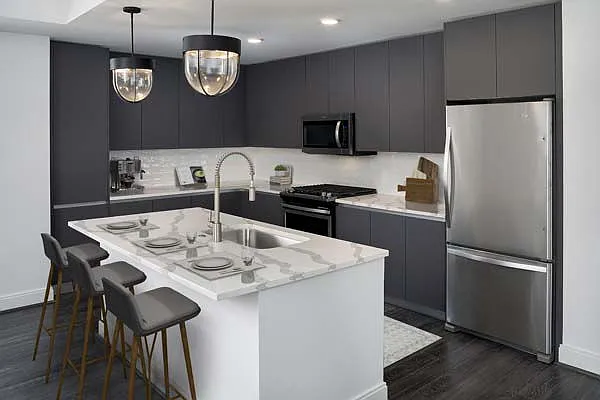
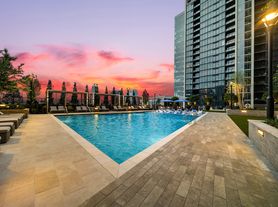

We offer live video, self-guided, and team member tour options. Please call 24 x 7 to schedule. The one, two, and three bedroom apartment homes of Camden Buckhead are in the heart of the exclusive Buckhead neighborhood. Stylish features, including white quartz countertops and backsplash, custom cabinets in either dark gray or sleek white, stainless steel appliances, and quality Moen fixtures add to the interior luxuries. Located in the exclusive Buckhead neighborhood, you can live, work, and play all within walking distance. Step outside your door and indulge in some of Atlanta's hottest dining destinations or take a short walk to the Shops of Buckhead to experience luxury shopping, dining, and entertainment at its finest. Centrally located, you will appreciate your Buckhead apartment's easy access to Georgia 400, along with walkability to organic grocery stores and proximity to top Atlanta schools. We are a pet-friendly apartment community, and we welcome up to three pets per apartment! Let your dog run in our off-leash dog park, and then pamper your pooch in our dog spa, complete with wash and dryer station. Camden residents can take advantage of an exclusive discount with CORT to rent furniture and accessories for your apartment home. We partner with Vero, a third-party screening company, to verify the identity and income of all applicants. As an Airbnb-friendly community, residents can host their apartment home on Airbnb part-time, up to 120 days per year. (Hosting is subject to local laws and regulations.) Pricing and availability are subject to change until a quote is saved.
Apartment building
1-2 beds
Pet-friendly
Surface parking lot
Air conditioning (central)
In-unit laundry (W/D)
Available units
Price may not include required fees and charges.
Unit , sortable column | Sqft, sortable column | Available, sortable column | Base rent, sorted ascending |
|---|---|---|---|
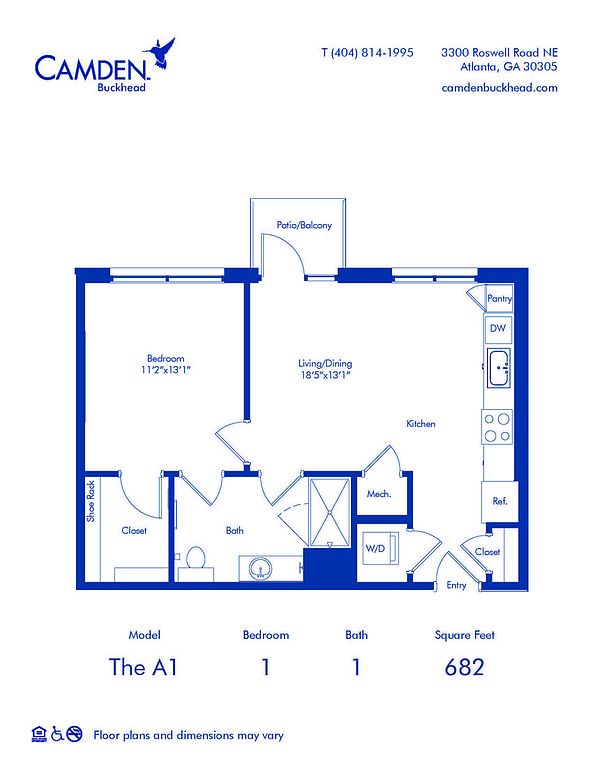 Unit 4601 1 bd, 1 ba | 682 | Nov 6 | $2,009 |
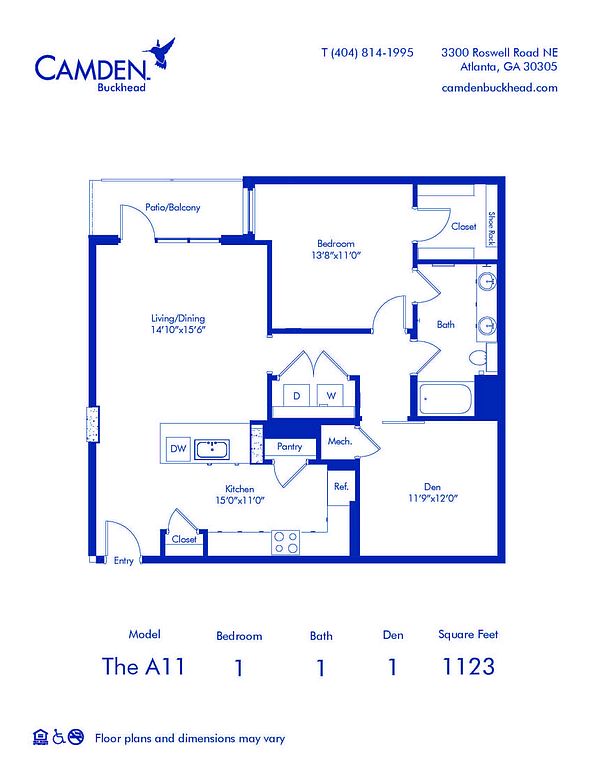 Unit 5419 1 bd, 1 ba | 1,123 | Nov 20 | $2,069 |
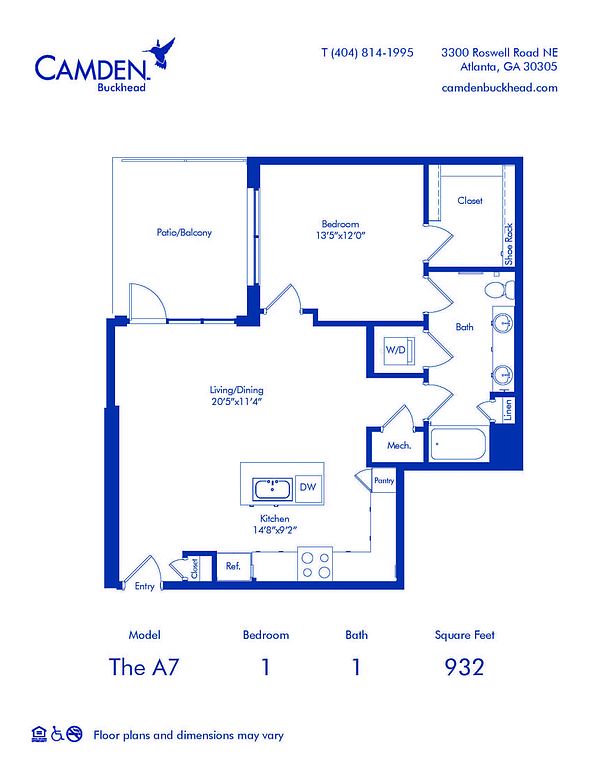 Unit 4113 1 bd, 1 ba | 932 | Nov 6 | $2,099 |
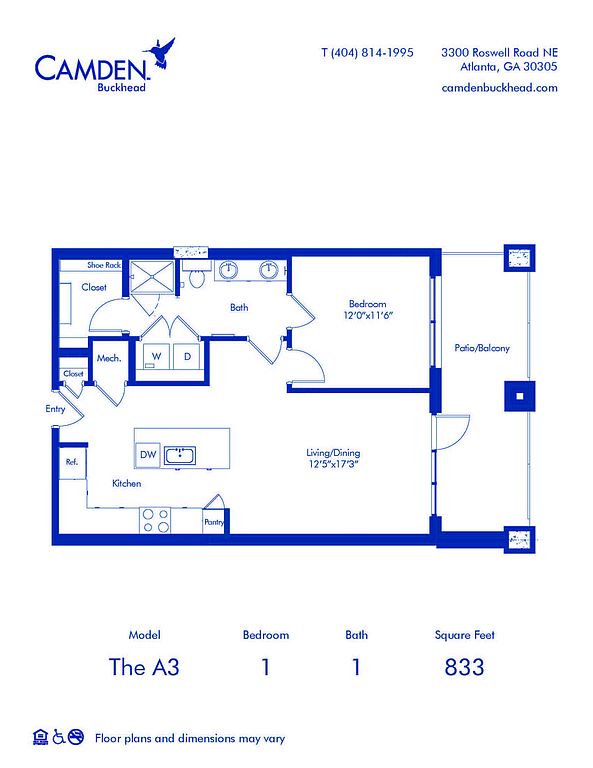 Unit 5105 1 bd, 1 ba | 833 | Oct 16 | $2,139 |
Unit 5107 1 bd, 1 ba | 833 | Oct 23 | $2,139 |
Unit 5117 1 bd, 1 ba | 833 | Nov 6 | $2,139 |
Unit 4314 1 bd, 1 ba | 932 | Nov 6 | $2,189 |
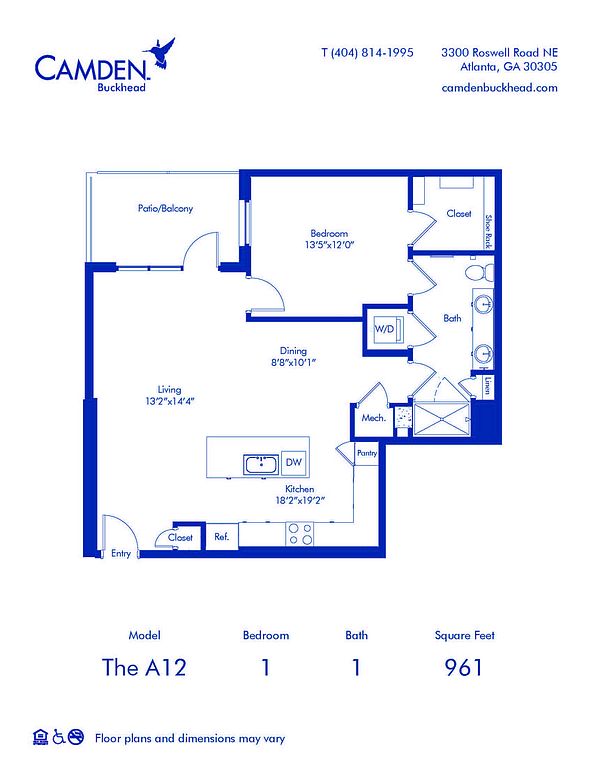 Unit 5609 1 bd, 1 ba | 961 | Oct 9 | $2,349 |
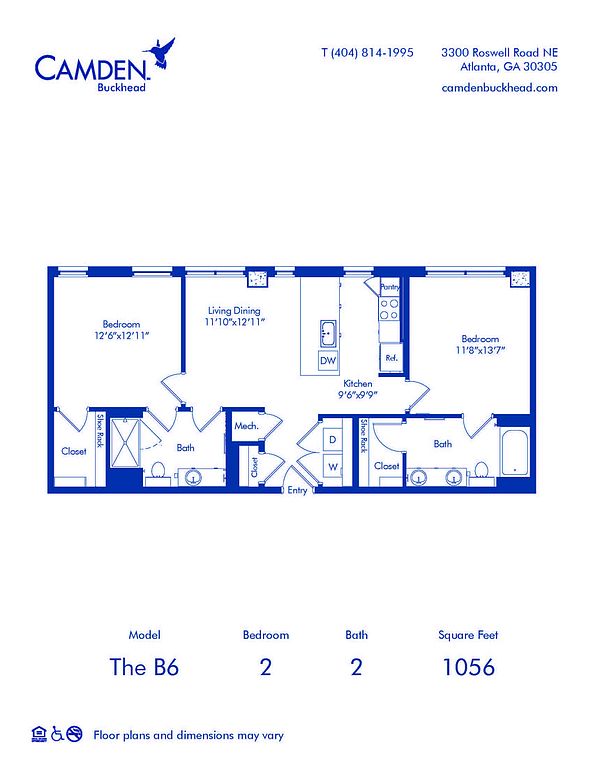 Unit 4326 2 bd, 2 ba | 1,056 | Now | $2,709 |
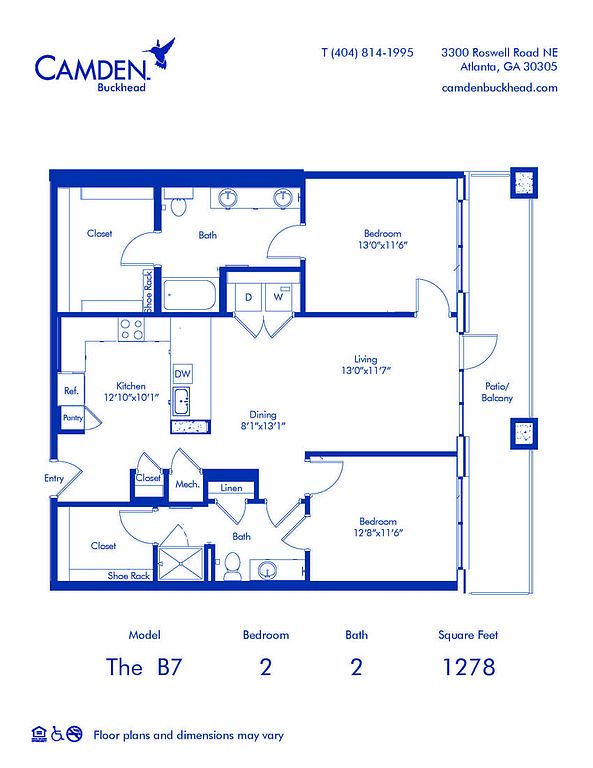 Unit 4419 2 bd, 2 ba | 1,278 | Oct 15 | $2,759 |
Unit 4120 2 bd, 2 ba | 1,278 | Nov 20 | $2,759 |
Unit 4320 2 bd, 2 ba | 1,278 | Nov 6 | $2,809 |
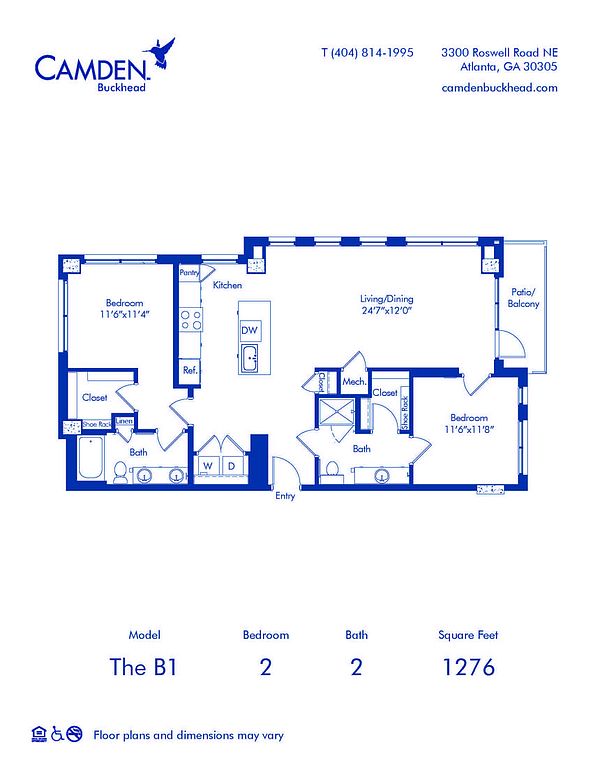 Unit 4115 2 bd, 2 ba | 1,276 | Oct 16 | $2,859 |
Unit 4315 2 bd, 2 ba | 1,276 | Oct 27 | $2,859 |
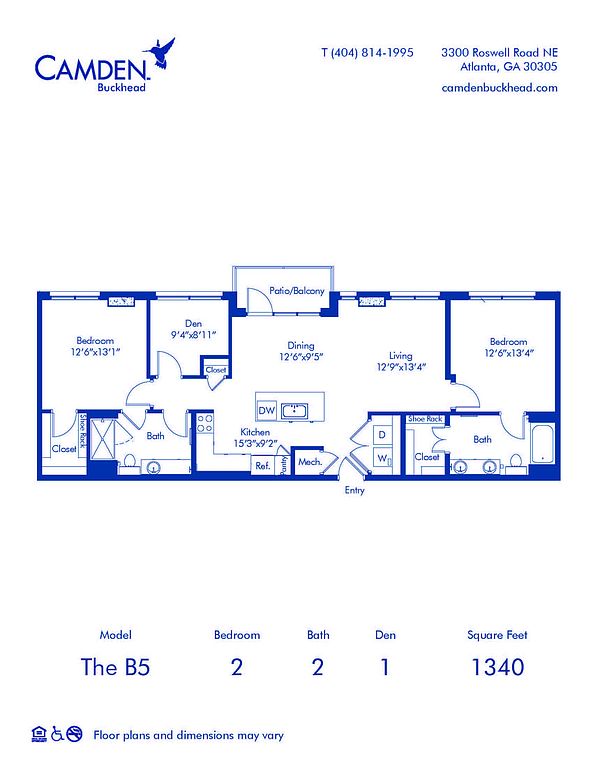 Unit 4302 2 bd, 2 ba | 1,340 | Dec 4 | $2,899 |
What's special
Pet washing station
Clean pets, cleaner home
A pet washing station is rare. Less than 6% of buildings in Atlanta have this feature.
Quality moen fixturesStainless steel appliancesOff-leash dog park
3D tours
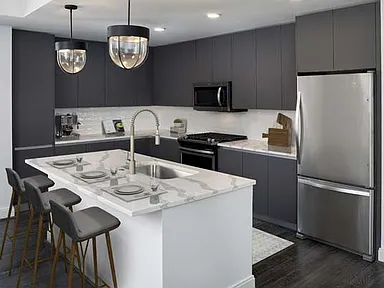 The PH7 2-2
- The A16 1-1
- The A13 1-1
- The B1 2-2
- The PH8 2-2
- The A15 1-1
- The A14 1-1
- The A8 1-1
- The B7 2-2
- The A1 1-1
- The PH11 3-2.5
- The A3 1-1
- The A11 1-1
- The B6 2-2
- The PH6 3-3.5
- The PH5 1-1.5
- The B5 2-2
- The B3 2-2
- The PH10 2-2.5
- The A12 1-1
- The A9 1-1
- The A2 1-1
- The A7 1-1
- The PH3 2-2
- The PH4 2-2.5
- The A6 1-1
- The B2 2-2
- The B1.A 2-2
- Amenity tour 1
- The A4 1-1
- The B8 2-2
- The PH1 2-2
- The PH2 2-2
Office hours
| Day | Open hours |
|---|---|
| Mon - Fri: | 9 am - 6 pm |
| Sat: | 10 am - 5 pm |
| Sun: | Closed |
Facts, features & policies
Building Amenities
Community Rooms
- Business Center: Community Workspace
- Fitness Center
- Pet Washing Station
Fitness & sports
- Other Sports Court: Pet Walking, And Other Care Services Through Spruc
Other
- In Unit: Side-By-Side, Full-Size Washer And Dryer
Outdoor common areas
- Barbecue: Picnic And BBQ Area
- Deck: Roof Deck
- Lawn: Lawn Courtyard
- Patio: Large Patio
- Picnic Area
- Sundeck: Saltwater Swimming Pool With Sundeck & Private
Security
- Gated Entry
Services & facilities
- Bicycle Storage: Bike Storage Available
- Elevator: Elevators
- Pet Park: Private Dog Park
View description
- City View
- Courtyard View
- Partial City View
- Pool View
Unit Features
Appliances
- Dishwasher
- Dryer: Side-By-Side, Full-Size Washer And Dryer
- Microwave Oven: Built-In Microwave
- Range: Gas Range
- Washer: Side-By-Side, Full-Size Washer And Dryer
Cooling
- Ceiling Fan
- Central Air Conditioning: Air Conditioning - Central Air
- Refrigeration Cooling: French Door Refrigerator With Bottom Freezer
Flooring
- Ceramic: Taupe Ceramic Tile Bathroom Floor
Internet/Satellite
- High-Speed Internet Ready: Internet Modem Installed To Connect From Day One
Other
- 11-Foot Ceilings
- Bathtub And Shower Combo
- Corner Apartment
- Dark Gray Hardwood-Style Floors
- Den
- Double Sink Vanity: Double Sink Vanity In White Quartz
- Electric Vehicle Charging Stations Available Throu
- Flexible Den Space
- Geometric Ceramic Tile Bathtub Surround
- Glass-Enclosed Stand Alone Shower
- Kitchen Island With Room For Barstools
- Laundry Room
- LED Lighting
- Loft
- Modern Pendant Lighting In Kitchen
- Modern, Flat Front Gray Cabinets With Sleek Metal
- Modern, Flat Front White Cabinets With Sleek Metal
- Natural-Look Hardwood-Style Floors
- One Bedroom
- Pantry: Kitchen Pantry
- Patio Balcony: Balcony
- Penthouse
- Private Terrace
- Quartz Countertops
- Quartz Kitchen Backsplash
- Soft-Close, Italian Cabinets With 42-Inch Uppers
- Solar Shades
- Stainless Steel Appliances
- Stainless Steel Single Bowl Kitchen Sink With Spri
- Townhome
- Two Bedroom
- U-Shaped Kitchen
- Under Cabinet Lighting
- Undermount Sinks
- Walk-In Closets With Wood Shelving
- White Quartz-Look Ceramic Tile Bathtub Surround
Policies
Parking
- Parking Available: Reserved Parking Available
- Surface Lot
Pet essentials
- DogsAllowedNumber allowed3Monthly dog rent$30One-time dog fee$500
- CatsAllowedNumber allowed3Monthly cat rent$30One-time cat fee$500
Restrictions
We accept cats and dogs, up to 3 pets per apartment home. No weight limit. Pet Fee: $500 per pet (non-refundable); Pet Rent: $30 monthly per pet. Breed restrictions may apply. Breed, size and weight limitations and fee/deposit requirements do not apply to assistance animals.
Pet amenities
Pet Park: Private Dog Park
Special Features
- 24 Dry Cleaning And Package Delivery Lockers
- Closet: Linen Closet
- Concierge: Concierge Services
- Courtyard
- Gated Community
- Housekeeping And More Available Through Spruce
- Meeting Rooms
- Outdoor Kitchen
- Outdoor Terrace
- Pocket Parks
- Recycling
- Resident Clubroom
- Wi-Fi In Common Areas
- WiFi Throughout All Amenities And Common Spaces
- Smoke-free building
Neighborhood: South Tuxedo Park
Areas of interest
Use our interactive map to explore the neighborhood and see how it matches your interests.
Travel times
Getting around
Walk Score®
/ 100
Very WalkableTransit Score®
/ 100
Some TransitBike Score®
/ 100
Somewhat BikeableNearby schools in Atlanta
Jackson Elementary School
Grades PK-5 • 3.1 miles8/10
GreatSchools® Rating
Test Score Rating
10/10Student Progress Rating
6/10Sutton Middle School
Grades 6-8 • 1.8 miles8/10
GreatSchools® Rating
Test Score Rating
8/10Student Progress Rating
7/10North Atlanta High School
Grades 9-12 • 4 miles7/10
GreatSchools® Rating
Test Score Rating
6/10College Readiness Rating
8/10Living in Atlanta
- Community VibeThe neighborhood fosters a strong sense of community with local events and friendly gatherings.
- Dining SceneA diverse array of restaurants and cafes cater to various tastes and preferences.
- Green SpacesParks and green areas provide perfect spots for relaxation and outdoor activities.
- Nightlife HubAn exciting nightlife scene with bars and entertainment venues keeps the evenings lively.
The 30305 area is known for its vibrant community and rich history, offering a blend of urban energy and suburban calm. With a median rent of approximately $2,800, rental prices typically range from $1,800 to $4,500. Residents enjoy a variety of amenities, including local grocery stores, charming coffee shops, and a diverse dining scene featuring everything from cozy cafes to upscale restaurants. The neighborhood is pet-friendly, with ample green spaces and parks for outdoor activities, while the nightlife hub offers a variety of bars and entertainment options. The area's walkable streets and easy access to transit make it a convenient place to live, while cultural attractions and events contribute to a lively arts scene.
Powered by Zillow data and AI technology.
Nearby apartments for rent



Listing order may reflect relevance, quality, and paid promotion.
Similar apartments for rent

Frequently asked questions
Camden Buckhead is located at 3300 Roswell Rd NW in South Tuxedo Park, Atlanta, GA. The surrounding area includes approximately 20 restaurants and cafes within 1 mile, such as Chops & Lobster Bar, Cafe At Pharr, and Dtox Juice.
The nearest public transit stop is Bucride Shuttle Stop 5, approximately 0.5 miles away.
Camden Buckhead is located within 0.4 miles of Atlanta History Center, 0.5 miles of Atlanta History Center - Swan House, and 0.5 miles of Blonde Salon.
Camden Buckhead is located near 3 grocery stores, including 0.3 miles from Whole Foods Market, 0.4 miles from Lucy's Market, and 0.5 miles from Trader Joe's. Additional shopping options, including Van Michael Salon, are approximately 0.3 miles away.
The total price for an apartment unit in Camden Buckhead ranges from $2,009 to $3,779. The total price will vary by floor plan, unit size, and unit amenities.
The closest hospitals and medical facilities to Camden Buckhead include Peachtree Hills Animal Hospital (0.3 miles away), Kaiser Permanente Regional Office (0.5 miles away), and Banfield Pet Hospital (0.6 miles away).
Camden Buckhead is near approximately 20 restaurants within 1 mile, including Chops & Lobster Bar (0.4 miles away), Cafe At Pharr (0.4 miles away), and Dtox Juice (0.4 miles away).
The schools assigned to Camden Buckhead include Jackson Elementary School, Sutton Middle School, and North Atlanta High School.
There are 13+ floor plans availableWith 111% more variety than properties in the area, you're sure to find a place that fits your lifestyle.
