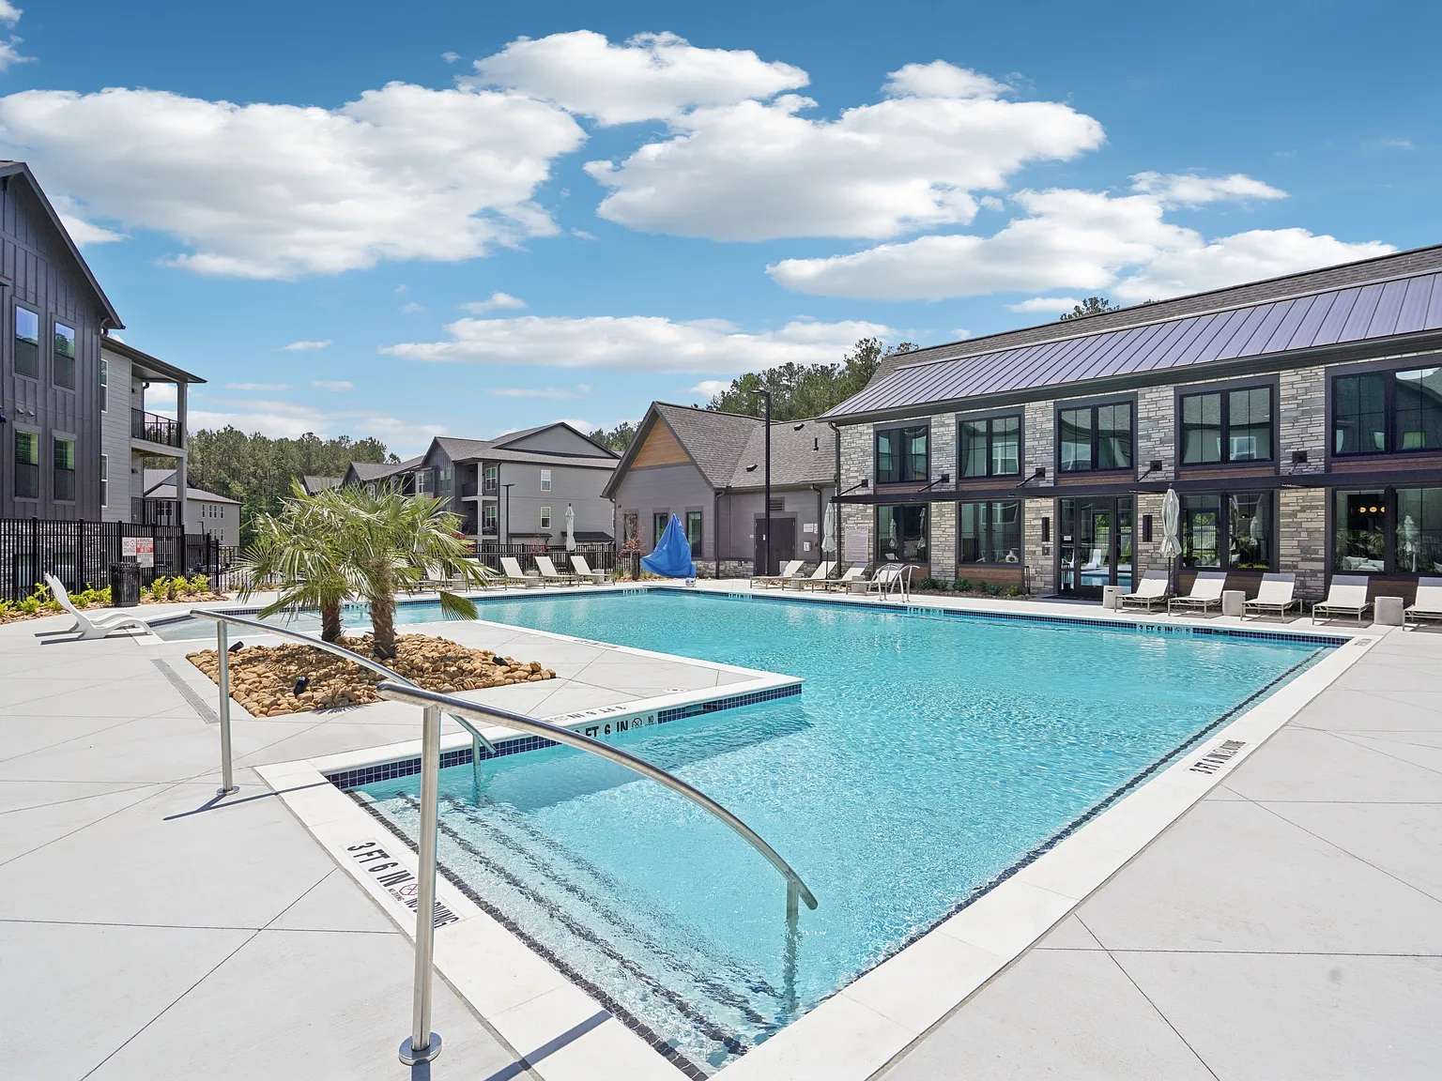
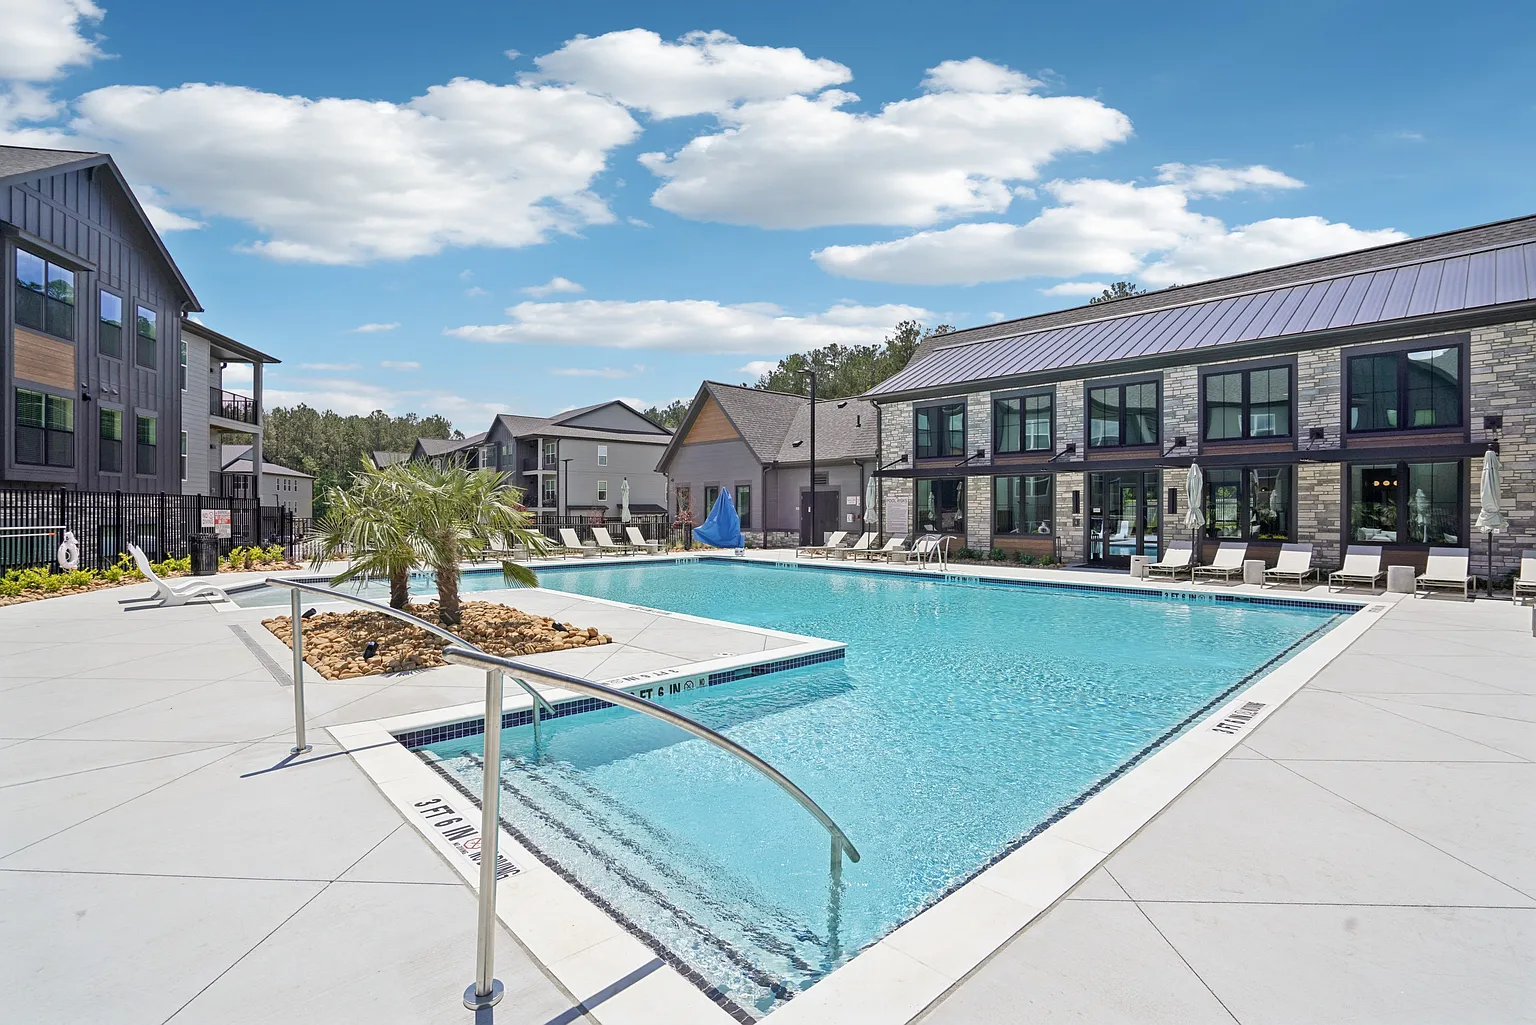
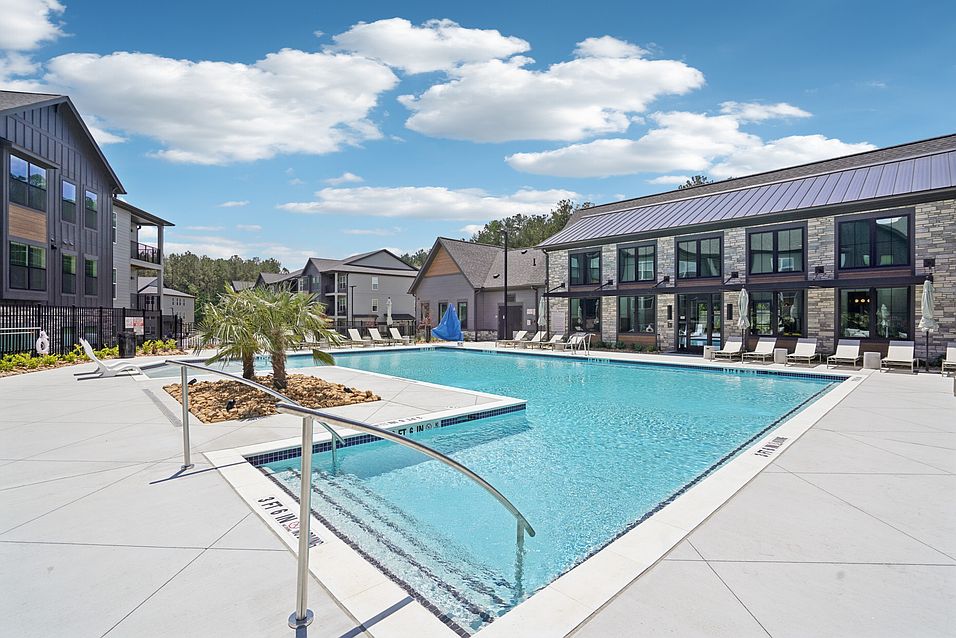

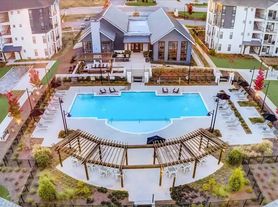

Welcome to The Pullman Luxury Apartments, where modern living meets timeless style. Perfectly situated in a vibrant, connected neighborhood, The Pullman offers spacious studio, one-, two-, and three-bedroom apartment homes designed with comfort and convenience in mind. Inside, you'll find sleek finishes, gourmet kitchens with stainless-steel appliances, designer cabinetry, walk-in closets, and private patios or balconies. Enjoy resort-style amenities including a sparkling pool with sundeck, state-of-the-art fitness center, resident clubhouse, coworking lounge, and pet-friendly perks like a bark park and spa. Steps from dining, shopping, and entertainment, and with easy access to major highways, The Pullman puts you at the center of it all. Whether you're looking to unwind, entertain, or explore, you'll find it here. Schedule your tour today and discover why The Pullman is the place you'll love to call home.
Status: Special offer
The Pullman Luxury Apartments
4660 Derrick Rd, Atlanta, GA 30349
10 Weeks Free + $500 Look and Lease - move-in by 10/31!
Ask about our Preferred Employer Special!
Call Our Leasing Office Today To Tour & Make Our Community Your New Home!
*Restrictions Apply
Apartment building
1-3 beds
Pet-friendly
Other parking
In-unit laundry (W/D)
Available units
Price may not include required fees and charges. Price shown reflects the lease term provided for each unit.
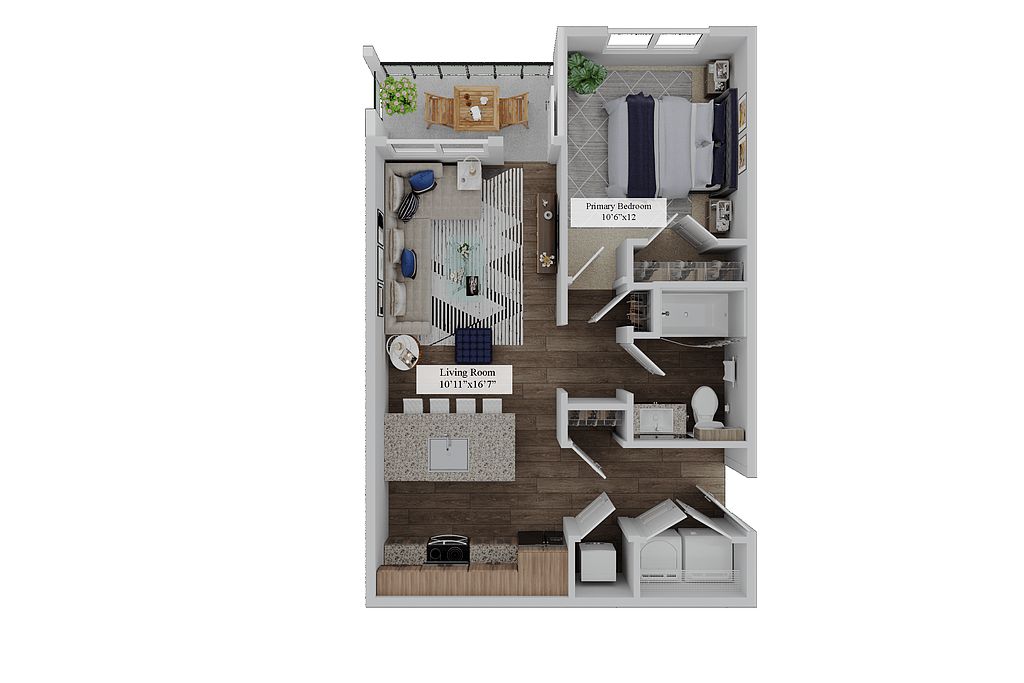 Unit 3305 1 bd, 1 ba | 689 | Now | $1,480 | |
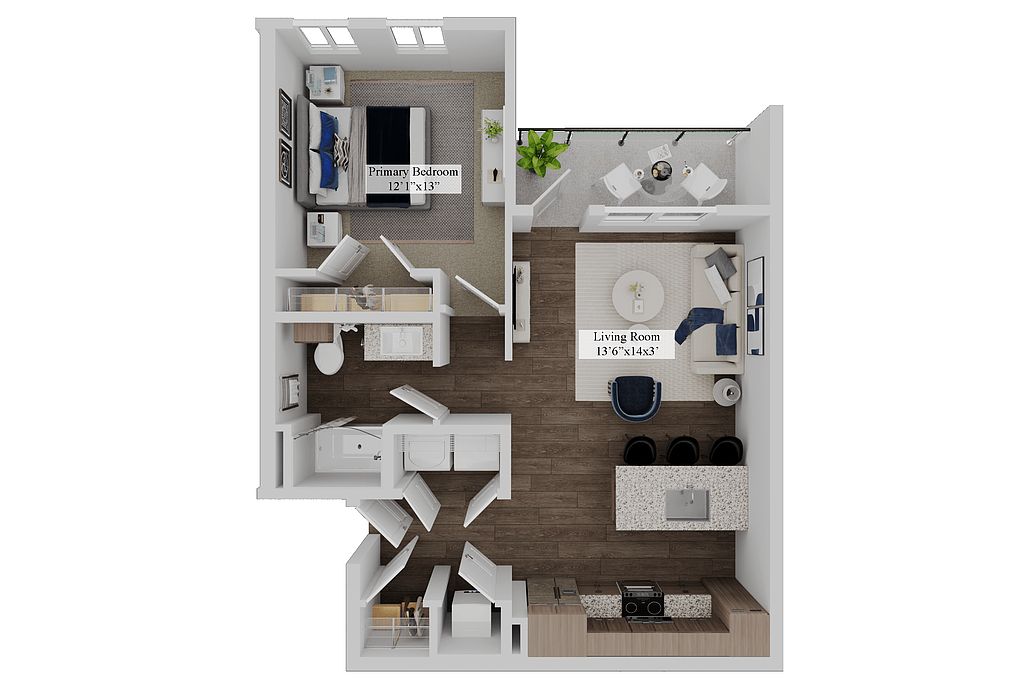 Unit 5208 1 bd, 1 ba | 761 | Now | $1,495 | |
Unit 2203 1 bd, 1 ba | 761 | Oct 17 | $1,495 | |
Unit 6308 1 bd, 1 ba | 761 | Dec 6 | $1,495 | |
Unit 8312 1 bd, 1 ba | 761 | Dec 6 | $1,495 | |
Unit 4106 1 bd, 1 ba | 689 | Now | $1,500 | |
Unit 3105 1 bd, 1 ba | 689 | Now | $1,500 | |
Unit 3106 1 bd, 1 ba | 689 | Now | $1,500 | |
Unit 8110 1 bd, 1 ba | 689 | Now | $1,500 | |
Unit 2108 1 bd, 1 ba | 761 | Now | $1,620 | |
 Unit 1102 2 bd, 2 ba | 1,067 | Now | $1,889 | |
Unit 1105 2 bd, 2 ba | 1,067 | Now | $1,889 | |
Unit 7102 2 bd, 2 ba | 1,067 | Now | $1,889 | |
Unit 7109 2 bd, 2 ba | 1,067 | Now | $1,889 | |
Unit 2102 2 bd, 2 ba | 1,067 | Now | $1,889 | |
What's special
Valet trash
Save time with valet trash
Valet trash is a rare feature. Less than 8% of buildings in Atlanta have this amenity.
Sleek finishesPrivate patios or balconiesWalk-in closetsDesigner cabinetrySparkling pool with sundeck
3D tours
 1106
1106 1304
1304 2108
2108 3106
3106 4112
4112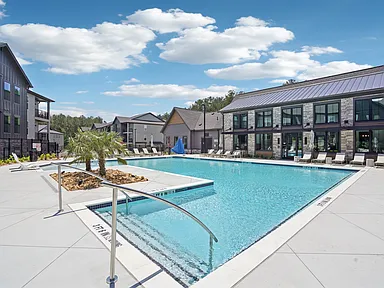 Other 3D tour 1
Videos
 Copy of: 2112 | Gallery | 3 Bed 2 Bath | Premium
- The Depot Signature | 3 Bedroom
- The Station | 1 Bedroom
- 3110 | The Conductor
- The Yard (B2) - #1204
- The Junction (B1A) - #1305
- The Barrett (B1) - 7102
- The Barrett ( B1) 2Bedroom #8102
- The Switchman (A1) #8106 1 Bedroom
- The Switchman (A1) - #8101
- The Junction (B1A) - #8202
- The Station (A2) - #8203
- The Yard #7204 (B2)
- The Switchman (A1) #8110
- The Switchman (A1) #8105
- The Station (A2) - #8303
- The Yard Signature (B2) - #8304
- The Switchman (A1) - #7105
- ADA The Station w/ Private Yard (A2) - #7107
- The Switchman (A1) - #2106
- 3107 The Station
- The Station With Private Yard ( one bedroom )
- The Conductor (3 bedroom )
- Unit - 7303
- Unit - 1102
- The yard 2br 1308
- The Conductor 3br 4210
- The Junction (B1) 2bedroom
- Unit - 4303
- Unit - 4212
Property map
Tap on any highlighted unit to view details on availability and pricing
Use ctrl + scroll to zoom the map
Facts, features & policies
Building Amenities
Accessibility
- Disabled Access: Wheelchair Access
Community Rooms
- Business Center
- Club House: Resident Social Hub
- Fitness Center: Fully Equipped Fitness Center
- Game Room: Billiards
Other
- In Unit: Full-Size Washer And Dryer Included
- Swimming Pool: Year Round Resort-Style Swimming Pool
Outdoor common areas
- Barbecue: Community Grilling And Entertainment Areas
- Courtyard: Courtyards
- Sundeck
Security
- Gated Entry: A Gated Community
Services & facilities
- On-Site Maintenance: On-Site Maintenance + 24-Hour Emergency Maintenanc
- On-Site Management
- Package Service: Amazon Package Hub
- Valet Trash
Unit Features
Appliances
- Dishwasher
- Dryer
- Garbage Disposal: Disposal
- Microwave Oven: Stainless-Steel Built-In Microwave
- Refrigerator
- Washer
Cooling
- Air Conditioning: Air Conditioner
- Ceiling Fan
Internet/Satellite
- High-Speed Internet Ready: Wi-Fi
Other
- Patio Balcony: Patio/Balcony Options
Policies
Parking
- Other
- Surface Lot
Lease terms
- 14, 16
Pet essentials
Additional details
| Restrictions: No breed or weight restrictions.
Pet amenities
Pet Spa With Grooming Station
Special Features
- 5 Individual Focus Rooms
- Alexa-Compatible Smart Hub
- Closet: Linen Cabinet Or Closet
- Coffee Bar
- Designer Fixtures And Finishes
- Detached Garages For Rent
- Dog Run With Agility Equipment
- Elegant Granite Countertops
- Energy-Efficient LED Lighting
- Free Printing
- Free Weights
- Gas Firepits With Seating Area
- Guest Parking
- Hardwood-Style Flooring
- Island Kitchen In Two & Three Bedroom Units
- Kitchen Pantry
- Large Walk-In Closets In Select Units
- Model Home
- Pet Spa With Grooming Station
- Pet-Friendly
- Pickleball Court
- Preventative Pest Control
- Private Yard Options Available
- Quartz Vanity Tops And Undermount Sinks
- Signature Collection Features
- Smart Door Locks
- Smart Light Switches
- Smart Thermostat
- Smoke-Free Community And Apartment Homes
- Smooth, Glass-Top Range
- Special
- Stainless-Steel Efficient Appliances
- Timeless Tile Backsplash
- Walk-In Shower In Select Units
- Window Coverings
Neighborhood: 30349
Areas of interest
Use our interactive map to explore the neighborhood and see how it matches your interests.
Travel times
Getting around
Walk Score®
/ 100
Car-DependentTransit Score®
/ 100
Minimal TransitBike Score®
/ 100
Somewhat BikeableNearby schools in Atlanta
Wolf Creek Elementary
Grades PK-5 • 0.7 miles6/10
GreatSchools® Rating
Test Score Rating
7/10Student Progress Rating
4/10Renaissance Middle School
Grades 6-8 • 2.2 miles5/10
GreatSchools® Rating
Test Score Rating
5/10Student Progress Rating
5/10Langston Hughes High School
Grades 9-12 • 2.8 miles4/10
GreatSchools® Rating
Test Score Rating
5/10College Readiness Rating
4/10Living in Atlanta
Nestled in the vibrant 30349 area, this neighborhood offers a mix of suburban tranquility and urban conveniences. With a median rent of approximately $1,600, you can find a variety of rental options ranging from $1,200 to $2,100. Residents enjoy access to beautiful parks like the nearby Georgia International Convention Center and a range of family-friendly amenities including playgrounds and community centers. The culinary scene features diverse dining choices, from local soul food to international cuisines. Coffee enthusiasts will delight in cozy cafes, while nightlife options are available in nearby Atlanta. The area is also pet-friendly, with several dog parks and green spaces perfect for outdoor activities, making it an inviting place for both pets and families.
Powered by Zillow data and AI technology.
Nearby apartments for rent

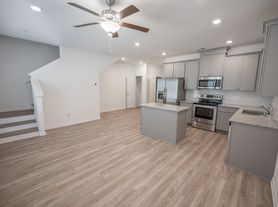
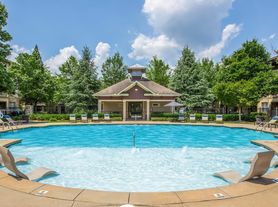



Listing order may reflect relevance, quality, and paid promotion.
Similar apartments for rent
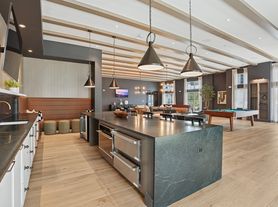
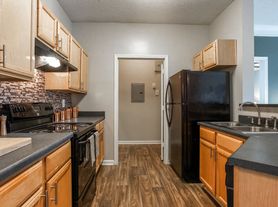
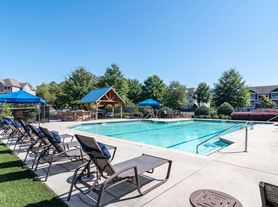


Frequently asked questions
What is the walk score of The Pullman Luxury Apartments?
The Pullman Luxury Apartments has a walk score of 1, it's car-dependent.
What is the transit score of The Pullman Luxury Apartments?
The Pullman Luxury Apartments has a transit score of 23, it has minimal transit.
What schools are assigned to The Pullman Luxury Apartments?
The schools assigned to The Pullman Luxury Apartments include Wolf Creek Elementary, Renaissance Middle School, and Langston Hughes High School.
Does The Pullman Luxury Apartments have in-unit laundry?
Yes, The Pullman Luxury Apartments has in-unit laundry for some or all of the units.
What neighborhood is The Pullman Luxury Apartments in?
The Pullman Luxury Apartments is in the 30349 neighborhood in Atlanta, GA.
What are The Pullman Luxury Apartments's policies on pets?
A maximum of 2 cats are allowed per unit. This building has a one time fee of $350 and monthly fee of $25 for cats. A maximum of 2 dogs are allowed per unit. This building has a one time fee of $350 and monthly fee of $25 for dogs.
Does The Pullman Luxury Apartments have virtual tours available?
Yes, 3D and virtual tours are available for The Pullman Luxury Apartments.
Your dream apartment is waitingFive new units were recently added to this listing.