Step into a world of modern elegance and convenience as you explore our thoughtfully designed apartments. From cozy studios to spacious one, two, and three-bedroom layouts, we have the perfect space to suit your lifestyle. Each residence boasts stylish finishes, ample storage, and contemporary amenities, providing the ideal backdrop for you to unwind and recharge after a long day.
Special offer
The Parker at 9 Mile Station
3155 S Vaughn Way, Aurora, CO 80014
Conditions Apply - Call the leasing office for details.
Apartment building
Studio-2 beds
Pet-friendly
In-unit laundry (W/D)
Available units
Price may not include required fees and charges. Price shown reflects the lease term provided for each unit.
Unit , sortable column | Sqft, sortable column | Available, sortable column | Base rent, sorted ascending | |
|---|---|---|---|---|
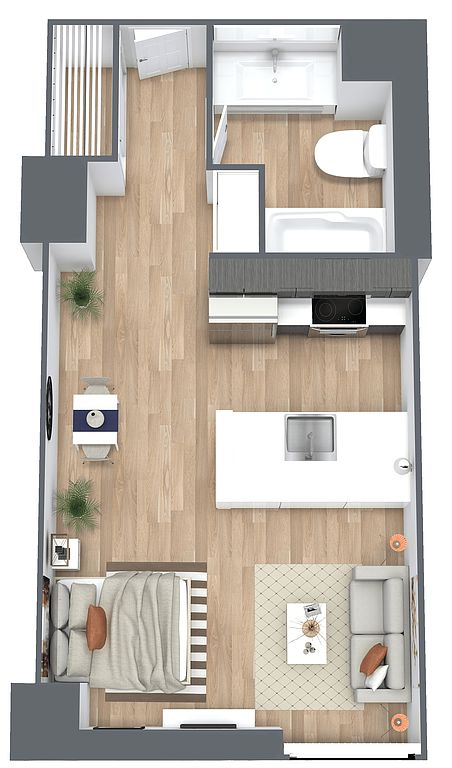 Unit 235 Studio, 1 ba | 383 | Sep 7 | $1,027 | |
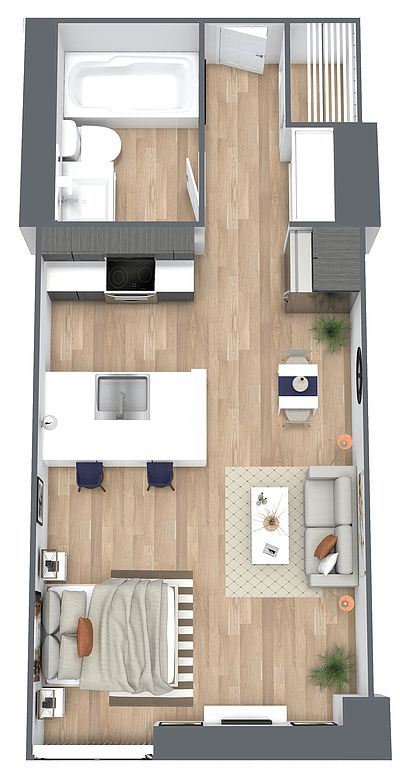 Unit 707 Studio, 1 ba | 305 | Now | $1,027 | |
Unit 733 Studio, 1 ba | 390 | Aug 25 | $1,042 | |
Unit 935 Studio, 1 ba | 383 | Aug 23 | $1,052 | |
Unit 805 Studio, 1 ba | 301 | Now | $1,052 | |
Unit 1033 Studio, 1 ba | 390 | Now | $1,072 | |
Unit 1029 Studio, 1 ba | 380 | Now | $1,072 | |
 Unit 631 Studio, 1 ba | 439 | Jul 31 | $1,122 | |
Unit 326 Studio, 1 ba | 345 | Now | $1,157 | |
Unit 728 Studio, 1 ba | 345 | Now | $1,172 | |
Unit 628 Studio, 1 ba | 345 | Now | $1,172 | |
Unit 428 Studio, 1 ba | 345 | Now | $1,172 | |
Unit 626 Studio, 1 ba | 345 | Now | $1,172 | |
Unit 625 Studio, 1 ba | 345 | Now | $1,177 | |
Unit 236 Studio, 1 ba | 371 | Aug 6 | $1,177 | |
What's special
Lounge
Round up your crew
This building features a lounge. Less than 10% of buildings in Aurora have this amenity.
Contemporary amenitiesAmple storageCozy studiosModern eleganceStylish finishes
3D tours
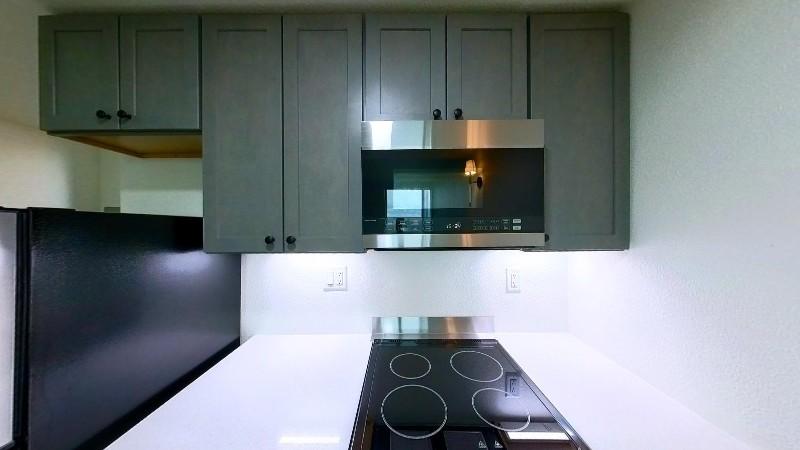 Interactive floorplan 1
 Interactive floorplan 2
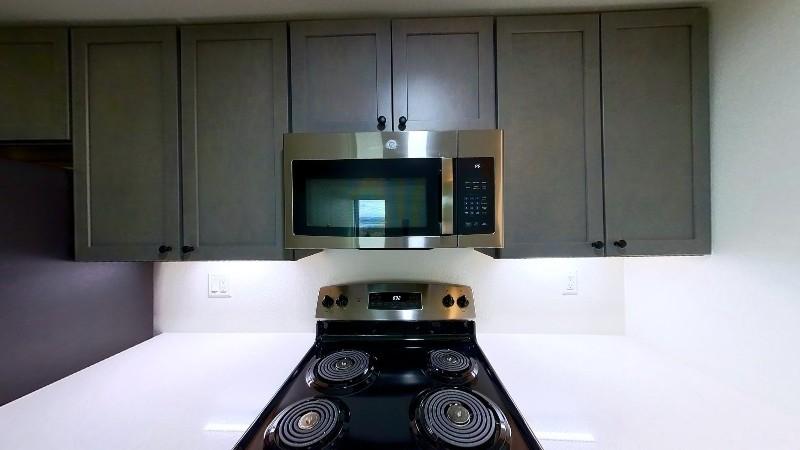 Interactive floorplan 3
 Interactive floorplan 4
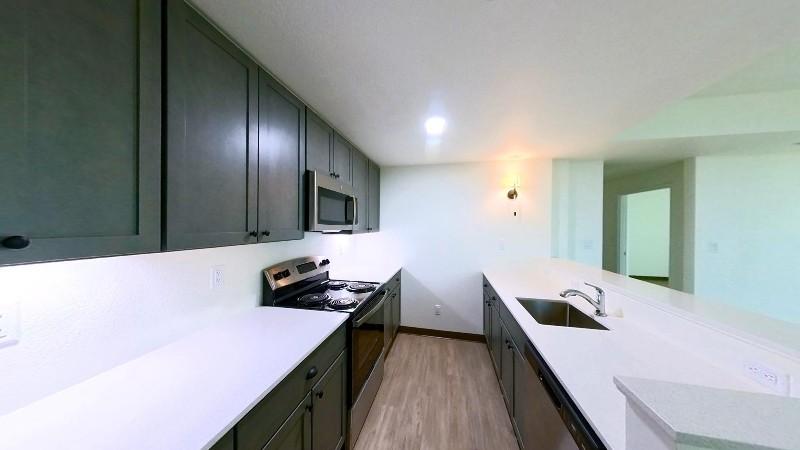 Interactive floorplan 5
Facts, features & policies
Building Amenities
Community Rooms
- Club House
- Lounge: Laundry Lounge
Other
- In Unit: In-unit Washer And Dryer In 2 Bedroom Floor Plans
- Shared: In-unit Washer And Dryer In 2 Bedroom Floor Plans
- Swimming Pool: Outdoor Pool
Services & facilities
- Bicycle Storage: Indoor Bike Storage
- Elevator
- On-site Management
View description
- Scenic Lake And City Views*
Unit Features
Appliances
- Dryer: In-unit Washer And Dryer In 2 Bedroom Floor Plans
- Microwave Oven
- Stove: Electric Stainless Steel Cooktop
- Washer: In-unit Washer And Dryer In 2 Bedroom Floor Plans
Cooling
- Refrigeration Cooling: Stainless Steel Refrigerator
Flooring
- Vinyl: Vinyl Plank Flooring
Policies
Parking
- None
Pet essentials
- DogsAllowedMonthly dog rent$35Dog deposit$300
- CatsAllowedMonthly cat rent$35Cat deposit$300
Additional details
| Restrictions: None
Special Features
- Dog Wash
- Dual Vanity And Sinks*
- Indoor Pickleball Court
- Indoor Soccer Field
- Large Windows
- Package Lockers
- Project Access
- Rentable Storage
- Se Habla Espanol
- Secure Building Access
- Stainless Steel Dishwasher
Neighborhood: Heather Gardens
Areas of interest
Use our interactive map to explore the neighborhood and see how it matches your interests.
Travel times
Walk, Transit & Bike Scores
Walk Score®
/ 100
Somewhat WalkableTransit Score®
/ 100
Good TransitBike Score®
/ 100
BikeableNearby schools in Aurora
GreatSchools rating
- 5/10Polton Community Elementary SchoolGrades: PK-5Distance: 0.7 mi
- 3/10Prairie Middle SchoolGrades: 6-8Distance: 1.6 mi
- 6/10Overland High SchoolGrades: 9-12Distance: 1.6 mi
Nearby apartments for rent

Listing order may reflect relevance, quality, and paid promotion.
Similar apartments for rent

Frequently asked questions
The Parker at 9 Mile Station is located at 3155 S Vaughn Way in Heather Gardens, Aurora, CO. The surrounding area includes approximately 20 restaurants and cafes within 1 mile, such as Starbucks, Masalaa Restaurant, and Dairy Queen.
The nearest public transit stop is RTD - Nine Mile Station, approximately 0.3 miles away.
Based on the latest Zillow data, the average rent across all unit types in Aurora is currently $1,812 per month. Prices vary by neighborhood, floor plan, and building amenities.
The Parker at 9 Mile Station is located within 0.6 miles of Advenir at French Quarter, 0.7 miles of Cherry Creek State Park Campground, and 0.7 miles of Dartmouth & Parker.
The Parker at 9 Mile Station is located near 3 grocery stores, including 0.3 miles from King Soopers, 0.4 miles from 9 Mile Liquors, and 0.4 miles from Bombay Bazaar. Additional shopping options, including King Soopers Fuel Center, are approximately 0.4 miles away.
The total price for an apartment unit in The Parker at 9 Mile Station ranges from $1,027 to $2,291. The total price will vary by floor plan, unit size, and unit amenities.
Rent in Aurora has increased by $13 month-over-month, according to the latest Zillow rental data.
The schools assigned to The Parker at 9 Mile Station include Polton Community Elementary School, Prairie Middle School, and Overland High School.
There are 13+ floor plans availableWith 200% more variety than properties in the area, you're sure to find a place that fits your lifestyle.
