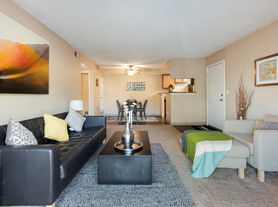
Welcome to Windsor Meadow Hills, a suburban oasis that combines the convenience of city living with the scenic beauty of the Colorado landscape. Our newly renovated 1, 2, and 3 bedroom luxury apartments provide ample space, a contemporary feel, and upgraded finishes like stainless steel appliances and plank flooring. Our resort-style community amenities include a resort-style swimming pool and hot tub, 24-hour fitness center, newly remodeled clubhouse and state-of-the-art media room. Tour our community your way in-person, virtually guided, or on your own. Contact us today!

Status: Special offer
*Lease Terms, Move In Date, and Certain Other Restrictions May Apply.
Apartment building
1-3 beds
Pet-friendly
Garage parking
In-unit laundry (W/D)
Available units
This listing now includes required monthly fees in the total monthly price. Price shown reflects the lease term provided for each unit.
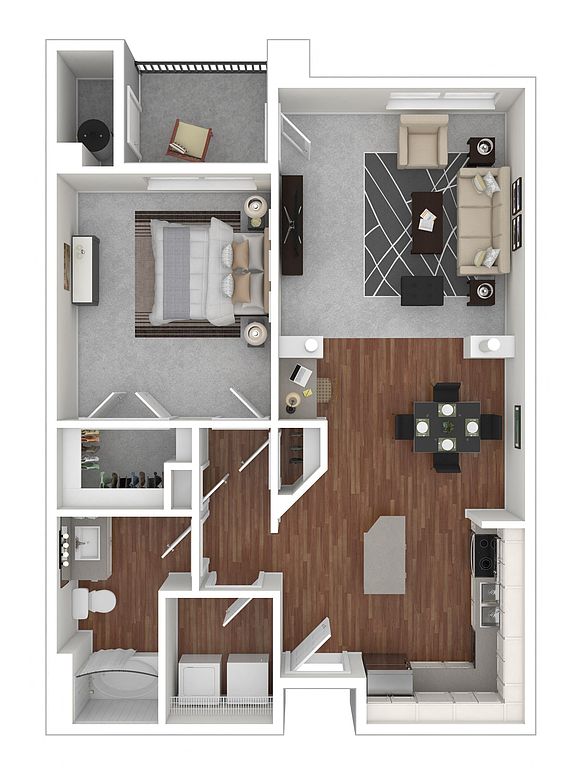 Unit 1015 1 bd, 1 ba | 710 | Oct 28 | $1,473 |
Unit 0322 1 bd, 1 ba | 710 | Now | $1,563 |
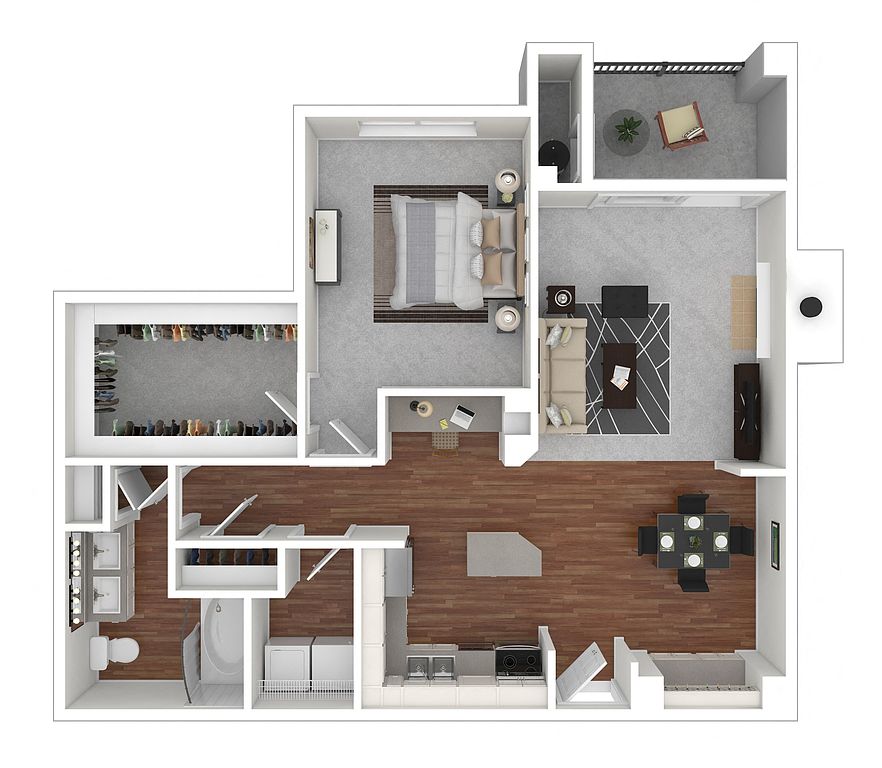 Unit 1629 1 bd, 1 ba | 927 | Now | $1,768 |
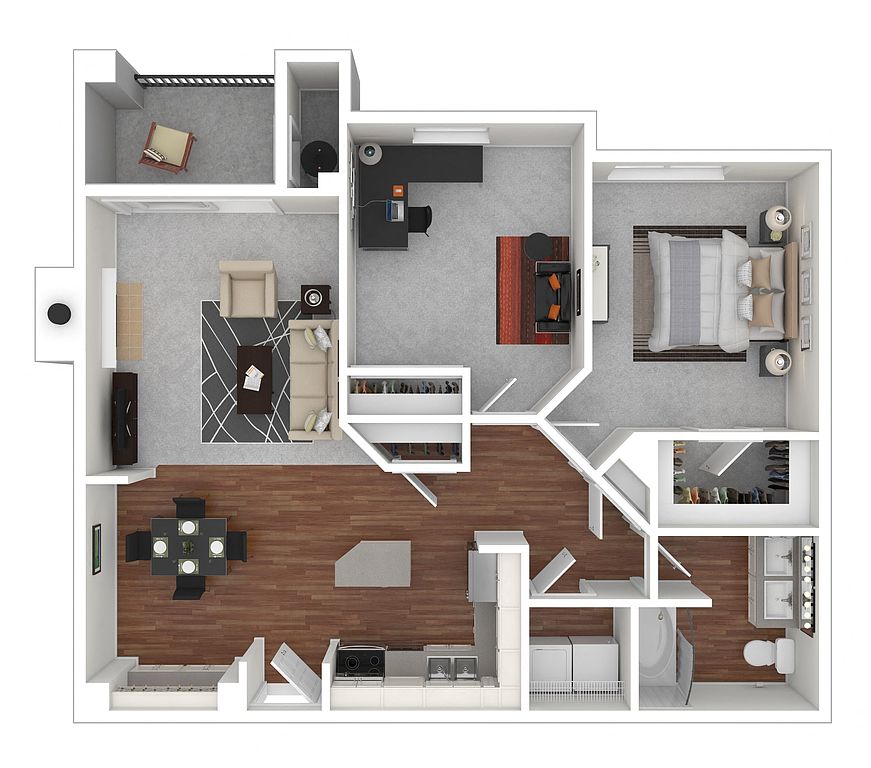 Unit 1128 2 bd, 1 ba | 947 | Now | $1,848 |
Unit 0828 2 bd, 1 ba | 947 | Now | $1,848 |
 Unit 1210 2 bd, 2 ba | 1,062 | Now | $1,858 |
Unit 1910 2 bd, 2 ba | 1,062 | Now | $1,918 |
Unit 1720 2 bd, 2 ba | 1,062 | Dec 8 | $1,924 |
Unit 0510 2 bd, 2 ba | 1,062 | Now | $1,933 |
Unit 1717 2 bd, 2 ba | 1,062 | Now | $1,933 |
Unit 0327 2 bd, 2 ba | 1,062 | Now | $1,948 |
Unit 0420 2 bd, 2 ba | 1,062 | Dec 31 | $1,973 |
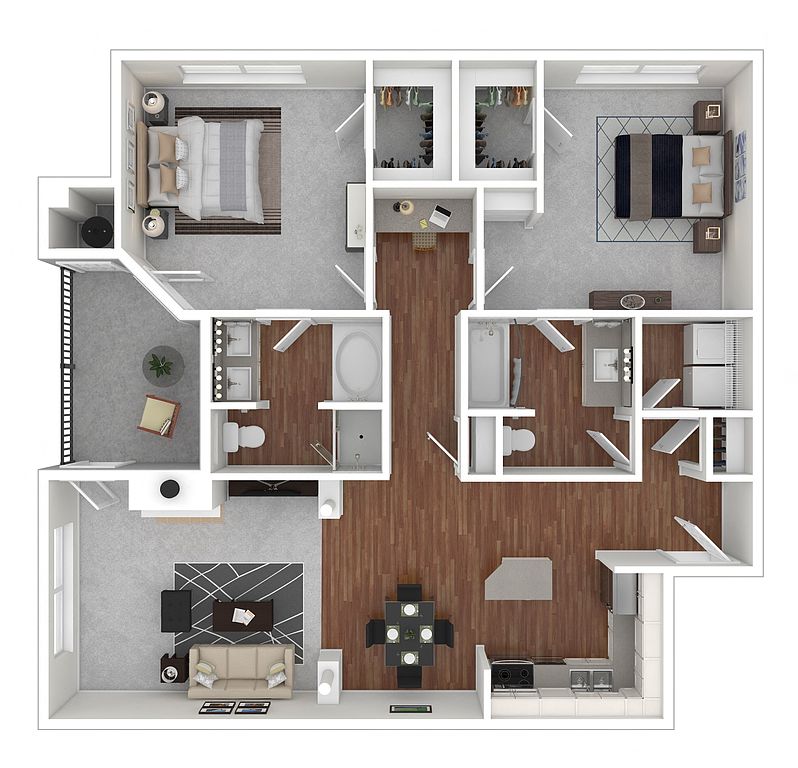 Unit 1926 2 bd, 2 ba | 1,269 | Now | $2,058 |
Unit 1316 2 bd, 2 ba | 1,269 | Now | $2,083 |
Unit 0626 2 bd, 2 ba | 1,269 | Now | $2,108 |
What's special
Business center
Work from home mode: activated
This building features access to a business center. Less than 16% of buildings in Aurora have this amenity.
Videos
 611 Freesia - Classic
- 429 Pomponette - Classic
- Alstromeria 515 - Classic
- 1224 Integra - Renovated
- 215 Alstromeria - Renovated
- 1316 Kalanchoe - Renovated
- 615 Alstromeria - Classic
- 1129 Pomponette - RENOVATED
- 920 Sandersonia - Renovated
- 624 Integra - Renovated
- 815 Integra - Renovated
- 211 Freesia - Renovated
- Alstromeria 1322 - Renovated
- 1720 Sandersonia - Renovated
- 1320 Sandersonia - Renovated
- 824 Integra - Renovated
- 828 Trillium - Renovated
- Integra • Unit - 1214 • Classic
- Integra • Unit - 1323 • Renovated
- 2017 Sandersonia - Renovated
- Alstromeria • Unit - 1525 • Renovated
- 913 Integra - Renovated
- 614 Integra - Classic
- 922 Alstromeria - Classic
- 811 Freesia - Renovated
- 1025 Alstromeria - Classic
- 417 - Sandersonia (Renovated)
- 1724 - Integra Renovated
- Kalanchoe • Renovated • Unit - 0626
- 926 Kalanchoe - Renovated
- 1321 Kalanchoe - Renovated
- Alstromeria 1825 - Classic
- 1012 Alstromeria - Renovated
- 1313 Integra - Classic
- 1528 Trillium Renovated
- 415 Alstromeria - Renovated
- 1917 Sandersonia - Renovated
- 826 Kalanchoe - Renovated
- 1326 Kalanchoe - Renovated
- 1314 Integra - Classic
- 1623 Integra - Classic
- Alstromeria 1015 - Classic
- Alstromeria 1022 - Classic
- 1211 Freesia Renovated
- Alstromeria 512 - Renovated
- 327 Sandersonia - Renovated
- Alstromeria 822 Reno
- 1824 Remodeled
- 322 Reno Alstromeria
- 311 Renovated
- 2020 Sandersonia Reno
- 1629 Renovated
- 1311 Renovated
- Integra 1124 Classic
- 1425 Alstromeria - Renovated
- 0823
- 613 - Integra Classic
- 1421 Kalanchoe - Renovated
- 423 Integra Unrenovated
- 1929 Pomp Renovation
- 2028 Trillium - Renovated
- Unit - 0228
- Unit - 1916
- 725 Classic Alstromeria
- 1410 Renovated Sandersonia
- 1429 Renovated Pompenette
- 0529 Renovated Pompenette
- 1423 Integra Renovated
- 1522 Renovated Alstromeria
- 813 Renovated Integra
- 0716 Classic
- 0425 Classic
- 1715 Alstromeria Renovated
- 914 Classic Integra
- 817 Renovated Sandersonia
- 927 Sandersonia - Renovated
- 1128 Trillium - Renovated
- Unit - 1112
- 510
Property map
Tap on any highlighted unit to view details on availability and pricing
Use ctrl + scroll to zoom the map
Facts, features & policies
Building Amenities
Accessibility
- Disabled Access: Wheelchair Accessible
Community Rooms
- 24-Hour Business Center
- 24-Hour Fitness Center
- Theater
Other
- In Unit: Washer-Dryers
- Swimming Pool: Resort-Style Swimming Pool
Outdoor common areas
- Barbecue: BBQ Grills
- Courtyard: Courtyards
- Garden Tubs
- Playground
Services & facilities
- On-Site Management
- Online Rent Payment
- Storage Space
Unit Features
Appliances
- Dishwasher
- Dryer
- Garbage Disposal
- Microwave Oven: Microwaves
- Washer
Cooling
- Air Conditioning
- Ceiling Fan
Flooring
- Luxury Vinyl Plank Flooring*
Heating
- Gas Heat And Hot Water
- Gas Heat And Hot Water
Internet/Satellite
- Cable TV Ready
- High-Speed Internet Ready: Complimentary Wi-Fi In Clubhouse And Business Cent
Other
- Fireplace
- Garden Tubs
- Patio Balcony
Policies
Parking
- Garage Lot
- Garage: Garages
- Other
Pet essentials
Additional details
$300 one-time refundable deposit per unit, $35 a month per unit | Restrictions: Breed Restrictions Apply
Special Features
- 24/7 Luxer One Package Lockers
- 9 Foot Ceilings
- Availability 24 Hours: 24-Hour Emergency Maintenance
- Beautiful Landscaping
- Bilt Rewards - Earn Points On Rent
- Carports
- Crown Moulding
- Decorative Two Tone Color Scheme
- Double Sink Vanity*
- EV Charging Stations
- Home Office Setup
- Mini Blinds
- Near Major Highway (i-225)
- Near Public Transportation With Rtd Bus Stop On-Si
- Nearby Recreation
- Pet Stations
- Pet-Friendly
- Private Outdoor Yard*
- Refrigerators W/Ice Maker In Freezer
- Resident Activities
- Stainless Steel Appliances
- Track Lighting
- Vaulted Ceilings*
- Walk-In Closets
- Smoke-free building
Neighborhood: Meadow Hills
Areas of interest
Use our interactive map to explore the neighborhood and see how it matches your interests.
Travel times
Getting around
Walk Score®
/ 100
Somewhat WalkableTransit Score®
/ 100
Some TransitNearby schools in Aurora
Sagebrush Elementary School
Grades PK-5 • 0.7 miles2/10
GreatSchools® Rating
Test Score Rating
3/10Student Progress Rating
1/10Prairie Middle School
Grades 6-8 • 3.1 miles4/10
GreatSchools® Rating
Test Score Rating
2/10Student Progress Rating
5/10Overland High School
Grades 9-12 • 3.1 miles4/10
GreatSchools® Rating
College Readiness Rating
4/10Living in Aurora
Meadow Hills is a residential neighborhood in southeast Aurora, set among broad streets and open spaces on the city’s suburban edge. The area has a sunny, dry climate, with warm summers and cold winters. Cherry Creek State Park is a major nearby draw, offering trails, open space, and water recreation, while neighborhood parks and paths provide room for everyday walks and outdoor time. Shopping and dining are available along nearby Aurora corridors, with cafés and everyday services among the options; a wider mix of restaurants, arts, and nightlife is found elsewhere in the city. Driving is convenient, and regional transit connections are available in the surrounding area. For the Meadow Hills neighborhood, median rent is $2,049 per month, with a typical range of $1,150 to $2,850.
Powered by Zillow data and AI technology.
Cost calculator
Nearby apartments for rent





Listing order may reflect relevance, quality, and paid promotion.
Similar apartments for rent
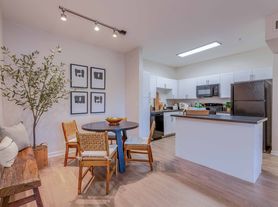
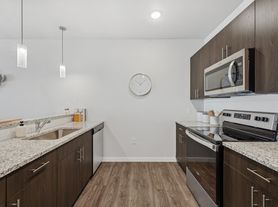

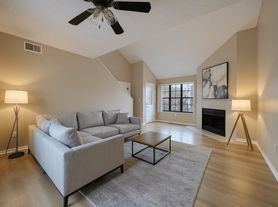

Frequently asked questions
What is the walk score of Windsor Meadow Hills?
Windsor Meadow Hills has a walk score of 58, it's somewhat walkable.
What is the transit score of Windsor Meadow Hills?
Windsor Meadow Hills has a transit score of 33, it has some transit.
What schools are assigned to Windsor Meadow Hills?
The schools assigned to Windsor Meadow Hills include Sagebrush Elementary School, Prairie Middle School, and Overland High School.
Does Windsor Meadow Hills have in-unit laundry?
Yes, Windsor Meadow Hills has in-unit laundry for some or all of the units.
What neighborhood is Windsor Meadow Hills in?
Windsor Meadow Hills is in the Meadow Hills neighborhood in Aurora, CO.
What are Windsor Meadow Hills's policies on pets?
A maximum of 2 cats are allowed per unit. To have a cat at Windsor Meadow Hills there is a required deposit of $300. This building has monthly fee of $35 for cats. A maximum of 2 dogs are allowed per unit. To have a dog at Windsor Meadow Hills there is a required deposit of $300. This building has monthly fee of $35 for dogs.
Can I submit a Portable Tenant Screening Report when I apply?
Applicant has the right to provide Windsor Meadow Hills with a Portable Tenant Screening Report (PTSR), as defined in §38-12-902(2.5), Colorado Revised Statutes; and 2) if Applicant provides Windsor Meadow Hills with a PTSR, Windsor Meadow Hills is prohibited from: a) charging Applicant a rental application fee; or b) charging Applicant a fee for Windsor Meadow Hills to access or use the PTSR. Windsor Meadow Hills may limit acceptance of PTSRs to those that are not more than 30 days old. Confirm PTSR requirements directly with Windsor Meadow Hills.
There are 6+ floor plans availableWith 50% more variety than properties in the area, you're sure to find a place that fits your lifestyle.
