Live Boldly. The Essence of East End Living.
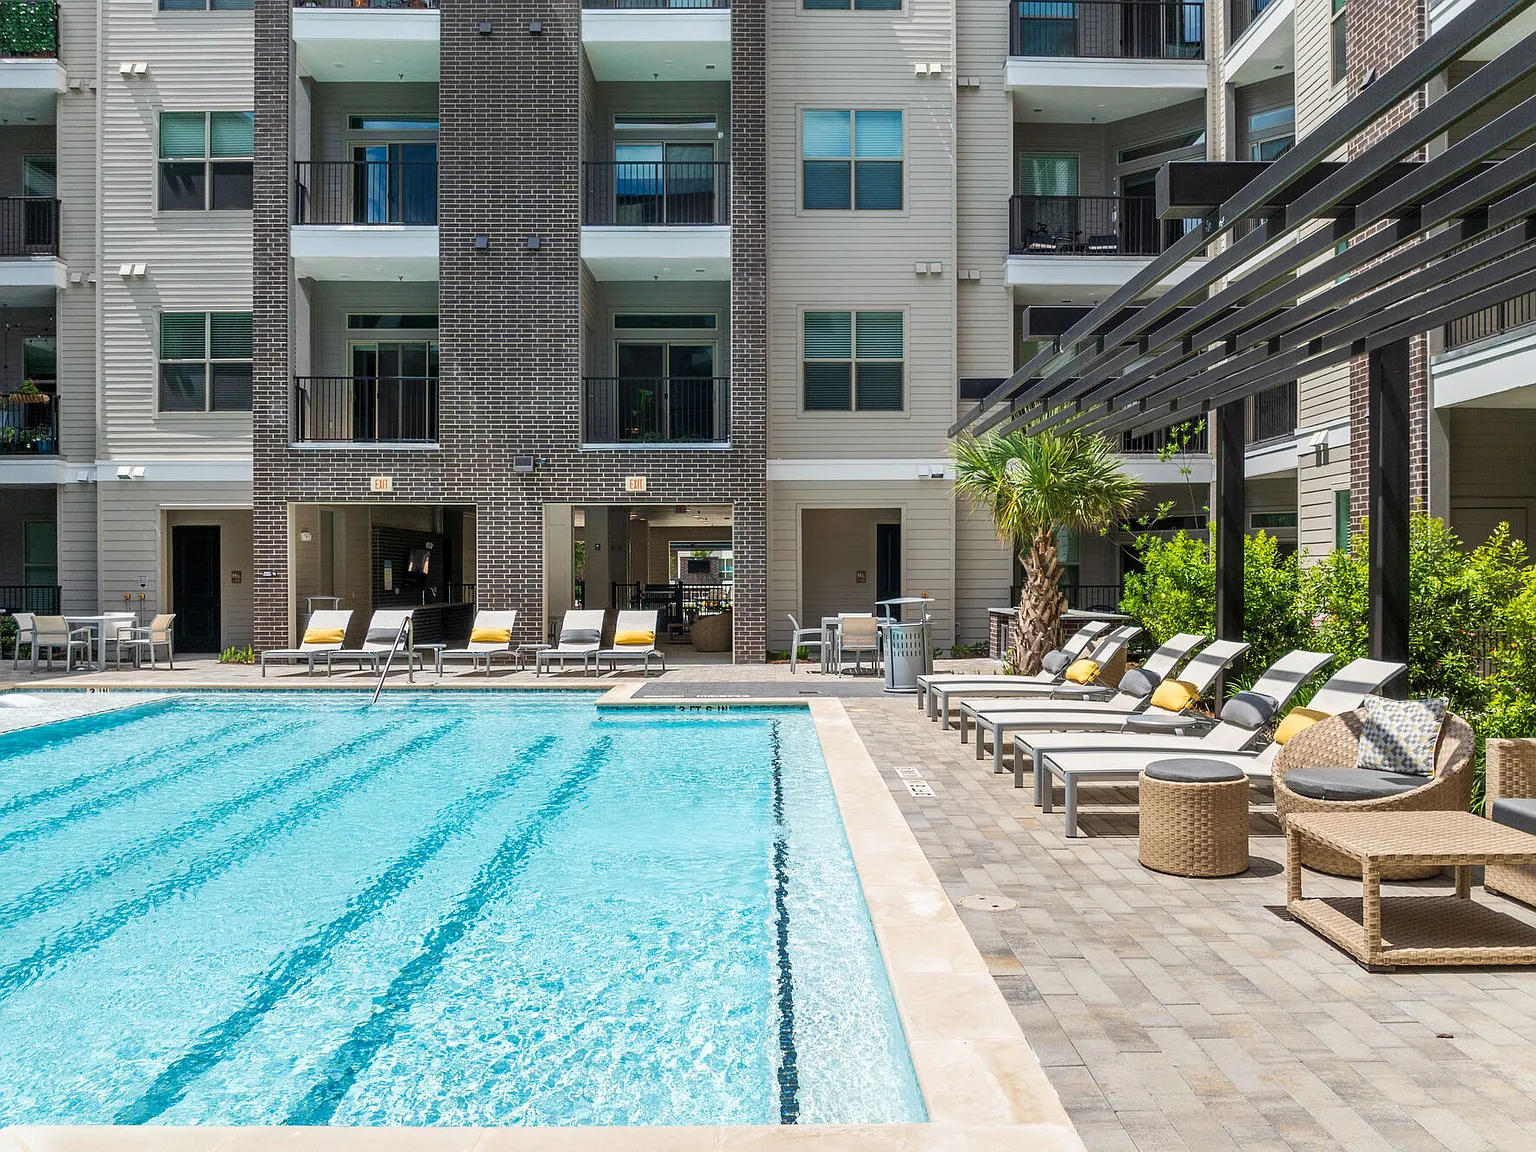
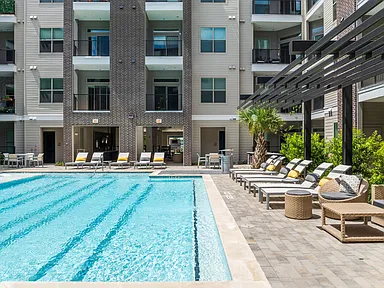
Consider Broadstone East End your invitation to a diverse, culture-rich, creative, old-meets-new community in which there's always something fun to partake in and explore. From some of the best cuisine you've ever had to trendy bars with live music, funky boutique shopping, nearby parks and trails. Here, the beauty of the natural surroundings co-exists alongside historical charm, modern construction and an overall eclectic vibe. Your new home will be in the thick of all the hot spots, offering up desirable floor plans, elevated interior design with bold pops of color and patterns, high-quality finishes and top-tier amenities. Come be part of a dynamic and exciting neighborhood.
Floor plans are artist's rendering. All dimensions are approximate. Actual product and specifications may vary in dimension or detail. Not all features are available in every rental home. Please see a representative for details.
Special offer
Broadstone East End
5400 Jain Ln, Austin, TX 78721
Apartment building
Studio-2 beds
Pet-friendly
Available units
This listing now includes required monthly fees in the total monthly price.
Unit , sortable column | Sqft, sortable column | Available, sortable column | Total monthly price, sorted ascending |
|---|---|---|---|
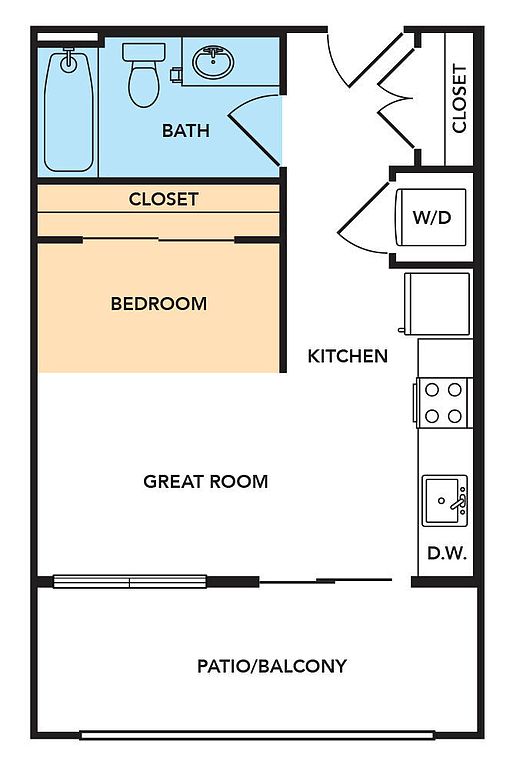 Unit 145 Studio, 1 ba | 400 | Dec 1 | $1,201 |
Unit 144 Studio, 1 ba | 400 | Oct 9 | $1,251 |
Unit 142 Studio, 1 ba | 400 | Dec 1 | $1,251 |
Unit 442 Studio, 1 ba | 400 | Nov 27 | $1,306 |
 Unit 128 Studio, 1 ba | 443 | Nov 20 | $1,328 |
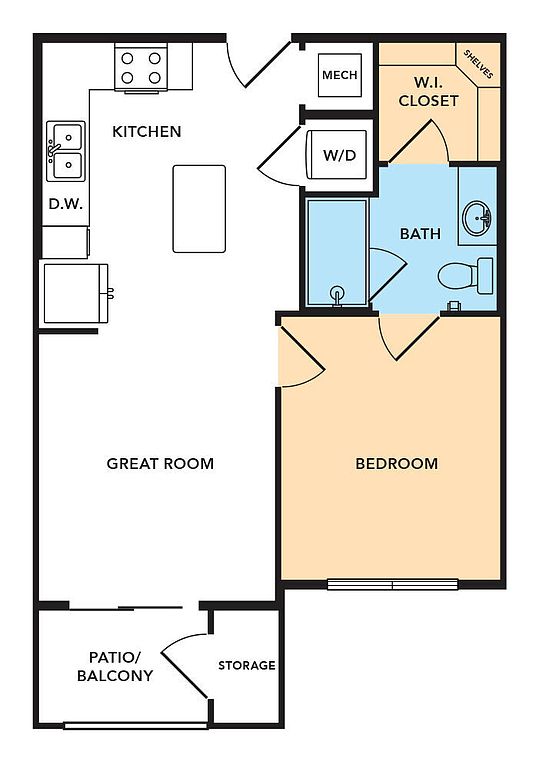 Unit 201 1 bd, 1 ba | 580 | Oct 9 | $1,494 |
Unit 141 1 bd, 1 ba | 580 | Dec 1 | $1,517 |
Unit 223 1 bd, 1 ba | 580 | Now | $1,532 |
Unit 423 1 bd, 1 ba | 580 | Oct 10 | $1,532 |
Unit 323 1 bd, 1 ba | 580 | Now | $1,535 |
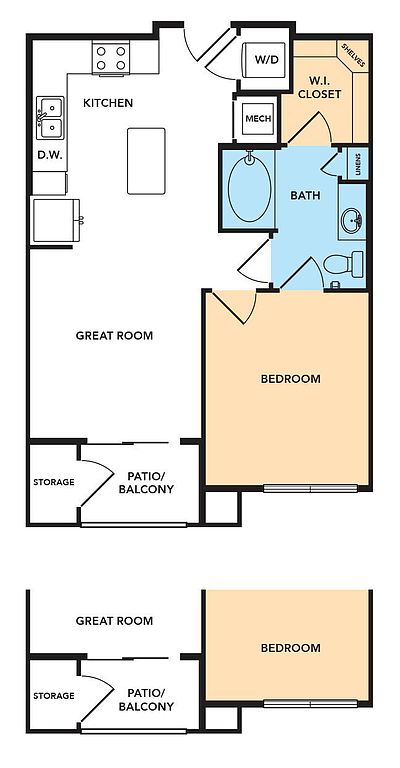 Unit 216 1 bd, 1 ba | 642 | Oct 24 | $1,545 |
Unit 146 1 bd, 1 ba | 580 | Dec 1 | $1,577 |
Unit 301 1 bd, 1 ba | 580 | Dec 2 | $1,619 |
 Unit 454 1 bd, 1 ba | 683 | Oct 9 | $1,633 |
Unit 150 1 bd, 1 ba | 683 | Now | $1,678 |
What's special
3D tour
 Broadstone East End
Office hours
| Day | Open hours |
|---|---|
| Mon: | 9 am - 6 pm |
| Tue: | 10 am - 6 pm |
| Wed: | 9 am - 6 pm |
| Thu: | 10 am - 6 pm |
| Fri: | 9 am - 6 pm |
| Sat: | 10 am - 5 pm |
| Sun: | 1 pm - 5 pm |
Property map
Tap on any highlighted unit to view details on availability and pricing
Use ctrl + scroll to zoom the map
Facts, features & policies
Building Amenities
Community Rooms
- Fitness Center: Expansive Fitness Center W/ Strength, Cardio & Fre
- Library: Private Access Library
- Lounge: Amenity Lounge
Outdoor common areas
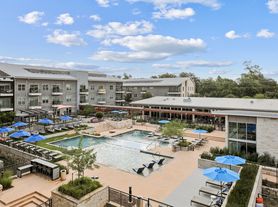
- Barbecue: Sparking Pool W/ Private Cabanas & Grilling Statio
- Lawn: Lush Lawn Areas W/ Outdoor Games
Services & facilities
- Pet Park: Dog Park & Dog Wash Station
Policies
Lease terms
- Available months 15
Pet essentials
- DogsAllowedNumber allowed2Monthly dog rent$25One-time dog fee$300Dog deposit$250
- CatsAllowedNumber allowed2Monthly cat rent$25One-time cat fee$300Cat deposit$250
Restrictions
The following breeds are restricted from this community: Pitbull Terriers/Staffordshire Terriers, Rottweilers, Chows, Akitas, Wolf-Hybrids, Alaskan Malamutes, Presa Canarios, and Doberman Pinchers. Additional pet and breed restrictions may apply. These restrictions and deposit requirements do not apply to qualified assistance animals.
Additional details
Please call the leasing office for a complete pet policy.
Pet amenities
Pet Park: Dog Park & Dog Wash Station
Special Features
- Collaborative Work Space
- Courtyard Space With Firepit
Neighborhood: Johnston Terrace
Areas of interest
Use our interactive map to explore the neighborhood and see how it matches your interests.
Travel times
Getting around
Walk Score®
/ 100
Car-DependentTransit Score®
/ 100
Some TransitBike Score®
/ 100
BikeableNearby schools in Austin
Ortega Elementary School
Grades PK-6 • 0.6 miles4/10
GreatSchools® Rating
Test Score Rating
3/10Student Progress Rating
4/10Eastside Memorial High School
Grades 9-12 • 1.4 miles1/10
GreatSchools® Rating
Test Score Rating
1/10College Readiness Rating
1/10Student Progress Rating
2/10Alternative Learning Center
Grades 6-12 • 0.8 miles1/10
GreatSchools® Rating
Test Score Rating
1/10Student Progress Rating
1/10Living in Austin
- Arts SceneLocal art galleries and live music venues contribute to a vibrant arts scene that celebrates creativity.
- Community VibeThe 78721 area fosters a strong sense of community with local events and gatherings that bring residents together.
- Dining SceneA diverse array of dining options, from food trucks to cozy cafes, showcases the rich culinary culture of Austin.
- Green SpacesParks and green areas provide residents with tranquil spots for relaxation and outdoor activities.
Nestled in the vibrant city of Austin, the 78721 zip code offers a diverse and lively community atmosphere. With a median rent of around $1,800, ranging from $1,200 to $2,500, renters can find various options from quaint bungalows to modern apartments. The area boasts a rich cultural scene highlighted by local art galleries and live music venues. Residents can enjoy outdoor activities at nearby parks like the popular Patterson Park, while the culinary scene features an array of food trucks and eateries, serving everything from Tex-Mex to vegan delights. The neighborhood is also pet-friendly, with ample green spaces and local amenities including grocery stores, coffee shops, and fitness centers, making it a welcoming place for all lifestyles.
Powered by Zillow data and AI technology.
Nearby apartments for rent



Listing order may reflect relevance, quality, and paid promotion.
Similar apartments for rent



Frequently asked questions
What is the walk score of Broadstone East End?
Broadstone East End has a walk score of 28, it's car-dependent.
What is the transit score of Broadstone East End?
Broadstone East End has a transit score of 39, it has some transit.
What schools are assigned to Broadstone East End?
The schools assigned to Broadstone East End include Ortega Elementary School, Eastside Memorial High School, and Alternative Learning Center.
What neighborhood is Broadstone East End in?
Broadstone East End is in the Johnston Terrace neighborhood in Austin, TX.
What are Broadstone East End's policies on pets?
A maximum of 2 cats are allowed per unit. To have a cat at Broadstone East End there is a required deposit of $250. This building has a pet fee ranging from $300 to $300 for cats. This building has a one time fee of $300 and monthly fee of $25 for cats. A maximum of 2 dogs are allowed per unit. To have a dog at Broadstone East End there is a required deposit of $250. This building has a pet fee ranging from $300 to $300 for dogs. This building has a one time fee of $300 and monthly fee of $25 for dogs.
Does Broadstone East End have virtual tours available?
Yes, 3D and virtual tours are available for Broadstone East End.
