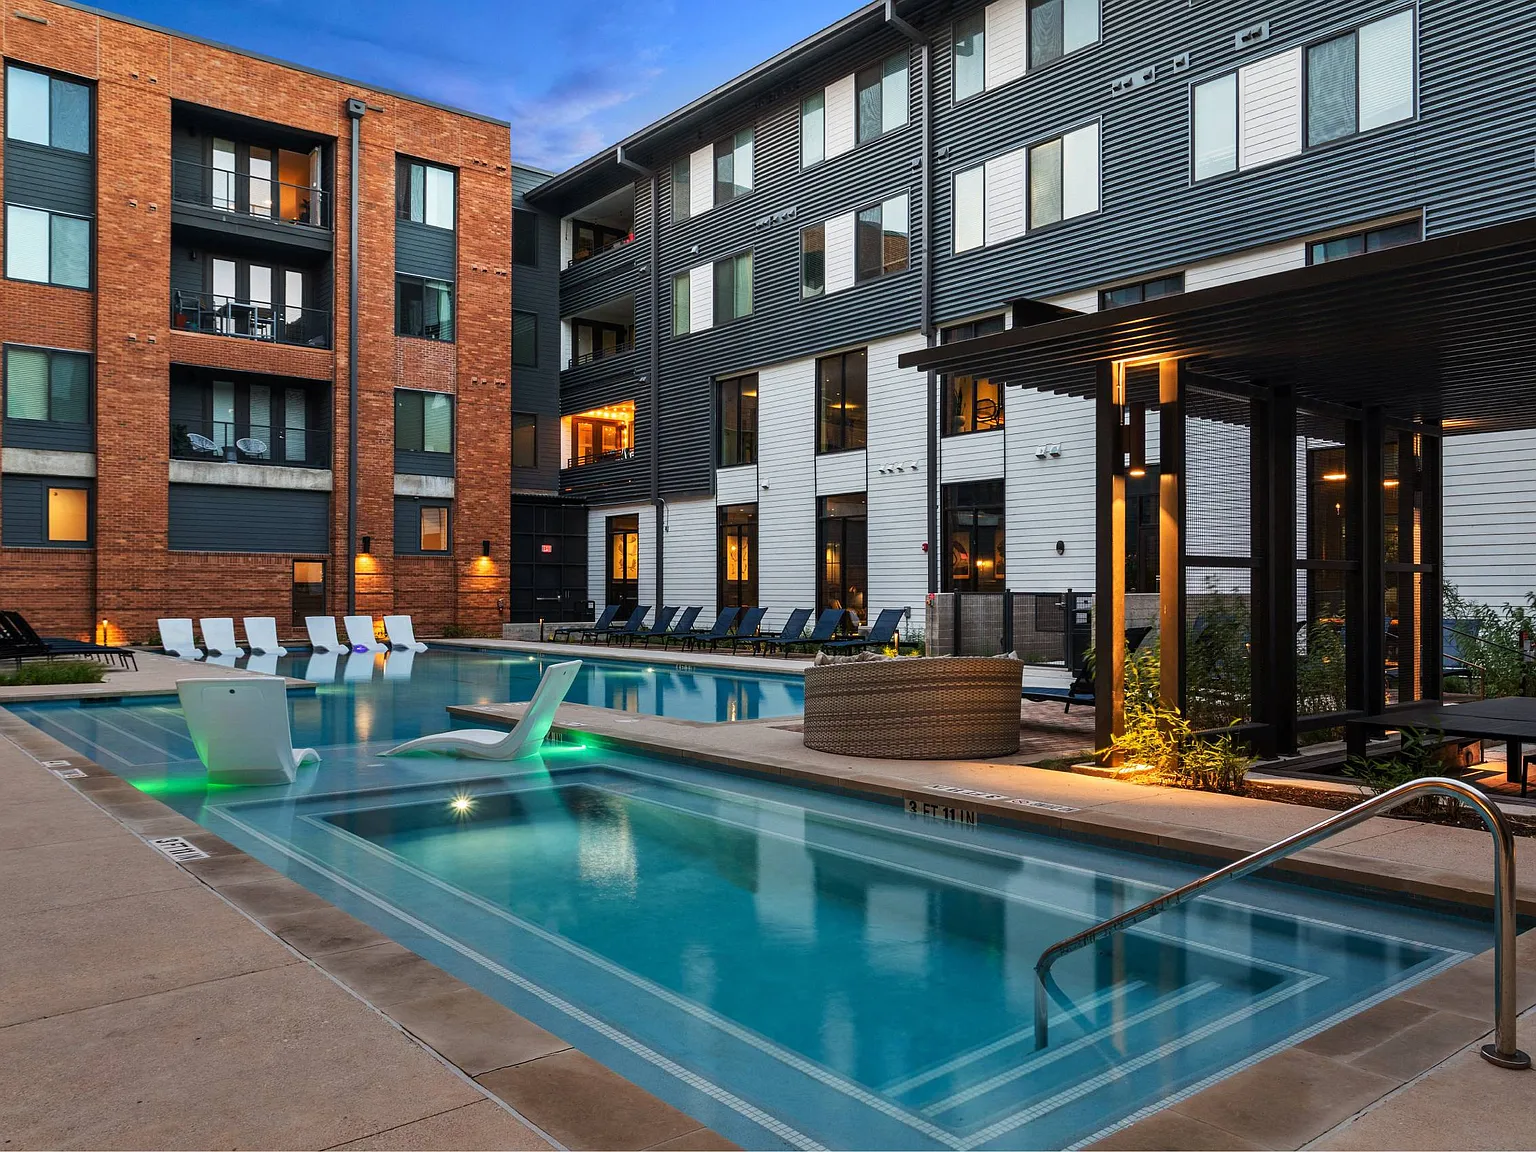

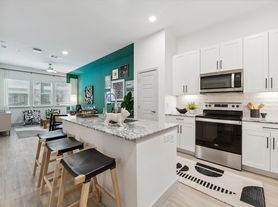
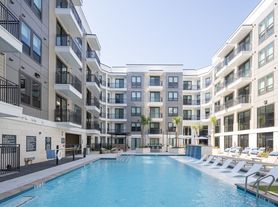

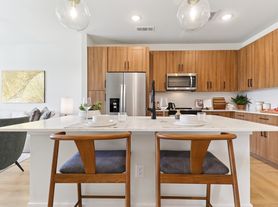
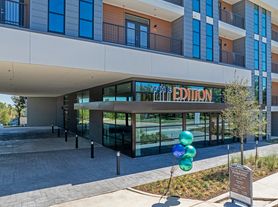
Grab a coffee from the ground-floor cafe at Fivetwo at Highland, a pet-friendly community in Austin, TX, with luxury studio, 1, 2, and 3 bedroom apartment homes. The building integrates 30,000 square feet of on-site retail, including a bakery cafe, neighborhood market, salon, and yoga studio. Discover two pool courtyards with fire pits and lawn games, a fitness center, co-working space, and a theater room that rounds out the shared amenities, while gourmet kitchens with quartz countertops, Edison pendant lighting, and full-size washers and dryers come standard inside. Highland Station on the CapMetro Red Line is a 7-minute walk, and IH-35 is about half a mile away. Schedule a tour to find your new home at Fivetwo at Highland.
Special offer
Fivetwo at Highland
110 Jacob Fontaine Ln, Austin, TX 78752
Apartment building
Studio-2 beds
Pet-friendly
Garage parking
In-unit laundry (W/D)
Available units
Price may not include required fees and charges. Price shown reflects the lease term provided for each unit.
Unit , sortable column | Sqft, sortable column | Available, sortable column | Base rent, sorted ascending | |
|---|---|---|---|---|
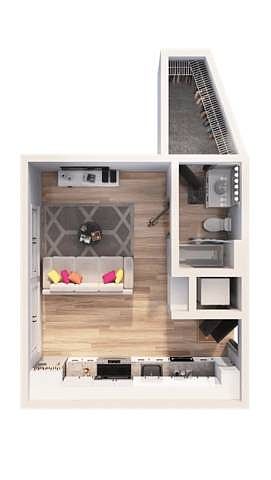 Unit 308 Studio, 1 ba | 451 | Now | $1,299 | |
 Unit S230 Studio, 1 ba | 548 | Oct 10 | $1,299 | |
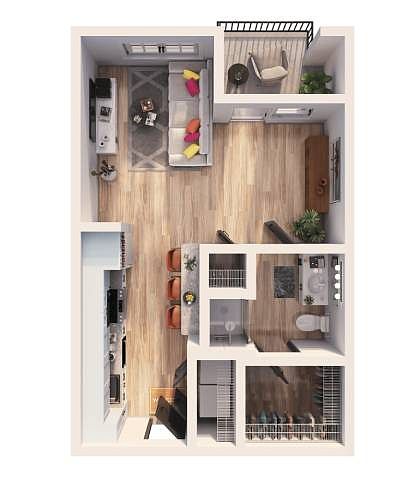 Unit S239 Studio, 1 ba | 478 | Oct 14 | $1,299 | |
 Unit 153 Studio, 1 ba | 479 | Oct 16 | $1,299 | |
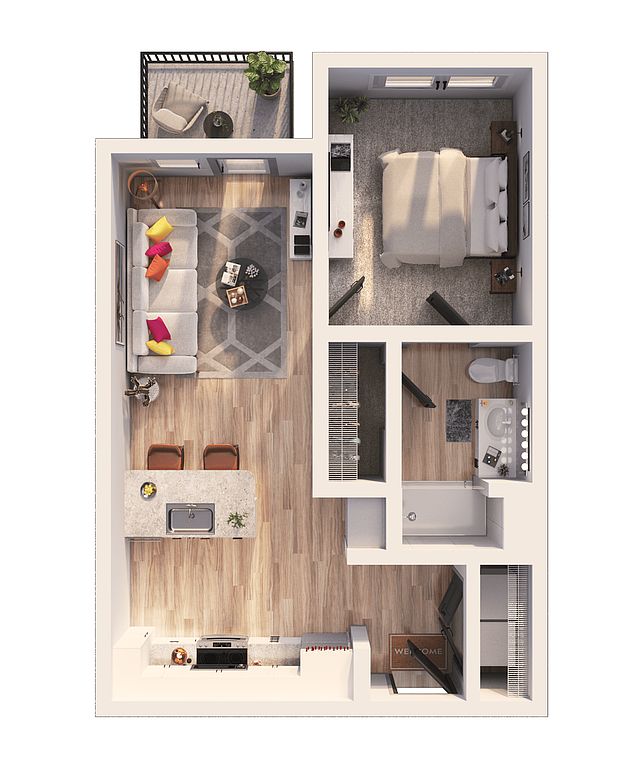 Unit 204 1 bd, 1 ba | 615 | Nov 13 | $1,482 | |
Unit 304 1 bd, 1 ba | 615 | Oct 10 | $1,492 | |
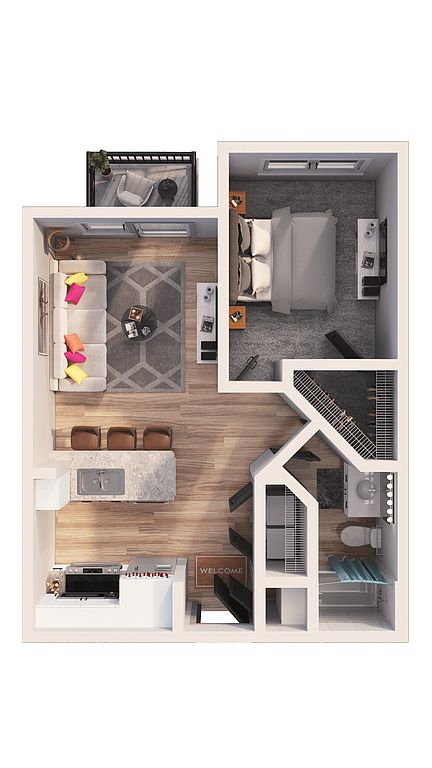 Unit 263 1 bd, 1 ba | 695 | Oct 18 | $1,528 | |
Unit 404 1 bd, 1 ba | 615 | Nov 9 | $1,532 | |
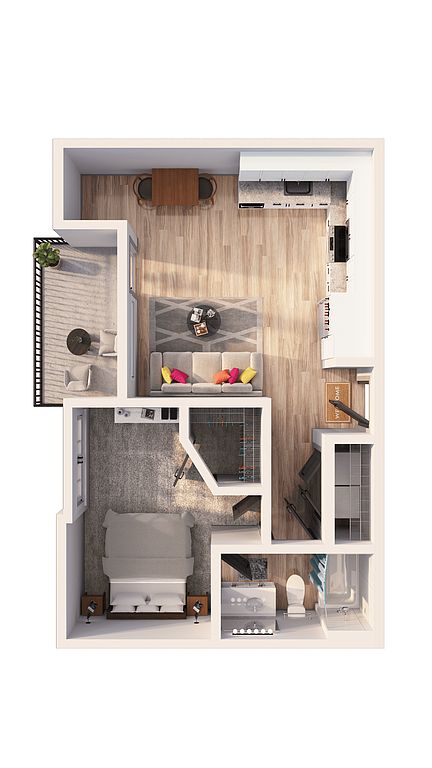 Unit 226 1 bd, 1 ba | 637 | Nov 9 | $1,541 | |
Unit 151 1 bd, 1 ba | 647 | Oct 28 | $1,563 | |
Unit 332 1 bd, 1 ba | 681 | Oct 3 | $1,565 | |
Unit 232 1 bd, 1 ba | 681 | Oct 11 | $1,565 | |
Unit 452 1 bd, 1 ba | 647 | Now | $1,578 | |
Unit S244 1 bd, 1 ba | 647 | Oct 16 | $1,578 | |
Unit 305 1 bd, 1 ba | 647 | Oct 18 | $1,598 | |
What's special
Patio
In the mood for fresh air?
A patio is a rare feature. Less than 15% of buildings in Austin have this amenity.
Full-size washers and dryersEdison pendant lighting
3D tour
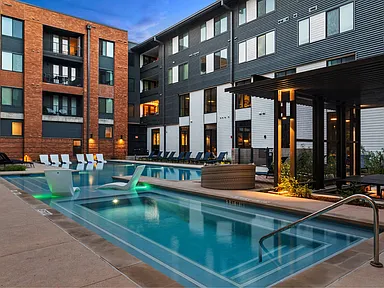 FiveTwo at Highland
Property map
Tap on any highlighted unit to view details on availability and pricing
Use ctrl + scroll to zoom the map
Facts, features & policies
Building Amenities
Accessibility
- Disabled Access: Wheelchair Access
Community Rooms
- Fitness Center: Fitness Center And Yoga Studio
- Lounge: Demonstration Kitchen And Social Lounge
- Theater: North Building Club Features A Theater
Other
- In Unit: Washer And Dryer In All Homes
- Swimming Pool: Two Pool Courtyards (one In Each Building)
Outdoor common areas
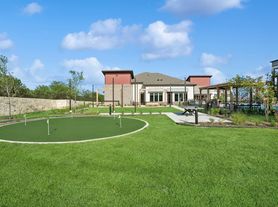
- Lawn: Shaded Outdoor Pool Table Fire Pit And Lawn
- Patio
View description
- City View
- Courtyard View
- Pool View
Unit Features
Appliances
- Dryer
- Washer
Other
- Patio Balcony: Large Balcony
Policies
Parking
- Garage
- Garage Lot
Pet essentials
- DogsAllowedMonthly dog rent$35One-time dog fee$500
- CatsAllowedMonthly cat rent$35One-time cat fee$500
Additional details
Dogs: | Restrictions: Breed restrictions may apply. Pricing is per pet.
Cats: | Restrictions: Breed restrictions and additional fees may apply. Pricing is per pet.
Special Features
- 8' Doors And 12' Ceilings On First Floor
- Access To Gateway Park With Art Installations
- Contemporary Dark Or White Color Scheme Options
- Corner Apartment
- Custom Backsplash And Chrome Goosneck
- Custom Exposed Shelving In Kitchens*
- Custom Millwork Entries
- Dog Run In North And South Tower Buildings
- Edison Pendant Lights
- Elegant Quartz Countertops
- First Floor
- Fourth Floor
- French Doors*
- Gourmet Kitchens With Energy-Efficient Appliances
- Neighborhood Market Coffee House And Salon
- Open-Concept Co-Working Space
- Pet Friendly
- Second Floor
- Select Homes With Stoops And Fenced-In Yards
- Semi-Frameless Showers*
- Skywalk Corridor Between North And South
- Smart Thermostats
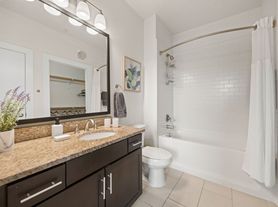
- Soaker Tubs, Shower And Tub Soap Niches
- South Building Club Features A Pool Table
- Third Floor
- Upscale Bathroom Finishes
Neighborhood: Highland
Areas of interest
Use our interactive map to explore the neighborhood and see how it matches your interests.
Travel times
Getting around
Walk Score®
/ 100
Somewhat WalkableTransit Score®
/ 100
Good TransitBike Score®
/ 100
Very BikeableNearby schools in Austin
Reilly Elementary School
Grades PK-5 • 0.4 miles8/10
GreatSchools® Rating
Test Score Rating
10/10Student Progress Rating
6/10Webb Middle School
Grades 6-8 • 0.8 miles2/10
GreatSchools® Rating
Test Score Rating
1/10Student Progress Rating
2/10McCallum High School
Grades 9-12 • 0.9 miles8/10
GreatSchools® Rating
Test Score Rating
9/10College Readiness Rating
8/10Student Progress Rating
7/10Living in Austin
- Community VibeA welcoming atmosphere fosters connections among residents, with local events and gatherings enhancing the sense of belonging.
- Dining SceneA diverse array of restaurants and cafes offers a rich culinary experience, from casual eateries to fine dining.
- Family VibesThe neighborhood is home to several parks and family-friendly amenities, making it ideal for outings and community events.
- Pet FriendlyThe area features pet-friendly parks and amenities, ensuring that furry friends can enjoy the neighborhood just as much as their owners.
The 78752 area offers a vibrant mix of urban living with a welcoming community atmosphere. With a median rent of approximately $1,800, residents enjoy access to an array of local amenities such as grocery stores, coffee shops, and restaurants. The neighborhood features several parks and green spaces, perfect for outdoor activities and family outings. The area is known for its diverse culinary scene, with a variety of dining options from food trucks to sit-down restaurants, and a lively nightlife that includes bars and music venues. Additionally, pet-friendly amenities and parks make it an ideal spot for pet owners looking to enjoy the outdoors.
Powered by Zillow data and AI technology.
Nearby apartments for rent



Listing order may reflect relevance, quality, and paid promotion.
Similar apartments for rent

Frequently asked questions
What is the walk score of Fivetwo at Highland?
Fivetwo at Highland has a walk score of 66, it's somewhat walkable.
What is the transit score of Fivetwo at Highland?
Fivetwo at Highland has a transit score of 53, it has good transit.
What schools are assigned to Fivetwo at Highland?
The schools assigned to Fivetwo at Highland include Reilly Elementary School, Webb Middle School, and McCallum High School.
Does Fivetwo at Highland have in-unit laundry?
Yes, Fivetwo at Highland has in-unit laundry for some or all of the units.
What neighborhood is Fivetwo at Highland in?
Fivetwo at Highland is in the Highland neighborhood in Austin, TX.
What are Fivetwo at Highland's policies on pets?
This building has a one time fee of $500 and monthly fee of $35 for cats. This building has a one time fee of $500 and monthly fee of $35 for dogs.
Does Fivetwo at Highland have virtual tours available?
Yes, 3D and virtual tours are available for Fivetwo at Highland.
Your dream apartment is waitingTwo new units were recently added to this listing.