The Brentwood introduces a touch of coastal elegance to complement Austins eclectic vibe. This brand-new community offers a truly original way to experience upscale living with floor plans featuring unique designs, including studios, one-bedroom, two-bedroom, and townhome options. Stay connected to the city while enjoying a more boutique, laid-back sense of sophistication. Our residences feature high-end designer finishes throughout, including quartz countertops in kitchens and bathrooms, stainless steel appliances, and expansive walk-in closets. Our homes also include a private a patio or balcony, perfect for an afternoon coffee with a friend.
Special offer
The Brentwood
5700 Grover Ave, Austin, TX 78756
Apartment building
Studio-2 beds
Pet-friendly
In-unit laundry (W/D)
Available units
Price may not include required fees and charges. Price shown reflects the lease term provided for each unit.
Unit , sortable column | Sqft, sortable column | Available, sortable column | Base rent, sorted ascending |
|---|---|---|---|
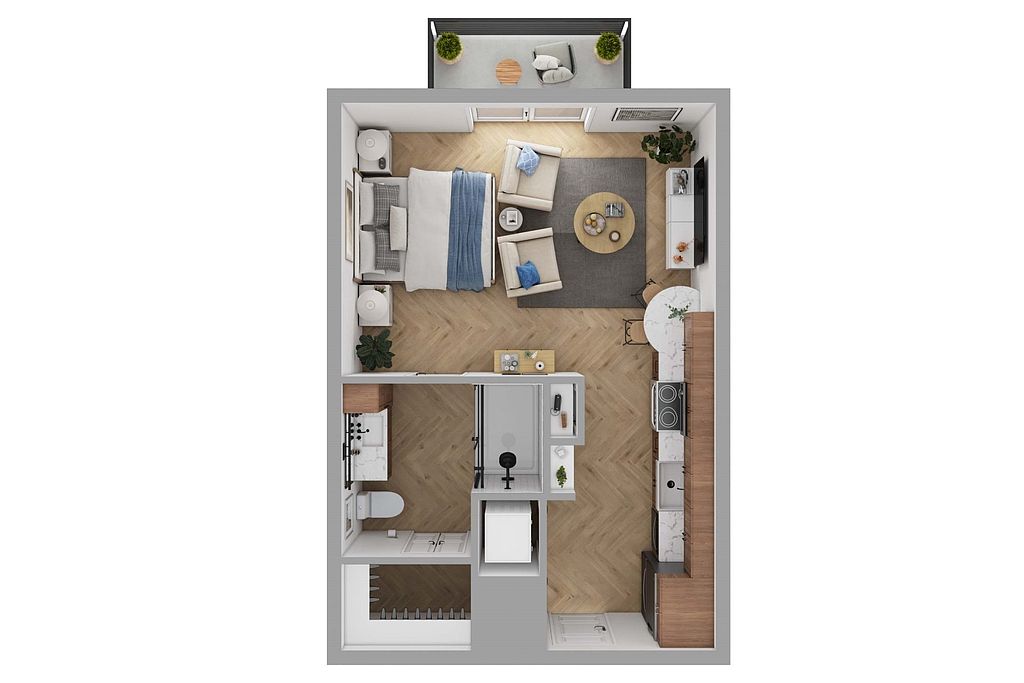 Unit 1353 Studio, 1 ba | 468 | Sep 13 | $1,494 |
 Unit 1256 1 bd, 1 ba | 576 | Oct 7 | $1,669 |
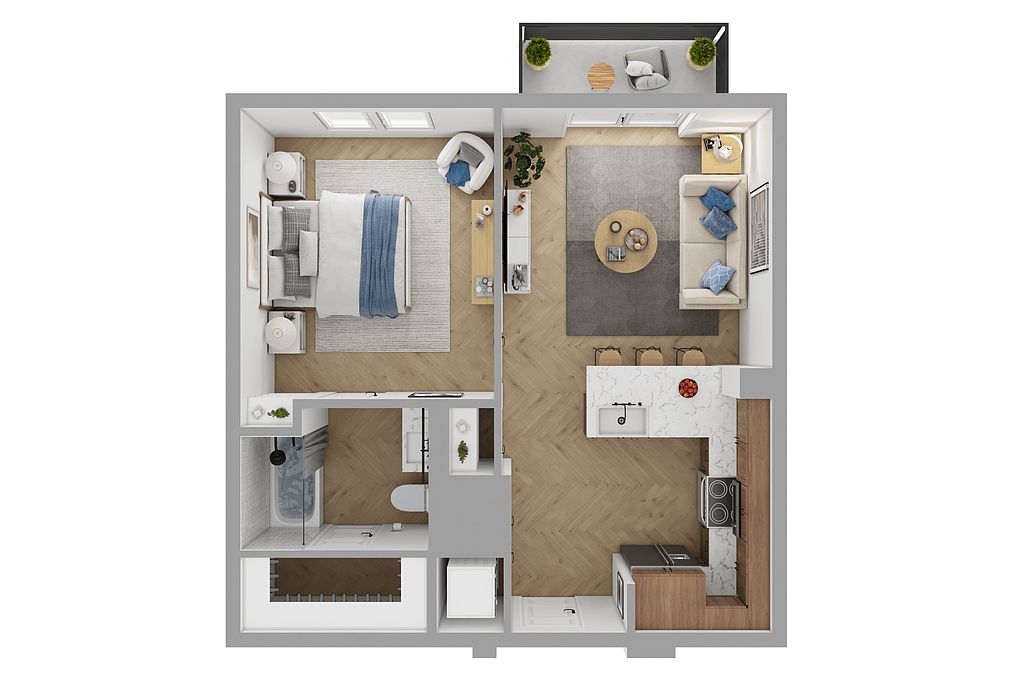 Unit 2304 1 bd, 1 ba | 576 | Sep 22 | $1,674 |
Unit 1305 1 bd, 1 ba | 576 | Sep 27 | $1,674 |
Unit 1405 1 bd, 1 ba | 576 | Now | $1,689 |
Unit 2312 1 bd, 1 ba | 576 | Sep 24 | $1,699 |
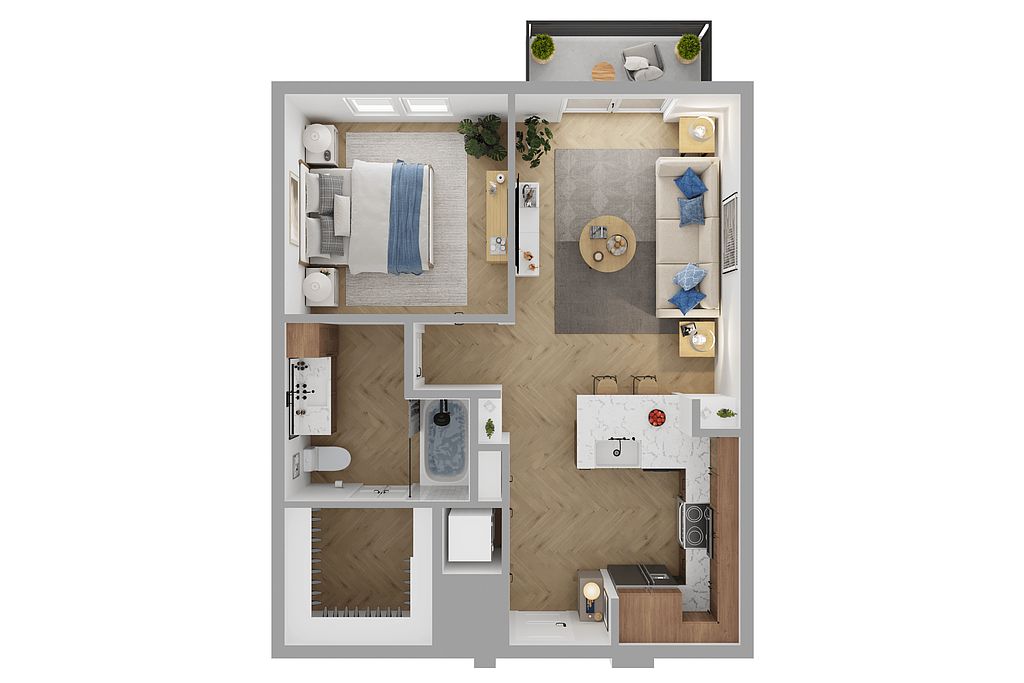 Unit 1314 1 bd, 1 ba | 644 | Now | $1,699 |
Unit 1156 1 bd, 1 ba | 576 | Sep 1 | $1,734 |
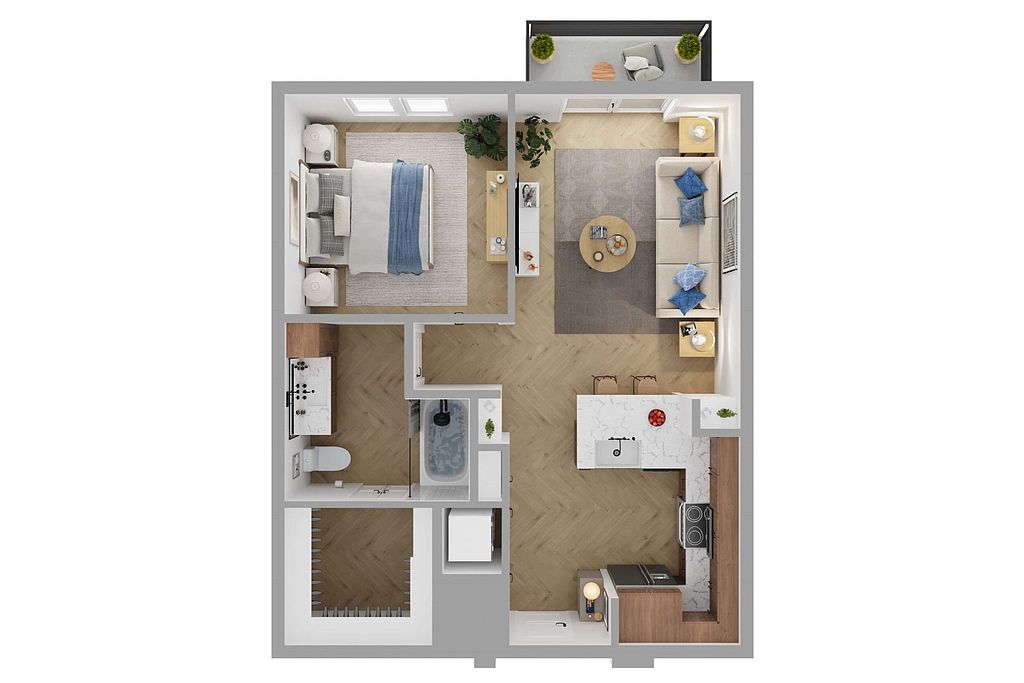 Unit 1221 1 bd, 1 ba | 644 | Now | $1,749 |
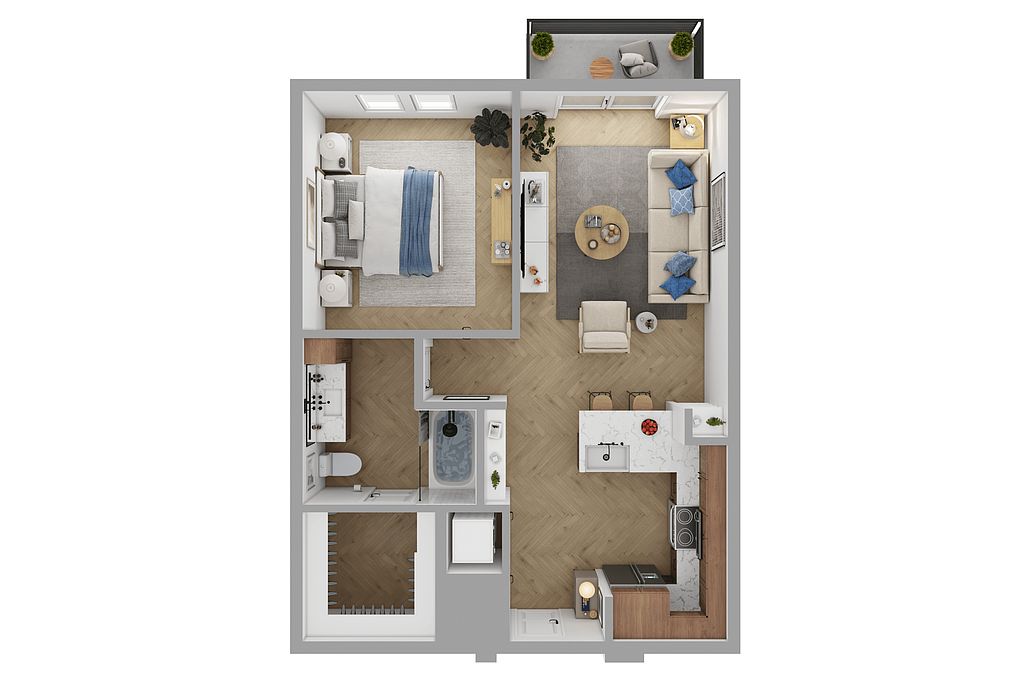 Unit 1310 1 bd, 1 ba | 684 | Now | $1,750 |
Unit 1114 1 bd, 1 ba | 644 | Now | $1,754 |
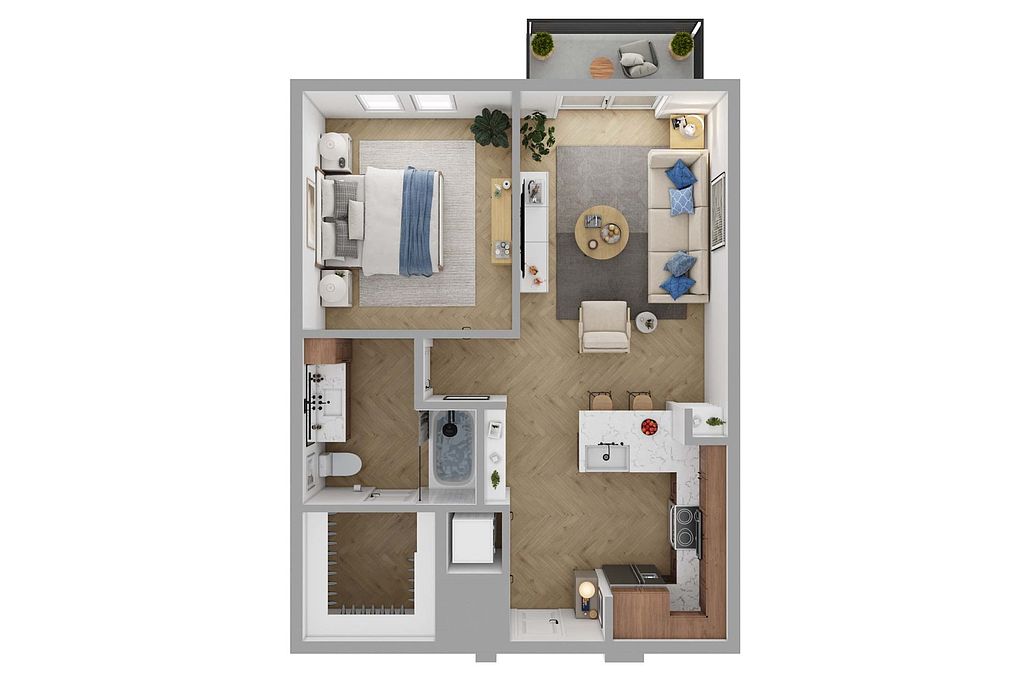 Unit 1247 1 bd, 1 ba | 656 | Oct 14 | $1,759 |
Unit 1216 1 bd, 1 ba | 656 | Sep 7 | $1,779 |
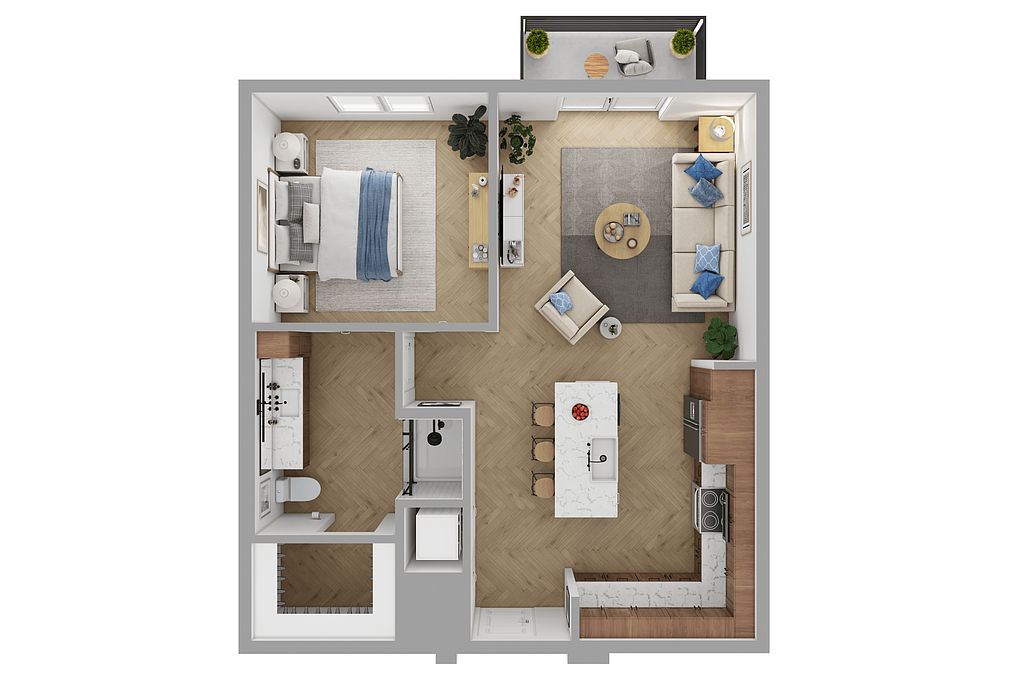 Unit 1258 1 bd, 1 ba | 741 | Sep 2 | $1,789 |
Unit 1420 1 bd, 1 ba | 644 | Sep 5 | $1,799 |
What's special
High-end designer finishes throughoutStainless steel appliancesExpansive walk-in closets
Office hours
| Day | Open hours |
|---|---|
| Mon - Fri: | 9 am - 6 pm |
| Sat: | 10 am - 5 pm |
| Sun: | 1 pm - 5 pm |
Property map
Tap on any highlighted unit to view details on availability and pricing
Use ctrl + scroll to zoom the map
Facts, features & policies
Building Amenities
Community Rooms
- Lounge: Sky Lounge With Patio
Other
- Laundry: In Unit
- Swimming Pool: 2 Luxury Swimming Pools
Outdoor common areas
- Barbecue: Outdoor Grilling Spaces With A Green Egg
- Lawn: Outdoor Gaming Lawn
Security
- Controlled Access: Controlled Access Entry
Services & facilities
- Bicycle Storage: Bike Storage
- Pet Park: Pet Park & Pet Spa
Unit Features
Appliances
- Dryer
- Washer
Flooring
- Vinyl: Vinyl Flooring Throughout
Policies
Parking
- None
Lease terms
- 13, 14, 15, 16, 17, 18
Pet essentials
- DogsAllowed
- CatsAllowed
Additional details
| Restrictions: None
Pet amenities
Pet Park: Pet Park & Pet Spa
Special Features
- 12-foot Ceilings In Live/work Apartments*
- 4 Courtyards
- 8' Entry Doors
- Bilt Rewards
- Chef-inspired Kitchen Islands*
- Climate-controlled Interior Hallways
- Conference Rooms
- Coworker Space
- Custom Built-in Shelving*
- Deep Basin Kitchen Sinks
- Designer Finishes
- EV Charging Stations
- Floor-to-ceiling Windows*
- Framed Mirrors
- Glass-enclosed Showers*
- Live/work Storefront Entries*
- Oversized Tubs
- Parcel Locker Room With Cold Storage
- Pickleball Court
- Pizza Oven
- Private Yard*
- Quartz Countertops
- Smart Locks
- Stainless Steel Appliance Package
- Subway Tile Backsplashes
- Two Interior Color Schemes Available
- Wellness Center With Fitness-on-demand
- Wood-style Plank Flooring
Neighborhood: Brentwood
Areas of interest
Use our interactive map to explore the neighborhood and see how it matches your interests.
Travel times
Walk, Transit & Bike Scores
Walk Score®
/ 100
Somewhat WalkableTransit Score®
/ 100
Good TransitBike Score®
/ 100
Very BikeableNearby schools in Austin
Brentwood Elementary School
Grades PK-5 • 0.8 miles9/10
GreatSchools® Rating
Test Score Rating
9/10Student Progress Rating
9/10Lamar Middle School
Grades 6-8 • 0.9 miles9/10
GreatSchools® Rating
Test Score Rating
9/10Student Progress Rating
8/10McCallum High School
Grades 9-12 • 0.2 miles8/10
GreatSchools® Rating
Test Score Rating
9/10College Readiness Rating
8/10Student Progress Rating
7/10Nearby apartments for rent

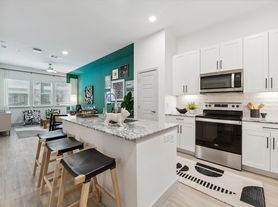
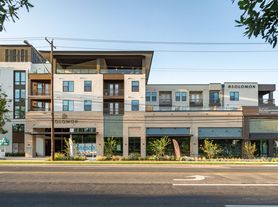
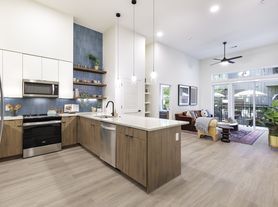
Listing order may reflect relevance, quality, and paid promotion.
Similar apartments for rent

Frequently asked questions
What is the walk score of The Brentwood?
The Brentwood has a walk score of 63, it's somewhat walkable.
What is the transit score of The Brentwood?
The Brentwood has a transit score of 53, it has good transit.
What schools are assigned to The Brentwood?
The schools assigned to The Brentwood include Brentwood Elementary School, Lamar Middle School, and McCallum High School.
Does The Brentwood have in-unit laundry?
Yes, The Brentwood has in-unit laundry for some or all of the units.
What neighborhood is The Brentwood in?
The Brentwood is in the Brentwood neighborhood in Austin, TX.
