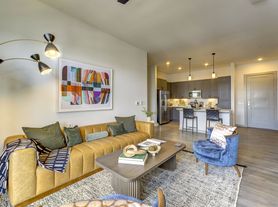
Ask about our Live/Work Spaces! Introducing The Emma Browning, a brand-new collection of contemporary apartments in Austin, TX, nestled in the midst of lush green parks and a diverse array of dining options in East Austin. Here, you can revel in the ease of accessing downtown's vibrant energy, all while immersing yourself in a community that offers elevated resident amenities and a warm, communal atmosphere.Our thoughtfully designed studio, one, and two-bedroom floor plans embody clean lines and a minimalist aesthetic. Their open-concept layouts are generously bathed in natural light throughout the day, and in the evening, pendant lighting creates a cozy ambiance perfect for gatherings with friends.
Special offer
The Emma Browning
3219 Manor Rd, Austin, TX 78723
Apartment building
1 bed
Pet-friendly
In-unit laundry (W/D)
Available units
This listing now includes required monthly fees in the total monthly price. Price shown reflects the lease term provided for each unit.
Unit , sortable column | Sqft, sortable column | Available, sortable column | Total monthly price, sorted ascending |
|---|---|---|---|
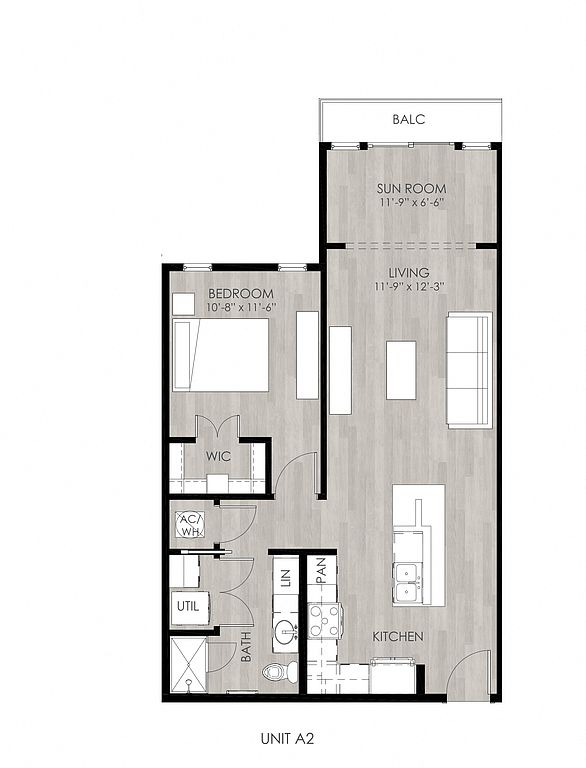 Unit 1324 1 bd, 1 ba | 805 | Nov 3 | $2,098 |
Unit 1534 1 bd, 1 ba | 805 | Oct 11 | $2,103 |
Unit 1426 1 bd, 1 ba | 805 | Nov 12 | $2,128 |
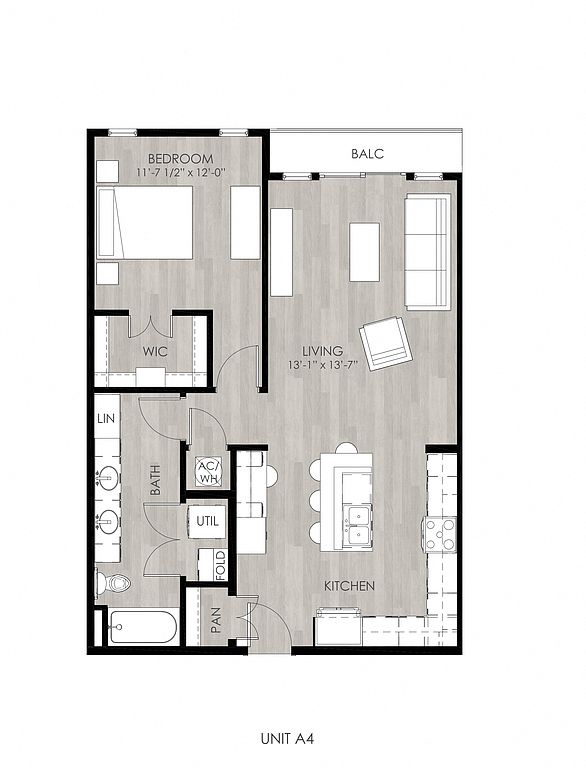 Unit 1301 1 bd, 1 ba | 887 | Oct 3 | $2,174 |
Unit 1511 1 bd, 1 ba | 887 | Nov 27 | $2,244 |
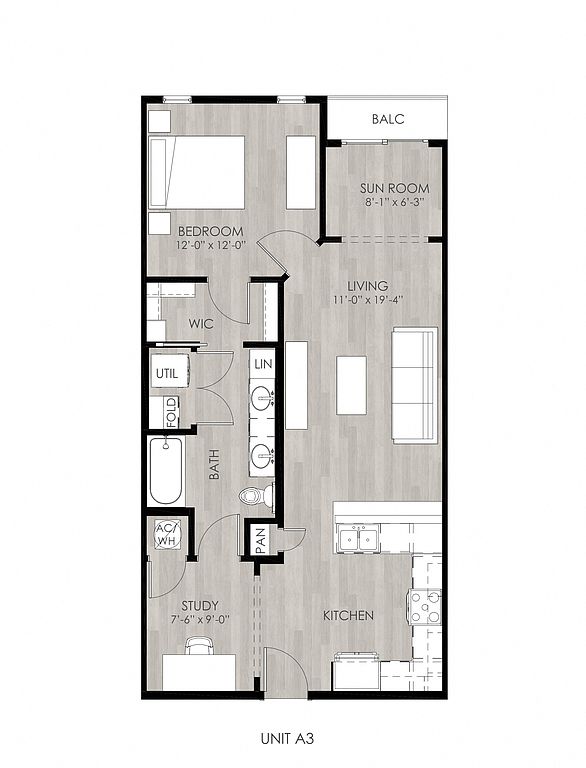 Unit 1327 1 bd, 1 ba | 844 | Nov 26 | $2,274 |
Unit 1531 1 bd, 1 ba | 844 | Now | $2,354 |
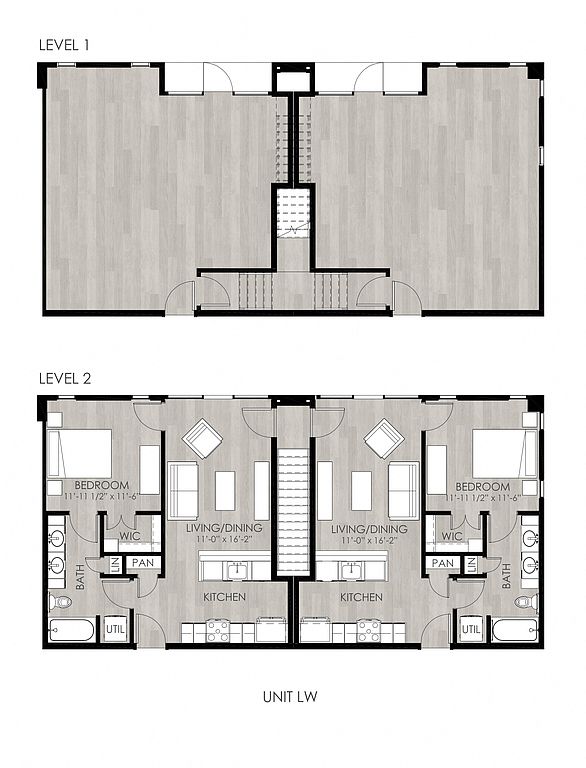 Unit 1102 1 bd, 1 ba | 1,198 | Now | $3,104 |
Unit 1104 1 bd, 1 ba | 1,198 | Now | $3,104 |
Unit 1106 1 bd, 1 ba | 1,198 | Now | $3,104 |
What's special
Open-concept layouts
Office hours
| Day | Open hours |
|---|---|
| Mon - Fri: | 9 am - 6 pm |
| Sat: | Closed |
| Sun: | Closed |
Property map
Tap on any highlighted unit to view details on availability and pricing
Use ctrl + scroll to zoom the map
Facts, features & policies
Building Amenities
Community Rooms
- Club House: Resident Clubhouse
- Fitness Center: 24 HR Fitness Center
- Lounge: Business Lounge & Co-Working Spaces
- Pet Washing Station
Other
- In Unit: Washer/Dryer In Residences
Security
- Controlled Access: Controlled Access Package Room & Meal Kit Storage
Services & facilities
- Pet Park: Bark Park
View description
- Views Of Courtyard*
- Views Of Downtown Austin*
- Views Of Pool*
Unit Features
Appliances
- Dryer
- Washer
Flooring
- Vinyl: Luxury Vinyl Plank Flooring
Other
- Patio Balcony: Spacious Patios & Balconies
Policies
Parking
- None
- Valet Parking: Valet Trash And Chute
Lease terms
- 12, 13, 14, 15, 16, 17, 18
Pet essentials
- DogsAllowedNumber allowed2Monthly dog rent$30One-time dog fee$400
- CatsAllowedNumber allowed2Monthly cat rent$30One-time cat fee$400
Additional details
| Restrictions: None
Pet amenities
Pet Park: Bark Park
Special Features
- 24 HR Emergency Maintenance
- Bike Repair And Storage Room
- Car Charging Stations
- Courtyard
- Custom Lighting Fixtures
- Designer Tiled Showers & Tubs
- Energy Efficient LED Lights
- GE Slate Appliance Package
- Live/Work Spaces*
- Silestone Quartz Countertops
- Two Color Scheme Choices
- Two Interior Designer Finish Packages
Neighborhood: MLK
Areas of interest
Use our interactive map to explore the neighborhood and see how it matches your interests.
Travel times
Getting around
Walk Score®
/ 100
Somewhat WalkableTransit Score®
/ 100
Some TransitBike Score®
/ 100
Very BikeableNearby schools in Austin
Maplewood Elementary School
Grades PK-5 • 0.9 miles9/10
GreatSchools® Rating
Test Score Rating
9/10Student Progress Rating
9/10Kealing Middle School
Grades 6-8 • 1.6 miles9/10
GreatSchools® Rating
Test Score Rating
10/10Student Progress Rating
8/10McCallum High School
Grades 9-12 • 3.3 miles8/10
GreatSchools® Rating
Test Score Rating
9/10College Readiness Rating
8/10Student Progress Rating
7/10Living in Austin
- Community VibeA strong sense of community is fostered through local gatherings, markets, and neighborhood activities.
- Dining SceneThe area boasts a rich culinary landscape, with a variety of dining options from food trucks to upscale restaurants.
- Family VibesThe neighborhood features numerous parks and family-friendly events, creating a welcoming environment for all ages.
- Green SpacesResidents enjoy access to beautiful parks and green areas that promote outdoor activities and relaxation.
The 78723 zip code is a vibrant, diverse neighborhood in Austin, known for its eclectic mix of culture and community spirit. With a median rent of approximately $2,300, the area offers a range of rental prices from $1,500 to $3,500, catering to various budgets. Residents enjoy a warm climate and access to local parks like Mueller Lake Park, which hosts farmers' markets and outdoor activities. The culinary scene is thriving, featuring a blend of food trucks and restaurants offering diverse cuisine. Coffee enthusiasts can relax at local cafes, while those looking for nightlife can explore nearby bars and live music venues. Family-oriented amenities include playgrounds and community events, making it a welcoming place for all.
Powered by Zillow data and AI technology.
Nearby apartments for rent





Listing order may reflect relevance, quality, and paid promotion.
Similar apartments for rent
Frequently asked questions
What is the walk score of The Emma Browning?
The Emma Browning has a walk score of 66, it's somewhat walkable.
What is the transit score of The Emma Browning?
The Emma Browning has a transit score of 49, it has some transit.
What schools are assigned to The Emma Browning?
The schools assigned to The Emma Browning include Maplewood Elementary School, Kealing Middle School, and McCallum High School.
Does The Emma Browning have in-unit laundry?
Yes, The Emma Browning has in-unit laundry for some or all of the units.
What neighborhood is The Emma Browning in?
The Emma Browning is in the MLK neighborhood in Austin, TX.
What are The Emma Browning's policies on pets?
A maximum of 2 cats are allowed per unit. This building has a one time fee of $400 and monthly fee of $30 for cats. A maximum of 2 dogs are allowed per unit. This building has a one time fee of $400 and monthly fee of $30 for dogs.
