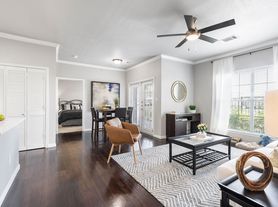
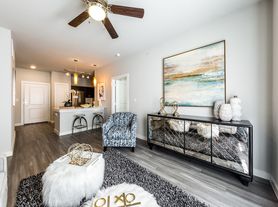
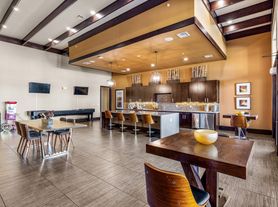
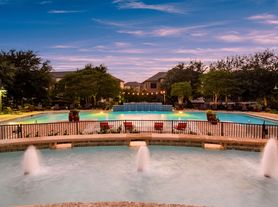
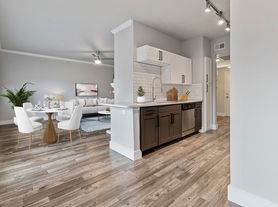
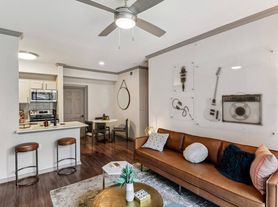
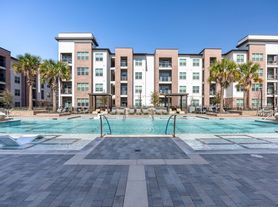
Welcome Home to Bexley at Anderson Mill, conveniently situated on 36 acres in Northwest Austin with easy access to great shopping, dining, and major employers. Our community offers luxurious apartment living at its best in a lush oasis. We offer a wide variety homes with your choice of finish options and amenities including washer/dryer connections, walk-in closets, vaulted ceilings, wood plank style floors, and crown molding. We even offer optional private fenced yards for pets! Community amenities include a resort-style pool, 24-hour cardio/strength fitness center, business center with Mac/PCs and wireless printing, private event room, and dog park. Apply TODAY! Note: Prices shown are for 10-14 month lease terms. Your rental rate will depend on the apartment home, move-in date, and lease term chosen. Apartments are individually priced based on your needs and our availability. Rental rates subject to change.
Special offer
Bexley at Anderson Mill
8601 Anderson Mill Rd, Austin, TX 78729
Verified
Apartment building
1-3 beds
Pet-friendly
Garage parking
Available units
This listing now includes required monthly fees in the total monthly price. Price shown reflects the lease term provided for each unit.
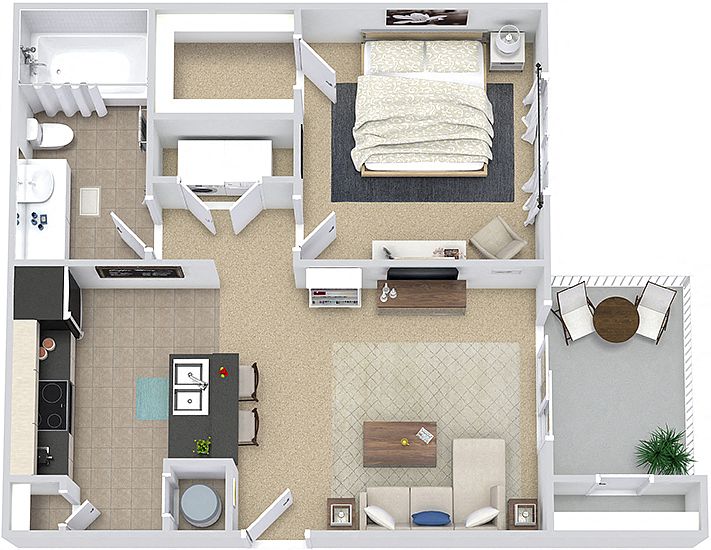 Unit 1033 1 bd, 1 ba | 630 | Jan 15 | $1,048 |
Unit 1126 1 bd, 1 ba | 630 | Jan 2 | $1,073 |
Unit 1025 1 bd, 1 ba | 630 | Jan 22 | $1,108 |
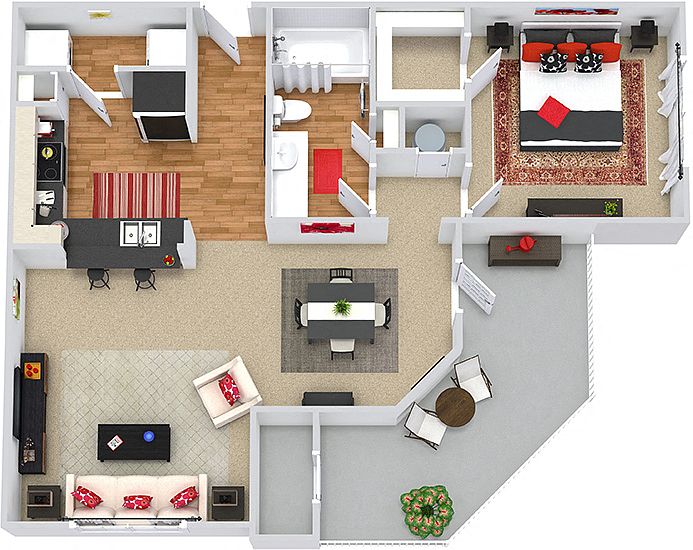 Unit 1737 1 bd, 1 ba | 775 | Dec 2 | $1,148 |
Unit 1438 1 bd, 1 ba | 775 | Dec 4 | $1,158 |
Unit 627 1 bd, 1 ba | 775 | Dec 26 | $1,183 |
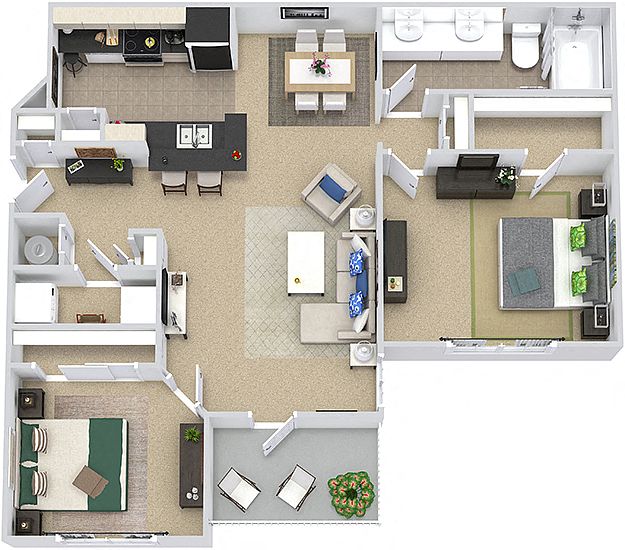 Unit 1634 2 bd, 1 ba | 995 | Jan 8 | $1,358 |
Unit 1624 2 bd, 1 ba | 995 | Jan 15 | $1,383 |
 Unit 938 2 bd, 2 ba | 1,156 | Dec 26 | $1,438 |
Unit 1632 2 bd, 2 ba | 1,156 | Jan 15 | $1,438 |
Unit 1524 2 bd, 1 ba | 995 | Now | $1,443 |
Unit 221 2 bd, 2 ba | 1,156 | Jan 15 | $1,473 |
Unit 835 2 bd, 2 ba | 1,156 | Dec 1 | $1,488 |
 Unit 416 2 bd, 1 ba | 995 | Nov 28 | $1,558 |
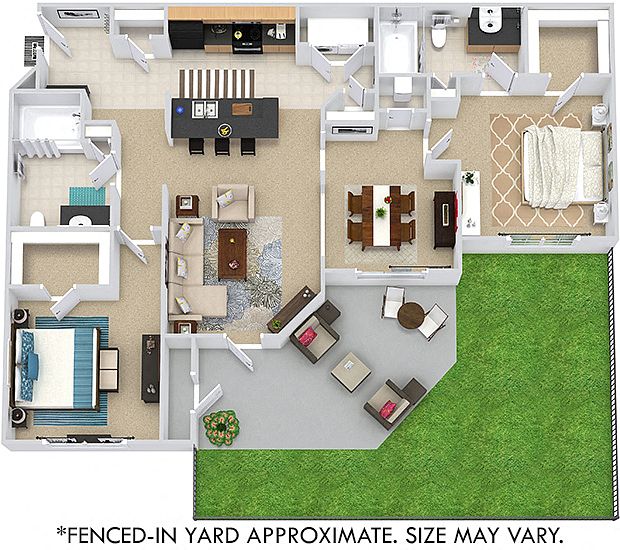 Unit 911 2 bd, 2 ba | 1,156 | Jan 29 | $1,618 |
What's special
Resort-style poolWood plank style floorsLush oasisVaulted ceilingsCrown moldingWalk-in closetsDog park
Office hours
| Day | Open hours |
|---|---|
| Mon - Fri: | 10 am - 6 pm |
| Sat: | 10 am - 5 pm |
| Sun: | Closed |
Property map
Tap on any highlighted unit to view details on availability and pricing
Use ctrl + scroll to zoom the map
Facts, features & policies
Building Amenities
Accessibility
- Disabled Access: Wheelchair Access*
Community Rooms
- 24-Hour Business Center With Computers And Wireles
- 24-Hour Resident Lounge
- Club House: 24-Hour Clubhouse With Coffee Bar And Wi-Fi
- Fitness Center: 24-Hour Cardio And Strength Training Fitness Cente
Other
- Swimming Pool: Resort-Style Pool And Sundeck With Wi-Fi
Outdoor common areas
- Courtyard
- Covered Patio With Wi-Fi
- Garden Soaking Tubs
- Playground
Security
- Gated Entry: Controlled Access Parking
Services & facilities
- On-Site Maintenance
- On-Site Management
- Online Rent Payment
- Package Service: Package Lockers
- Pet Park
Unit Features
Appliances
- Microwave Oven: Built-In Microwave
Cooling
- Air Conditioning
- Ceiling Fan
Internet/Satellite
- Cable TV Ready
- High-Speed Internet Ready: High Speed Internet Available
Other
- First Floor
- Patio Balcony: Private Patio/Balcony
Policies
Parking
- Garage Lot
- Garage: Detached Garages Available
- Off Street Parking
- Other
- Surface Lot
Lease terms
- 2, 3, 4, 5, 6, 7, 8, 9, 10, 11, 12, 13, 14
Pet essentials
Additional details
$200 pet deposit per pet. $300 pet fee for first pet; $200 pet fee for each additional pet. $15 monthly per pet. Up to 3 pets permitted (max. 2 dogs on 2nd and 3rd floors). There is no weight limit. Breed restrictions apply.
Pet amenities
Pet Park
Special Features
- 24-Hour Emergency Maintenance
- 24-Hour Yoga And Spin Room
- All Major Credit Cards Accepted
- Apartment Ratings Top Rated Community
- Car Charging Station (ask For Details)
- Carports Available
- Crown Molding
- Fenced-In Yard Available*
- Fire Pit With Cozy Seating
- Move-In Satisfaction Guarantee
- Online Resident Services
- Picnic Pavilion With Grills
- Sunroom*
- Tray Ceiling*
- Walk-In Closets
- Wood Plank Style Floors*
Neighborhood: Jollyville
Areas of interest
Use our interactive map to explore the neighborhood and see how it matches your interests.
Travel times
Nearby places
Grocery & Shopping
Five grocery and shopping spots within a 5 min drive, including Esquire Liquor 0.2 mi away.
Esquire Liquor
0.2 mi
6 min
2 min
H-E-B
0.5 mi
14 min
3 min
Johnnie's Liquor Store
0.9 mi
26 min
5 min
Juice Bar
1 mi
36 min
5 min
Om Nom's Poolside Concessions & More
1 mi
27 min
4 min
Restaurants & Cafes
Five restaurants and cafes within a 4 min drive, including Elisa Pastry 0.3 mi away.
Elisa Pastry
0.3 mi
12 min
3 min
7-Eleven
0.9 mi
20 min
4 min
Rocket Coffee
1 mi
27 min
4 min
Starbucks
1 mi
27 min
4 min
Thai Lada
1 mi
27 min
4 min
Fitness & Recreation
Five fitness/gyms within a 6 min drive, including Anytime Fitness 0.2 mi away.
Anytime Fitness
0.2 mi
6 min
2 min
Robinson Playground Park
0.4 mi
13 min
3 min
Rattan Creek Park
0.7 mi
23 min
6 min
Springwoods Park
0.8 mi
21 min
4 min
UpReach Crossfit
0.9 mi
24 min
6 min
Hospitals & Medical
Five medical facilities within a 6 min drive, including Balcones Family Dental 0.6 mi away.
Balcones Family Dental
0.6 mi
15 min
3 min
Cat Hospital of Austin
0.9 mi
27 min
4 min
Groovy Dental
1 mi
26 min
5 min
Motion Chiropractic
1 mi
27 min
4 min
City Limits Vet Clinic
1 mi
29 min
6 min
Getting around
Walk Score®
/ 100
Car-DependentTransit Score®
/ 100
Minimal TransitNearby schools in Austin
Live Oak Elementary School
Grades PK-5 • 0.2 miles7/10
GreatSchools® Rating
Test Score Rating
6/10Student Progress Rating
8/10Deerpark Middle School
Grades 6-8 • 0.4 miles5/10
GreatSchools® Rating
Test Score Rating
5/10Student Progress Rating
4/10McNeil High IB World School
Grades 9-12 • 2.1 miles7/10
GreatSchools® Rating
Test Score Rating
6/10College Readiness Rating
8/10Student Progress Rating
6/10Living in Austin
Jollyville is a North Austin area of rolling terrain, wooded creek corridors and residential streets, with hot summers and mild winters. Brushy Creek Lake Park offers trails, open space, a playground and water views, while nearby Balcones District Park has trails and natural areas. Dining and coffee options range from casual neighborhood spots to restaurants along the North Austin corridors; shopping is concentrated around major roads and nearby retail centers. The area’s history is tied to the rural communities that preceded Austin’s northward growth, and local arts and nightlife are found mostly in nearby commercial districts. Driving is convenient via US 183 and MoPac, while bus service provides another option for getting around. For the Jollyville neighborhood, the median rent is $1,679 per month, with a typical range of $737 to $8,000.
Powered by Zillow data and AI technology.
Cost calculator
Nearby apartments for rent


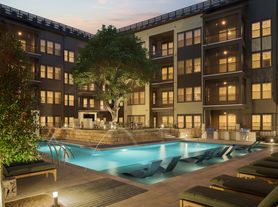
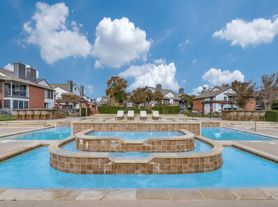
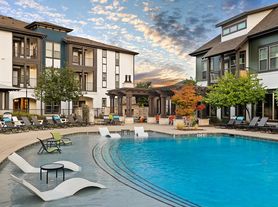
Listing order may reflect relevance, quality, and paid promotion.
Similar apartments for rent

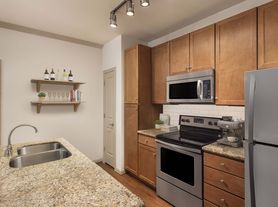

Frequently asked questions
Where is Bexley at Anderson Mill located, and what is the neighborhood like?
Bexley at Anderson Mill is located at 8601 Anderson Mill Rd in Jollyville, Austin, TX. The surrounding area includes multiple restaurants and cafes within 2 miles, such as Elisa Pastry, 7-Eleven, and Rocket Coffee.
What is the average rent in Austin, TX?
Based on the latest Zillow data, the median rent across all unit types in the Jollyville neighborhood of Austin is currently $1,679 per month. Prices vary by neighborhood, floor plan, and building amenities.
What schools are assigned to Bexley at Anderson Mill?
The schools assigned to Bexley at Anderson Mill include Live Oak Elementary School, Deerpark Middle School, and McNeil High IB World School.
What are the grocery stores and everyday shopping options near Bexley at Anderson Mill?
Bexley at Anderson Mill is located near 3 grocery stores, including H-E-B (0.5 miles) and KratomKart.com (1 mile). Additional shopping options, including River City Aquatics, are approximately 1 mile away.
What is the minimum and maximum rent for Bexley at Anderson Mill?
The total price for an apartment unit in Bexley at Anderson Mill ranges from $1,048 to $1,728. The total price will vary by floor plan, unit size, and unit amenities.
