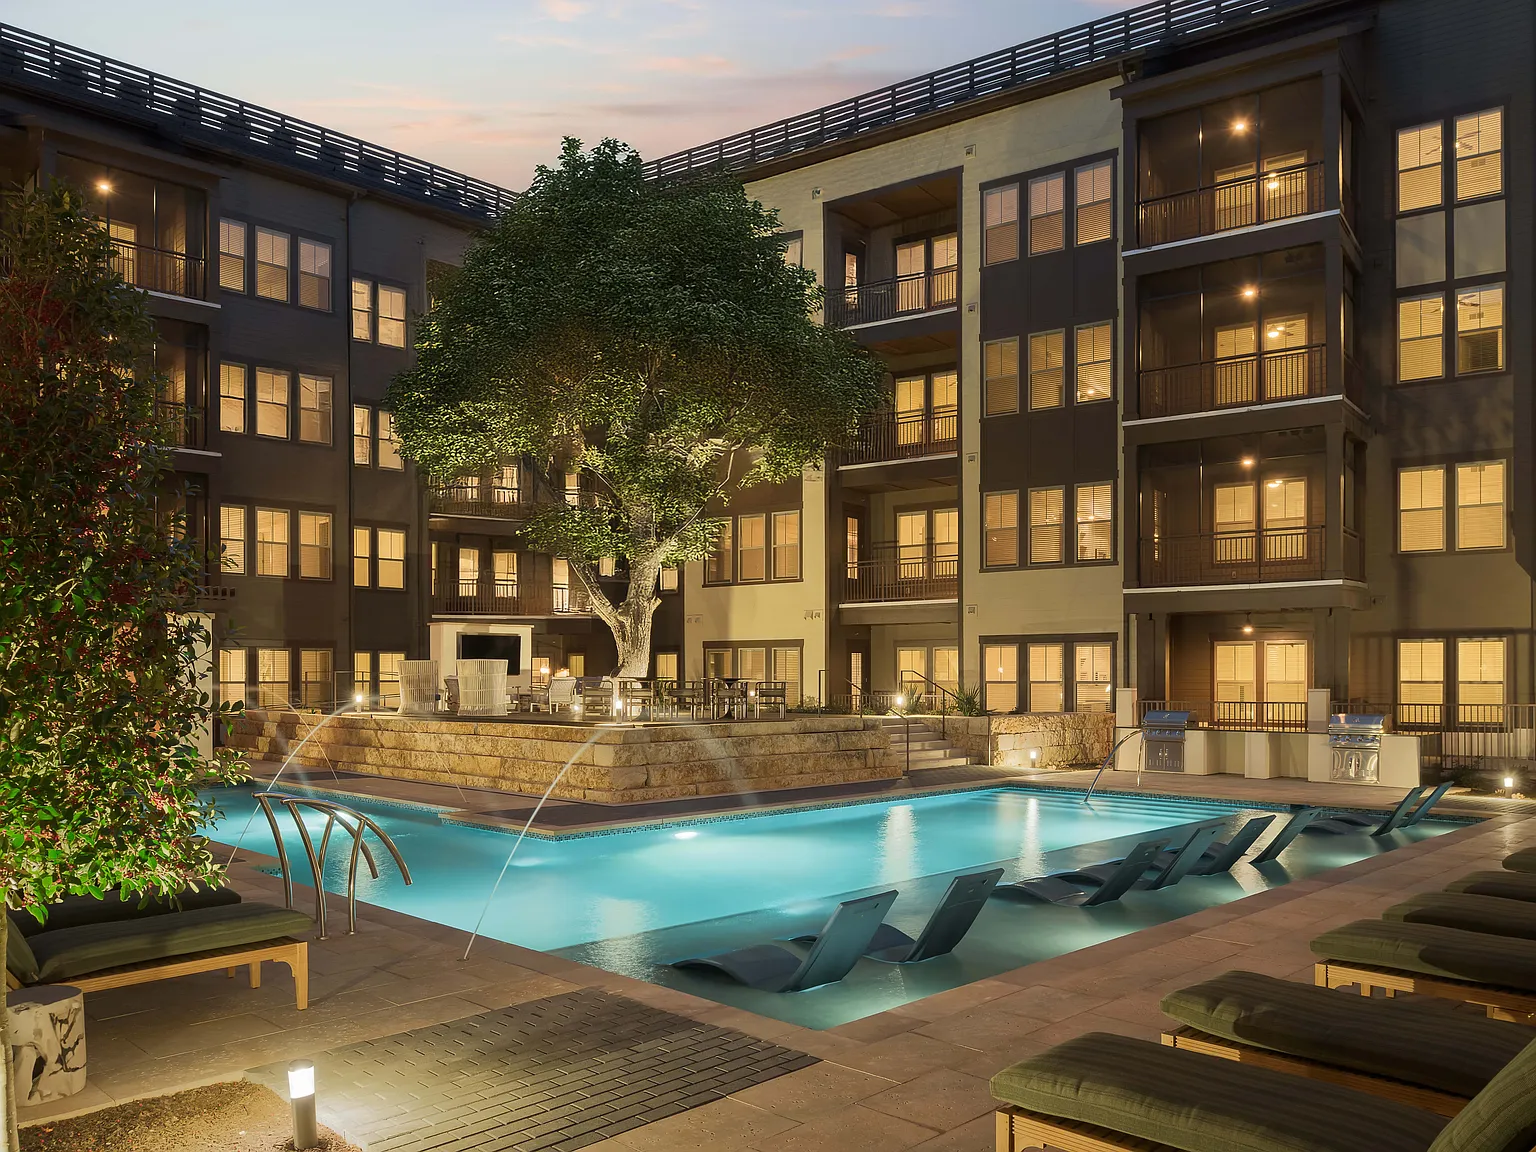
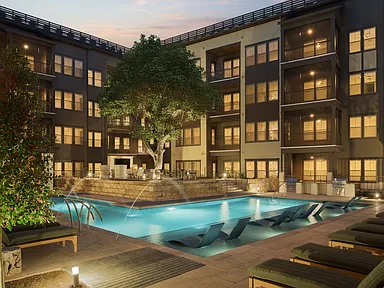
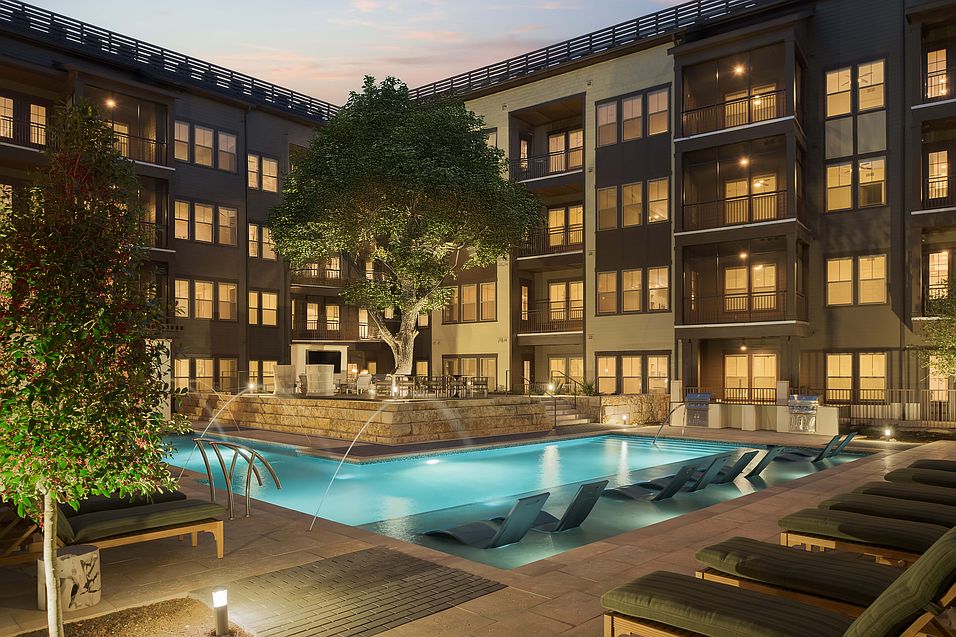

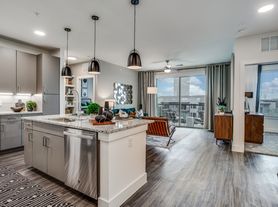

Come home to your own, private sanctuary in North Austin. With features and amenities crafted for harmonious living, these studio, 1-, 2-, and 3-bedroom residences transform from a quiet place to drink your morning coffee into a perfect work from home retreat and then into a place to connect with loved ones. The versatile floorplans, considered storage and custom-home-quality materials welcome you into the ease of modern sophistication.
Floor plans are artist's rendering. All dimensions are approximate. Actual product and specifications may vary in dimension or detail. Not all features are available in every rental home. Please see a representative for details.
Special offer
Apartment building
Studio-3 beds
Pet-friendly
Other parking
In-unit laundry (W/D)
Available units
This listing now includes required monthly fees in the total monthly price. Price shown reflects the lease term provided for each unit.
Unit , sortable column | Sqft, sortable column | Available, sortable column | Total monthly price, sorted ascending | |
|---|---|---|---|---|
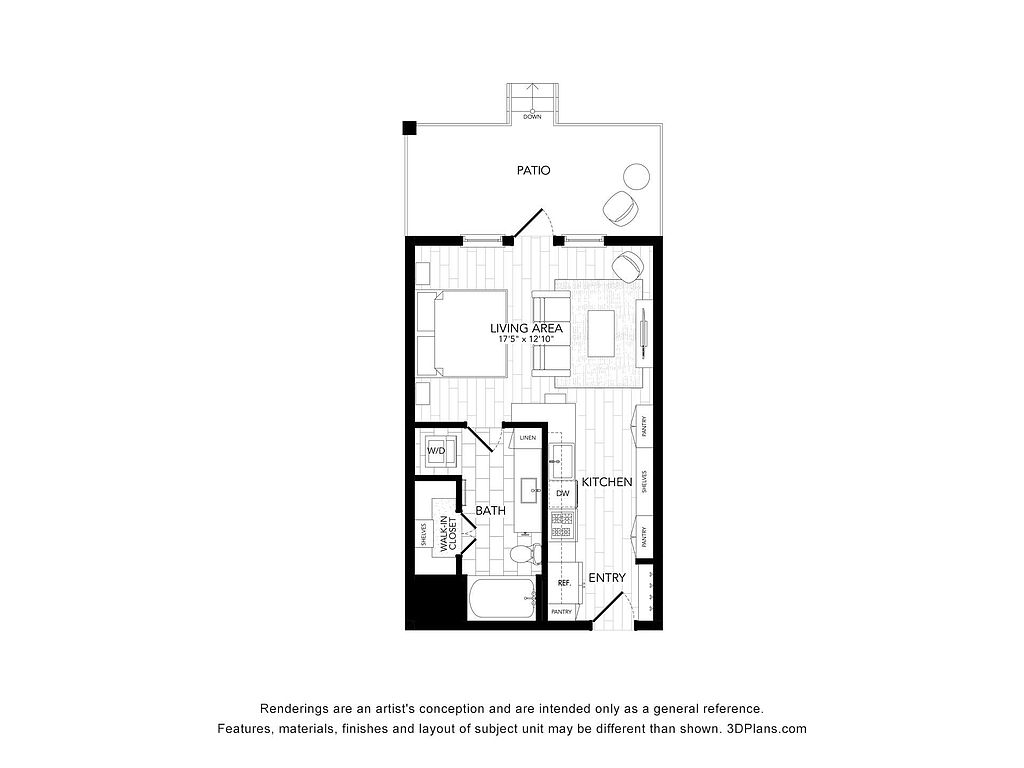 Unit 144 Studio, 1 ba | 504 | Oct 14 | $1,465 | |
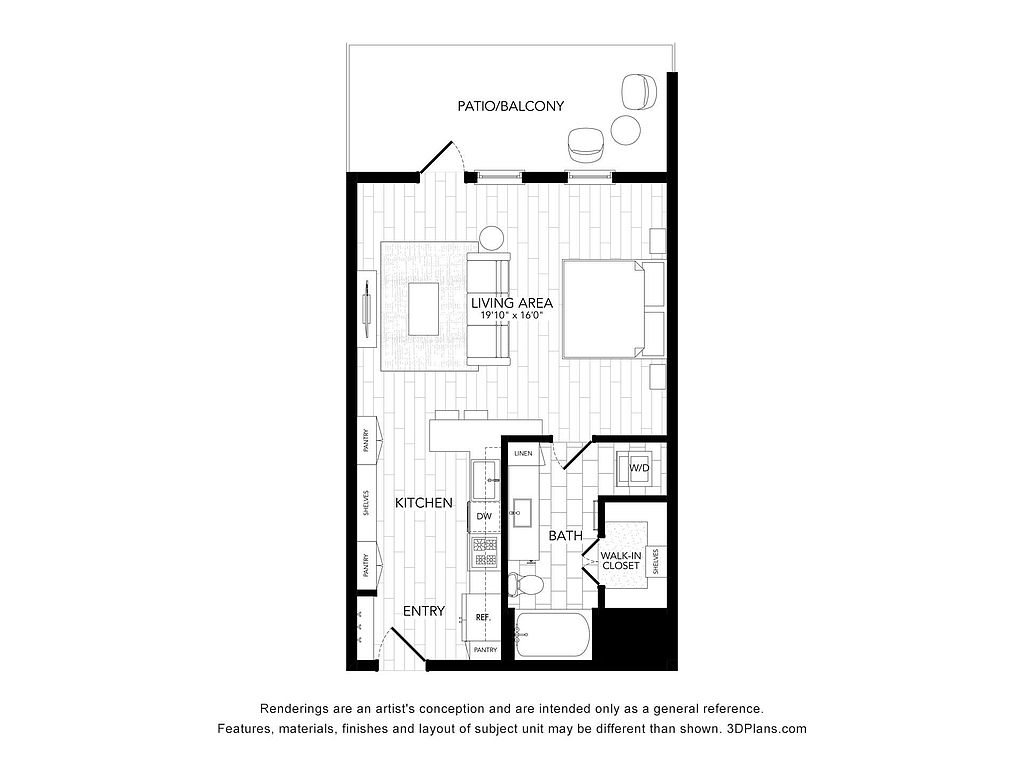 Unit 424 Studio, 1 ba | 533 | Now | $1,623 | |
Unit 324 Studio, 1 ba | 533 | Now | $1,638 | |
Unit 414 Studio, 1 ba | 504 | Oct 7 | $1,640 | |
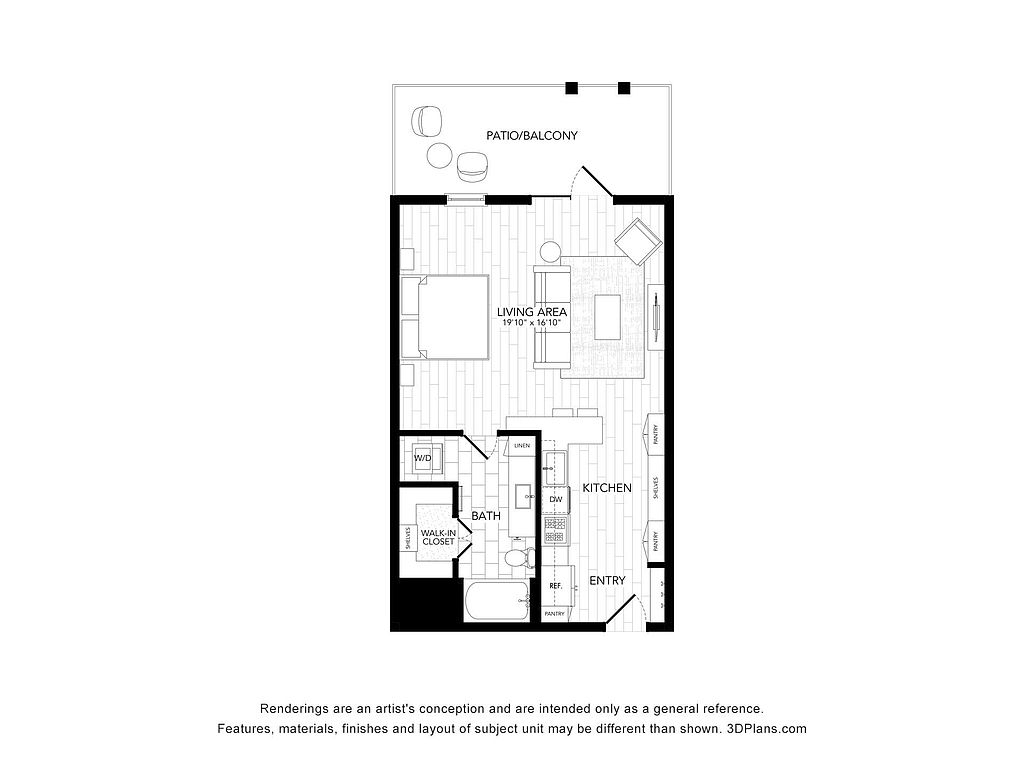 Unit 154 Studio, 1 ba | 672 | Now | $1,715 | |
Unit 454 Studio, 1 ba | 672 | Now | $1,765 | |
Unit 448 Studio, 1 ba | 672 | Now | $1,765 | |
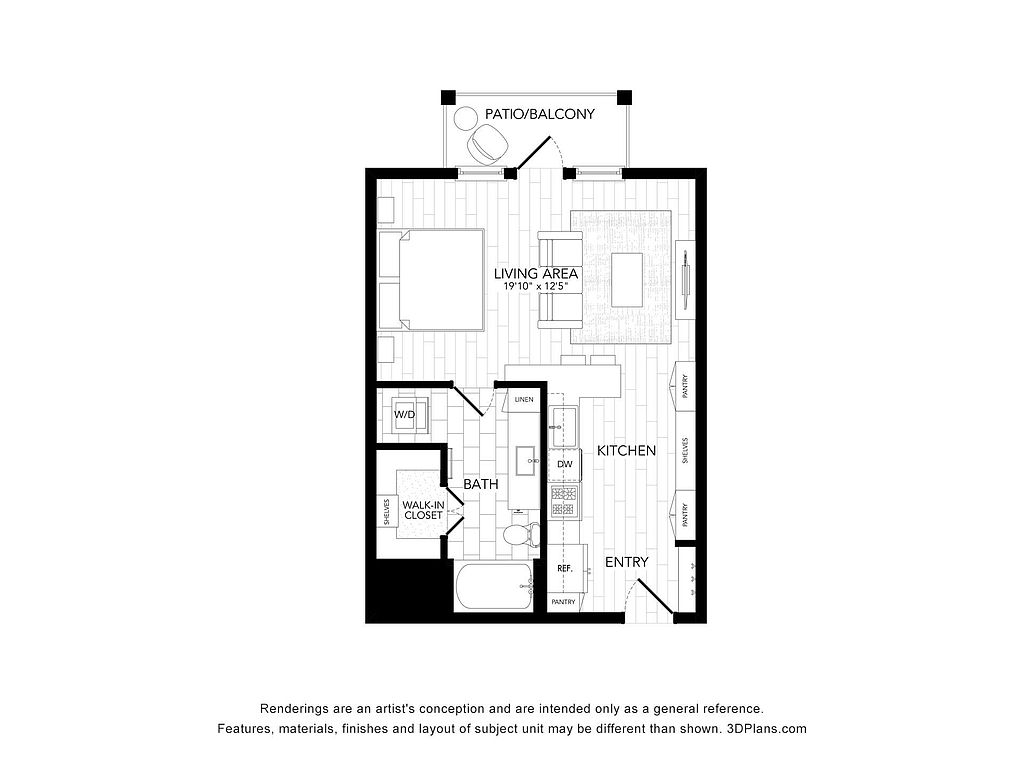 Unit 373 Studio, 1 ba | 588 | Now | $1,809 | |
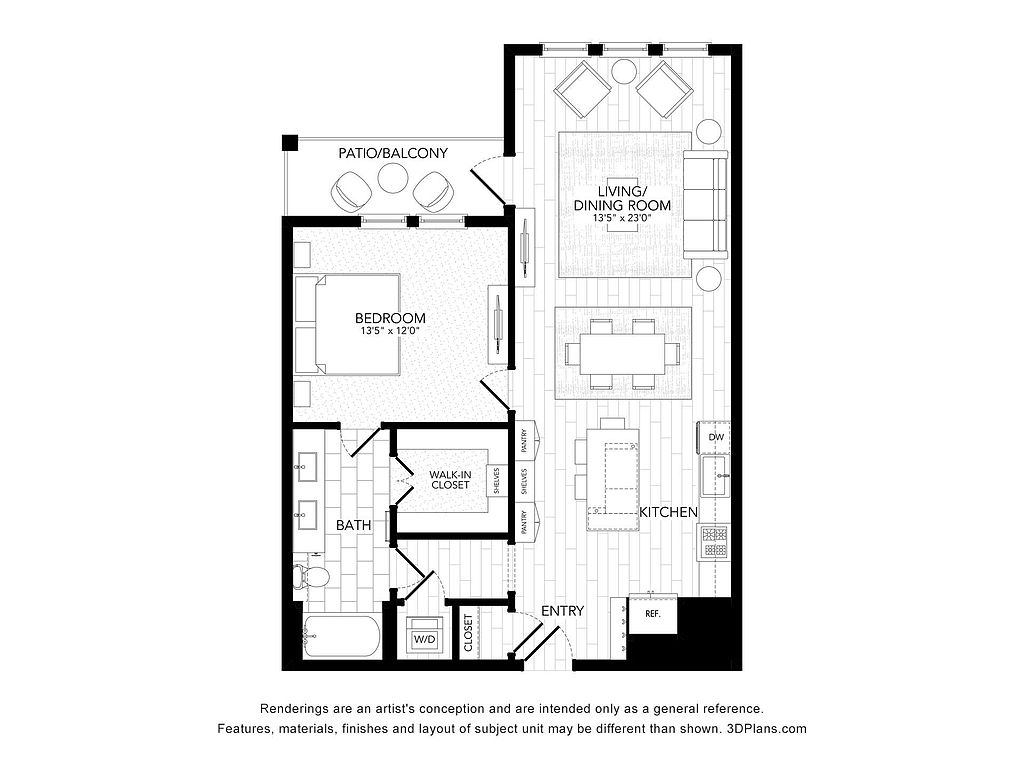 Unit 362 1 bd, 1 ba | 672 | Nov 29 | $1,942 | |
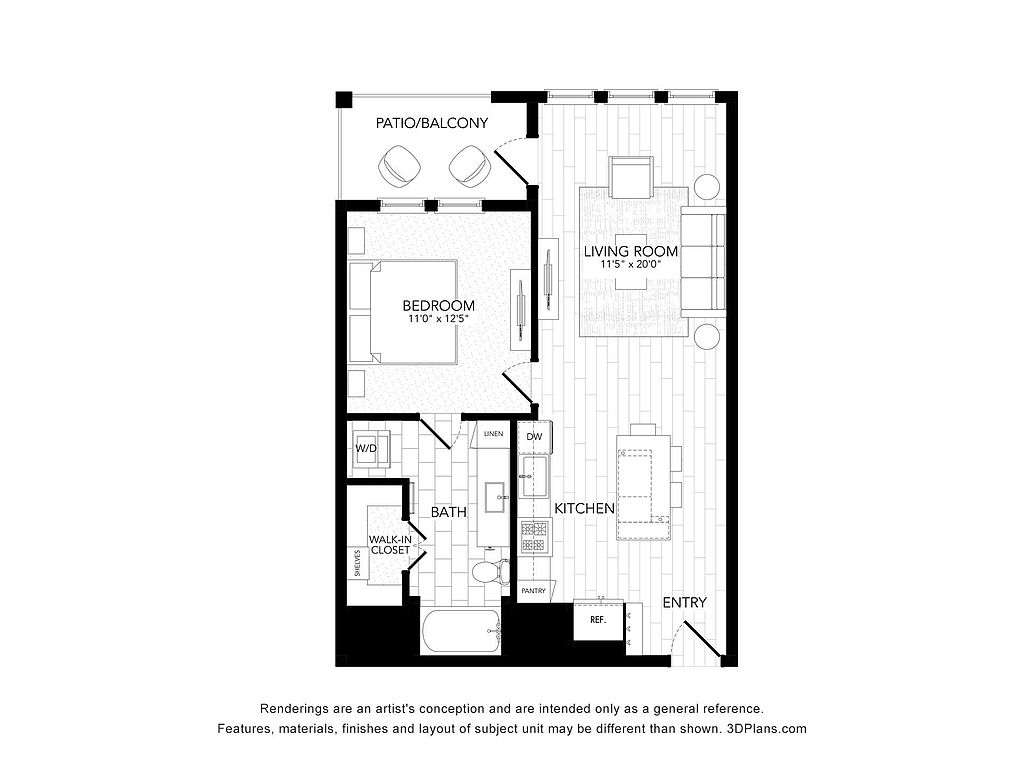 Unit 134 1 bd, 1 ba | 751 | Now | $2,002 | |
 Unit 150 1 bd, 1 ba | 958 | Oct 22 | $2,107 | |
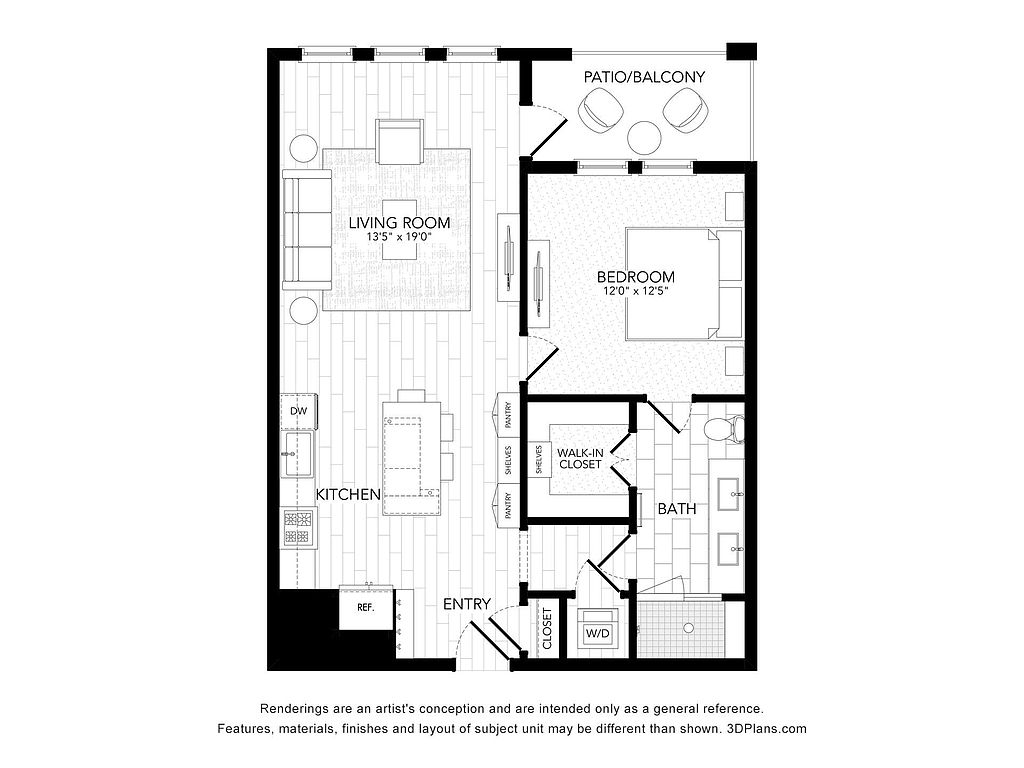 Unit 135 1 bd, 1 ba | 847 | Oct 11 | $2,113 | |
 Unit 358 1 bd, 1 ba | 739 | Now | $2,162 | |
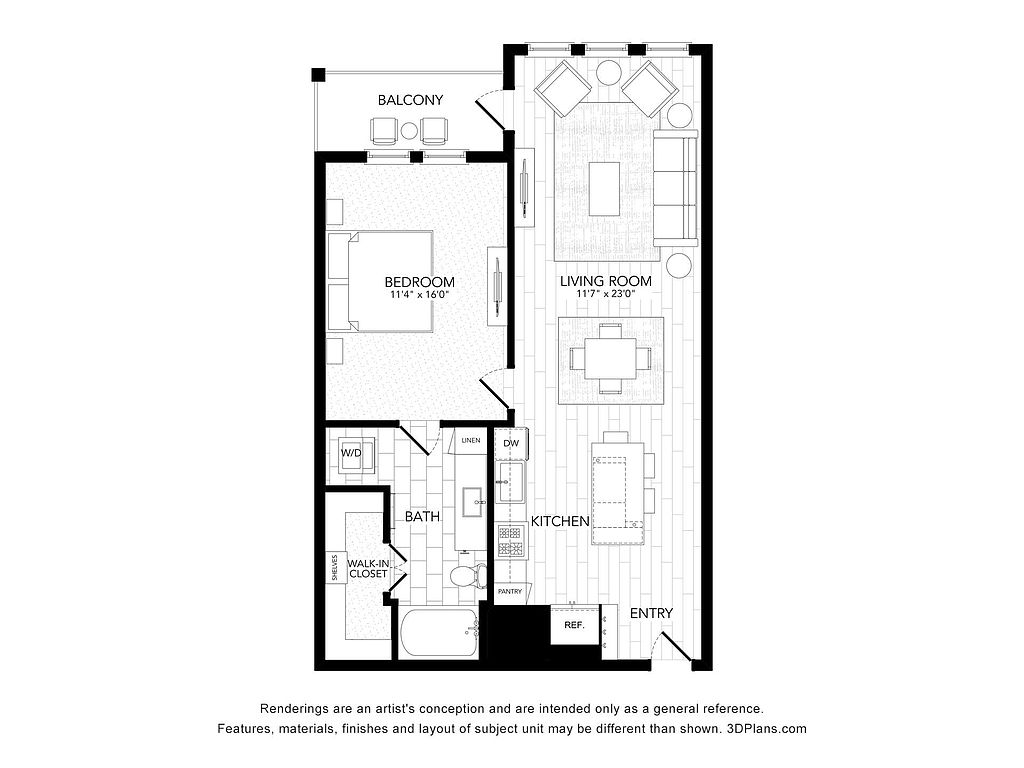 Unit 240 1 bd, 1 ba | 849 | Now | $2,193 | |
Unit 204 1 bd, 1 ba | 958 | Nov 21 | $2,207 | |
What's special

Game room
Stay in, get your game on
This building features a game room. Less than 5% of buildings in Austin have this amenity.
Custom-home-quality materialsModern sophisticationVersatile floorplansConsidered storage
Property map
Tap on any highlighted unit to view details on availability and pricing
Use ctrl + scroll to zoom the map
Facts, features & policies
Building Amenities
Community Rooms
- Club House: Entertainment Lounge With Fireplaces & Media
- Conference Room: Private Offices, Conference Room & Coworking
- Fitness Center: Fully-Outfitted Fitness Center
- Game Room: Billiards Room
Other
- In Unit: Full-Sized Washer & Dryer
- Swimming Pool: Elegant Resident Pool With Sundeck & Cabanas
Outdoor common areas
- Barbecue: Grilling Station With Seating
Security
- Gated Entry: Controlled Access Gated Parking Garage
Services & facilities
- Bicycle Storage: Bike Storage & Repair Station
- Elevator
Unit Features
Appliances
- Dryer
- Washer
Policies
Parking
- Other
Lease terms
- 12, 13, 14, 15
Pet essentials
- DogsAllowedMonthly dog rent$20One-time dog fee$350
- CatsAllowedMonthly cat rent$20One-time cat fee$350
Additional details
| Restrictions: None
Pet amenities
On-Site Pet Areas & Pet Spa
Special Features
- 10' + Ceilings & 8' Doorways *
- 24/7 Market With Snacks And Household Goods
- Built-In Desk With Adjustable Cabinet Shelving *
- Built-In Sonos Amp With Speakers
- Custom Sconce Lights
- EV Charging Stations
- Frameless Rainfall Shower With Built-In Bench *
- Gas And Fabita Induction Cooktops *
- Kitchen Island With Trash & Recycling Pullout *
- Lush Courtyards With Fireplaces & Seating
- On-Site Pet Areas & Pet Spa
- Private Resident Dining Room And Kitchen
- Resident Coffee Bar
- Spacious Custom Closets
- Stainless Steel GE Appliances
- Wood-Style Flooring
- Yoga Studio & Spin Studio
Neighborhood: Avery Ranch
Areas of interest
Use our interactive map to explore the neighborhood and see how it matches your interests.
Travel times
Getting around
Walk Score®
/ 100
Car-DependentTransit Score®
/ 100
Some TransitBike Score®
/ 100
Somewhat BikeableNearby schools in Austin
Anderson Mill Elementary School
Grades PK-5 • 2 miles4/10
GreatSchools® Rating
Test Score Rating
4/10Student Progress Rating
4/10Pearson Ranch Middle
Grades 6-8 • 2.8 miles9/10
GreatSchools® Rating
Test Score Rating
9/10Student Progress Rating
9/10McNeil High IB World School
Grades 9-12 • 3.9 miles7/10
GreatSchools® Rating
Test Score Rating
6/10College Readiness Rating
8/10Student Progress Rating
6/10Living in Austin
- Dining SceneA variety of restaurants and coffee shops cater to diverse tastes and make dining out a local favorite.
- Family VibesThe neighborhood offers a welcoming environment with parks and playgrounds that are perfect for families.
- Green SpacesMultiple parks and trails provide residents with ample opportunities to enjoy nature and outdoor activities.
- Pet FriendlyThe community features several pet-friendly parks, ensuring a great place for furry friends to play.
The 78717 zip code is a vibrant neighborhood in North Austin known for its family-friendly atmosphere and ample green spaces. With a sunny climate, residents can enjoy outdoor activities at nearby parks like the expansive Brushy Creek Regional Trail, perfect for hiking and biking. The area boasts a diverse dining scene, featuring popular eateries and coffee shops, along with convenient access to grocery stores and shopping centers such as The Domain. The median rent in this area is approximately $2,200, with rental prices ranging from $1,600 to $2,800. Families will appreciate the local amenities, including playgrounds and pet-friendly parks, making it an ideal place for both relaxation and recreation.
Powered by Zillow data and AI technology.
Nearby apartments for rent

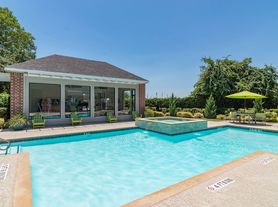




Listing order may reflect relevance, quality, and paid promotion.
Similar apartments for rent

Frequently asked questions
The Maris is located at 10520 Lakeline Mall Dr in Avery Ranch, Austin, TX. The surrounding area includes approximately 20 restaurants and cafes within 1 mile, such as Nancy's Sky Garden, Chick-fil-A, and Whataburger.
The nearest public transit stop is Greyhound: Bus Stop - Metro Lakeline, approximately 0.3 miles away.
The Maris is located within 0.6 miles of Wells Fargo Lakeline, 0.7 miles of Hallmark Creations, and 0.8 miles of Daddy's Candy Shack.
The Maris is located near 3 grocery stores, including 0.5 miles from Murphy USA, 0.6 miles from H Mart, and 0.6 miles from Walmart Grocery Pickup and Delivery. Additional shopping options, including Sam's Club, are approximately 0.4 miles away.
The total price for an apartment unit in The Maris ranges from $1,465 to $4,056. The total price will vary by floor plan, unit size, and unit amenities.
The closest hospitals and medical facilities to The Maris include Texas Children's Hospital North Austin Campus (0.2 miles away), Target Optical (0.4 miles away), and Capital Area Speech & OT (0.7 miles away).
The Maris is near approximately 20 restaurants within 1 mile, including Nancy's Sky Garden (0.3 miles away), Chick-fil-A (0.5 miles away), and Whataburger (0.5 miles away).
The schools assigned to The Maris include Anderson Mill Elementary School, Pearson Ranch Middle, and McNeil High IB World School.
There are 18+ floor plans availableWith 200% more variety than properties in the area, you're sure to find a place that fits your lifestyle.