Seize your chance to live in one of the premier apartment communities in Austin, TX. Luxury apartment home living in North Austin at the doorstep of major employers like Apple, Ebay, and PayPal, and just minutes from entertainment options at The Domain.Windsor Republic Place provides its residents a wide selection of luxurious 1-, 2- & 3-bedroom floor plans that feature exclusive community and household amenities like a poolside cabana, outdoor entertainment pavilion, and expansive fitness center.Take a look at our photo gallery and schedule your appointment, or drop by and visit us for your personal tour today! Tour our community your way in-person, virtually guided, or on your own. Contact us today!

Special offer
*Lease Terms, Move In Date, and Certain Other Restrictions May Apply.
Apartment building
1-3 beds
Pet-friendly
Other parking
In-unit laundry (W/D)
Available units
This listing now includes required monthly fees in the total monthly price. Price shown reflects the lease term provided for each unit.
Unit , sortable column | Sqft, sortable column | Available, sortable column | Total monthly price, sorted ascending |
|---|---|---|---|
 Unit 08104 1 bd, 1 ba | 785 | Nov 19 | $1,277 |
Unit 02308 1 bd, 1 ba | 785 | Now | $1,320 |
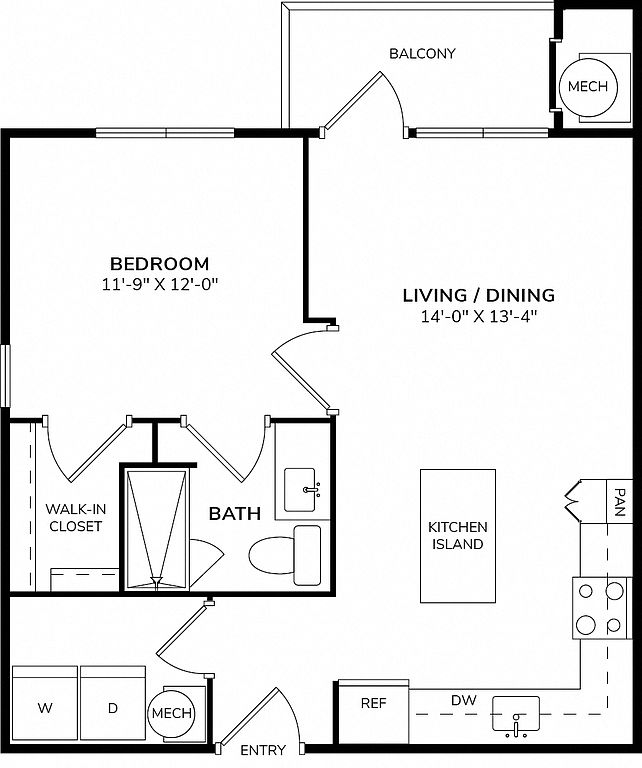 Unit 01202 1 bd, 1 ba | 704 | Nov 5 | $1,347 |
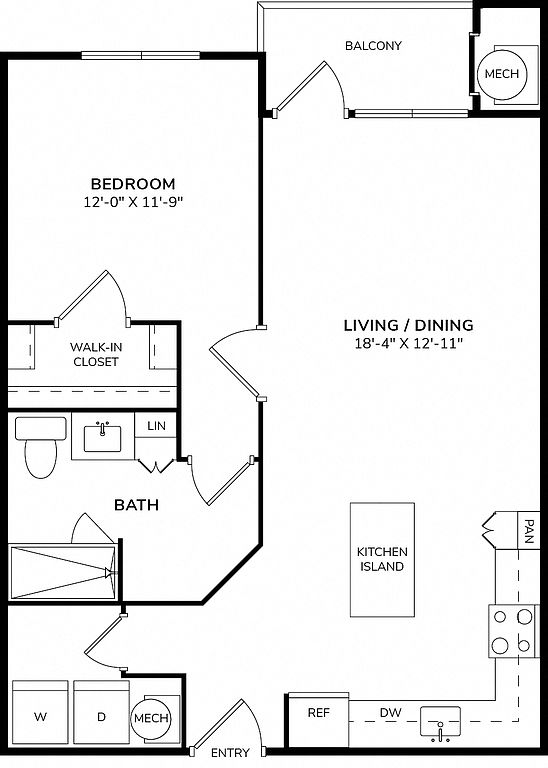 Unit 13205 1 bd, 1 ba | 830 | Now | $1,375 |
Unit 03308 1 bd, 1 ba | 704 | Now | $1,385 |
Unit 04108 1 bd, 1 ba | 785 | Oct 21 | $1,397 |
Unit 04304 1 bd, 1 ba | 785 | Now | $1,400 |
Unit 06204 1 bd, 1 ba | 785 | Now | $1,400 |
Unit 08304 1 bd, 1 ba | 785 | Now | $1,460 |
 Unit 09102 1 bd, 1 ba | 792 | Now | $1,475 |
Unit 09101 1 bd, 1 ba | 792 | Oct 5 | $1,492 |
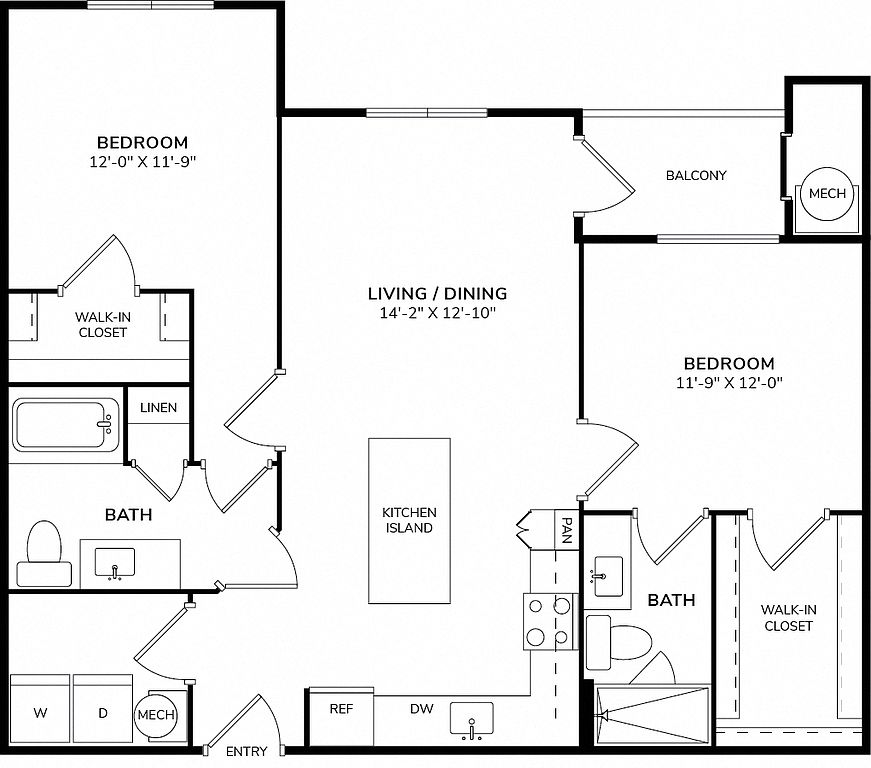 Unit 05105 2 bd, 2 ba | 1,104 | Now | $1,661 |
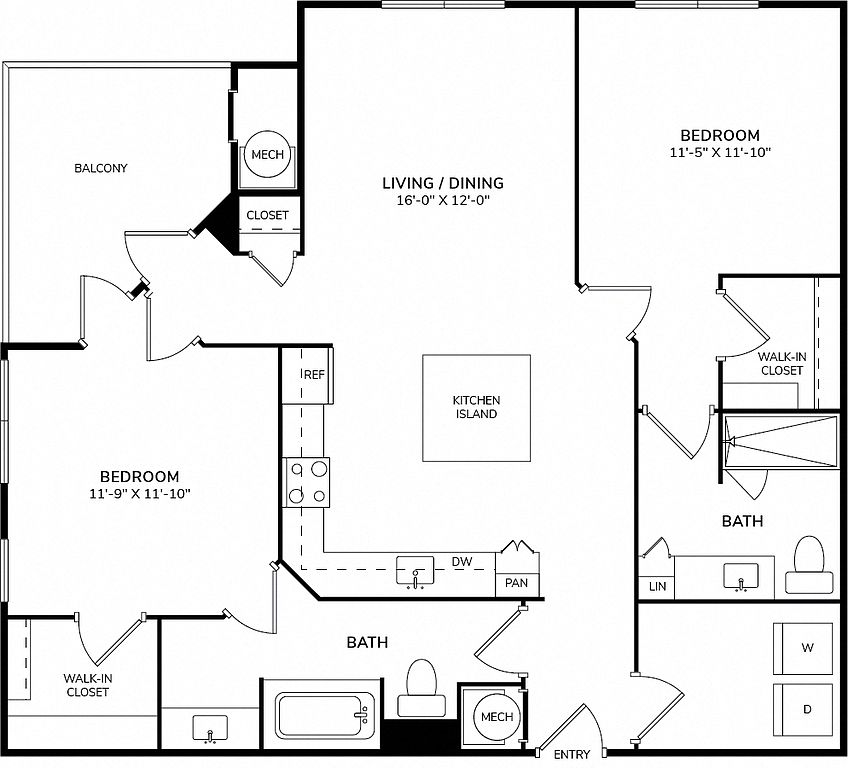 Unit 02302 2 bd, 2 ba | 1,139 | Now | $1,681 |
Unit 02310 2 bd, 2 ba | 1,139 | Now | $1,706 |
Unit 04102 2 bd, 2 ba | 1,139 | Oct 18 | $1,734 |
What's special
Game room
Stay in, get your game on
This building features a game room. Less than 5% of buildings in Austin have this amenity.
Poolside cabanaOutdoor entertainment pavilion
Videos
 2102 - B2 - Pearl White
- 1110 - C1 - Pearl White (Accessible)
- 4309 - B3 - Pearl White
- 3109 - A2 - Dark Mocha (Partially Furnished)
- 8302 - B2 - Pearl White
- 6108 - A3 - Dark Mocha
- 6110 - B2 with yard - Dark Mocha
- 3106 - B1 - Dark Mocha
- 5308 - A4 - Dark Mocha
- 8104 - A3 - Pearl White (Accessible)
- 10305 - A4 - Dark Mocha
- 2101 - B3 - Pearl White
- 5201 - C1 - Dark Mocha
- 1107 - B1 - Pearl White
- 13110 - B2 - Dark Mocha (Accessible, large yard)
- 1201 - C1 - Pearl White
- 9301 - A2 - Pearl White
- 5103 - A1 - Dark Mocha
- 5105 - B1 - Dark Mocha
- 1303 - B2 - Pearl White
- 3110 - A2 w/yard - Dark Mocha
- 11201 - A5 - Pearl White
- 3107 - A1 w/yard - Dark Mocha
- 4108 - A3 - Pearl White
- 9107 - A1 - Pearl White
- 1307 - B1 - Pearl White
- 8108 - A3 - Pearl White
- 8106 - A3 - Pearl White
- 2302 - B2 - Pearl White
- 10301 - B3 - Dark Mocha
- 6201 (B3) Dark Mocha
- 4304 - A3 - Pearl White
- 9102 - A2 - Pearl White
- 8305 - A4 - Pearl White
- 2303 - A4 - Pearl White
- 8310 - B2 - Pearl White
- 6306 - A3 - Dark Mocha
- 1209 - A4 - Pearl White
- 9310 - A2 - Pearl White
- 1112 - C1 w/yard - Pearl White
- 3307 - A1 - Dark Mocha
- 10108 - A3 - Dark Mocha
- 5111 - A1 - Dark Mocha
- 5211 - A1 - Dark Mocha
- 6310 - B2 - Dark Mocha
- 13205 (A4) Dark Brown
- 9204 - B1 - Pearl White
- 8308 - A3 - Pearl White
- 4204 (A3) White
- 3306 - B1 - Dark Mocha
- 13106 - A3 - Dark Mocha
- 5202 - A1 - Dark Mocha
- 4101 - B3 - Pearl White
- 3310 - A2 - Dark Mocha
- 4102 - B2 - Pearl White
- 3104 - B1 (Dark Brown)
- 1312 B2 (White Scheme)
- 5205-B1
- 06206 - A3
- 10310 B2 - Dark
- 9208 - A1 - White
- 6202 - B2 - Dark
- 9108 - A1 - White
- 10307 - A4 - Brown
- 2310 - B2 - White
- 10203 / A4 Dark Finish
- 3309 / A2 Dark Finish
- 6106 - A3 - Dark
- 9101 - A2 - White
- 3308 - A1 - Brown
- 6204 - A3
Property map
Tap on any highlighted unit to view details on availability and pricing
Use ctrl + scroll to zoom the map
Facts, features & policies
Building Amenities
Community Rooms
- Conference Room: Private Conference Room
- Fitness Center: 24-Hour Premier Fitness Center With Free Weights A
- Game Room: Game Lounge With Billiards
- Lounge: Game Lounge With Billiards
Other
- In Unit: In-Home Washer And Dryer
- Swimming Pool: Resort-Style Pool With Cabanas
Outdoor common areas
- Barbecue: Grilling Stations
- Garden: Garden Tubs Or Glass-Enclosed Walk-In Showers
Security
- Gated Entry: Gated Vehicle Access
Services & facilities
- On-Site Maintenance: 24-Hour Emergency Maintenance
- On-Site Management
- Online Rent Payment
- Package Service: 24- Hour Package Pick Up Service
Unit Features
Appliances
- Dryer
- Washer
Flooring
- Vinyl: Luxury Vinyl Plank Flooring*
Other
- Fireplace: Covered Outdoor Fireplace And Fire Pit
- Patio Balcony: Private Patios And Balconies
Policies
Parking
- Carport: Garage And Carport Parking Available
- Other
Pet essentials
- DogsAllowedNumber allowed2Monthly dog rent$40One-time dog fee$500
- CatsAllowedNumber allowed2Monthly cat rent$40One-time cat fee$500
Additional details
| Restrictions: Windsor Communities accepts up to two pets per household. Cats, dogs, birds and fish are welcome. We do not permit reptiles, exotic or un-domesticated animals (e.g. wolves or any big cat such as a tiger, lynx, etc.). We also do not allow certain dog breeds, including, but not limited to, German Shepherds, Pit Bulls, and Rottweilers and mixes of these breeds. Please check with your community about their specific pet policies and pet-friendly amenities.
Pet amenities
Two Dedicated Pet Parks
Special Features
- 2 Miles From Rattan Creek Park
- Bilt Rewards - Earn Points On Rent
- Cyber Cafe And Resident Club Room
- Dual Vanities*
- Gourmet Kitchens With Stainless Steel Appliances
- Granite Kitchen Islands And Countertops
- Oversized Windows
- Pet Friendly
- Recycling
- Resident Social Events
- Round Rock School District
- Storage Closets Available
- Two Dedicated Pet Parks
- Wi-Fi Hotspots In Amenity Areas
Neighborhood: 78727
Areas of interest
Use our interactive map to explore the neighborhood and see how it matches your interests.
Travel times
Getting around
Walk Score®
/ 100
Car-DependentTransit Score®
/ 100
No Nearby TransitBike Score®
/ 100
BikeableNearby schools in Austin
Jollyville Elementary School
Grades PK-5 • 0.9 miles8/10
GreatSchools® Rating
Test Score Rating
8/10Student Progress Rating
8/10Canyon Vista Middle School
Grades 6-8 • 3 miles10/10
GreatSchools® Rating
Test Score Rating
10/10Student Progress Rating
10/10Westwood High School
Grades 9-12 • 3.9 miles9/10
GreatSchools® Rating
Test Score Rating
9/10College Readiness Rating
10/10Student Progress Rating
7/10Living in Austin
- Dining SceneA variety of restaurants and cafes showcase diverse culinary options, catering to a range of tastes.
- Family VibesThe neighborhood offers numerous parks and family-oriented activities, making it a welcoming place for families.
- Green SpacesAbundant parks and green areas provide residents with ample opportunities for outdoor recreation and relaxation.
- Pet FriendlyThe community features several pet-friendly parks and amenities, ensuring a welcoming environment for furry companions.
Zip code 78727 encompasses a vibrant community with a mix of suburban charm and urban conveniences. The area boasts a warm climate, ideal for outdoor activities at nearby parks like the popular Balcones District Park and the scenic Walnut Creek Metropolitan Park. Residents can enjoy a diverse dining scene with local favorites such as restaurants and cafes offering a variety of cuisines. With a median rent of around $2,200, this neighborhood features family-friendly amenities, including playgrounds and pet-friendly spaces, making it perfect for those seeking a comfortable lifestyle. The shopping scene is well-established, with grocery stores and shops easily accessible, while nightlife options offer a laid-back atmosphere, perfect for unwinding after a long day.
Powered by Zillow data and AI technology.
Nearby apartments for rent




Listing order may reflect relevance, quality, and paid promotion.
Similar apartments for rent


Frequently asked questions
What is the walk score of Windsor Republic Place?
Windsor Republic Place has a walk score of 33, it's car-dependent.
What schools are assigned to Windsor Republic Place?
The schools assigned to Windsor Republic Place include Jollyville Elementary School, Canyon Vista Middle School, and Westwood High School.
Does Windsor Republic Place have in-unit laundry?
Yes, Windsor Republic Place has in-unit laundry for some or all of the units.
What neighborhood is Windsor Republic Place in?
Windsor Republic Place is in the 78727 neighborhood in Austin, TX.
What are Windsor Republic Place's policies on pets?
A maximum of 2 cats are allowed per unit. This building has a pet fee ranging from $500 to $500 for cats. This building has a one time fee of $500 and monthly fee of $40 for cats. A maximum of 2 dogs are allowed per unit. This building has a pet fee ranging from $500 to $500 for dogs. This building has a one time fee of $500 and monthly fee of $40 for dogs.
There are 8+ floor plans availableWith 33% more variety than properties in the area, you're sure to find a place that fits your lifestyle.
