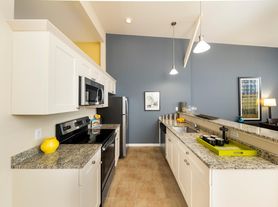
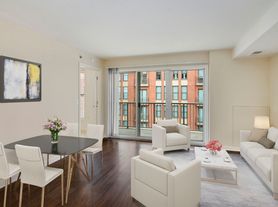
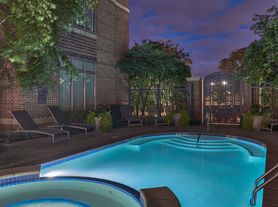
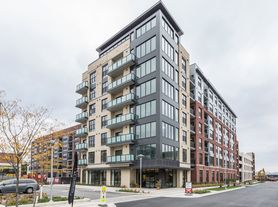
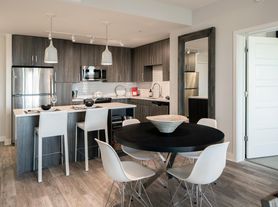
Discover 101 Cross Street, perfectly situated in the prominent Baltimore neighborhood of Federal Hill, and just a half-mile south of downtown. Designer apartment homes featuring luxurious soaring ceilings, gourmet kitchens with granite countertops, frameless cabinetry, expansive windows and wood-style flooring throughout. Enjoy exclusive use of a lushly landscaped courtyard featuring outdoor grills, cabana seating, and sparkling swimming pool. Explore the very best of "Charm City," all within walking distance from your new home.
This information is a general overview of potential costs. For a complete list of fees, visit our property website. Prices are subject to change and may vary based on move-in date and lease term. Some apartment homes may require prequalification if required by any applicable affordability program. Standard security deposit subject to change based on screening results; total security deposit(s) will not exceed any maximum prescribed by applicable law. Resident may be responsible for maintaining insurance or covering related costs. Some fees may not apply to apartment homes receiving subsidies or subject to an affordability program. Resident is responsible for damages that exceed ordinary wear and tear. Some items may be taxed under applicable law. This form does not modify the lease, and all fees are subject to the lease. Additional fees may apply as detailed in the lease. A sample lease may be requested prior to application. Residents may be responsible for utilities and related fees, per the lease. Lease terms and available options are subject to change and may vary based on apartment home availability and any applicable program requirements. In the event of any informational conflict, the lease governs.
Status: Special offer
Apartment building
Studio-2 beds
Covered parking
In-unit laundry (W/D)
Available units
This listing now includes required monthly fees in the total monthly price. Price shown reflects the lease term provided for each unit.
 Unit 261 1 bd, 1 ba | 695 | Feb 2 | $1,964 |
 Unit 308 Studio, 1 ba | 569 | Now | $2,039 |
Unit 238 Studio, 1 ba | 569 | Dec 20 | $2,052 |
Unit 633 1 bd, 1 ba | 682 | Dec 27 | $2,109 |
 Unit 173 1 bd, 1 ba | 735 | Now | $2,121 |
Unit 434 1 bd, 1 ba | 721 | Nov 17 | $2,161 |
 Unit 659 1 bd, 1 ba | 730 | Nov 17 | $2,191 |
Unit 369 1 bd, 1 ba | 736 | Jan 6 | $2,233 |
 Unit 424 1 bd, 1 ba | 831 | Nov 30 | $2,261 |
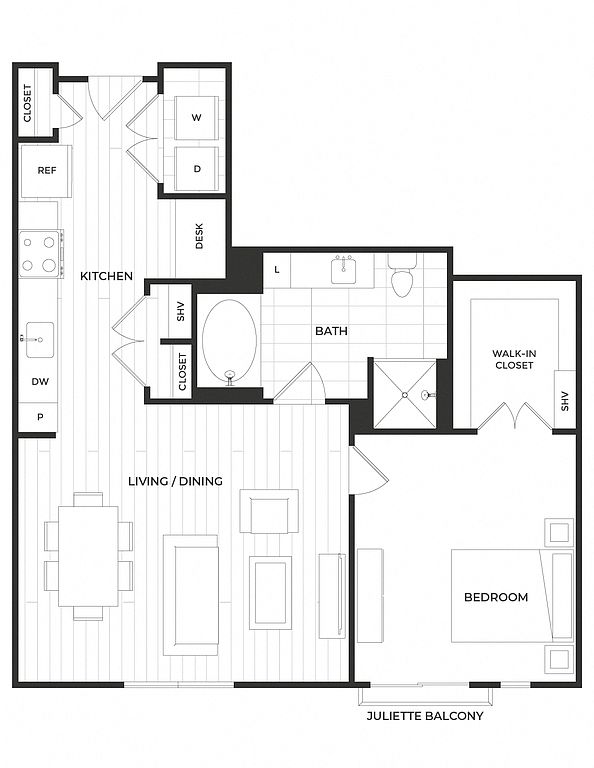 Unit 315 1 bd, 1 ba | 836 | Now | $2,271 |
 Unit 600 1 bd, 1 ba | 887 | Now | $2,291 |
Unit 502 1 bd, 1 ba | 815 | Now | $2,292 |
 Unit 479 1 bd, 1 ba | 918 | Now | $2,339 |
Unit 637 1 bd, 1 ba | 711 | Now | $2,351 |
Unit 500 1 bd, 1 ba | 887 | Now | $2,438 |
What's special
Clubhouse
Get the party started
This building features a clubhouse. Less than 6% of buildings in Baltimore have this amenity.
Cabana seatingSparkling swimming poolWood-style flooring throughoutExpansive windowsLuxurious soaring ceilingsFrameless cabinetryOutdoor grills
Office hours
| Day | Open hours |
|---|---|
| Mon - Tue: | 9 am - 6 pm |
| Wed: | 11 am - 6 pm |
| Thu: | 9 am - 6 pm |
| Fri: | 8 am - 5 pm |
| Sat: | 10 am - 5 pm |
| Sun: | 12 pm - 5 pm |
Property map
Tap on any highlighted unit to view details on availability and pricing
Use ctrl + scroll to zoom the map
Facts, features & policies
Building Amenities
Community Rooms
- Business Center
- Club House
- Conference Room
- Fitness Center
- Lounge
Other
- Laundry: In Unit
- Swimming Pool
Outdoor common areas
- Barbecue: Grilling And Dining Areas
- Courtyard
- Private Balcony
Security
- Night Patrol
Services & facilities
- Bicycle Storage
- Elevator
- On-Site Maintenance
- On-Site Management
- Package Service
- Pet Park
- Storage Space
Unit Features
Appliances
- Dishwasher
- Dryer
- Garbage Disposal
- Microwave Oven
- Range
- Refrigerator
- Washer
Cooling
- Air Conditioning
- Ceiling Fan
Flooring
- Carpet
- Tile
- Vinyl
Heating
- Heat
Internet/Satellite
- Cable TV Ready
Other
- Built-In Computer Desks
- Chef's Kitchen
- Designer Cabinetry
- Double Sink Vanity
- Large Soaking Tubs
- Pantry
- Patio Balcony
- Walk-In Showers
Policies
- Contact for details
Special Features
- Electric Vehicle Charging
- Individual Climate Control
- Large Closets
- Media Room
- Recycling
- Resident Pantry With Breakfast Bar
- Rooftop Dog Run
- Theater/Media Rooms
- Wireless Internet
- Smoke-free building
Neighborhood: Sharp-Leadenhall
Areas of interest
Use our interactive map to explore the neighborhood and see how it matches your interests.
Travel times
Getting around
Walk Score®
/ 100
Walker's ParadiseTransit Score®
/ 100
Excellent TransitBike Score®
/ 100
Very BikeableNearby schools in Baltimore
New Era Academy
Grades 9-12 • 1.7 milesN/A
GreatSchools® Rating
Baltimore City College
Grades 9-12 • 3.7 miles9/10
GreatSchools® Rating
Test Score Rating
8/10College Readiness Rating
9/10Baltimore Polytechnic Institute
Grades 9-12 • 5.1 miles10/10
GreatSchools® Rating
Test Score Rating
10/10College Readiness Rating
10/10Living in Baltimore
Sharp-Leadenhall sits just south of downtown Baltimore, where compact residential blocks meet the city’s harbor-side landscape. Its history is reflected in the neighborhood’s longstanding rowhouses and close connection to Baltimore’s working waterfront. The local climate brings humid summers, chilly winters, and changeable weather in spring and fall. Nearby green spaces and waterfront routes offer room for walks and outdoor time; playgrounds and library services are available in the surrounding area. Dining and coffee options are found along nearby commercial corridors, while downtown adds more shopping, arts, and evening destinations. The neighborhood’s location makes walking and biking practical for nearby errands, with bus routes and major roads connecting it to other parts of the city. For ZIP code 21230, the median rent is $2,000 per month, with a typical range of $650 to $12,500.
Powered by Zillow data and AI technology.
Cost calculator
Nearby apartments for rent

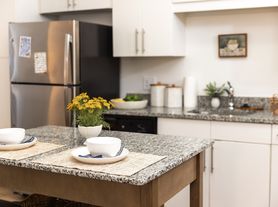
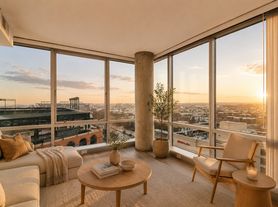


Listing order may reflect relevance, quality, and paid promotion.
Similar apartments for rent

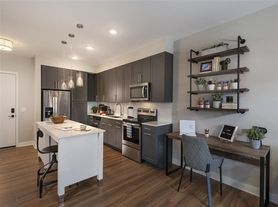
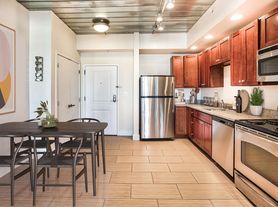

Frequently asked questions
Where is 101 Cross Street located, and what is the neighborhood like?
101 Cross Street is located at 101 W Cross St in Sharp-Leadenhall, Baltimore, MD. The surrounding area includes multiple restaurants and cafes within 2 miles, such as SoBo Cafe, Spoons Cafe, and Blue Moon Too.
What is the average rent in Baltimore, MD?
Based on the latest Zillow data, the median rent across all unit types in ZIP code 21230 in Baltimore is currently $2,000 per month. Prices vary by neighborhood, floor plan, and building amenities.
What schools are assigned to 101 Cross Street?
The schools assigned to 101 Cross Street include New Era Academy, Baltimore City College, and Baltimore Polytechnic Institute.
What are the grocery stores and everyday shopping options near 101 Cross Street?
101 Cross Street is located near 3 grocery stores, including Whole Foods Market (1 mile) and Harris Teeter (1 mile). Additional shopping options, including Cross Street Market, are approximately 0.2 miles away.
What is the minimum and maximum rent for 101 Cross Street?
The total price for an apartment unit in 101 Cross Street ranges from $1,964 to $2,796. The total price will vary by floor plan, unit size, and unit amenities.
Your dream apartment is waitingThree new units were recently added to this listing.
