McHenry Row. Live Here.
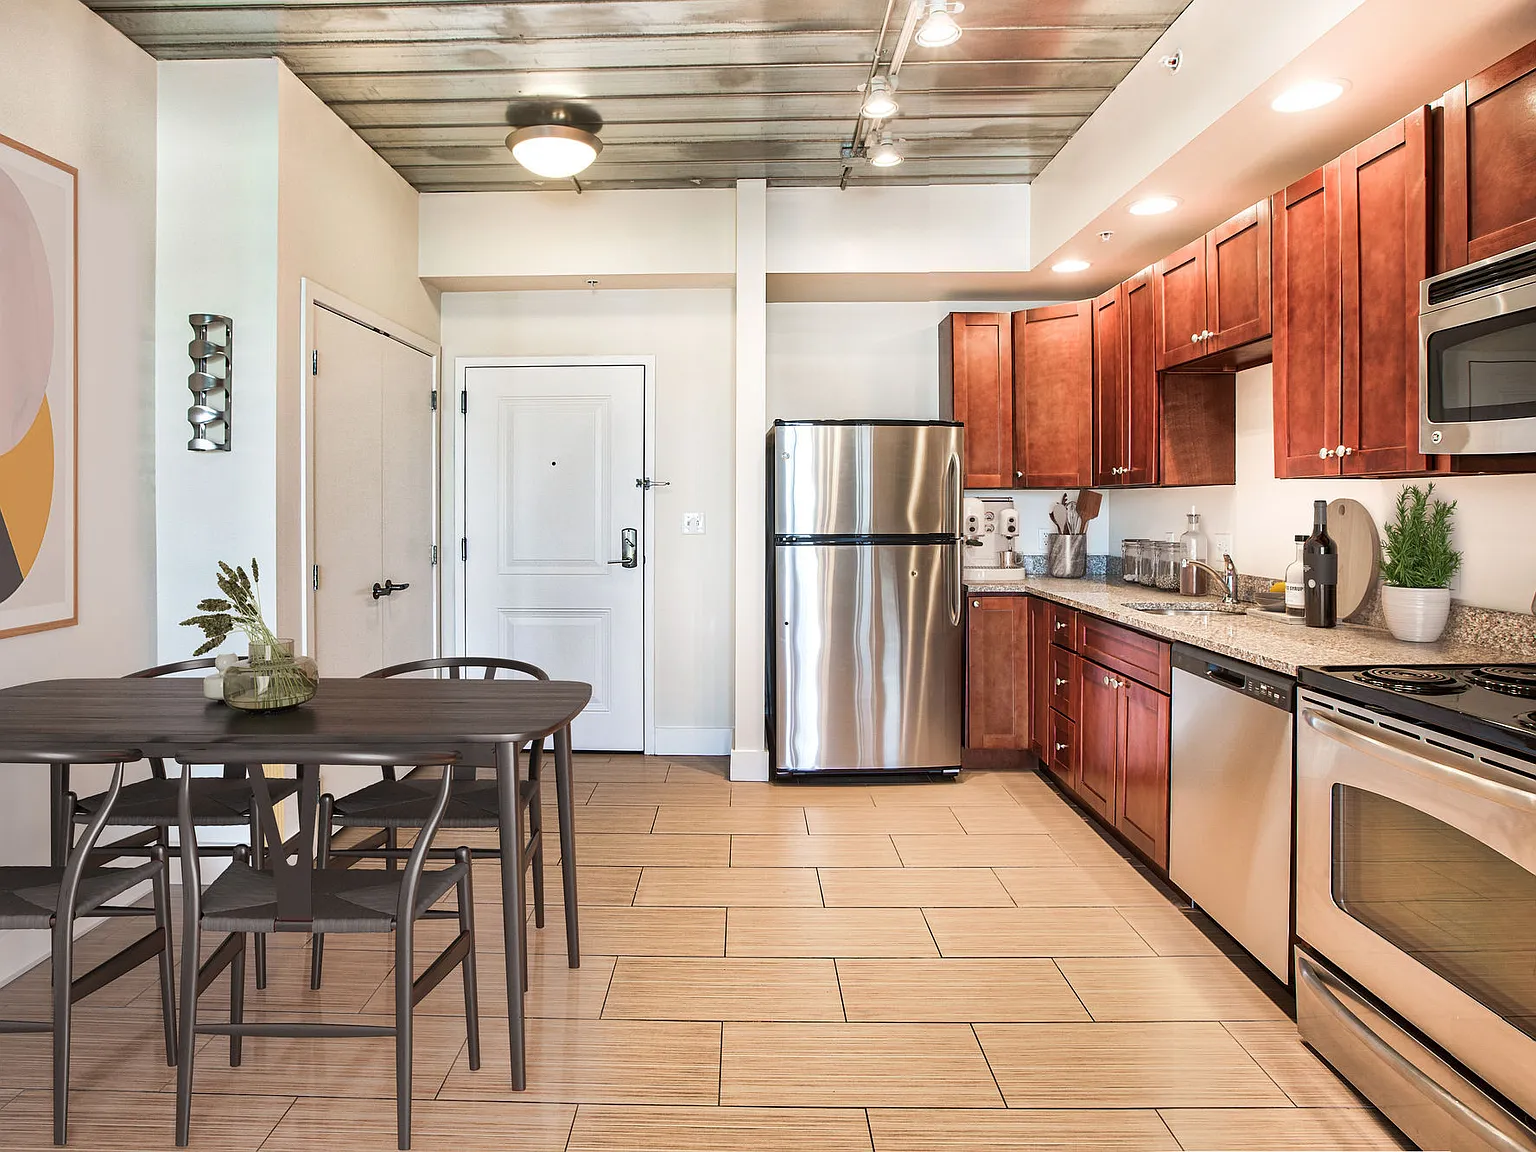
Our community is operating as normal. Please call or stop by for a tour. Personalized on-line virtual tours are also available. Please schedule yours today.Spacious living spaces, unmatched access, unique features, exceptional amenities and a walkable neighborhood makes McHenry Row your place to call home. Close to everything and far from ordinary. Every apartment home offers first-rate finishes including Energy Star stainless steel appliances, full-size washers and dryers, exposed metal ceilings, maple cabinets, granite countertops and designer tile. Lofts, balconies, spacious and distinctive floor plans are yours for the choosing with a plan to suit every lifestyle. This exceptional pet-friendly living environment offers controlled-access entry, plentiful garage parking with electric vehicle charging stations, Zagster Bike Share, concierge services and a covered bicycle and kayak storage. To further enhance your living experience there are unique amenity spaces to socialize, educate and enhance your mind, body and spirit. Take in the harbor views from the rooftop terrace. Gather with friends in the media room, game room, club room, demonstration kitchen and wine lounge. Relax and get fit in the yoga studio and fully-equipped gym. Surf the web or get to work in the business centers and cyber cafe. Listen to live music and enjoy happy hour in the outdoor plaza under the iconic water tower. No community offers you more to do in one place.
Floor plans are artist's rendering. All dimensions are approximate. Actual product and specifications may vary in dimension or detail. Not all features are available in every rental home. Please see a representative for details.
Special offer
McHenry Row
1700 Whetstone Way, Baltimore, MD 21230
Apartment building
Studio-2 beds
Pet-friendly
Attached garage
In-unit laundry (W/D)
Available units
This listing now includes required monthly fees in the total monthly price.
Unit , sortable column | Sqft, sortable column | Available, sortable column | Total monthly price, sorted ascending |
|---|---|---|---|
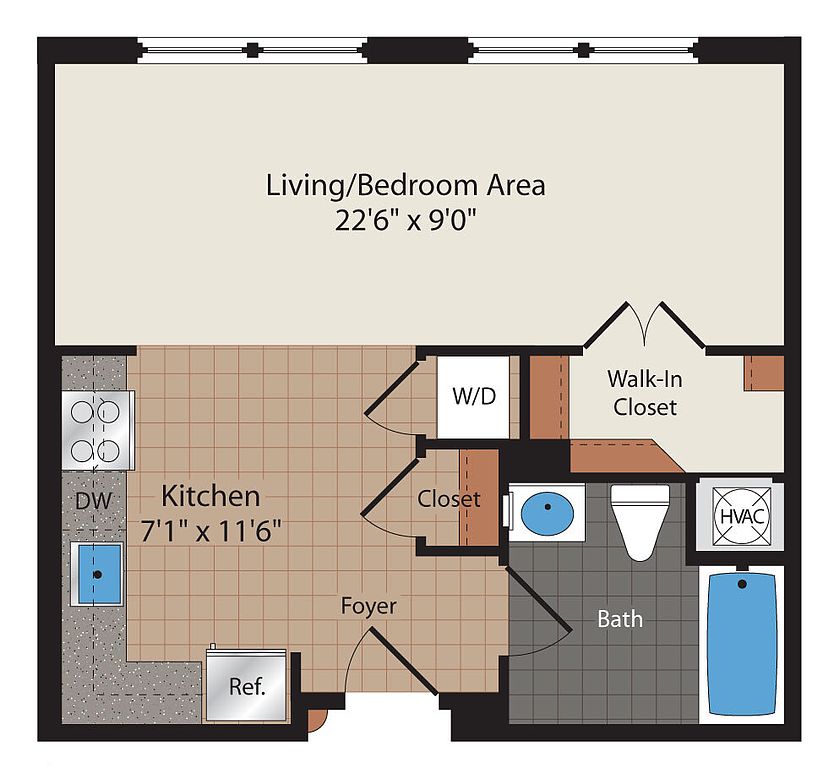 Unit 30-326 Studio, 1 ba | 498 | Nov 20 | $1,700 |
Unit 30-527 Studio, 1 ba | 498 | Oct 30 | $1,720 |
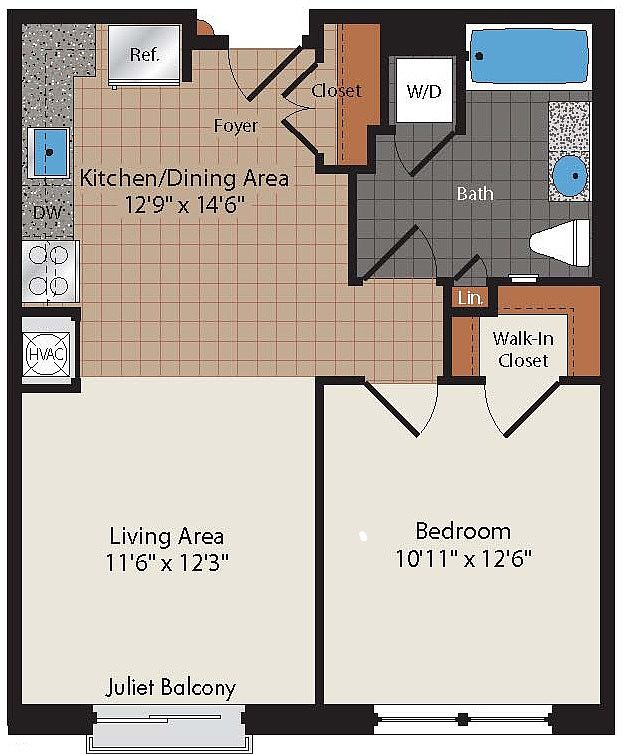 Unit 30-304 1 bd, 1 ba | 647 | Dec 21 | $1,922 |
Unit 30-309 1 bd, 1 ba | 647 | Dec 8 | $1,947 |
Unit 31-525 1 bd, 1 ba | 647 | Oct 12 | $1,991 |
Unit 31-528 1 bd, 1 ba | 647 | Sep 26 | $1,996 |
Unit 30-514 1 bd, 1 ba | 661 | Oct 24 | $1,996 |
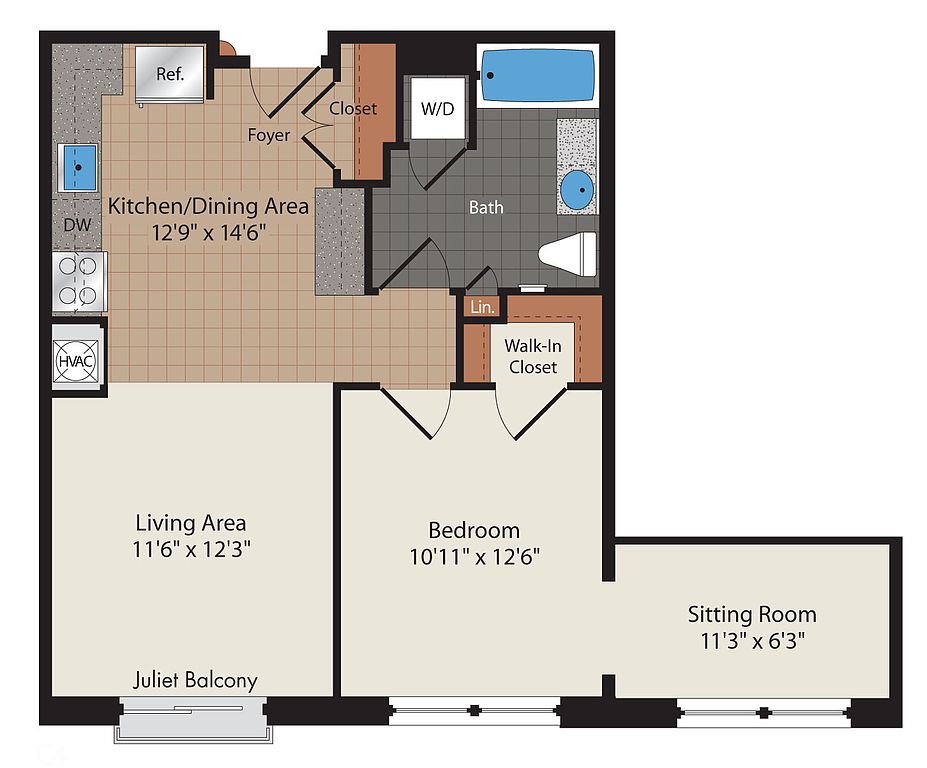 Unit 30-323 1 bd, 1 ba | 722 | Nov 18 | $2,007 |
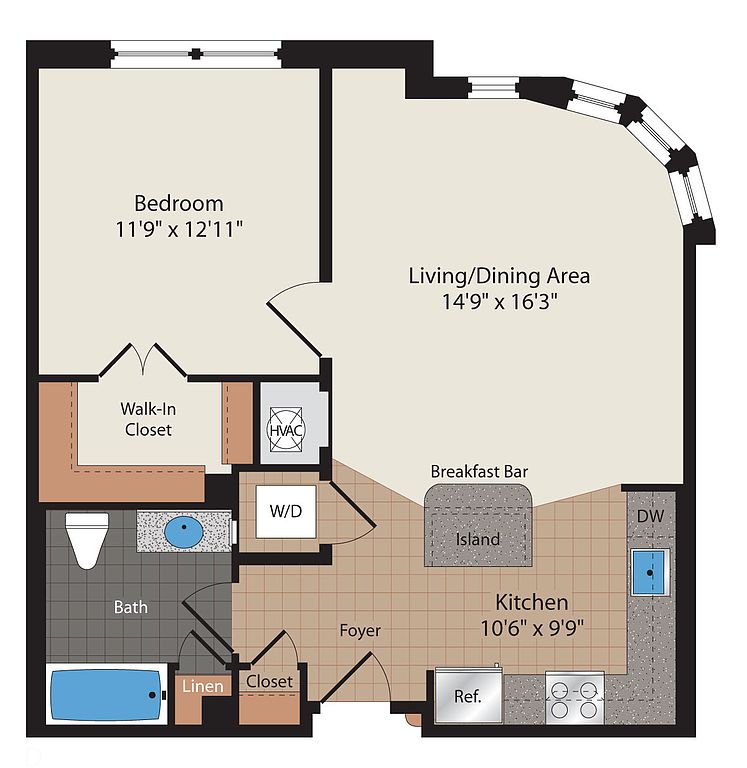 Unit 30-515 1 bd, 1 ba | 734 | Nov 17 | $2,057 |
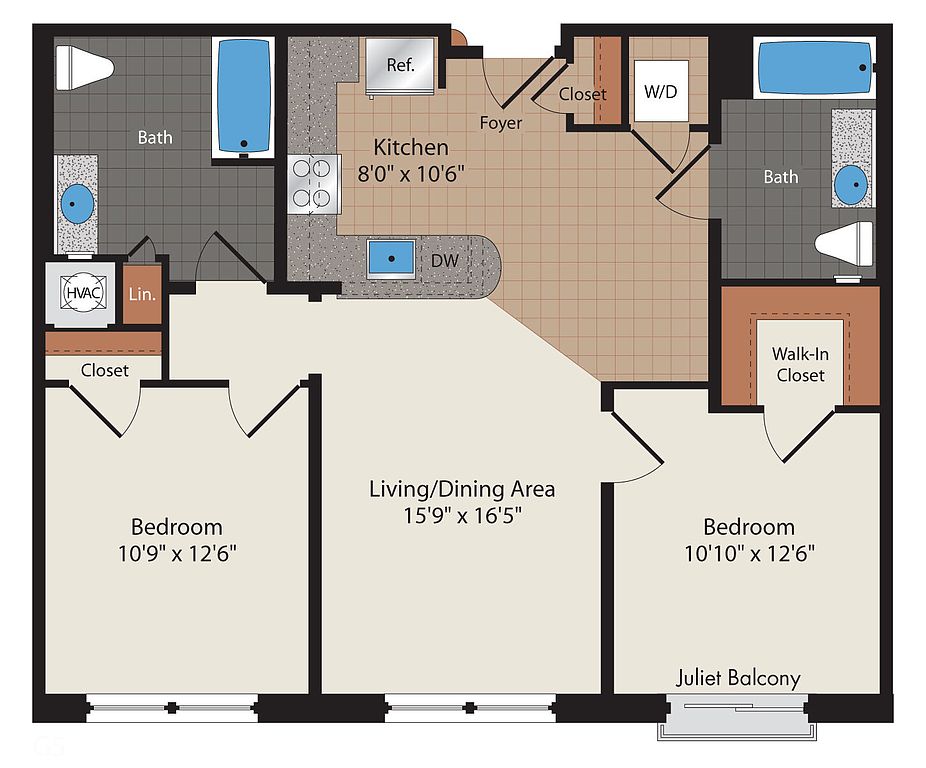 Unit 31-326 2 bd, 2 ba | 980 | Oct 26 | $2,209 |
Unit 30-501 2 bd, 2 ba | 980 | Now | $2,379 |
Unit 30-302 2 bd, 2 ba | 980 | Oct 5 | $2,409 |
What's special
3D tour
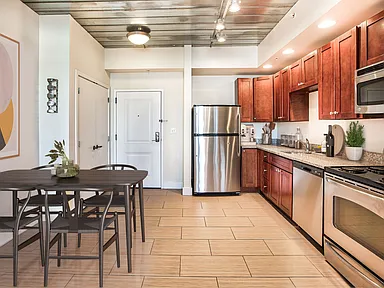 McHenry Row Apartments
Office hours
| Day | Open hours |
|---|---|
| Mon - Fri: | 9 am - 6 pm |
| Sat: | 10 am - 5 pm |
| Sun: | Closed |
Property map
Tap on any highlighted unit to view details on availability and pricing
Use ctrl + scroll to zoom the map
Facts, features & policies
Building Amenities
Community Rooms
- Business Center: Two Business Centers
- Fitness Center: Fitness Center With Cardio & Resistance Equipment
- Lounge: Wine Decanting Lounge
- Recreation Room: Game Room With Pool Table, Poker Table & Tv`s
Other
- In Unit: Full-Size Washer & Dryer
Security
- Controlled Access: Controlled Access Entry
Services & facilities
- Electric Vehicle Charging Station
- On-Site Maintenance
Unit Features
Appliances
- Dryer
- Washer
Other
- *in Select Units
- 42-Inch High Cherry Cabinets In Kitchen
- 9 Ft Exposed Metal Ceilings
- Carpeted Living Areas
- Designer Tile In Kitchens & Bathrooms
- Extra Large, Deep Kitchen Sinks
- Gourmet Kitchens
- Hard Surface Counter Tops: Granite Countertops In Kitchen & Bathrooms
- Lofts Available*
- Patio Balcony: Balconies Available*
- Spacious Floor Plans
- Stainless Steel Energy Star Appliances
- We Love Pets
Policies
Parking
- Attached Garage: Convenient Attached Garage Parking
- Other
Lease terms
- Available months 3, 4, 5, 6, 7, 8, 9, 10, 11, 12, 13, 14, 15, 16, 17, 18
Pet essentials
- DogsAllowedNumber allowed2Monthly dog rent$75One-time dog fee$300
- CatsAllowedNumber allowed2Monthly cat rent$75One-time cat fee$300
Restrictions
We welcome 2 pets per apartment home. Cats and dogs are allowed. There is a pet fee of $300 (non-refundable). Pet rent is $75. Please call for complete pet policy information.
Special Features
- Closet: Walk-In Closets
- Clubroom Including Shuffleboard, Ping Pong, Foosba
- Concierge: 24/7 Concierge Services
- Covered Bicycle & Kayak Storage
- Demonstration Kitchen
- Electric Vehicle Charging Stations
- Media Room: Media Room With Wet Bar
Neighborhood: Locust Point Industrial Area
Areas of interest
Use our interactive map to explore the neighborhood and see how it matches your interests.
Travel times
Getting around
Walk Score®
/ 100
Very WalkableTransit Score®
/ 100
Some TransitBike Score®
/ 100
BikeableNearby schools in Baltimore
The Crossroads School
Grades 6-8 • 1 miles5/10
GreatSchools® Rating
Test Score Rating
5/10Student Progress Rating
5/10Francis Scott Key Elementary/Middle School
Grades PK-8 • 0.3 miles8/10
GreatSchools® Rating
Test Score Rating
7/10Student Progress Rating
8/10Digital Harbor High School
Grades 9-12 • 0.8 miles1/10
GreatSchools® Rating
Test Score Rating
2/10College Readiness Rating
1/10Living in Baltimore
- Community VibeSouth Baltimore offers a close-knit community feel, with local events and markets fostering connections among residents.
- Dining SceneAn array of eateries and bars provides a delightful culinary journey, from casual bites to upscale dining experiences.
- Green SpacesAccess to parks and waterfront areas allows residents to enjoy nature and outdoor activities right in the heart of the city.
- Historic AreaThe neighborhood is steeped in history, featuring beautifully preserved architecture and landmarks that tell the story of its rich past.
The 21230 zip code, encompassing the vibrant neighborhoods of South Baltimore, features a dynamic blend of urban energy and historic charm. With a median rent of approximately $2,200, residents can enjoy easy access to local hotspots such as the famous Cross Street Market, where fresh produce and artisanal foods abound. The area boasts a rich cultural scene with art galleries, music venues, and a variety of restaurants offering diverse culinary experiences. Outdoor enthusiasts will appreciate the proximity to parks and waterfront areas along the Patapsco River, perfect for leisurely walks and picnics. Family-friendly amenities are plentiful, with playgrounds and community events that foster a welcoming atmosphere, while pet owners can enjoy nearby dog parks and pet-friendly establishments.
Powered by Zillow data and AI technology.
Nearby apartments for rent

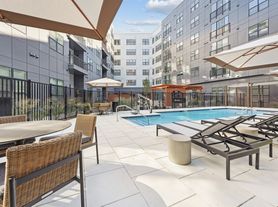

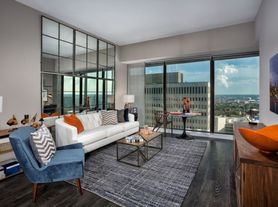

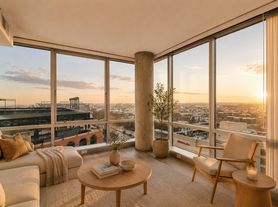

Listing order may reflect relevance, quality, and paid promotion.
Similar apartments for rent

Frequently asked questions
McHenry Row is located at 1700 Whetstone Way in Locust Point Industrial Area, Baltimore, MD. The surrounding area includes approximately 19 restaurants and cafes within 1 mile, such as Koba Café, Order & Chaos Coffee, and Rye Street Tavern.
The nearest public transit stop is Baltimore Civil War Museum at President Street Station, approximately 1 mile away.
McHenry Row is located within 0.2 miles of L.P. Steamers, 0.8 miles of Sandlot, and 0.8 miles of Frederick Douglass-Isaac Myers Maritime Park.
McHenry Row is located near 3 grocery stores, including 0 miles from The Cellars at Harris Teeter, 0.1 miles from Harris Teeter, and 0.9 miles from Kilwins Ice Cream - Chocolate - Fudge. Additional shopping options, including Harris Teeter, are approximately 0.1 miles away.
The total price for an apartment unit in McHenry Row ranges from $1,700 to $2,409. The total price will vary by floor plan, unit size, and unit amenities.
The closest hospitals and medical facilities to McHenry Row include MedStar Health Center (0.3 miles away), CityPets Veterinary Care & Wellness (0.9 miles away), and Warby Parker Harbor East (1 mile away).
McHenry Row is near approximately 19 restaurants within 1 mile, including Koba Café (0.4 miles away), Order & Chaos Coffee (0.4 miles away), and Rye Street Tavern (0.5 miles away).
The schools assigned to McHenry Row include The Crossroads School, Francis Scott Key Elementary/Middle School, and Digital Harbor High School.
