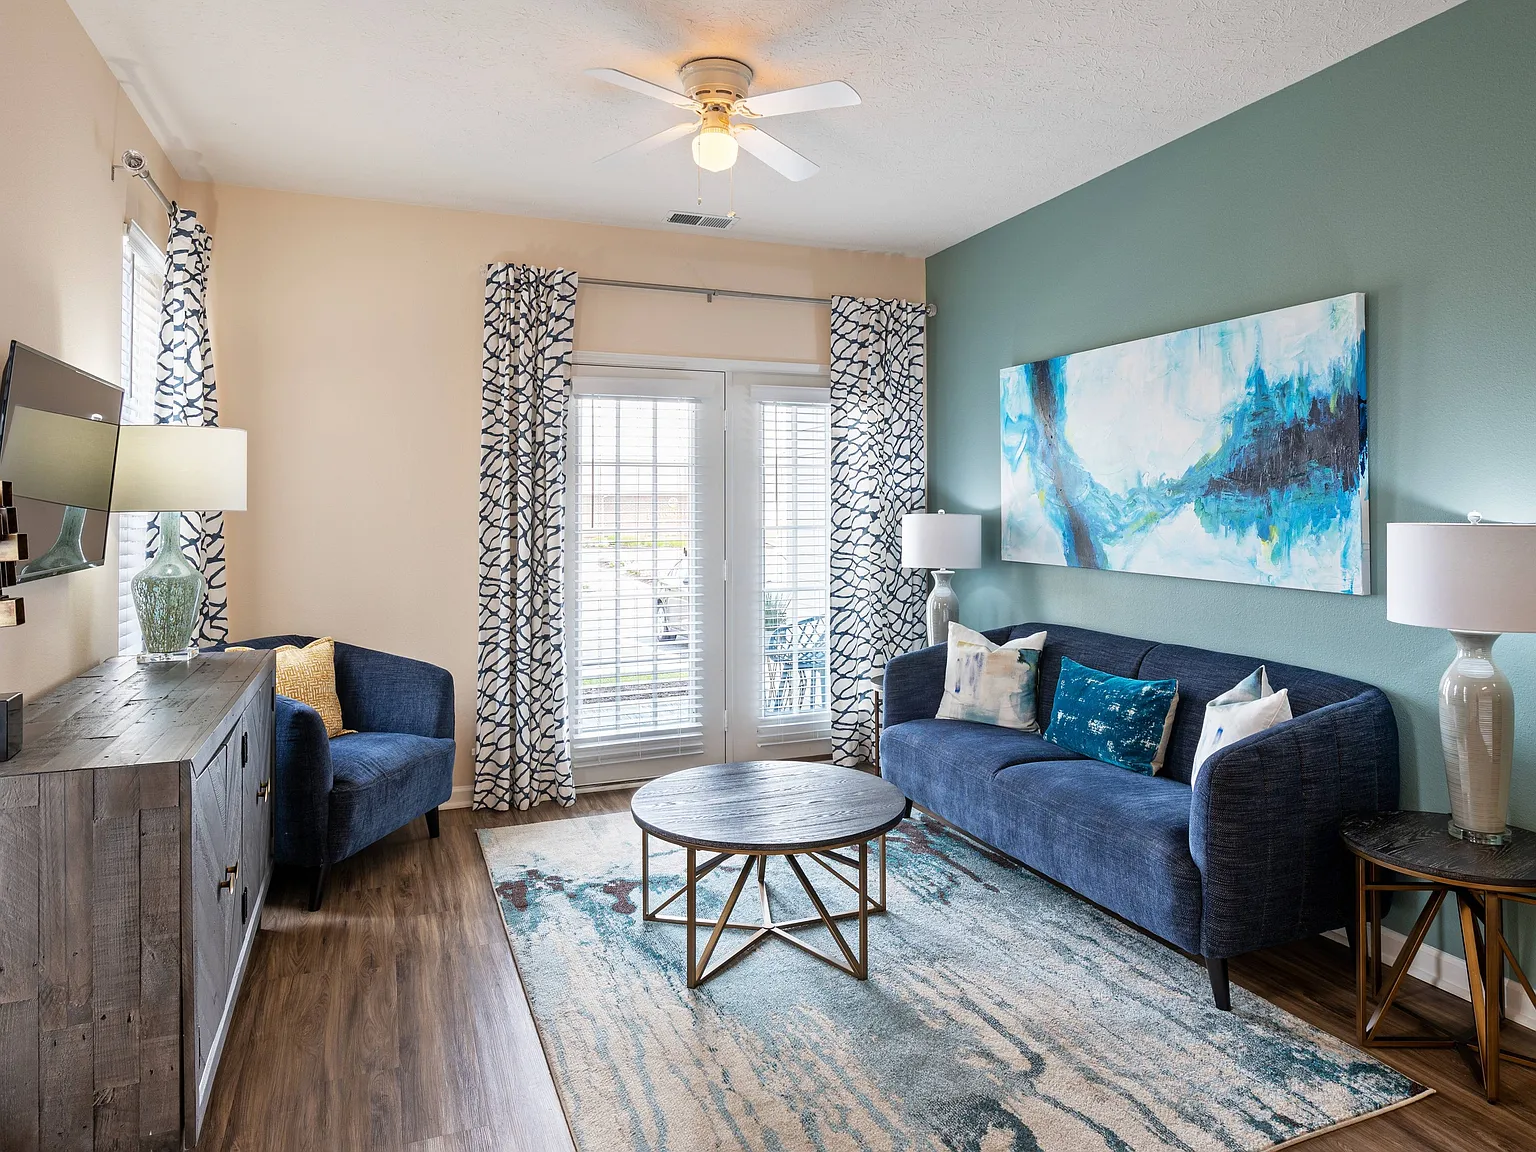
Hartshire Lakes offers one-, two-, and three-bedroom apartments in Bargersville, IN, located in Johnson County south of the Indianapolis metro area within the Center Grove Community School Corporation. These pet-friendly apartments include kitchens with full appliance packages, generous cabinet space, walk-in closets, and private patios or balconies. Community features include a swimming pool, private off-leash dog park, fitness center, community clubhouse with coffee station, tanning salon, business center, and three stocked fishing ponds in a peaceful and welcoming setting.
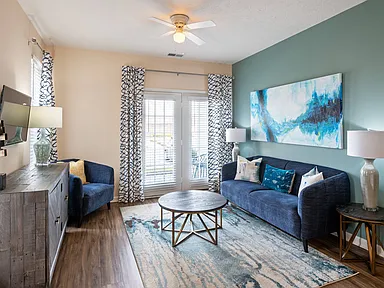
Spacious Living Room with Hardwood-Style Flooring
Hartshire Lakes Apartments
3170 Hartshire South Dr, Bargersville, IN 46106
Apartment building
1-3 beds
Pet-friendly
Garage parking
In-unit laundry (W/D)
Available units
Price may not include required fees and charges.
Unit , sortable column | Sqft, sortable column | Available, sortable column | Base rent, sorted ascending | |
|---|---|---|---|---|
 Unit 5300E-5300E-08 1 bd, 1 ba | 733 | Oct 23 | $1,265 | |
Unit 5190-5190-09 1 bd, 1 ba | 733 | Oct 15 | $1,265 | |
Unit 3261-3261-08 1 bd, 1 ba | 733 | Sep 18 | $1,265 | |
Unit 5285-5285-07 1 bd, 1 ba | 733 | Sep 17 | $1,290 | |
 Unit 5300W-5300W-13 3 bd, 2 ba | 1,165 | Sep 14 | $1,420 | |
 Unit 3181-3181-12 2 bd, 2 ba | 1,003 | Oct 6 | $1,465 | |
Unit 5311-5311-04 3 bd, 2 ba | 1,165 | Oct 6 | $1,470 | |
Unit 5180-5180-13 3 bd, 2 ba | 1,165 | Nov 2 | $1,470 | |
Unit 3260-3260-13 3 bd, 2 ba | 1,165 | Sep 11 | $1,470 | |
Unit 5180-5180-03 3 bd, 2 ba | 1,165 | Sep 8 | $1,477 | |
Unit 5190-5190-03 3 bd, 2 ba | 1,165 | Sep 7 | $1,477 | |
Unit 5285-5285-14 3 bd, 2 ba | 1,165 | Sep 21 | $1,495 | |
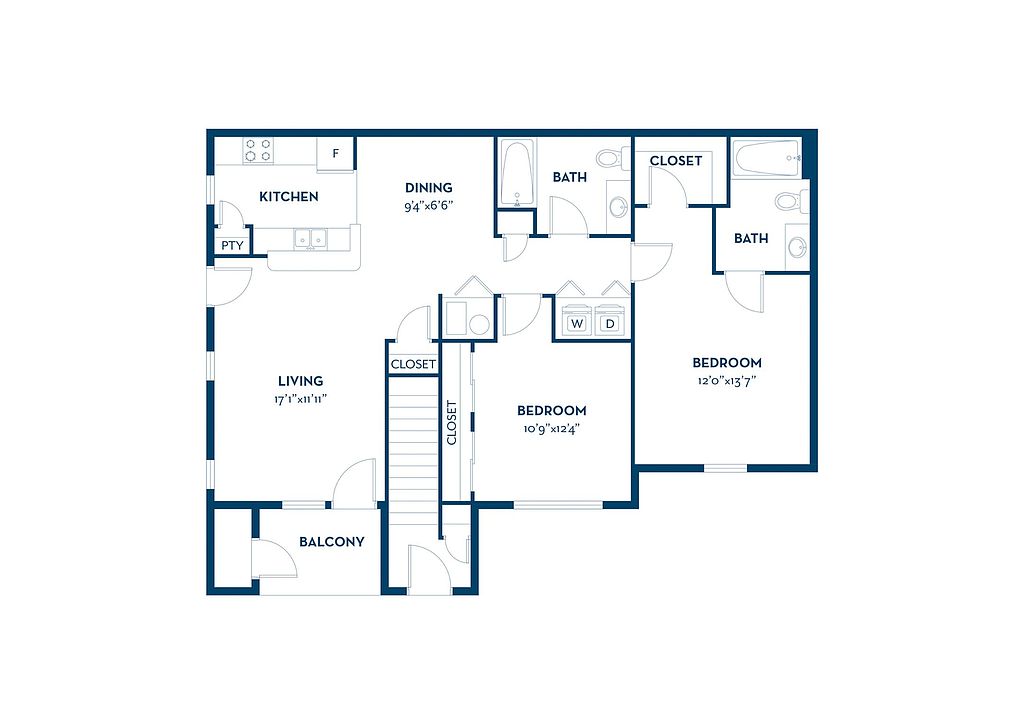 Unit 3351-3351-15 2 bd, 2 ba | 1,020 | Sep 7 | $1,501 | |
Unit 3241-3241-16 2 bd, 2 ba | 1,020 | Now | $1,525 | |
Unit 3241-3241-06 2 bd, 2 ba | 1,003 | Oct 8 | $1,540 | |
What's special
Business center
Work from home mode: activated
This building features access to a business center. Less than 14% of buildings in Johnson County have this amenity.
3D tour
 Hartshire Lakes
Property map
Tap on any highlighted unit to view details on availability and pricing
Use ctrl + scroll to zoom the map
Facts, features & policies
Building Amenities
Community Rooms
- Business Center: Business Center With Free Wi Fi
- Club House: Community Clubhouse With Coffee Station
- Fitness Center
Other
- In Unit: Washer And Dryer Rentals Available
- Swimming Pool: Refreshing Swimming Pool With Sundeck
Outdoor common areas
- Patio: Private Balcony Or Patio With Storage
- Picnic Area: Outdoor Grill And Picnic Area
Services & facilities
- Online Rent Payment: Online Resident Portal
- Package Service: Complimentary Package Receiving Service
- Pet Park: Private Off-leash Dog Park
View description
- View: Beautiful Lake And Pool Views
Unit Features
Appliances
- Dryer: Washer And Dryer Rentals Available
- Washer: Washer And Dryer Rentals Available
Cooling
- Air Conditioning: Central Heating And Air Conditioning
- Ceiling Fan
Internet/Satellite
- High-speed Internet Ready: Community-wide 1-gig High Speed Wi-fi
Other
- Garden-style Tub: Select Apartment Homes
- Granite Countertops: Granite Style Countertops
- Hardwood Floor: Select Apartment Homes
- High-end Appliances: Black Kitchen Appliance Package
- Large Closets: Walk-in Closets
Policies
Parking
- Garage: Detached Garage Parking Available
- Valet Parking: Valet Trash Service
Lease terms
- 3 months, 4 months, 5 months, 6 months, 7 months, 8 months, 9 months, 10 months, 11 months, 12 months, 13 months, 14 months, 15 months, 16 months
Pet essentials
- OtherAllowedNumber allowed2Monthly pet rent$35One-time pet fee$350
Pet amenities
Pet Park: Private Off-leash Dog Park
Special Features
- 3 Stocked Fishing Ponds
- Flexible Lease Terms Available
- On-site Management
- Tanning Salon
- Smoke-free building
Neighborhood: 46106
Areas of interest
Use our interactive map to explore the neighborhood and see how it matches your interests.
Travel times
Getting around
Walk Score®
/ 100
Car-DependentBike Score®
/ 100
Somewhat BikeableNearby schools in Bargersville
Maple Grove Elementary School
Grades K-5 • 0.6 miles7/10
GreatSchools® Rating
Test Score Rating
9/10Academic Progress Rating
5/10Center Grove Middle School Central
Grades 6-8 • 2.7 miles8/10
GreatSchools® Rating
Test Score Rating
10/10Academic Progress Rating
5/10Center Grove High School
Grades 9-12 • 2.6 miles10/10
GreatSchools® Rating
College Readiness Rating
10/10Nearby apartments for rent



Listing order may reflect relevance, quality, and paid promotion.
Similar apartments for rent



Frequently asked questions
What is the walk score of Hartshire Lakes Apartments?
Hartshire Lakes Apartments has a walk score of 23, it's car-dependent.
What schools are assigned to Hartshire Lakes Apartments?
The schools assigned to Hartshire Lakes Apartments include Maple Grove Elementary School, Center Grove Middle School Central, and Center Grove High School.
Does Hartshire Lakes Apartments have in-unit laundry?
Yes, Hartshire Lakes Apartments has in-unit laundry for some or all of the units.
What neighborhood is Hartshire Lakes Apartments in?
Hartshire Lakes Apartments is in the 46106 neighborhood in Bargersville, IN.
What are Hartshire Lakes Apartments's policies on pets?
A maximum of 2 other pets are allowed per unit. This building has a one time fee of $350 and monthly fee of $35 for other pets.
Does Hartshire Lakes Apartments have virtual tours available?
Yes, 3D and virtual tours are available for Hartshire Lakes Apartments.
Your dream apartment is waitingOne new unit was recently added to this listing.