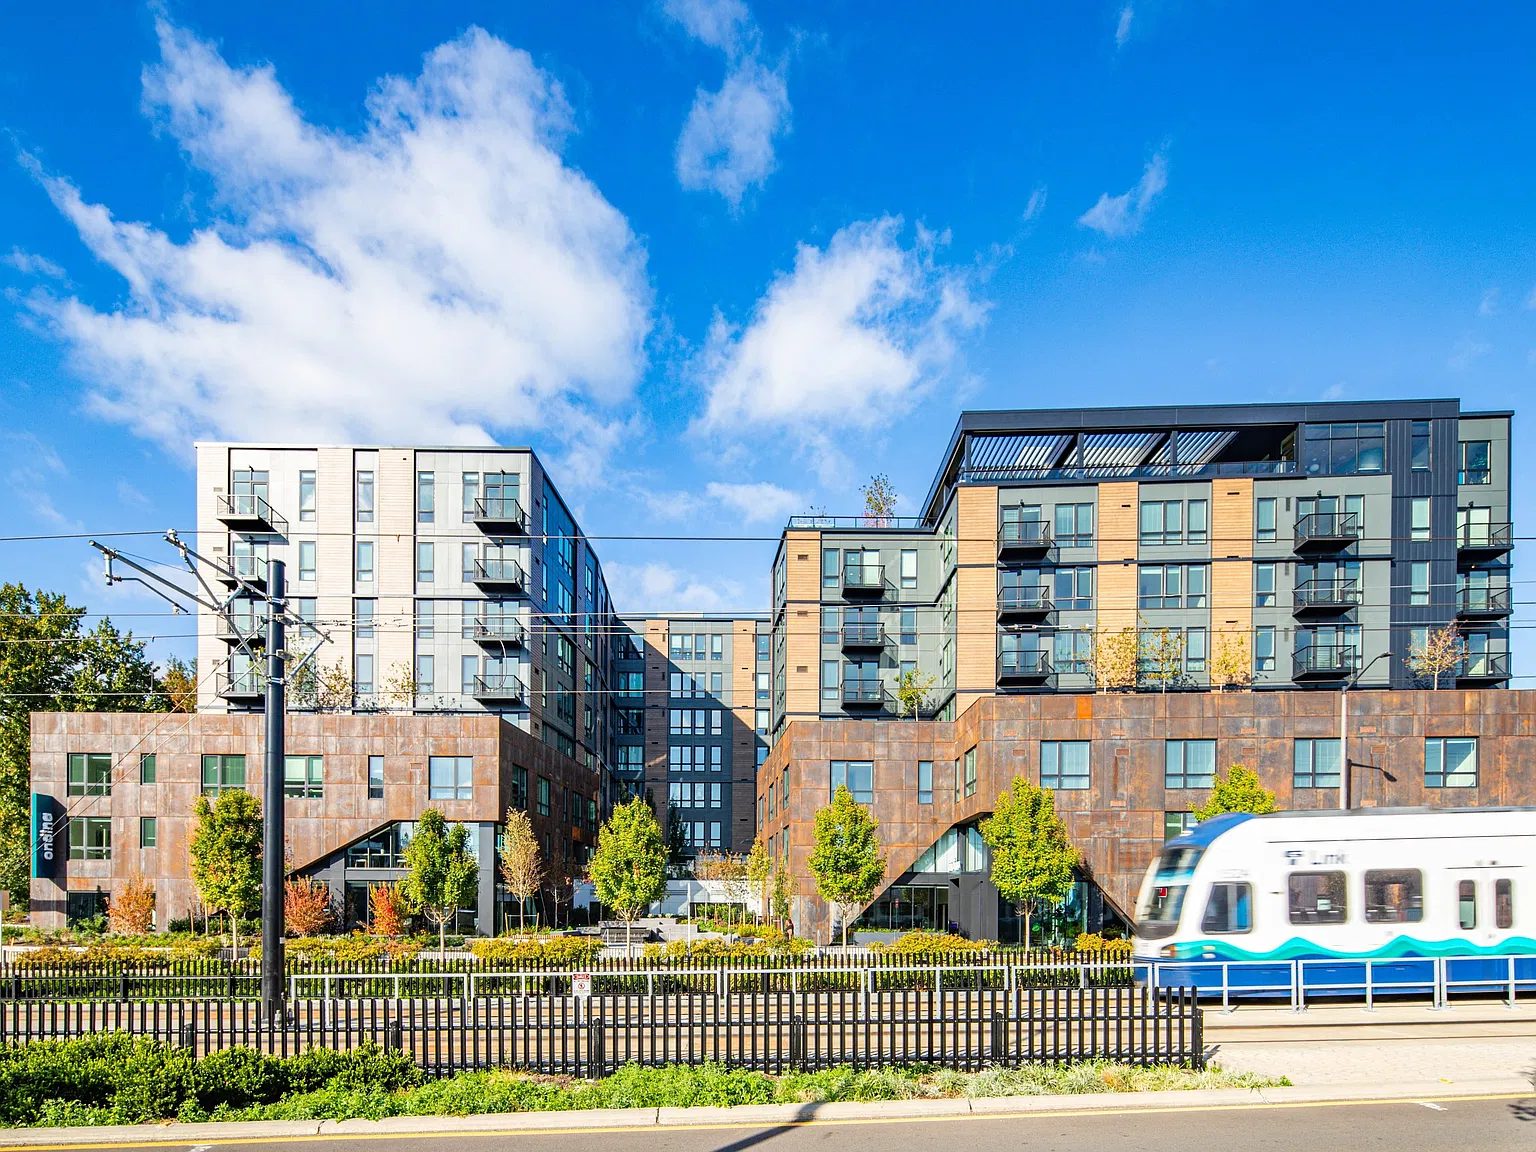
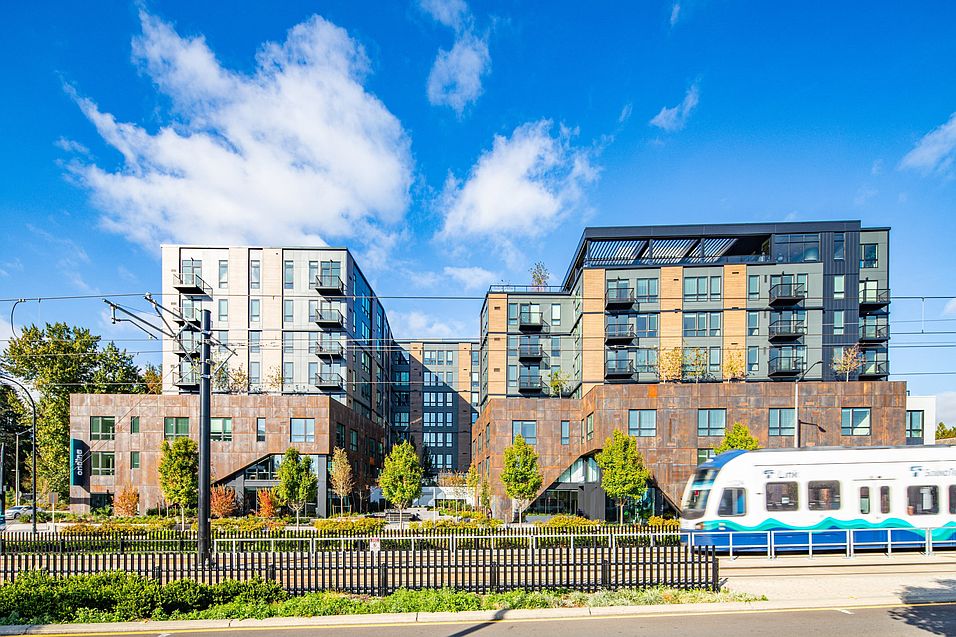
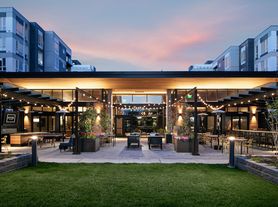
At Ondina, we've embraced a blue-mind theory of design, bringing the calming element of water into every aspect of our aesthetic. From nods to water in hallways, lobbies, and amenity spaces to the inspired water feature that graces our entrance, Ondina creates a sense of serenity for the here and now. Enjoy easy access to the light rail, just across the street, and all the nearby perks of Bellevue.
Status: Special offer
Terms & Restrictions Apply. Select homes only. Other costs and fees excluded.
Apartment building
Studio-2 beds
Garage parking
In-unit laundry (W/D)
Available units
This listing now includes required monthly fees in the total monthly price. Price shown reflects the lease term provided for each unit.
 Unit 322 1 bd, 1 ba | 592 | Dec 13 | $2,121 | |
 Unit 830 Studio, 1 ba | 432 | Now | $2,127 | |
 Unit 533 Studio, 1 ba | 432 | Now | $2,239 | |
Unit 534 Studio, 1 ba | 432 | Dec 5 | $2,239 | |
 Unit 632 1 bd, 1 ba | 616 | Nov 10 | $2,271 | |
Unit 319 1 bd, 1 ba | 576 | Now | $2,369 | |
Unit 409 1 bd, 1 ba | 626 | Now | $2,369 | |
Unit 526 1 bd, 1 ba | 779 | Jan 14 | $2,369 | |
 Unit 309 1 bd, 1 ba | 553 | Nov 12 | $2,393 | |
Unit 512 1 bd, 1 ba | 594 | Nov 10 | $2,461 | |
Unit 506 1 bd, 1 ba | 552 | Now | $2,473 | |
 Unit 236 1 bd, 1 ba | 652 | Dec 11 | $2,475 | |
Unit 606 1 bd, 1 ba | 552 | Now | $2,493 | |
 Unit 320 1 bd, 1 ba | 667 | Now | $2,497 | |
 Unit 718 1 bd, 1 ba | 592 | Nov 13 | $2,526 | |
What's special
Sun roof/deck
Don't forget the SPF
A sun roof or deck is a rare feature. Less than 6% of buildings in Bellevue have this amenity.
3D tours
 2 Bed/2 Bath Unit 823
- 1 Bed/1 Bath Unit 818
- Studio Unit 833
Property map
Tap on any highlighted unit to view details on availability and pricing
Use ctrl + scroll to zoom the map
Facts, features & policies
Building Amenities
Community Rooms
- Conference Room
- Fitness Center
- Rooftop Game Lounge
Other
- In Unit: Full-Size Washer & Dryer
Outdoor common areas
- Balcony: Balconies & Patios *
- Barbecue: Outdoor Grilling Station
- Courtyard Patio
- Rooftop Deck
Services & facilities
- Bicycle Storage: Bike Storage
View description
- Courtyard View
- East View
- North View
- South View
- West View
Unit Features
Appliances
- Dishwasher
- Dryer
- Refrigerator
- Washer
Cooling
- Air Conditioning
Flooring
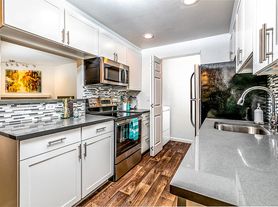
- Wood Plank-Style Flooring Throughout
Policies
- Contact for details
Special Features
- Built-In Pantries *
- Co-Working Pods
- Controlled Access/Gated
- Energy Efficient Stainless Steel Appliances
- EV Charging
- Large Windows
- Package Delivery Room
- Pet Spa And Pet Relief Area
- Private Entry
- Quartz Countertops
- Resident Rewards Program
- Soft Close Drawers & Cabinets
- Under Cabinet Lighting In Kitchen
- Vaulted Ceiling
- Walk-In Closets *
Neighborhood: Overlake
Areas of interest
Use our interactive map to explore the neighborhood and see how it matches your interests.
Travel times
Getting around
Walk Score®
/ 100
Very WalkableTransit Score®
/ 100
Some TransitBike Score®
/ 100
Somewhat BikeableNearby schools in Bellevue
Clyde Hill Elementary School
Grades PK-5 • 2.3 miles9/10
GreatSchools® Rating
Test Score Rating
9/10Student Progress Rating
9/10Odle Middle School
Grades 6-8 • 1 miles9/10
GreatSchools® Rating
Test Score Rating
10/10Student Progress Rating
7/10Sammamish Senior High School
Grades 9-12 • 1.4 miles9/10
GreatSchools® Rating
Test Score Rating
8/10College Readiness Rating
9/10Living in Bellevue
Overlake sits in north Bellevue near the Redmond border, with a mix of residential streets, workplaces, and shopping corridors shaped by the Eastside’s wooded landscape and mild, rainy winters. Marymoor Park is nearby in Redmond, while local green spaces and paths offer room for a walk or bike ride; the Bellevue Botanical Garden is a short drive south. Dining ranges from casual international food to cafés, and Overlake’s shopping centers make everyday errands convenient. The area has a practical, low-key feel, with access to the broader Eastside’s arts and nightlife. The 2 Line connects the Overlake area with Bellevue and Redmond, and buses and major roads provide other ways to get around. Overlake neighborhood rent has a median of $2,940 per month and a typical range of $1,700 to $5,350.
Powered by Zillow data and AI technology.
Cost calculator
Nearby apartments for rent


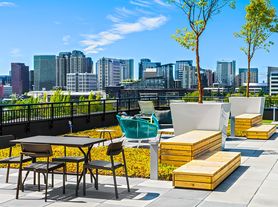
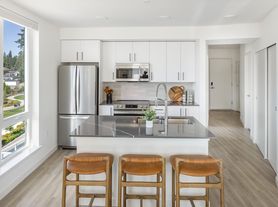
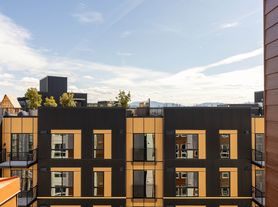
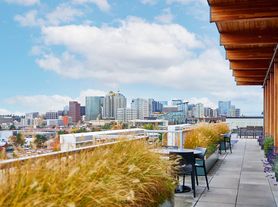

Listing order may reflect relevance, quality, and paid promotion.
Similar apartments for rent




Frequently asked questions
Where is Ondina located, and what is the neighborhood like?
Ondina is located at 13238 NE Spring Blvd in Overlake, Bellevue, WA. The surrounding area includes multiple restaurants and cafes within 2 miles, such as Bellevue Brewing Company, Mercurys Coffee Co., and Starbucks.
What is the average rent in Bellevue, WA?
Based on the latest Zillow data, the median rent across all unit types in the Overlake neighborhood of Bellevue is currently $2,940 per month. Prices vary by neighborhood, floor plan, and building amenities.
What schools are assigned to Ondina?
The schools assigned to Ondina include Clyde Hill Elementary School, Odle Middle School, and Sammamish Senior High School.
What are the grocery stores and everyday shopping options near Ondina?
Ondina is located near 9 grocery stores, including Safeway (0.4 miles) and US Foods CHEF'STORE (0.5 miles). Additional shopping options, including Don Bennett Drum Studios, are approximately 0.1 miles away.
What is the minimum and maximum rent for Ondina?
The total price for an apartment unit in Ondina ranges from $2,121 to $4,635. The total price will vary by floor plan, unit size, and unit amenities.
Your dream apartment is waitingOne new unit was recently added to this listing.