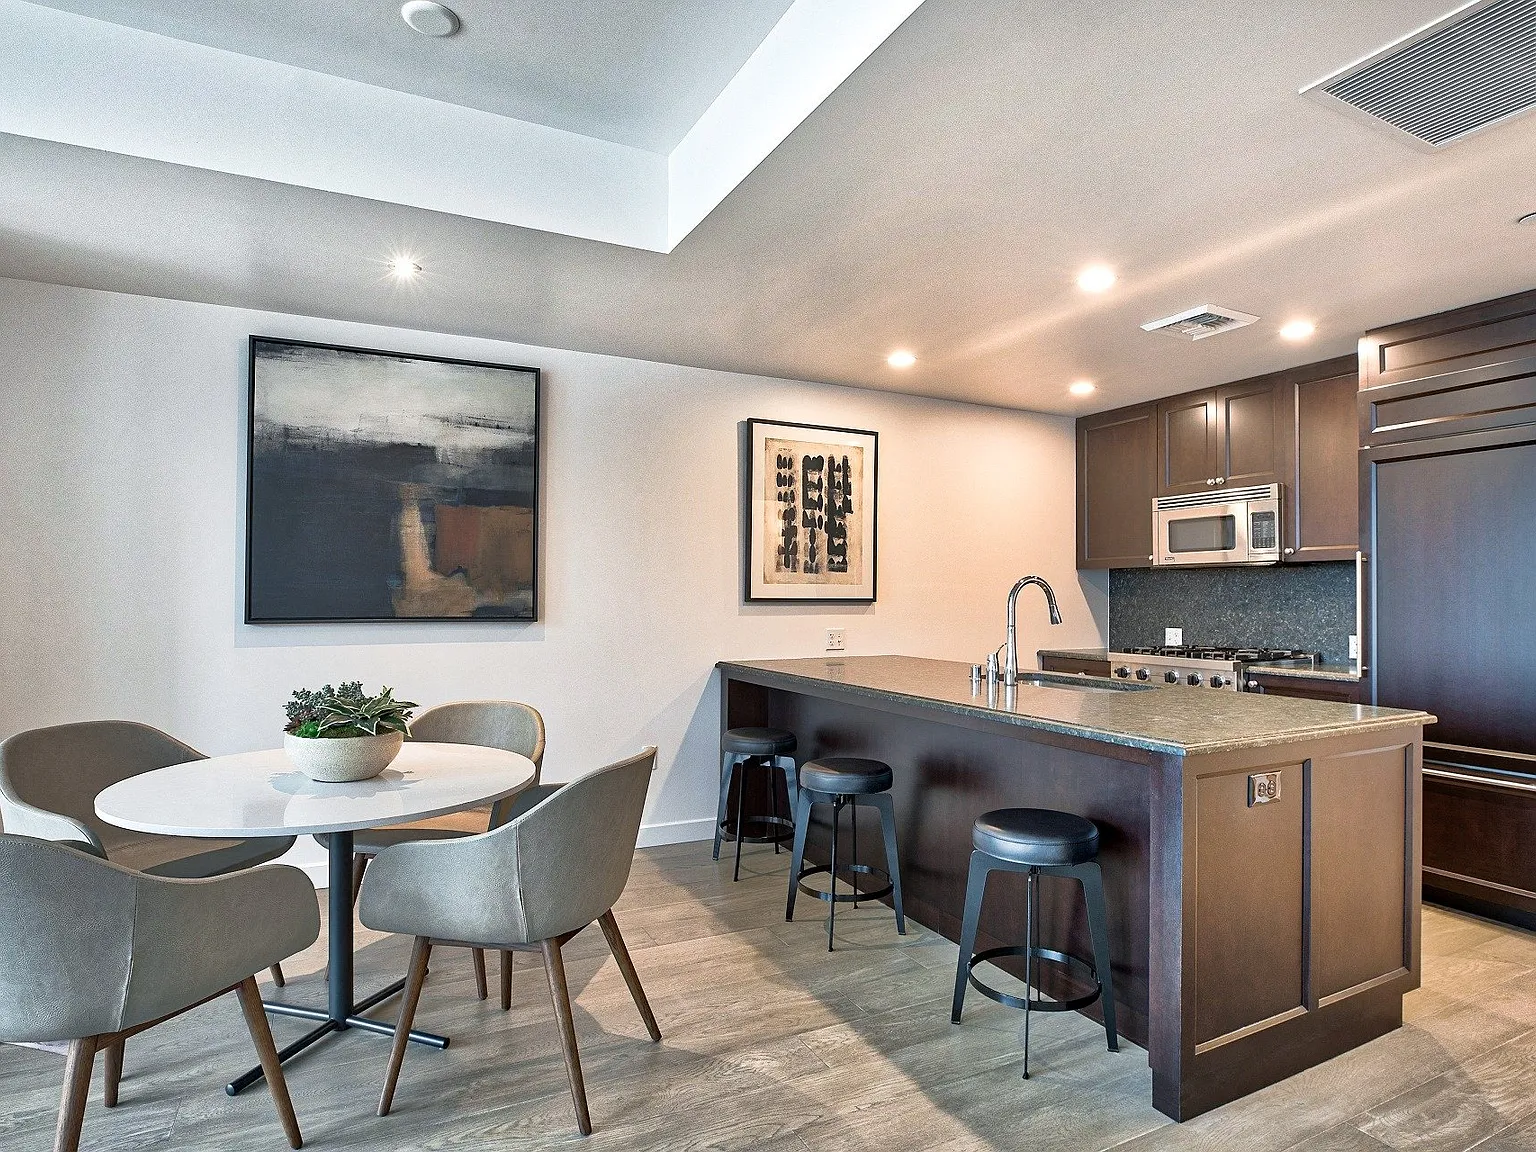
Come home to apartment living in grand style at The Bravern. With rich finishes, spectacular views, and abundant amenities and services, this is apartment living for those who want everything The Bravern has to offer, but prefer to rent. Enjoy a singular living experience at the convergence of Northwest innovation and culture. Explore amid world-class shopping and celebrated dining. And find the balance between privacy and community, luxury and practicality, work and play. Tour our community your way in-person, virtually guided, or on your own. Contact us today!

The Bravern
688 110th Ave NE, Bellevue, WA 98004
Apartment building
Studio-2 beds
Pet-friendly
Other parking
In-unit laundry (W/D)
Available units
This listing now includes required monthly fees in the total monthly price. Price shown reflects the lease term provided for each unit.
Unit , sortable column | Sqft, sortable column | Available, sortable column | Total monthly price, sorted ascending |
|---|---|---|---|
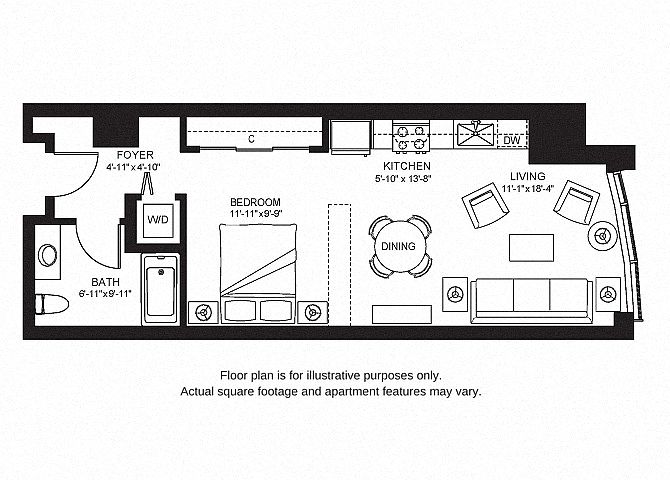 Unit N-0411 Studio, 1 ba | 597 | Oct 24 | $2,818 |
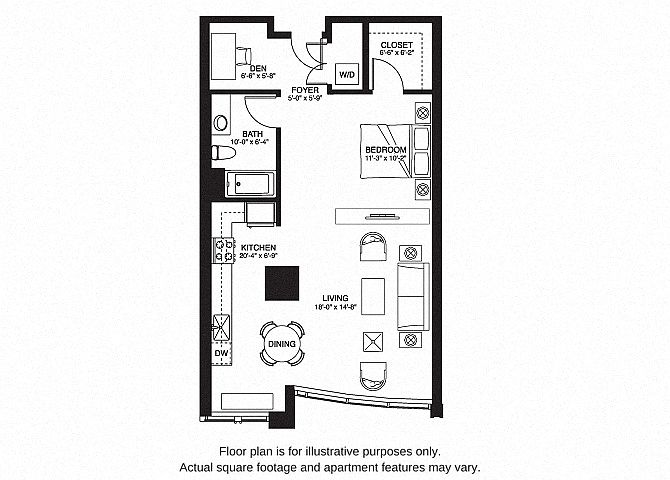 Unit S-0409 Studio, 1 ba | 843 | Jan 8 | $2,858 |
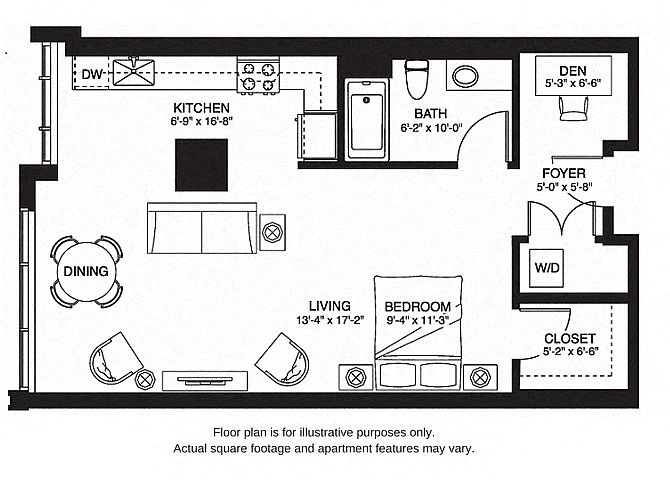 Unit S-0505 Studio, 1 ba | 752 | Oct 1 | $3,113 |
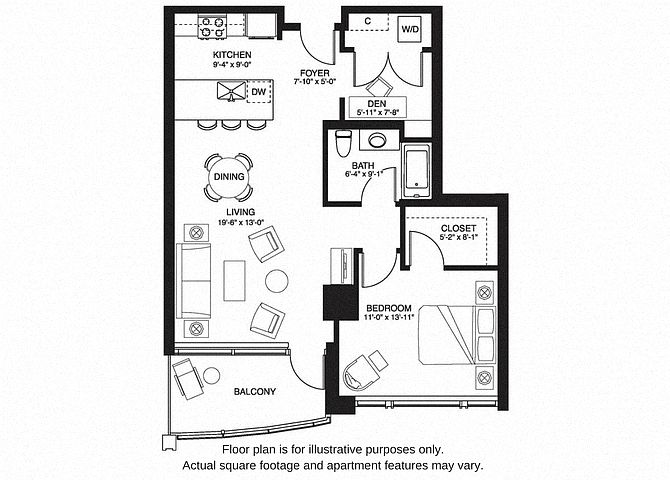 Unit S1008 1 bd, 1 ba | 846 | Oct 2 | $3,789 |
Unit S2307 1 bd, 1 ba | 846 | Nov 19 | $3,806 |
Unit S1607 1 bd, 1 ba | 846 | Now | $3,840 |
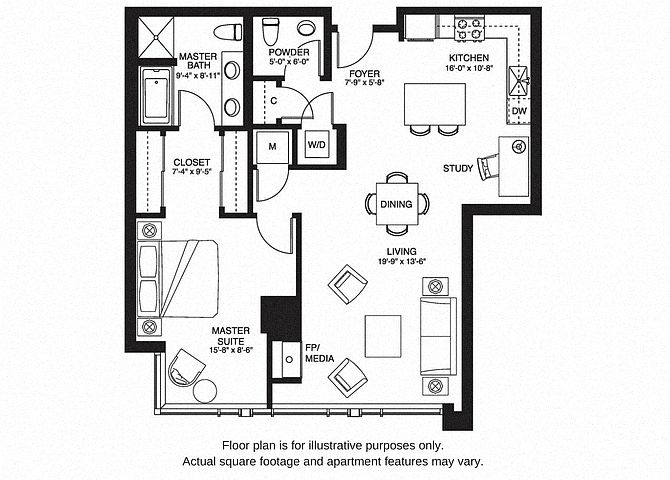 Unit S1906 1 bd, 1.5 ba | 1,046 | Oct 9 | $4,139 |
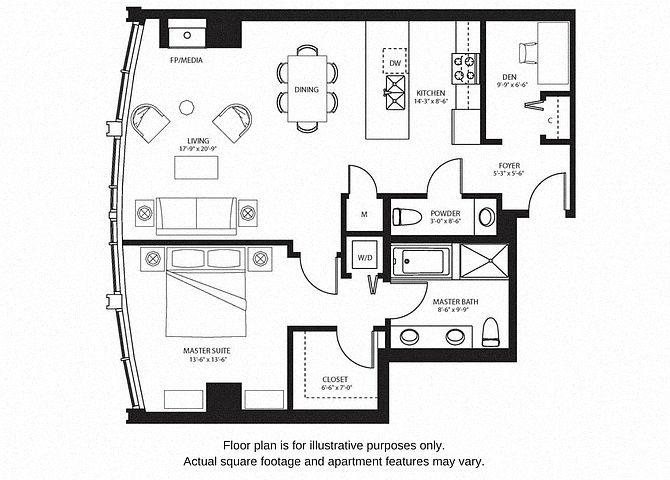 Unit N1901 1 bd, 1.5 ba | 1,078 | Now | $4,175 |
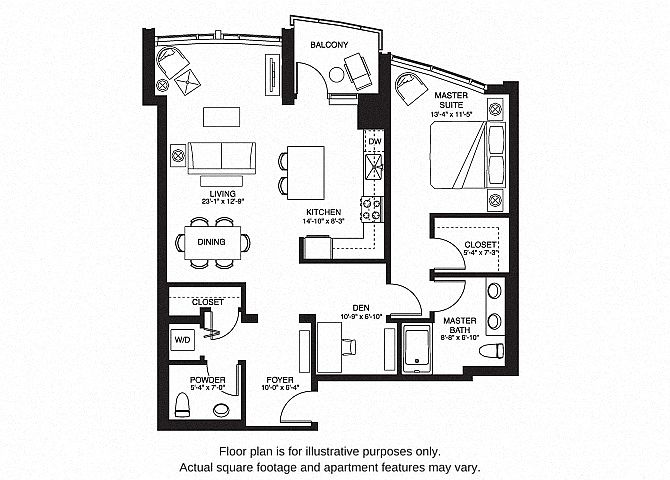 Unit S1702 1 bd, 1.5 ba | 1,113 | Now | $4,365 |
Unit S2202 1 bd, 1.5 ba | 1,113 | Nov 7 | $4,391 |
 Unit N0802 2 bd, 2 ba | 1,335 | Oct 13 | $4,883 |
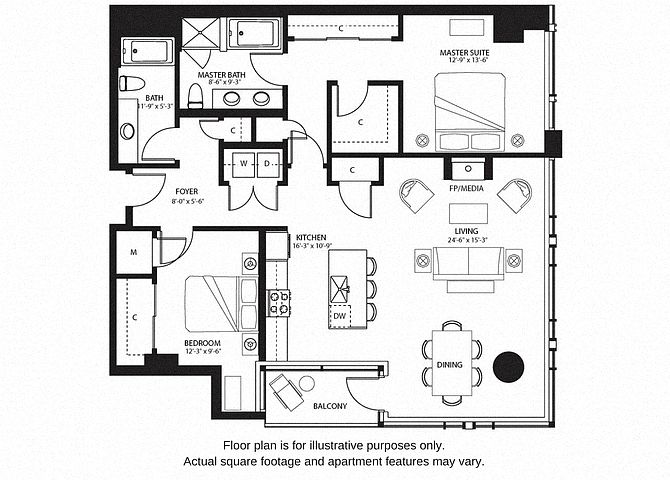 Unit N-1504 2 bd, 2 ba | 1,448 | Now | $5,268 |
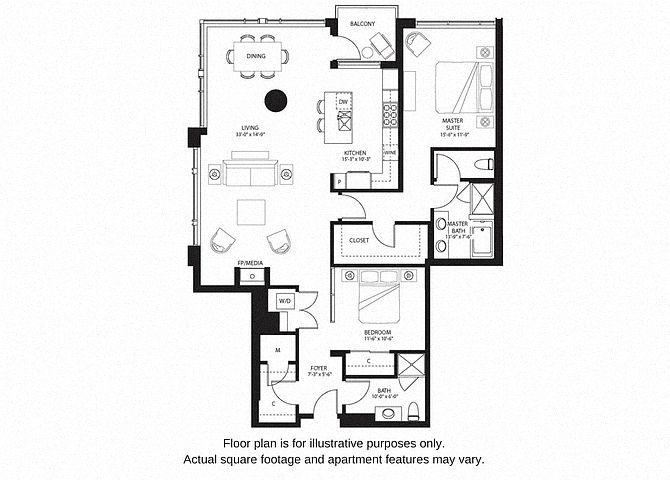 Unit N-1607 2 bd, 2 ba | 1,600 | Nov 11 | $5,268 |
 Unit N-2701 2 bd, 2 ba | 1,423 | Now | $5,578 |
 Unit S-2905 2 bd, 2 ba | 1,438 | Now | $6,511 |
What's special
Rich finishesSpectacular views
3D tour
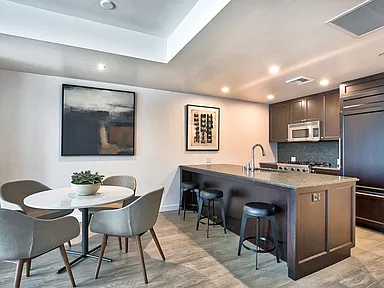 The Bravern - Start Scene
Videos
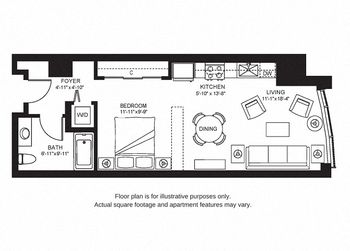 TheBravernbyWindsor_S1_N0411_6.28.21
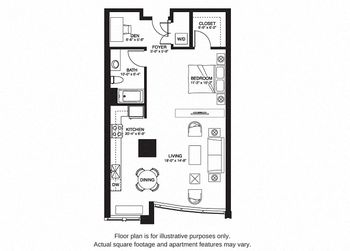 TheBravernbyWindsor_S10_S0409_8.29.2020
 TheBravernbyWindsor_S9_S0505_2.9.21
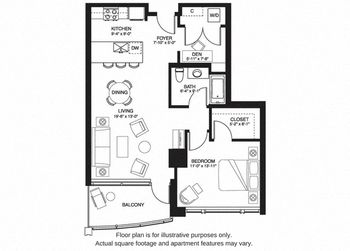 S1407_A21
- TheBravernbyWindsor_A21_S2307_4.19.2022
- S1607_A21
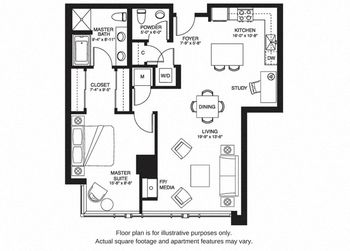 TheBravernbyWindsor_A15_S1906_4.19.2022
 A24 North
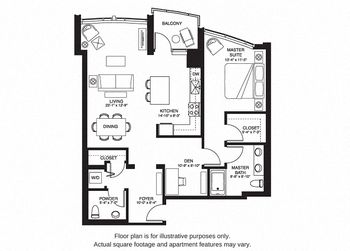 TheBravernbyWindsor_A27_S1702_4.19.2022
- S1902_A27
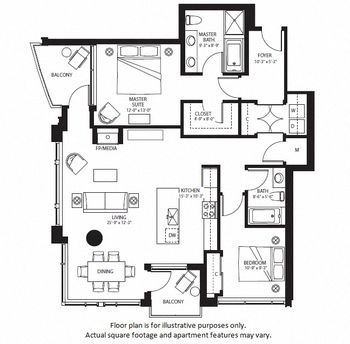 TheBravernbyWindsor_B6_N1102_9,13,2020
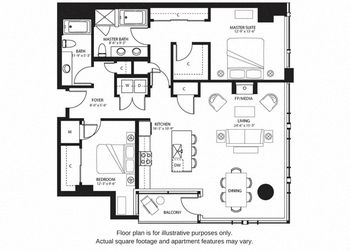 N1504-B7
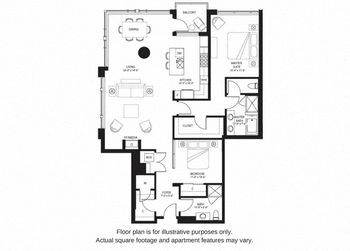 TheBravernbyWindsor_B9_N1407_8.28.2020
 TheBravernbyWindsor_B11_N2701_5.6.11
 S2905
S2905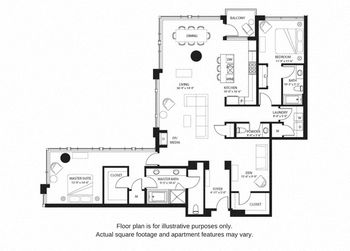 TheBravernbyWindsor_B25_N2706_8.24.22
Property map
Tap on any highlighted unit to view details on availability and pricing
Use ctrl + scroll to zoom the map
Facts, features & policies
Building Amenities
Community Rooms
- Fitness Center: Fitness Center With Cardio Machines, Weights And W
- Theater: Private Theater With Seating For Entertaining
Other
- In Unit: Washer & Dryer In Every Home
- Swimming Pool: Resort Style Spa With Dry Sauna, Steam Room, Hot T
Outdoor common areas
- Garden: Terrace Garden With Grills And Outdoor Seating
Security
- Gated Entry: Controlled Access Community
Services & facilities
- Storage Space: Ample Storage Space
Unit Features
Appliances
- Dryer
- Washer
Cooling
- Air Conditioning
Flooring
- Hardwood: Wide-Plank Hardwood Flooring In Main Living Areas
Policies
Parking
- Other
- Surface Lot
Lease terms
- 12
Pet essentials
- DogsAllowedNumber allowed2Monthly dog rent$50One-time dog fee$500Dog deposit$500
- CatsAllowedNumber allowed2Monthly cat rent$50One-time cat fee$500Cat deposit$500
Additional details
| Restrictions: Some breed restrictions apply. Please contact the leasing office for more details.
Special Features
- Bilt Rewards - Earn Points On Rent
- Concierge: Onsite Concierge Service
- EV Charging Stations
- Premium Kitchen Appliances And Gas Ranges
- Private Outdoor Space In Select Residences
- Reserved Parking
- Slab Granite Countertops And Backsplashes
- Two Fireside Lobbies With Soaring Ceilings
- Two Outdoor Pet Areas
- Walk-In Closets
- Smoke-free building
Neighborhood: Downtown
Areas of interest
Use our interactive map to explore the neighborhood and see how it matches your interests.
Travel times
Getting around
Walk Score®
/ 100
Walker's ParadiseTransit Score®
/ 100
Good TransitBike Score®
/ 100
BikeableNearby schools in Bellevue
Enatai Elementary School
Grades PK-5 • 1.9 miles8/10
GreatSchools® Rating
Test Score Rating
8/10Student Progress Rating
7/10Chinook Middle School
Grades 6-8 • 1.2 miles8/10
GreatSchools® Rating
Test Score Rating
9/10Student Progress Rating
6/10Bellevue High School
Grades 9-12 • 0.9 miles9/10
GreatSchools® Rating
Test Score Rating
10/10College Readiness Rating
9/10Living in Bellevue
- Dining SceneA diverse culinary landscape awaits, offering everything from upscale restaurants to cozy cafes.
- Family VibesThe area features numerous parks and community events that foster a welcoming environment for families.
- Green SpacesThe neighborhood is dotted with beautiful parks and trails, perfect for outdoor enthusiasts and families.
- Shopping SceneBellevue Square and other local shops provide a vibrant hub for shopping and entertainment.
The 98004 area, located in Bellevue, Washington, offers a vibrant mix of urban living and natural beauty. The climate is mild, with lush green parks like Downtown Park and Wilburton Hill Park providing ample outdoor activities. Residents enjoy a rich culinary scene with diverse dining options, including local favorites like Din Tai Fung and The Cheesecake Factory, while shopping enthusiasts can explore the Bellevue Square mall. The neighborhood is known for its family-friendly amenities, including playgrounds and community events, as well as pet-friendly parks. With a median rent of approximately $2,800, the rental range typically falls between $1,800 and $4,500, making it a desirable area for those seeking a blend of convenience and lifestyle.
Powered by Zillow data and AI technology.
Nearby apartments for rent

Listing order may reflect relevance, quality, and paid promotion.
Similar apartments for rent


Frequently asked questions
The Bravern is located at 688 110th Ave NE in Downtown, Bellevue, WA. The surrounding area includes approximately 20 restaurants and cafes within 1 mile, such as John Howie Steak, The French Bakery, and Caffe Ladro.
The nearest public transit stop is Bellevue Downtown Link Station, approximately 0.1 miles away.
The Bravern is located within 0.2 miles of Key Center, 0.2 miles of 333 108th Avenue Northeast, and 0.2 miles of Symetra Financial Center.
The Bravern is located near 3 grocery stores, including 0.4 miles from Whole Foods Market, 0.4 miles from H-Mart, and 0.4 miles from Trader Joe's. Additional shopping options, including H-Mart, are approximately 0.4 miles away.
The total price for an apartment unit in The Bravern ranges from $2,818 to $7,386. The total price will vary by floor plan, unit size, and unit amenities.
The closest hospitals and medical facilities to The Bravern include Banfield Pet Hospital (0.3 miles away), Overlake Hospital Medical Center (0.4 miles away), and LensCrafters at Macy's (0.4 miles away).
The Bravern is near approximately 20 restaurants within 1 mile, including John Howie Steak (0.1 miles away), The French Bakery (0.2 miles away), and Caffe Ladro (0.2 miles away).
The schools assigned to The Bravern include Enatai Elementary School, Chinook Middle School, and Bellevue High School.


