Skip main navigation
Zillow logo
  • Building PhotoExplore all 3D tours
  • Autumn Woods

    800-834 Autumn Woods Dr, Belton, MO 64012

    Located in Belton zip code 64012
    Apartment building
    Pet-friendly
    Attached garage
    Air conditioning (central)
    16–unit building
    1,325 sqft
    3 bedrooms
    3 bathrooms

    What's special

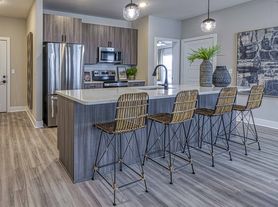
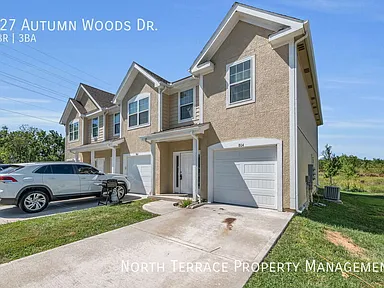
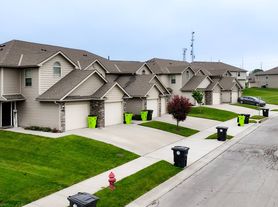
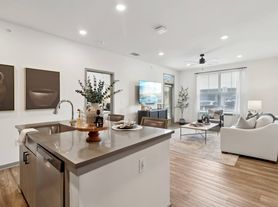
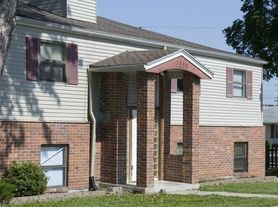
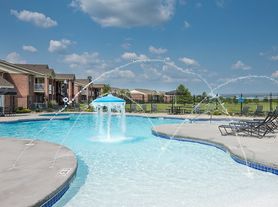
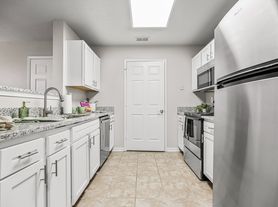
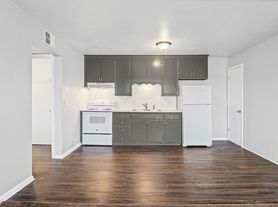
    Autumn Woods | Spacious 3-Bedroom Townhomes in a Serene Setting Welcome to Autumn Woods, where comfort, space, and peaceful surroundings come together. These 3-bedroom, 2.5-bath townhomes offer 1,325 sq. ft. of modern living across two levels, complete with thoughtful layouts and stylish finishes. Whether you're working from home, hosting friends, or just enjoying a quiet evening in, Autumn Woods gives you the space to do it all comfortably. A Neighborhood with Natural Charm Nestled in a tranquil, residential community, Autumn Woods offers the perfect balance of quiet living and everyday convenience. The area is surrounded by wooded views and winding roads, creating a cozy, tucked-away feel yet you're still just minutes from shopping, dining, parks, and top-rated schools. It's the kind of place where neighbors wave hello and evening walks are a daily ritual. Inside Your Home: -Spacious two-story floor plan with over 1,300 sq. ft. of living space -Open-concept main level with designated dining, living, and kitchen areas -Fully equipped kitchen with modern appliances and ample counter space -Half-bathroom on the main floor for guests and convenience -Upstairs primary suite with private bathroom and generous closet space -Two additional bedrooms ideal for family, guests, or a home office -Full-size in-unit washer and dryer -Private patio space for outdoor relaxation -Central heat and A/C -Off-street parking included Utilities: -Residents are responsible for electric and trash -Water and sewer usage are billed monthly based on actual usage and added to your rent Fees & Info: -Application Fee (non-refundable): $55 -Administrative Fee (non-refundable): $200 -Security Deposit (refundable): Equal to 1-month's rent Pet-Friendly Living: -Up to 2 pets under 50 lbs welcome -$250 non-refundable pet fee per pet -$35/month pet rent per pet (Breed restrictions apply see website for details) Note: Photos and 3D tours may feature similar units. Layout and

    Facts, features & policies

    Building Amenities

    Other
    • Laundry: Hookups
    Outdoor common areas
    • Lawn
    • Patio
    Services & facilities
    • Online Maintenance Portal
    • Online Rent Payment
    • Storage Space

    Unit Features

    Appliances
    • Convection Oven
    • Dishwasher
    • Freezer
    • Garbage Disposal
    • Microwave Oven
    • Oven
    • Range
    • Refrigerator
    • Washer/dryer Hookups
    Cooling
    • Ceiling Fan
    • Central Air Conditioning
    Flooring
    • Carpet
    • Vinyl
    Heating
    • Electric
    Other
    • Dining Room
    • Electric Furnace
    • Family Room
    • Kitchen Recently Updated
    • Living Room
    • Modern Bath Fixtures
    • No Smoking
    • Recently Rehabbed
    • Recently Renovated
    • Stainless Steel Appliances
    • Yard

    Special Features

    • Paid By Tenant
    • Paid By Tenant
    • Paid By Tenant

    Neighborhood: 64012

    Areas of interest

    Use our interactive map to explore the neighborhood and see how it matches your interests.

    Building Location

    Nearby places

    Grocery & Shopping

    Five grocery and shopping spots within a 3 min drive, including Jan's Liquor 0.3 mi away.

    Jan's Liquor
    0.3 mi
    8 min
    1 min
    Baked By Lesly
    0.5 mi
    17 min
    3 min
    Mi Casa
    0.5 mi
    13 min
    2 min
    Cinco de Mayo Taqueria y Carniceria
    0.6 mi
    14 min
    2 min
    La Lupita
    0.6 mi
    14 min
    2 min

    Restaurants & Cafes

    Five restaurants and cafes within a 4 min drive, including Rostie's Roast Caffe 0.6 mi away.

    Rostie's Roast Caffe
    0.6 mi
    14 min
    2 min
    Snack Shack
    0.7 mi
    17 min
    2 min
    My Coffee Pot
    0.7 mi
    23 min
    3 min
    Kneaders Bakery And Café
    0.9 mi
    22 min
    4 min
    Fazoli's
    0.9 mi
    21 min
    4 min

    Fitness & Recreation

    Five fitness/gyms within a 4 min drive, including Donna's Doorway to Dance & Drama 0.5 mi away.

    Donna's Doorway to Dance & Drama
    0.5 mi
    14 min
    2 min
    Kraken Jiu Jitsu
    0.5 mi
    14 min
    2 min
    Belton Community Days
    0.6 mi
    15 min
    3 min
    The Patio, Baby!
    0.8 mi
    20 min
    3 min
    New Wowy Gym
    1 mi
    32 min
    4 min

    Hospitals & Medical

    Five medical facilities within a 4 min drive, including Dr Dunning DDS 0.5 mi away.

    Dr Dunning DDS
    0.5 mi
    13 min
    2 min
    Belton Animal Clinic
    0.6 mi
    18 min
    2 min
    Belton Animal Clinic & Exotic Care Center
    0.6 mi
    18 min
    2 min
    Cass Co Pediatrics
    0.6 mi
    15 min
    2 min
    Cass County Eye Care Center
    1 mi
    33 min
    4 min

    Getting around

    Walk Score®
     / 100
    Car-Dependent
    Bike Score®
     / 100
    Somewhat Bikeable

    Nearby schools in Belton

    Gladden Elementary School
    Grades K-4 • 0.7 miles
    8/10
    GreatSchools® Rating
    Test Score Rating
    5/10
    Student Progress Rating
    10/10
    Hillcrest STEAM Academy
    Grades K-6 • 1.2 miles
    6/10
    GreatSchools® Rating
    Test Score Rating
    7/10
    Student Progress Rating
    5/10
    Belton High School
    Grades 9-12 • 1.4 miles
    5/10
    GreatSchools® Rating
    Test Score Rating
    5/10
    College Readiness Rating
    4/10

    Belton’s 64012 area spans a changing south Kansas City landscape of established neighborhoods, open green space and the distinctive, planned community of Loch Lloyd, near the Missouri–Kansas border. The climate brings hot, humid summers and cool winters, so parks and outdoor paths see seasonal use. Belton’s historic downtown offers local dining and coffee, while nearby shopping and restaurants are clustered along major roads. Outdoor options include Belton’s parks and walking paths; check local facilities for playgrounds and pet-friendly areas. The area’s arts and nightlife are more low-key than central Kansas City, with additional venues a drive away. Most errands are easiest by car, with regional roads connecting Belton to surrounding communities. For ZIP code 64012, the median rent is $1,790 per month, with a typical range of $725 to $4,495.

    Powered by Zillow data and AI technology.

    Frequently asked questions

    Where is Autumn Woods located, and what is the neighborhood like?

    Autumn Woods is located at 800-834 Autumn Woods Dr, Belton, MO. The surrounding area includes multiple restaurants and cafes within 2 miles, such as Rostie's Roast Caffe, Snack Shack, and My Coffee Pot.

    What is the average rent in Belton, MO?

    Based on the latest Zillow data, the median rent across all unit types in ZIP code 64012 in Belton is currently $1,790 per month. Prices vary by neighborhood, floor plan, and building amenities.

    What schools are assigned to Autumn Woods?

    The schools assigned to Autumn Woods include Gladden Elementary School, Hillcrest STEAM Academy, and Belton High School.

    What are the grocery stores and everyday shopping options near Autumn Woods?

    Autumn Woods is located near 4 grocery stores, including Baked By Lesly (0.5 miles) and Mi Casa (0.5 miles). Additional shopping options, including Ulta Beauty, are approximately 0.8 miles away.

    What hospitals and medical facilities are near Autumn Woods?

    The closest hospitals and medical facilities to Autumn Woods include Cass Co Pediatrics (0.6 miles away), Cass County Eye Care Center (1 mile away), and The Foot Doctors of Kansas City (1 mile away).

    There are currently no available units for Autumn Woods on Zillow. Find rental availability at nearby or similar apartment buildings below.
    Do you manage this property?

    Claiming gives you access to insights and data about this property.

    Building Photo3D TourFloor Plan 2Explore 3D tour
    Building Photo3D TourFloor Plan AExplore 3D tour
    ]