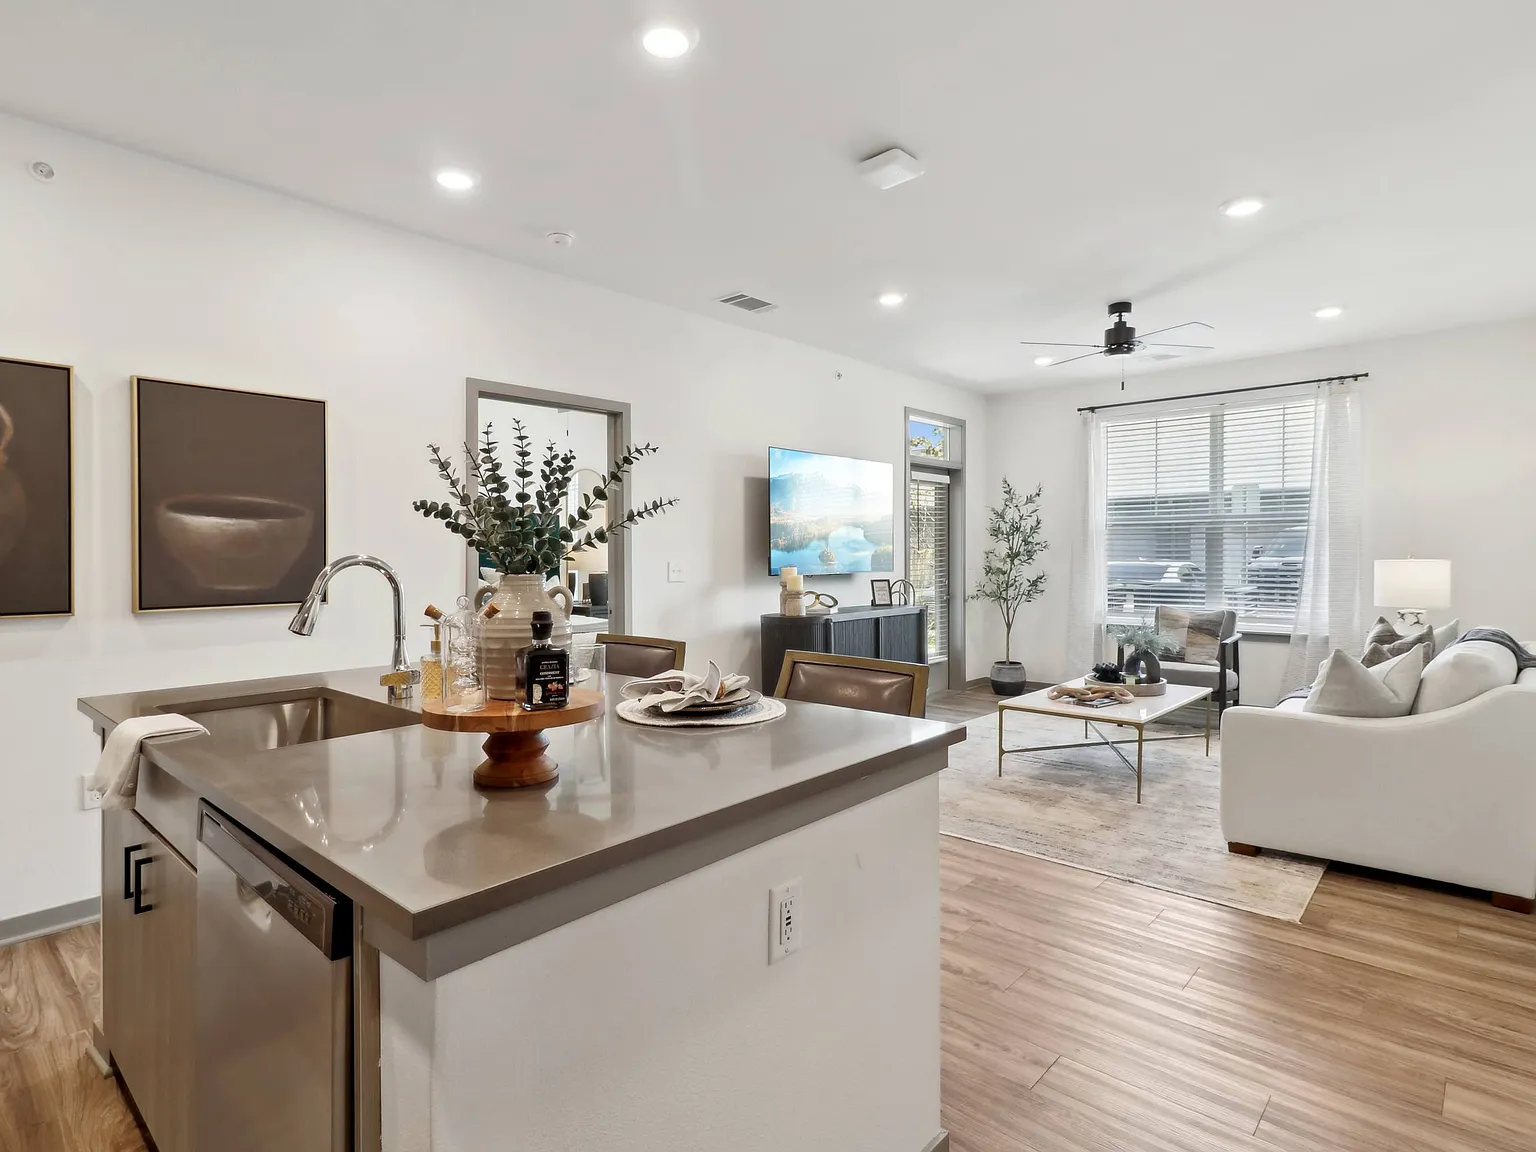
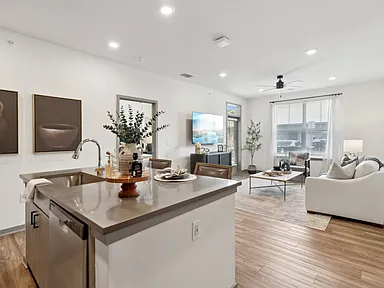
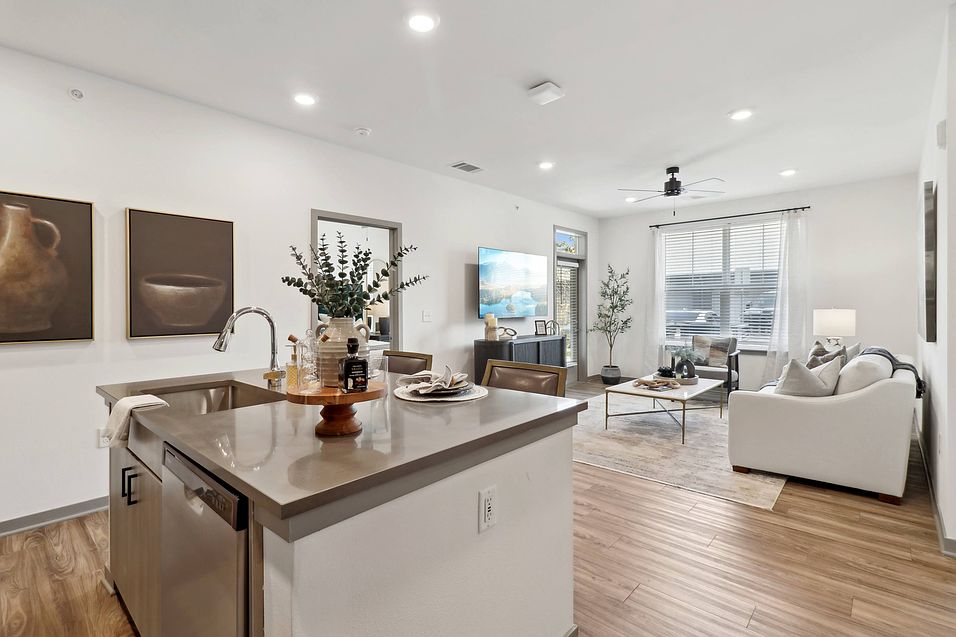
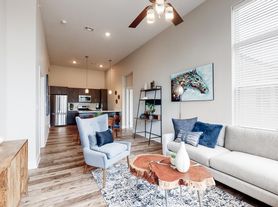
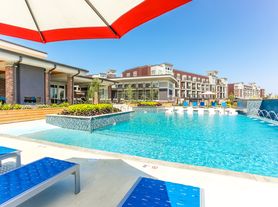
Discover modern living at The Depot in Raymore, MO. This brand-new luxury community offers spacious one, two, and three-bedroom apartment homes designed with style and convenience in mind. Each home features quartz countertops, stainless steel appliances, wood-style flooring, walk-in closets, and smart home technology. Step outside your door and enjoy resort-style amenities including a sparkling pool with cabanas, state-of-the-art fitness center, pet spa, and dog park. Unwind in beautifully landscaped courtyards with grilling stations, fire pits, and social spaces perfect for gathering with friends. Detached garages, EV charging stations, and a resident mobile app make life easier. Located near I-49 and Raymore Galleria, you'll have shopping, dining, and entertainment at your fingertips while enjoying a relaxed suburban lifestyle. At The Depot, comfort, convenience, and connection come together schedule your tour today!
Status: Special offer
The Depot Luxury Apartments
101 Dean Ave, Raymore, MO 64083
Schedule your tour today and find your new home in our community. Don't wait, this limited-time offer ends soon!
Restrictions apply. Free rent valid on base rent only.
Apartment building
1-3 beds
Pet-friendly
Garage parking
Air conditioning (central)
In-unit laundry (W/D)
Available units
Price may not include required fees and charges. Price shown reflects the lease term provided for each unit.
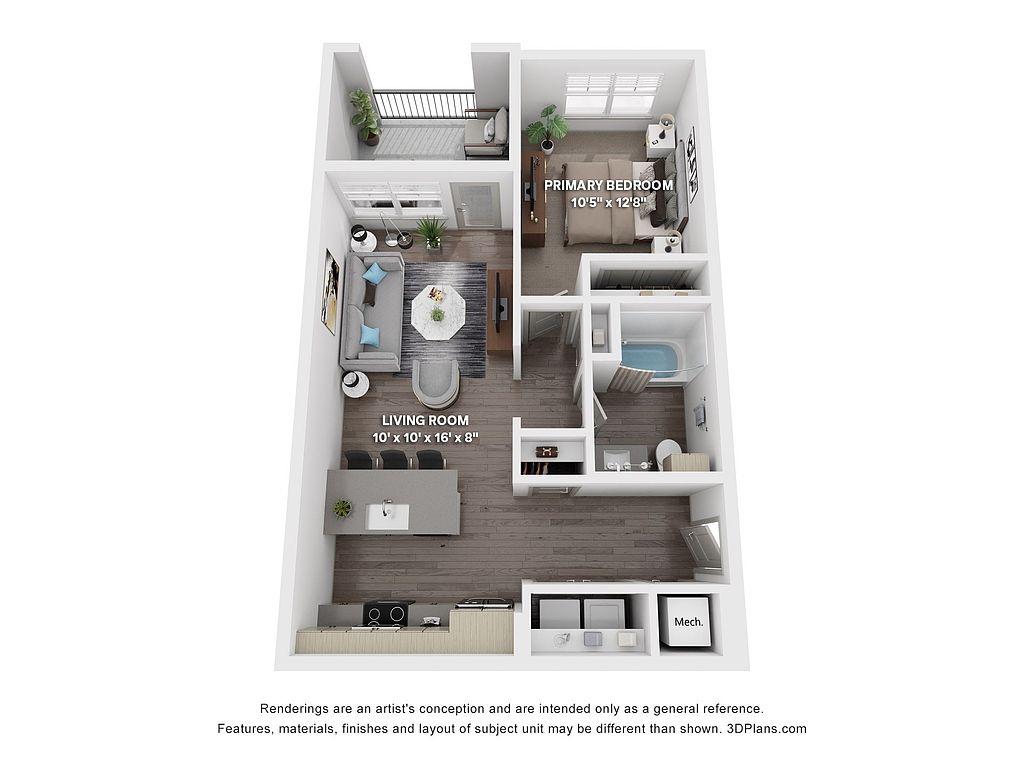 Unit 03-204 1 bd, 1 ba | 701 | Nov 7 | $1,381 | |
Unit 04-311 1 bd, 1 ba | 701 | Nov 27 | $1,381 | |
Unit 04-204 1 bd, 1 ba | 701 | Jan 8 | $1,381 | |
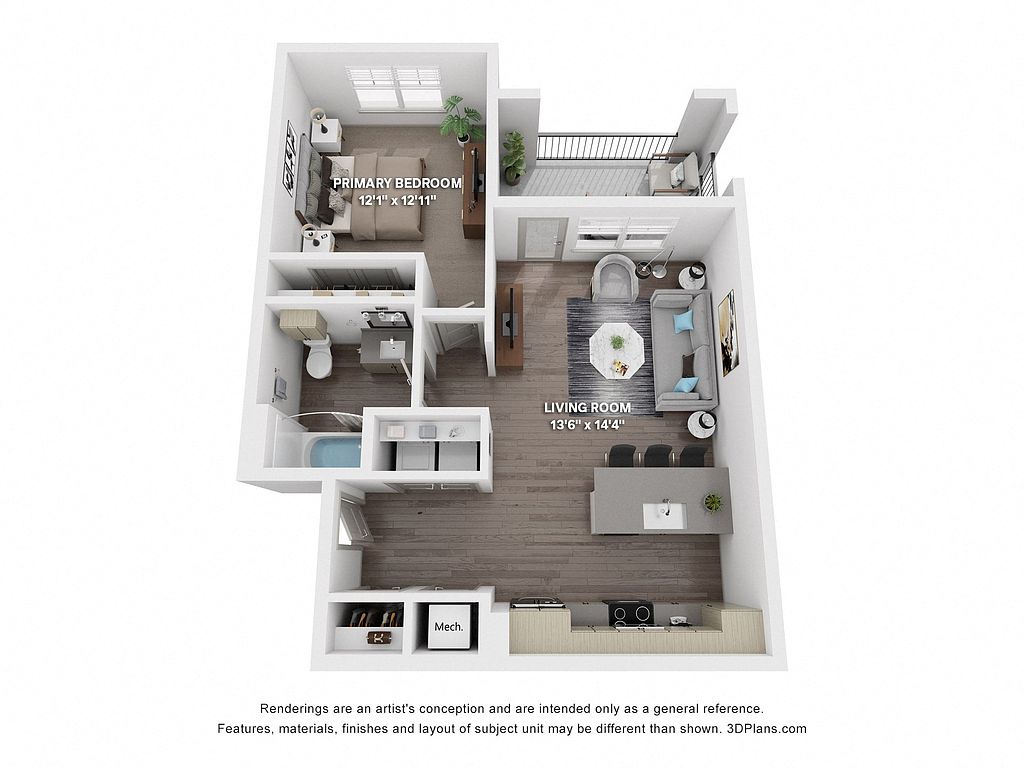 Unit 05-301 1 bd, 1 ba | 761 | Oct 23 | $1,563 | |
Unit 06-306 1 bd, 1 ba | 761 | Oct 31 | $1,563 | |
Unit 05-110 1 bd, 1 ba | 761 | Now | $1,588 | |
 Unit 02-202 2 bd, 2 ba | 1,201 | Now | $1,593 | |
Unit 09-202 2 bd, 2 ba | 1,201 | Nov 5 | $1,593 | |
Unit 07-302 2 bd, 2 ba | 1,201 | Nov 16 | $1,623 | |
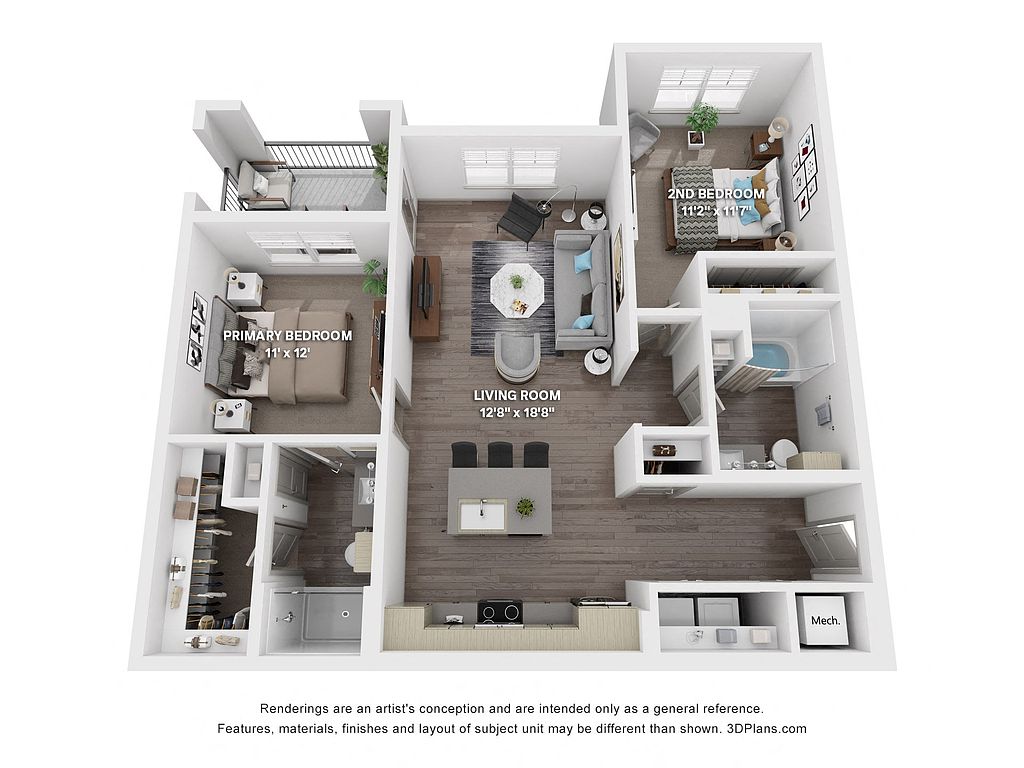 Unit 07-208 2 bd, 2 ba | 1,075 | Now | $1,642 | |
Unit 09-203 2 bd, 2 ba | 1,075 | Nov 5 | $1,642 | |
Unit 04-203 2 bd, 2 ba | 1,075 | Nov 19 | $1,642 | |
 Unit 07-300 2 bd, 2 ba | 1,087 | Now | $1,675 | |
Unit 01-307 2 bd, 2 ba | 1,087 | Dec 22 | $1,675 | |
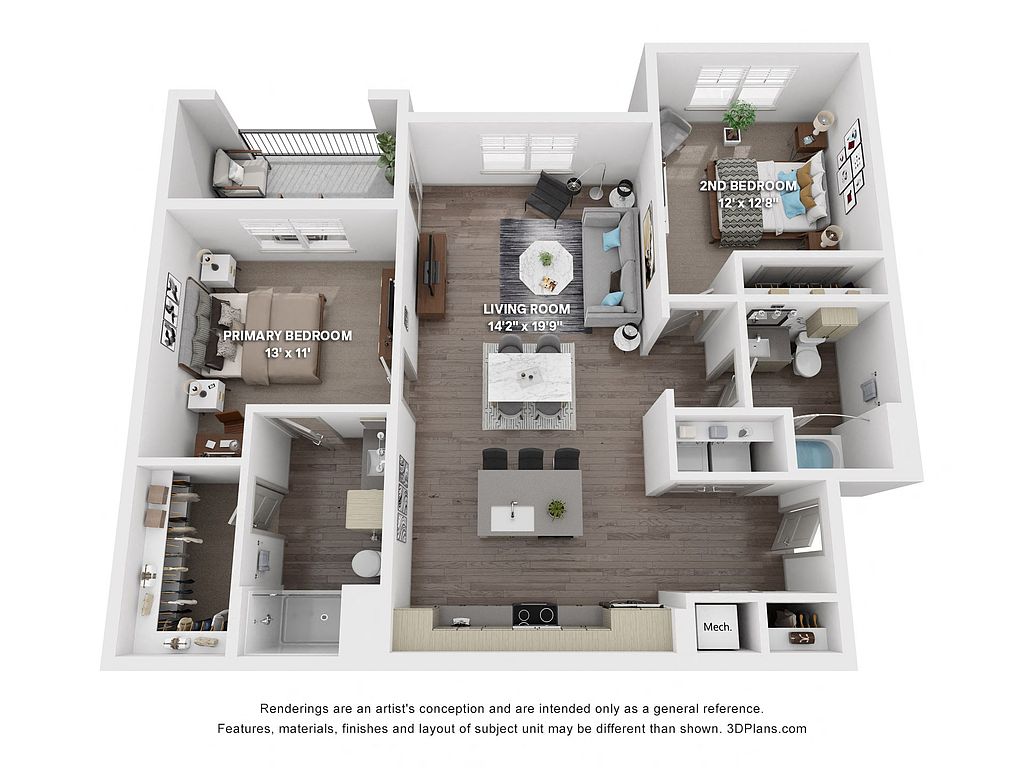 Unit 02-306 2 bd, 2 ba | 1,193 | Now | $1,697 | |
What's special
Fitness center
Hit the gym at home
This building offers a fitness center. Less than 14% of buildings in Raymore have this feature.
Sparkling pool with cabanasDog parkQuartz countertopsGrilling stationsWalk-in closetsDetached garagesStainless steel appliances
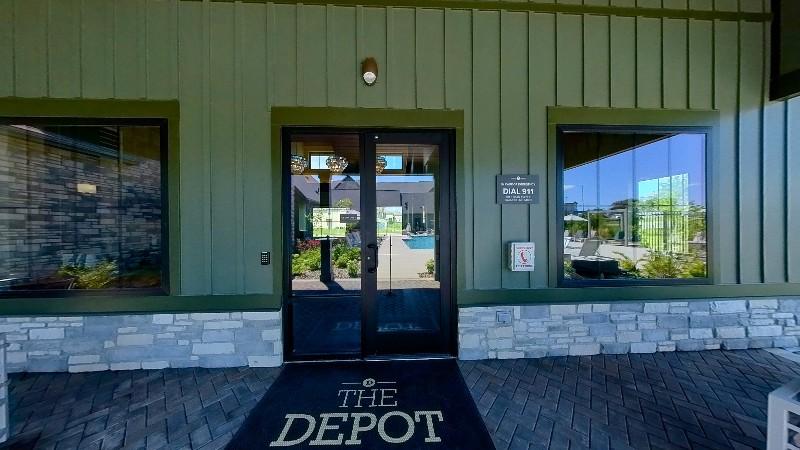
3D tours
 Interactive floorplan 1
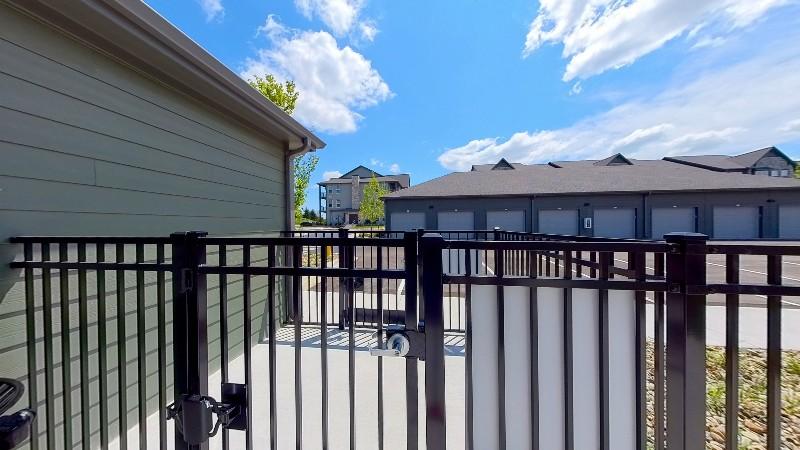 Interactive floorplan 2
 Interactive floorplan 3
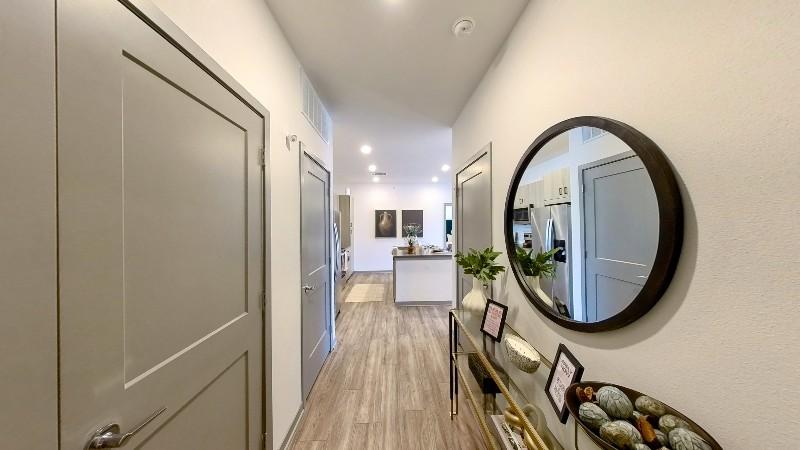 Interactive floorplan 4
 Interactive floorplan 5
 Interactive floorplan 6
 Interactive floorplan 7
 Other 3D tour 1
Videos
 01-203
- 01-302
- 01-200 2 Bedroom
- #01-100
- #02-301
- #01-204
- #01-205
- 01-202
- 01-306
- 02-107
- 02-204
- 02-200
- 02-202
- 02-300
- 02-302
- 02-206
- 02-205
- 02-306
- 02-307
- 03-104 Bungalow+
- 03-204 Bungalow+
- 02-102
- 02-201
- 02-303
- 03-107 Bungalow
- 03-207 Bungalow
- 03-105
- 03-206
- 03-205
- 03-307
- 03-100
- 03-202
- 03-203
- 03-300
- 03-301
- 04-107 Bungalow
- 03-211
- 03-210
- 03-209
- 03-111
- 03-110
- 03-109
- 03-108
- 05-106
- 04-103
- 04-311
- 04-211
- 04-209
- 04-108
- 04-104
- 04-307
- 04-206
- 04-204
- 04-202
- 04-203
- 04-300
- 04-302
- 05-208
- 05-206 Loft
- 06-109
- 06-106
- The Executive Signature
- The Executive
- The Executive Grand
- The Loft Grand
- The Executive
- The Loft
- The Executive Grand
- The Loft
- The Classic Premier
- The Bungalow+
- The Loft Grand
- The Bungalow +
- The Suite
- The Classic Premier
- Classic Premier
- The Classic Premier
- The Bungalow +
- The Classic Premier
- Unit - 08-102
- Unit - 08-204
- The Loft Grand
- The Executive Grand
- Classic Premier
- Classic Premier
- The Bungalow +
- 06-211 Bungalow+
- 06-209 Executive Grand
- 06-309 Executive Grand
- The Bungalow
- 06-201 Loft
- 09-209 The Executive Grand
- 06-306 Loft Signature
- 07-204 Bungalow Plus
- 08-200 Suite
- Grandiose 8-210
- 05-201 Loft
Property map
Tap on any highlighted unit to view details on availability and pricing
Use ctrl + scroll to zoom the map
Facts, features & policies
Building Amenities
Accessibility
- Disabled Access: Wheelchair Access
Community Rooms
- Business Center
- Club House: 24/7 Resident Social Hub
- Conference Room
- Fitness Center: Fully Equipped Fitness Center With 24-Hour Access
- Game Room: Billiards
- Pet Washing Station
Other
- Hot Tub
- In Unit: Washer/Dryer In Unit At Entry
- Swimming Pool: Resort-Style Swimming Pool
Outdoor common areas
- Balcony
- Barbecue
- Courtyard
- Picnic Area: Grilling & Picnic Area
- Sundeck: Sundeck & Cabanas
- Trail: Walking Trail - Lemor Greenway
Services & facilities
- 24 Hour Maintenance
- Bicycle Storage: Bike Racks
- Electric Vehicle Charging Station
- On-Site Maintenance
- On-Site Management
- Online Maintenance Portal
- Online Rent Payment
- Package Service: Amazon Hub Lockers
- Pet Park
- Valet Trash
View description
- View
Unit Features
Appliances
- Dishwasher
- Dryer
- Freezer
- Garbage Disposal: Disposal
- Microwave Oven: Stainless-Steel Built-In Microwave
- Oven
- Refrigerator
- Trash Compactor
- Washer
Cooling
- Air Conditioning: Air Conditioner
- Ceiling Fan
- Central
Flooring
- Hardwood: Hardwood Like-Style Flooring
- Vinyl
Heating
- Heat Pump
Internet/Satellite
- High-Speed Internet Ready: Convenient WiFi For Resident Use
Other
- Furnished: Furnished Options Available
- Patio Balcony
Policies
Parking
- Garage Lot
- Garage: Detached Garages Available For Rent
- Off Street Parking
- Other
- Surface Lot
Lease terms
- More than 1 year
Pet essentials
Pet amenities
Pet Park
Pet Spa
Special Features
- Availability 24 Hours
- Backsplash
- Carpeting - Second & Third Floor Bedrooms Only
- Closet: Linen Closet/Cabinet*
- Coffee Bar
- Efficient Appliances
- Electric Fire Pit
- Electronic Thermostat
- EV Charging
- Focus Rooms
- Free Printing
- Free Weights
- Guest Parking
- High Ceilings
- Kitchen Pantry*
- Large Walk-In Closets
- Outdoor Game Area
- Pet Spa
- Planned Social Activities
- Preventative Pest Control
- Private Yard Options Available
- Quartz Countertops
- Signature Collection Features
- Smart Door Lock
- Smoke-Free Community And Apartment Homes
- Sneak Peek Of Our Model Home
- Spa
- Spruce Services
- Walk-In Shower In Select Primary Bathrooms
- Window Coverings
Neighborhood: 64083
Areas of interest
Use our interactive map to explore the neighborhood and see how it matches your interests.
Travel times
Getting around
Walk Score®
/ 100
Car-DependentBike Score®
/ 100
Somewhat BikeableNearby schools in Raymore
Eagle Glen Elementary
Grades K-5 • 0.7 miles6/10
GreatSchools® Rating
Test Score Rating
5/10Student Progress Rating
6/10Raymore-Peculiar Ninth Gr Cntr
Grades 9 • 5.5 milesN/A
GreatSchools® Rating
Raymore-Peculiar Sr. High School
Grades 9-12 • 4.7 miles6/10
GreatSchools® Rating
Test Score Rating
4/10College Readiness Rating
8/10Living in Raymore
The neighborhoods in zip code 64083 offer a charming mix of suburban calm and community spirit, characterized by tree-lined streets and family-friendly amenities. Residents enjoy a variety of local parks, including the scenic Lakewood Park, perfect for outdoor activities and picnics. The area features a vibrant dining scene with a range of restaurants and cafes, alongside convenient shopping options like grocery stores and fitness centers. With a median rent of approximately $1,650, rental prices typically range from $1,200 to $2,200, making it an appealing choice for those seeking a welcoming and active community.
Powered by Zillow data and AI technology.
Nearby apartments for rent




Listing order may reflect relevance, quality, and paid promotion.
Similar apartments for rent



Frequently asked questions
What is the walk score of The Depot Luxury Apartments?
The Depot Luxury Apartments has a walk score of 29, it's car-dependent.
What schools are assigned to The Depot Luxury Apartments?
The schools assigned to The Depot Luxury Apartments include Eagle Glen Elementary, Raymore-Peculiar Ninth Gr Cntr, and Raymore-Peculiar Sr. High School.
Does The Depot Luxury Apartments have in-unit laundry?
Yes, The Depot Luxury Apartments has in-unit laundry for some or all of the units.
What neighborhood is The Depot Luxury Apartments in?
The Depot Luxury Apartments is in the 64083 neighborhood in Raymore, MO.
What are The Depot Luxury Apartments's policies on pets?
This building has a one time fee of $300 and monthly fee of $25 for cats. A maximum of 2 large dogs are allowed per unit. This building has a one time fee of $300 and monthly fee of $25 for large dogs.
Does The Depot Luxury Apartments have virtual tours available?
Yes, 3D and virtual tours are available for The Depot Luxury Apartments.
There are 7+ floor plans availableWith 165% more variety than properties in the area, you're sure to find a place that fits your lifestyle.