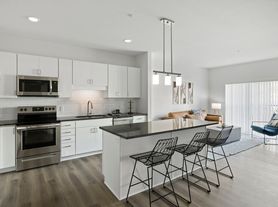
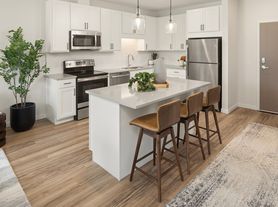
Cedar Green Apartments redefines apartment living in Blaine, MN. With first-class amenities in a beautiful setting, our residents enjoy breathtaking views in a prime location. Take advantage of spacious floor plans, heated underground parking, a game room, a fitness center, and much more. We are also conveniently located near great shopping and entertainment.Cedar Green is proudly managed by Peak Living. At Peak Living, our mission is to lead the property management industry by creating communities where our residents love to live and our employees love to work. We aim to offer our residents technology to help streamline their lives from digital lease signing to online work order submission and online payments, we offer residents the flexibility that only the most advanced technology can provide.

Explore 3D tour
Apartment building
Studio-2 beds
Pet-friendly
Garage parking
In-unit laundry (W/D)
Available units
Price may not include required fees and charges. Price shown reflects the lease term provided for each unit.
 Unit 123 Studio, 1 ba | 552 | Nov 11 | $1,565 |
Unit 229 1 bd, 1 ba | 738 | Now | $1,618 |
 Unit 330 1 bd, 1 ba | 797 | Now | $1,731 |
Unit 236 1 bd, 1 ba | 797 | Now | $1,731 |
 Unit 201 2 bd, 2 ba | 1,154 | Nov 7 | $2,231 |
What's special
Pet washing station
Clean pets, cleaner home
A pet washing station is rare. Less than 4% of buildings in Anoka County have this feature.
Spacious floor plansFitness centerGame roomHeated underground parking
3D tours
- 1145 116th Ave NE, Blaine, MN 55434 amenities
 Interactive floorplan 1
Office hours
| Day | Open hours |
|---|---|
| Mon: | 8:30 am - 5 pm |
| Tue - Fri: | 8:30 am - 5:30 pm |
| Sat: | 9 am - 3 pm |
| Sun: | Closed |
Facts, features & policies
Building Amenities
Community Rooms
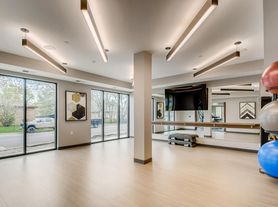
- Fitness Center Access
- Movie & Game Room
- Pet Washing Station: Pet Wash Station
Fitness & sports
- Racquetball Court: Outdoor Corn Hole And Hammocks
Other
- In Unit: In-Home Washer & Dryer Package
Outdoor common areas
- Barbecue: Covered Barbecue Grills & Picnic Areas
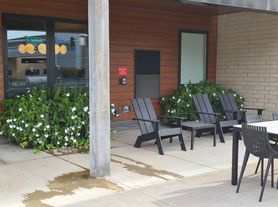
- Landscaped Courtyard
- Playground Area
Security
- Gated Entry: Controlled Fob Building Access
Services & facilities
- Bicycle Storage: Bike Racks
- Elevator: Elevator Access
- On-Site Management: Professional On-Site Management & Resident Care
- Pet Park: Pet-Friendly Apartment Living And Bark Park
View description
- 5th Floor Sky View Community Room
- Scenic Patio Views
Unit Features
Appliances
- Dryer
- Garbage Disposal: Kitchen Convenience Package- Disposal
- Microwave Oven: Built-In Microwave Convenience
- Washer
Internet/Satellite
- High-Speed Internet Ready: High-Speed Internet Access
Policies
Parking
- Garage Lot
- Garage: Climate-Controlled Underground Parking
- Other
Pet essentials
Additional details
Service and companion animals are always welcome and may not be subject to the above restrictions. Our leasing staff can provide details. We partner with a third-party service, PetScreening.com, which requires all residents to complete either a pet profile, a 'no pet' profile, or an assistance animal accommodation request. The cost for a household pet profile is $30 annually ($25 if paid via ACH), with a $20 renewal each year. | Restrictions: To ensure the comfort and safety of all residents, pets must weigh 50 lbs. or less each. While we love all breeds, certain restrictions apply, including Pit Bulls, Rottweilers, Presa Canario's, German Shepherds, Huskies, Malamutes, Dobermans, Chows, St. Bernards, Great Danes, Akitas, Staffordshire Terriers, American Bulldogs, Karelian Bear Dogs, or any hybrid of these breeds. We're unable to accommodate exotic pets such as reptiles, piranhas, tarantulas, ferrets, skunks, raccoons, squirrels, ect
Pet amenities
Pet Park: Pet-Friendly Apartment Living And Bark Park
Special Features
- Availability 24 Hours: 24-Hour Emergency Maintenance
- Comfort-Enhanced Carpeting
- Dishwasher-Equipped Kitchens
- Full-Size Refrigerators
- Luxury Wood-Grain Flooring (select Homes)
- Modern Electric Cooking Range
- Prime Blaine Location Near Minneapolis
- Private Outdoor Living Spaces
- Public Transportation Access In Blaine
- Quartz Countertop Kitchens
- Rent Plus Credit Building Program
- Window Treatments
- Year-Round Climate Control
Neighborhood: 55434
Areas of interest
Use our interactive map to explore the neighborhood and see how it matches your interests.
Travel times
Getting around
Walk Score®
/ 100
Car-DependentBike Score®
/ 100
Somewhat BikeableNearby schools in Blaine
Jefferson Elementary School
Grades K-5 • 0.7 miles6/10
GreatSchools® Rating
Test Score Rating
5/10Student Progress Rating
6/10Northdale Middle School
Grades 6-8 • 1.5 miles7/10
GreatSchools® Rating
Test Score Rating
8/10Student Progress Rating
6/10Blaine Senior High School
Grades 9-12 • 1.6 miles7/10
GreatSchools® Rating
Test Score Rating
8/10College Readiness Rating
7/10Living in Blaine
Johnsville and Oak Park in Blaine sit in the north metro, where residential streets meet lakes, parks and open green space. The area has a four-season Minnesota climate, with snowy winters and warm summers. Lakeside Commons Park offers trails, open space and a playground, while the broader Blaine area has paved routes for walking and biking. Nearby shopping and dining cluster along major roads, with casual restaurants, coffee stops and everyday retail; more options are available around central Blaine. Local recreation and community events add to the area’s activity, while regional routes connect residents to other parts of the metro. Getting around is easiest by car, with local bus service offering another option. For ZIP code 55434, the median rent is $2,200 per month, with a typical range of $1,195 to $5,332.
Powered by Zillow data and AI technology.
Cost calculator
Nearby apartments for rent
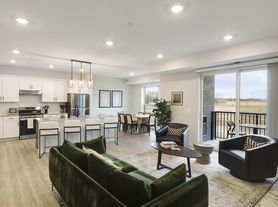
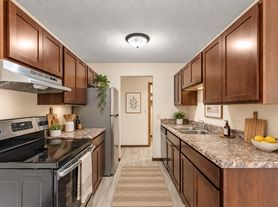

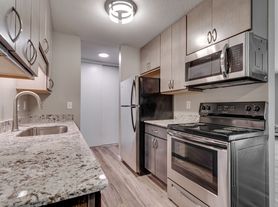
Listing order may reflect relevance, quality, and paid promotion.
Similar apartments for rent
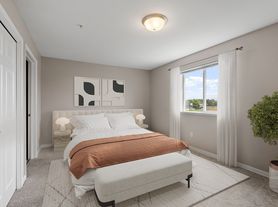

Frequently asked questions
Where is Cedar Green located, and what is the neighborhood like?
Cedar Green is located at 1145 116th Ave NE, Blaine, MN. The surrounding area includes multiple restaurants and cafes within 2 miles, such as Broadway Bar & Pizza, Carol's, and Storyteller Cafe.
What is the average rent in Blaine, MN?
Based on the latest Zillow data, the median rent across all unit types in ZIP code 55434 in Blaine is currently $2,200 per month. Prices vary by neighborhood, floor plan, and building amenities.
What schools are assigned to Cedar Green?
The schools assigned to Cedar Green include Jefferson Elementary School, Northdale Middle School, and Blaine Senior High School.
What are the grocery stores and everyday shopping options near Cedar Green?
Cedar Green is located near 5 grocery stores, including Walmart Supercenter (0.2 miles) and Walmart Grocery Pickup and Delivery (0.3 miles). Additional shopping options, including Harbor Freight Tools, are approximately 0.2 miles away.
What is the minimum and maximum rent for Cedar Green?
The total price for an apartment unit in Cedar Green ranges from $1,565 to $2,231. The total price will vary by floor plan, unit size, and unit amenities.
There are 4+ floor plans availableWith 32% more variety than properties in the area, you're sure to find a place that fits your lifestyle.
