The Enclave at Lexington Waters offers a variety of two, three, four, and five-bedroom luxury single-family houses for rent in Blaine, MN. This pet-friendly rental home community is in an ideal suburban location North of the Twin Cities metro with easy access to I-35W and nearby cities including Lino Lakes, Shoreview, White Bear Lake, and Hugo. Each residence includes an open-concept kitchen showcasing white shaker cabinetry, quartz countertops, and stainless-steel Samsung appliances, as well as an in-home full-size washer & dryer, smart home technology, mud room, an attached two-car or three-car garage, and a private yard with lawn care & snow removal services. Residents enjoy community amenities including a clubhouse, pool & sun deck, grilling area, fitness center, playground, and walking trails. The Enclave at Lexington Waters provides all the luxuries of home ownership with none of the hassle!
The Enclave at Lexington Waters
13202 Jewell St, Blaine, MN 55449
Apartment building
3-5 beds
Pet-friendly
Other parking
Air conditioning (central)
In-unit laundry (W/D)
Available units
Price may not include required fees and charges.
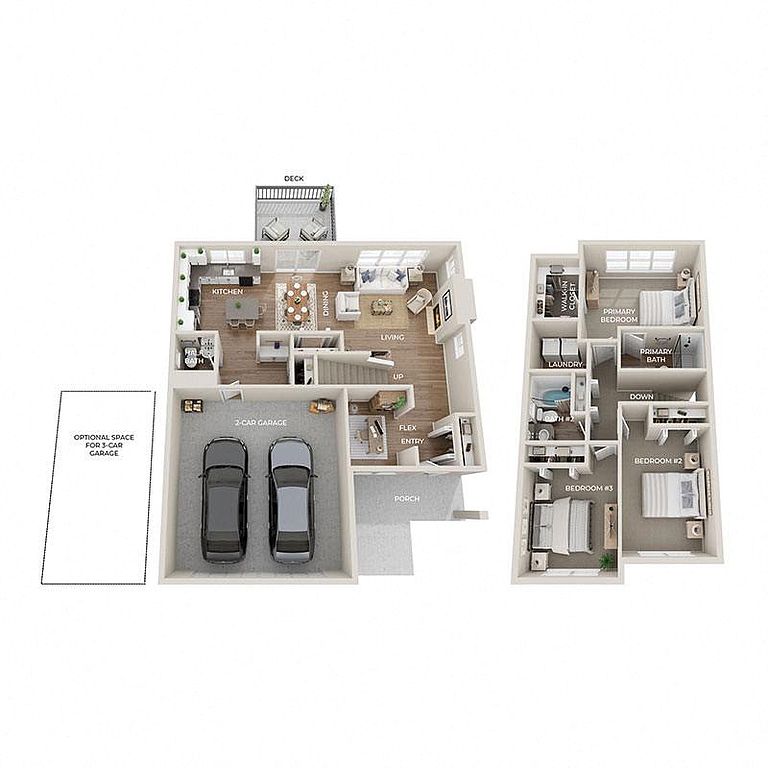 Unit 13143 3 bd, 2.5 ba | 1,754 | Nov 10 | $3,151 | |
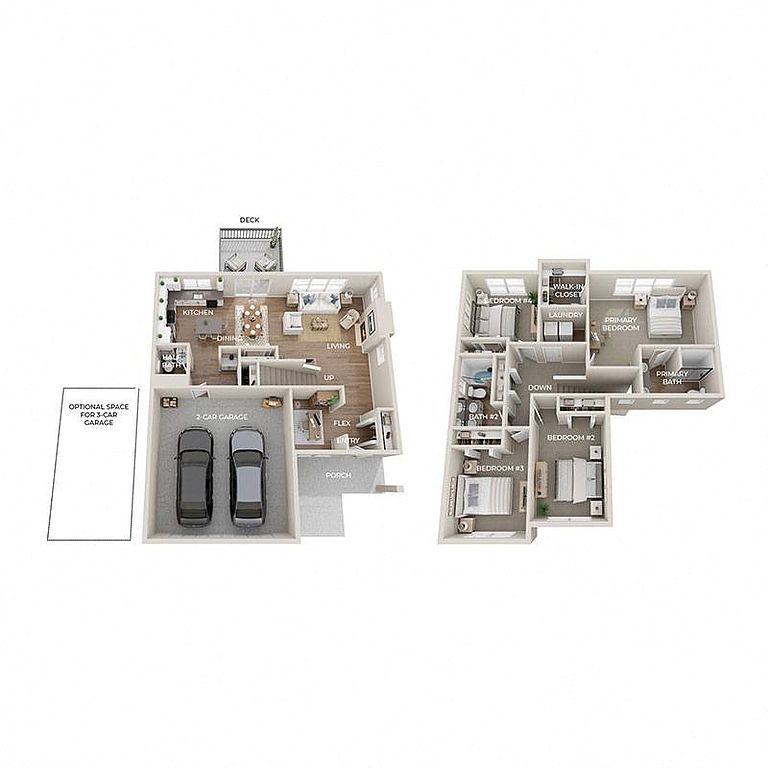 Unit 13221 4 bd, 2.5 ba | 2,037 | Nov 10 | $3,236 | |
Unit 13126 3 bd, 2.5 ba | 1,754 | Nov 6 | $3,240 | |
Unit 13110 4 bd, 2.5 ba | 2,037 | Nov 10 | $3,333 | |
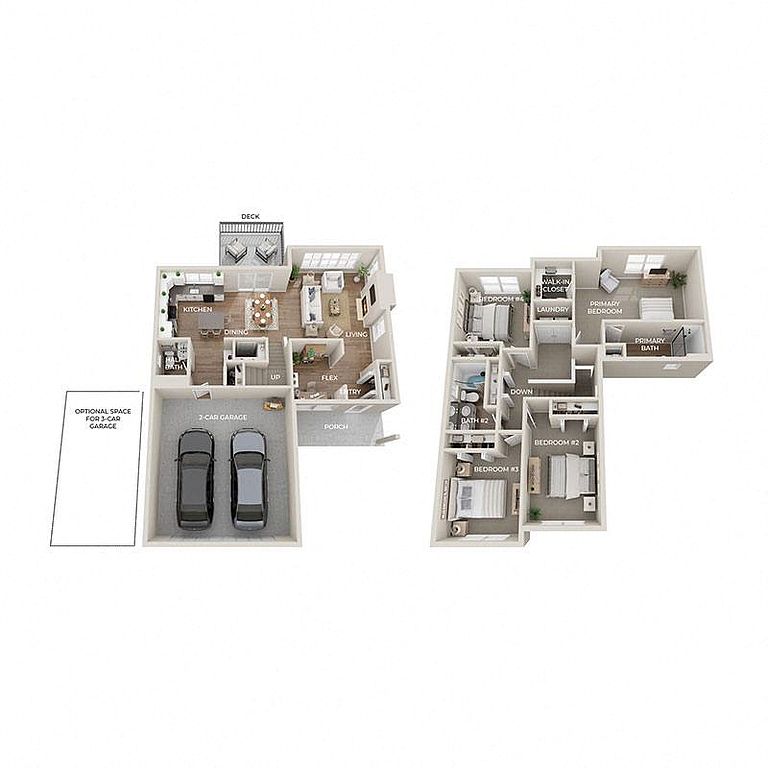 Unit 13173 4 bd, 2.5 ba | 2,014 | Dec 10 | $3,752 | |
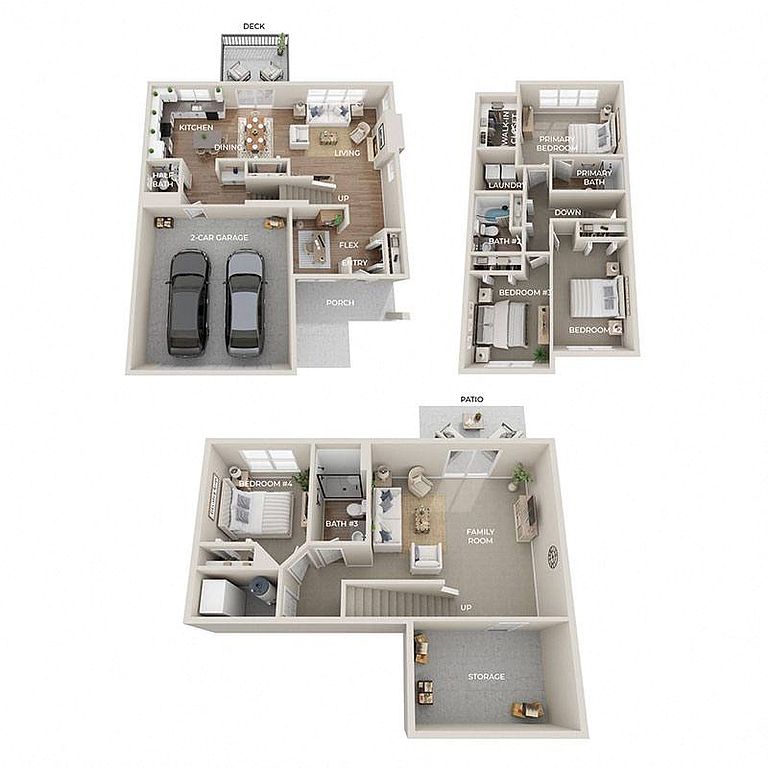 Unit 13106 4 bd, 3.5 ba | 2,398 | Now | $4,058 | |
 Unit 4513ST 5 bd, 3.5 ba | 2,681 | Now | $4,129 | |
Unit 4457ST 5 bd, 3.5 ba | 2,681 | Now | $4,151 | |
Unit 4505ST 4 bd, 3.5 ba | 2,398 | Dec 30 | $4,522 |
What's special
Clubhouse
Get the party started
This building features a clubhouse. Less than 11% of buildings in Anoka County have this amenity.
Facts, features & policies
Building Amenities
Community Rooms
- Club House: Clubhouse With Entertainment Space
- Outdoor Lounge
Other
- In Unit: Full-Size In-Home Samsung Washer & Dryer
- Swimming Pool: Resort-Style Outdoor Swimming Pool
Outdoor common areas
- Covered Front Porch
- Large Modern Community Playground
- Picnic Area With Grilling Stations
- Poolside Sundeck
- Poured Concrete Patio
- Professional Lawn Care & Snow Removal
Services & facilities
- Online Rent Payment: Online Resident Portal
- Storage Space: Ample Storage Space
View description
- Wooded & Water Views*
Unit Features
Appliances
- Dryer
- Washer
Cooling
- Central Air Conditioning & Heating
- Refrigeration Cooling: Side-By-Side Refrigerator With Freezer Drawer
Internet/Satellite
- High-Speed Internet Access & Cable Ready
Other
- Fireplace: Built-In TV Mount Above Fireplace Up To 75" TV
- Furnished: Furnished Apartments Available
Policies
Parking
- Other
- Parking Available: Guest Parking Available
- Private Driveway
Lease terms
- 2, 3, 4, 5, 6, 7, 8, 9, 10, 11, 12, 13, 14, 15, 16, 17, 18
Pet essentials
Additional details
Dogs: Breed restrictions apply, please contact the leasing office for full pet policy. | Restrictions: None
Cats: | Restrictions: None
Special Features
- 24-Hour Emergency Maintenance Services
- Accessibility Features In Select Homes
- Attached 2-Car Or 3-Car Garage*
- Blaine School District
- Built-In Humidifier
- Closet: Linen Closet Storage
- Common Area Wi-Fi Access
- Dual Vanity Sinks*
- Easy Access To I-35 W, I-35 E, & Mn-65
- Eat-In Kitchen With Central Island
- Finished, Walk-Out Basement*
- Flex Spaces*
- Gas Range Stove
- Glossy White Horizontal Brick Backsplash
- Honeywell T-6 Pro Digital Thermostat
- Individual Water Heater
- Main Level Powder Room*
- Matte Black Hardware & Fixtures
- Mud Room With Bench & Coat Hooks*
- Nature Setting Near Ponds
- Neighborhood Walking Trails
- Open Concept Kitchen With Dinette
- Oversized Bathroom Mirrors
- Oversized, Energy Efficient Windows
- Pantry Storage With Built-In Shelving
- Pet-Friendly Community
- Planned Social Activities For Residents
- Private Backyard
- Professional Landscaping & Community Snow Removal
- Professional Management Team
- Quartz Countertops
- Recessed & Designer Pendant Lighting
- Renters Insurance Program
- Ring Video Doorbell
- Smart Rent Access Control System & Locks
- Smoke-Free Community
- Soft-Close Cabinet Doors & Drawers
- Spacious Bathroom Countertops
- Spacious Bedrooms
- Stars & Stripes Military Rewards Program
- Trash & Recycling Pickup Services
- Tub Surround With Built-In Shelving
- Tub/Shower Combination
- Undermount Sink & Dishwasher
- Various Lease Term Options
- Walk-In Closets With Built-In Shelving
- Walk-In Shower With Glass Door*
- White Shaker Cabinets With Elegant Crown Molding
- Wood-Style Plank Flooring
Neighborhood: 55449
Areas of interest
Use our interactive map to explore the neighborhood and see how it matches your interests.
Travel times
Getting around
Walk Score®
/ 100
Car-DependentNearby schools in Blaine
Sunrise Elementary
Grades K-5 • 0.8 miles9/10
GreatSchools® Rating
Test Score Rating
9/10Student Progress Rating
9/10Roosevelt Middle School
Grades 6-8 • 4.8 miles7/10
GreatSchools® Rating
Test Score Rating
8/10Student Progress Rating
5/10Blaine Senior High School
Grades 9-12 • 5.2 miles7/10
GreatSchools® Rating
Test Score Rating
8/10College Readiness Rating
7/10Living in Blaine
Blaine’s 55449 sits in the northern Twin Cities metro, where residential neighborhoods meet open green space and a four-season Minnesota climate. Lakes, wetlands and wooded edges shape the local landscape, while nearby destinations include the National Sports Center and the trails and recreational areas of the city’s parks. The area’s history is tied to farming and the growth of the northern suburbs; today, shopping centers, restaurants and coffee shops provide everyday stops, with more extensive arts and nightlife options in nearby cities. Driving is a common way to get around, with regional roads linking Blaine to Minneapolis and St. Paul; local routes and trails offer other ways to reach parks and nearby amenities. The median rent for ZIP code 55449 is $2,750 per month, with a typical range of $1,400 to $6,900.
Powered by Zillow data and AI technology.
Cost calculator
Nearby apartments for rent


Listing order may reflect relevance, quality, and paid promotion.
Similar apartments for rent



Frequently asked questions
What is the walk score of The Enclave at Lexington Waters?
The Enclave at Lexington Waters has a walk score of 3, it's car-dependent.
What schools are assigned to The Enclave at Lexington Waters?
The schools assigned to The Enclave at Lexington Waters include Sunrise Elementary, Roosevelt Middle School, and Blaine Senior High School.
Does The Enclave at Lexington Waters have in-unit laundry?
Yes, The Enclave at Lexington Waters has in-unit laundry for some or all of the units.
What neighborhood is The Enclave at Lexington Waters in?
The Enclave at Lexington Waters is in the 55449 neighborhood in Blaine, MN.
What are The Enclave at Lexington Waters's policies on pets?
This building has a one time fee of $500 and monthly fee of $30 for cats. This building has a one time fee of $500 and monthly fee of $50 for dogs.
There are 5+ floor plans availableWith 73% more variety than properties in the area, you're sure to find a place that fits your lifestyle.
