Looking for a home while at home? We offer a variety of online services to help make your selection process easier. From 3D floor plans, online photo galleries, virtual and video tours (where applicable), live availability & rate options, online applications and lease signings, we offer many options to enable you to simplify your search from home.

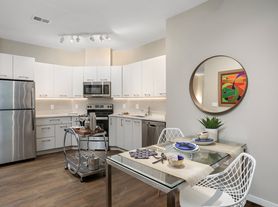
The wait is over. 24 at Bloomfield, offers stylish one, two, and three bedroom apartments near Bloomfield Township, MI, just 25 miles north of downtown Detroit. Located off north Telegraph Road, just one mile north of Square Lake Road behind the At Home store, our uniquely created community is proudly developed and managed by Edward Rose & Sons - a local, family-owned and operated development, construction, and property management company celebrating 100 years of industry experience.Our carefully crafted layouts will aspire you to call us home. Be inspired to prepare everyday meals in our stylish kitchens that offer stainless steel appliances, white quartz countertops with a complimentary subway tile backsplash and unique under-cabinet lighting, as well as a spacious prepping island in select apartments.Our neutral color palette allows you to create a home that complements your design inspiration. Our 9ft ceilings opposite our stylish and neutral plank flooring further our open concept, allowing you to create a custom space to suit any taste.24 at Bloomfield was designed to offer life beyond just enjoying your apartment home. Therefore, you can expect thoughtfully planned out resident centric amenities that will exceed your everyday living experience. Highlights include a modish resident clubhouse complete with a business center, kitchen for entertaining, parcel lockers, functional fitness training center, and an exclusive spa tailored for your four-legged friends. Our community also features a swimming pool complete with poolside TV lounge and BBQ pavilion, a resident park, and dog park! You also have the opportunity to
Special offer
New applicants only as of 9/30/26 and must apply by 10/13/26.
*Restrictions Appy*
Apartment building
1-2 beds
Pet-friendly
Other parking
In-unit laundry (W/D)
Available units
Price may not include required fees and charges. Price shown reflects the lease term provided for each unit.
Unit , sortable column | Sqft, sortable column | Available, sortable column | Base rent, sorted ascending |
|---|---|---|---|
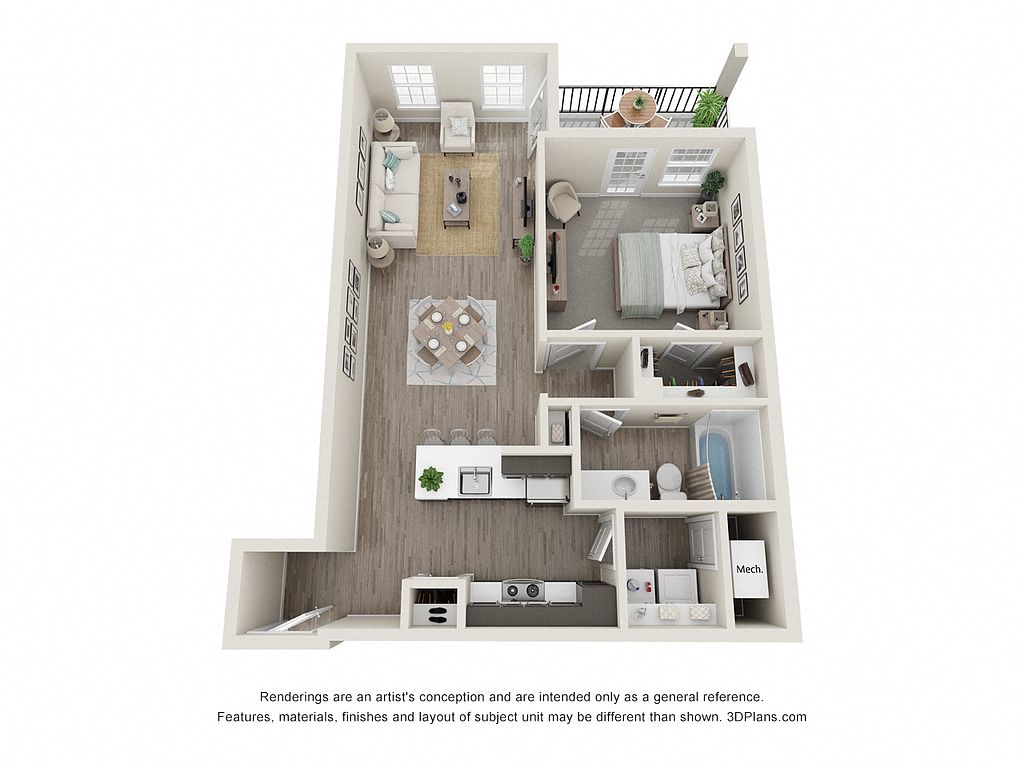 Unit 06309 1 bd, 1 ba | 785 | Nov 17 | $1,660 |
Unit 08106 1 bd, 1 ba | 773 | Nov 3 | $1,670 |
 Unit 10212 1 bd, 1 ba | 763 | Dec 8 | $1,685 |
Unit 07310 1 bd, 1 ba | 746 | Nov 17 | $1,715 |
Unit 11312 1 bd, 1 ba | 763 | Oct 12 | $1,722 |
Unit 10305 1 bd, 1 ba | 746 | Oct 9 | $1,742 |
Unit 04105 1 bd, 1 ba | 773 | Oct 6 | $1,747 |
Unit 12310 1 bd, 1 ba | 746 | Now | $1,755 |
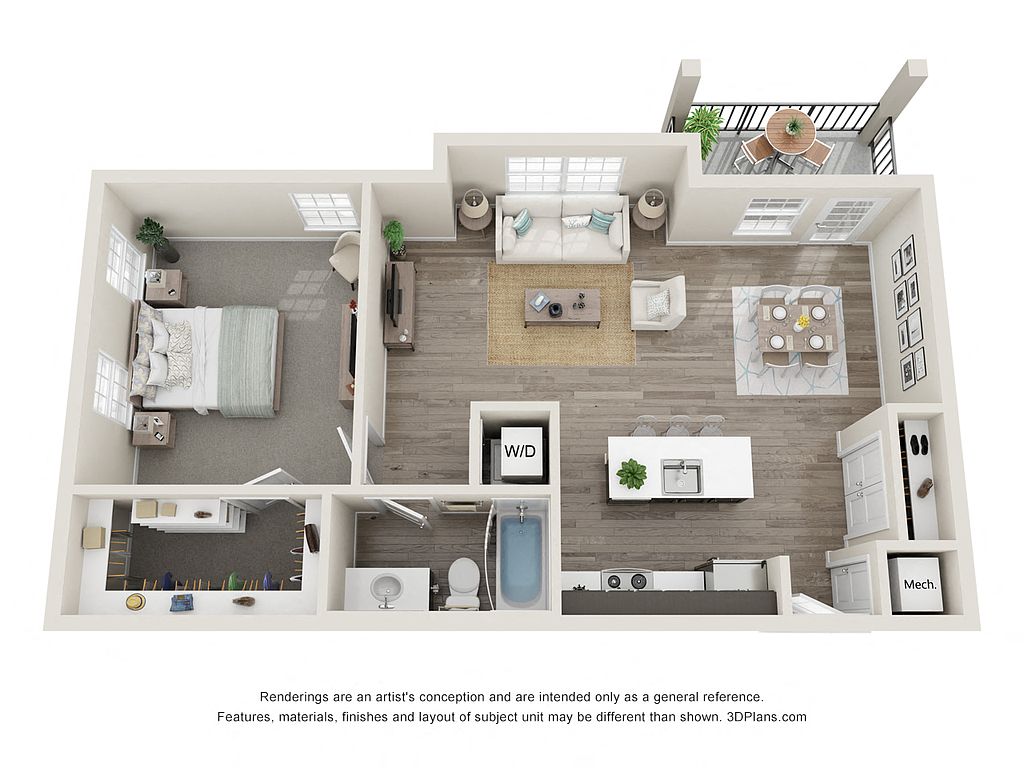 Unit 09314 1 bd, 1 ba | 842 | Oct 8 | $1,852 |
Unit 04301 1 bd, 1 ba | 842 | Now | $1,899 |
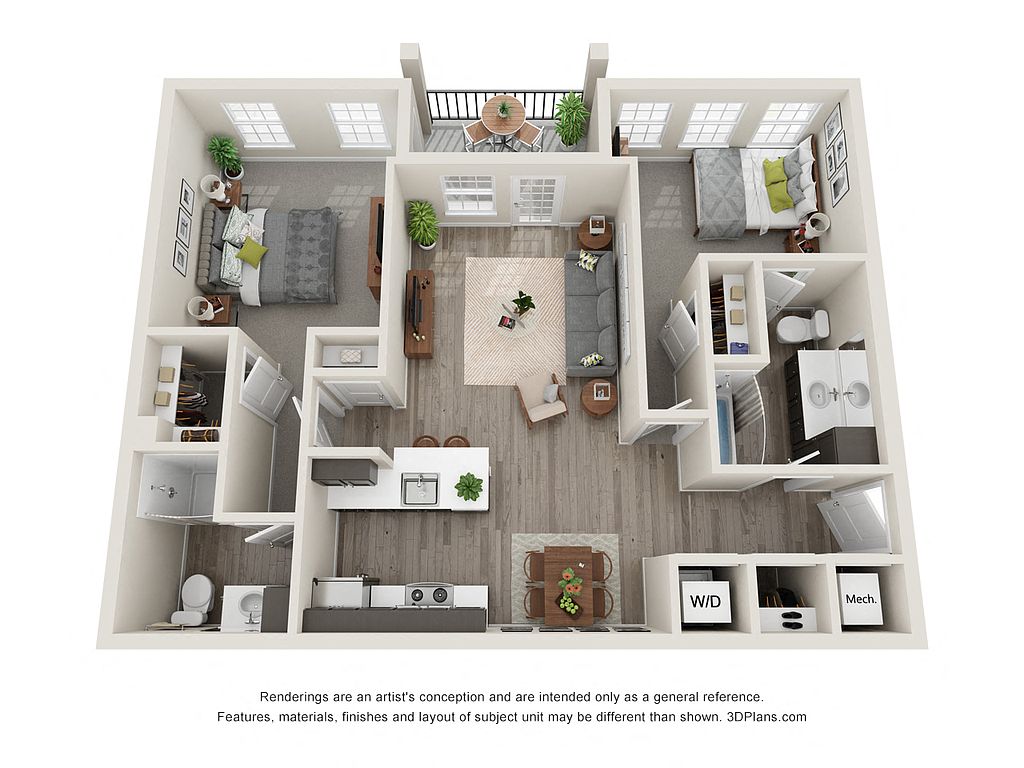 Unit 05211 2 bd, 2 ba | 997 | Now | $1,910 |
Unit 08204 2 bd, 2 ba | 997 | Oct 9 | $1,910 |
Unit 01204 2 bd, 2 ba | 997 | Oct 12 | $1,910 |
Unit 12211 2 bd, 2 ba | 997 | Oct 14 | $1,910 |
Unit 01211 2 bd, 2 ba | 997 | Oct 31 | $1,910 |
What's special
Swimming pool
Cool down on hot days
This building features access to a pool. Less than 9% of buildings in Pontiac have this amenity.
Spacious prepping islandWhite quartz countertopsNeutral color paletteOpen conceptStylish kitchensStainless steel appliances
Office hours
| Day | Open hours |
|---|---|
| Mon - Fri: | 9 am - 6 pm |
| Sat: | 10 am - 3 pm |
| Sun: | Closed |
Property map
Tap on any highlighted unit to view details on availability and pricing
Use ctrl + scroll to zoom the map
Facts, features & policies
Building Amenities
Community Rooms
- Lounge: Poolside TV Lounge
- Pet Washing Station
Other
- In Unit: Private Washer & Dryer In Each Home
- Swimming Pool: Outdoor Pool
Outdoor common areas
- Barbecue: BBQ Pavilion
- Patio: Patio Or Balcony Options
Services & facilities
- Pet Park: Leash-Free Dog Park
View description
- Views And Locations
Unit Features
Appliances
- Dryer
- Stove: Gas Stove
- Washer
Flooring
- Vinyl: Luxury Vinyl Plank Floors
Other
- 9-Ft. Ceilings
- Furnished: Furnished Apartments - Contact Via For A Quote
- Lush Carpet In Bedrooms
- Smart Lock And Thermostat
- Stainless Steel Appliance Package
Policies
Parking
- Other
Utilities included in rent
- Gas
Pet essentials
- DogsAllowedNumber allowed2Monthly dog rent$30One-time dog fee$300
- CatsAllowedNumber allowed2Monthly cat rent$30One-time cat fee$300
Additional details
| Restrictions: See Community Website Amenity Page for Pet Policy Details
Pet amenities
Pet Park: Leash-Free Dog Park
Special Features
- 24/7 Emergency Maintenance
- 24/7 Package Pick-Up With Hub By Amazon
- 9-Ft. Ceilings
- At&t Fiber Services Available
- Cathedral Ceilings
- Corporate Housing - Via By Edward Rose & Sons
- Functional Fitness Training Center
- Hometown Hero Discount Program
- Kitchen Island
- Lush Carpet In Bedrooms
- Non-Smoking Apartments *select Homes
- Online Application And Rent Payment Services
- Smart Lock And Thermostat
- Stainless Steel Appliance Package
- Subway Tile Backsplash
- Under-Cabinet Kitchen Lighting
- Universally Attached And Detached Garages
- Walk-In Shower
- White Quartz Kitchen Counters
Neighborhood: 48341
Areas of interest
Use our interactive map to explore the neighborhood and see how it matches your interests.
Travel times
Getting around
Walk Score®
/ 100
Car-DependentBike Score®
/ 100
Somewhat BikeableNearby schools in Bloomfield Township
Whitman Elementary School
Grades K-5 • 3.1 miles3/10
GreatSchools® Rating
Test Score Rating
2/10Student Progress Rating
4/10Pontiac Middle School
Grades 6-8 • 4.1 miles3/10
GreatSchools® Rating
Test Score Rating
2/10Student Progress Rating
3/10Pontiac High School
Grades 9-12 • 4.2 miles3/10
GreatSchools® Rating
College Readiness Rating
1/10Student Progress Rating
5/10Living in Bloomfield Township
- Dining SceneA variety of restaurants and cafes abound, offering everything from casual bites to fine dining experiences.
- Family VibesThe neighborhood is packed with family-oriented amenities like parks and community events that foster a strong sense of togetherness.
- Green SpacesResidents can enjoy ample green spaces and parks, perfect for outdoor activities, picnics, and leisurely strolls.
- Outdoor ActivitiesWith scenic trails and lakes, this area encourages an active lifestyle with plenty of opportunities for hiking, biking, and enjoying nature.
The 48302 area offers a suburban lifestyle surrounded by natural beauty, with lush parks and serene lakes. Residents enjoy a vibrant community with family-friendly amenities, including playgrounds and picnic areas, while also indulging in a diverse dining scene featuring local favorites and cozy coffee shops. With a median rent of approximately $2,200, the rental prices in this neighborhood range from $1,800 to $2,800, making it accessible for those seeking a comfortable living space. Outdoor enthusiasts can take advantage of nearby hiking trails and green spaces, while the nightlife is energetic yet laid-back, with a variety of bars and restaurants to explore.
Powered by Zillow data and AI technology.
Nearby apartments for rent



Listing order may reflect relevance, quality, and paid promotion.
Similar apartments for rent



Frequently asked questions
What is the walk score of 24 at Bloomfield?
24 at Bloomfield has a walk score of 33, it's car-dependent.
What schools are assigned to 24 at Bloomfield?
The schools assigned to 24 at Bloomfield include Whitman Elementary School, Pontiac Middle School, and Pontiac High School.
Does 24 at Bloomfield have in-unit laundry?
Yes, 24 at Bloomfield has in-unit laundry for some or all of the units.
What neighborhood is 24 at Bloomfield in?
24 at Bloomfield is in the 48341 neighborhood in Bloomfield Township, MI.
What are 24 at Bloomfield's policies on pets?
A maximum of 2 cats are allowed per unit. This building has a one time fee of $300 and monthly fee of $30 for cats. A maximum of 2 dogs are allowed per unit. This building has a one time fee of $300 and monthly fee of $30 for dogs.
There are 7+ floor plans availableWith 110% more variety than properties in the area, you're sure to find a place that fits your lifestyle.
