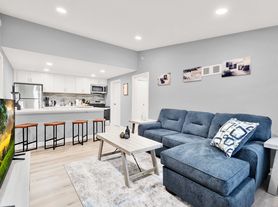


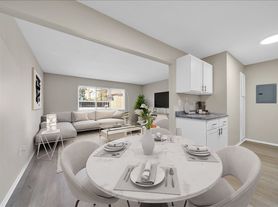
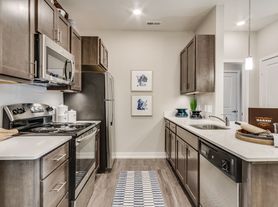

Welcome home to Rochester Club Apartments, where comfort, style, and community come together in the heart of Rochester Hills, Michigan. Our modernized one- and two-bedroom apartments will give you a fresh start and an elevated living experience. Surrounded by lush trees and scenic parks in the Avon Hills neighborhood, our pet-friendly community offers a peaceful retreat while keeping you close to everything you need. Enjoy designer wood-style flooring, and elegant light fixtures that create a warm and inviting atmosphere. Your kitchen shines with quartz countertops, custom cabinetry, and stainless steel appliances, perfect for cooking or entertaining. Plus, you'll love the added convenience of an in-home washer and dryer (available in select units), spacious walk-in closets, and an electronic thermostat for year-round comfort. Our preferred employers include Amazon, Target, General Motors, Stellantis, Ford Motor Company, and more. Visit our website to learn more.
Special offer
Rochester Club Apartments
1685 Bedford Square Dr, Rochester Hills, MI 48306
Contact the Leasing Office for More Details!
Apartment building
1-2 beds
Pet-friendly
Covered parking
In-unit laundry (W/D)
Available units
Price may not include required fees and charges. Price shown reflects the lease term provided for each unit.
Unit , sortable column | Sqft, sortable column | Available, sortable column | Base rent, sorted ascending | |
|---|---|---|---|---|
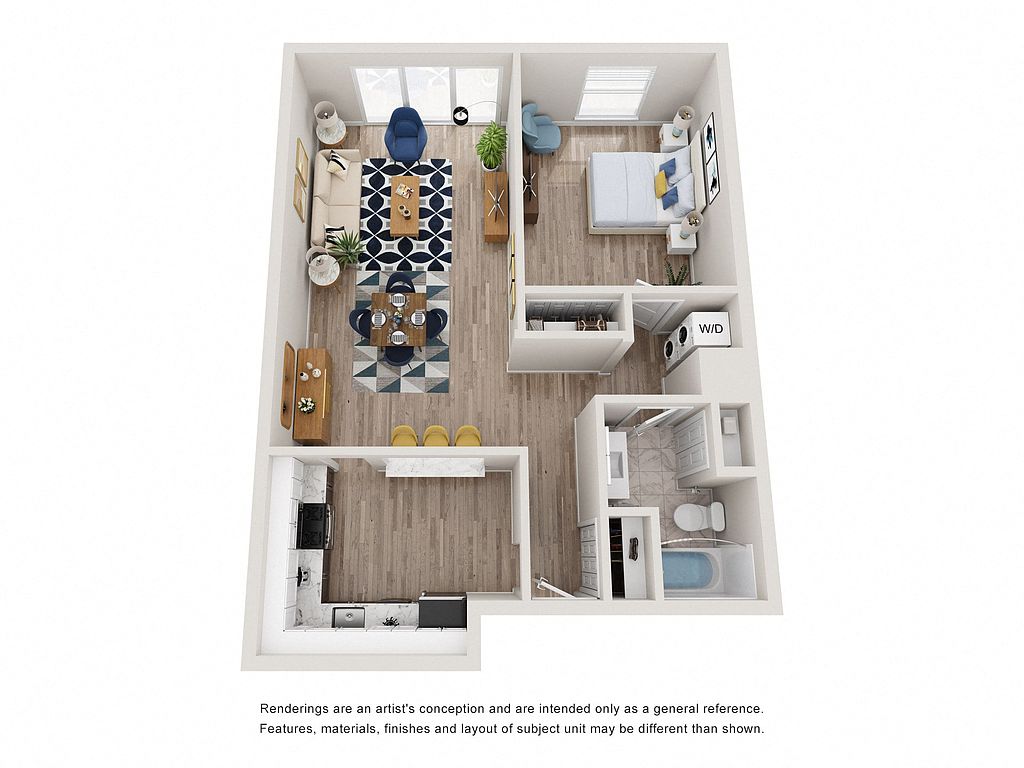 Unit 1675204 1 bd, 1 ba | 800 | Sep 10 | $1,095 | |
Unit 1661106 1 bd, 1 ba | 800 | Sep 24 | $1,095 | |
Unit 1695203 1 bd, 1 ba | 800 | Aug 25 | $1,095 | |
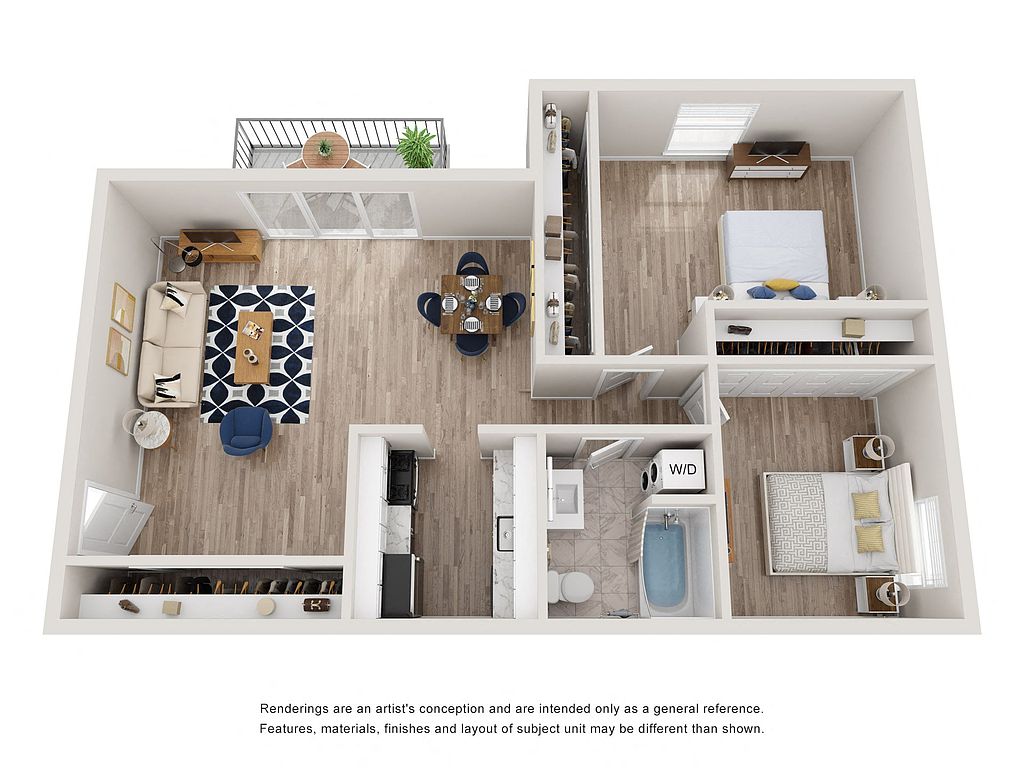 Unit 1741202 2 bd, 1 ba | 900 | Sep 17 | $1,200 | |
 Unit 1675102D 2 bd, 1 ba | 1,000 | Sep 2 | $1,300 | |
 Unit 1731A1 2 bd, 2 ba | 1,100 | Aug 26 | $1,445 | |
 Unit 1726102 2 bd, 2 ba | 1,100 | Oct 21 | $1,500 | |
Unit 1725102 2 bd, 2 ba | 1,100 | Now | $1,545 | |
Unit 1731201 2 bd, 2 ba | 1,100 | Aug 25 | $1,545 | |
Unit 1735106 2 bd, 2 ba | 1,100 | Oct 22 | $1,545 | |
Unit 1721203R 1 bd, 1 ba | 800 | Oct 27 | $1,550 | |
Unit 1661103R 1 bd, 1 ba | 800 | Oct 9 | $1,550 | |
Unit 1691104R 1 bd, 1 ba | 800 | Now | $1,550 | |
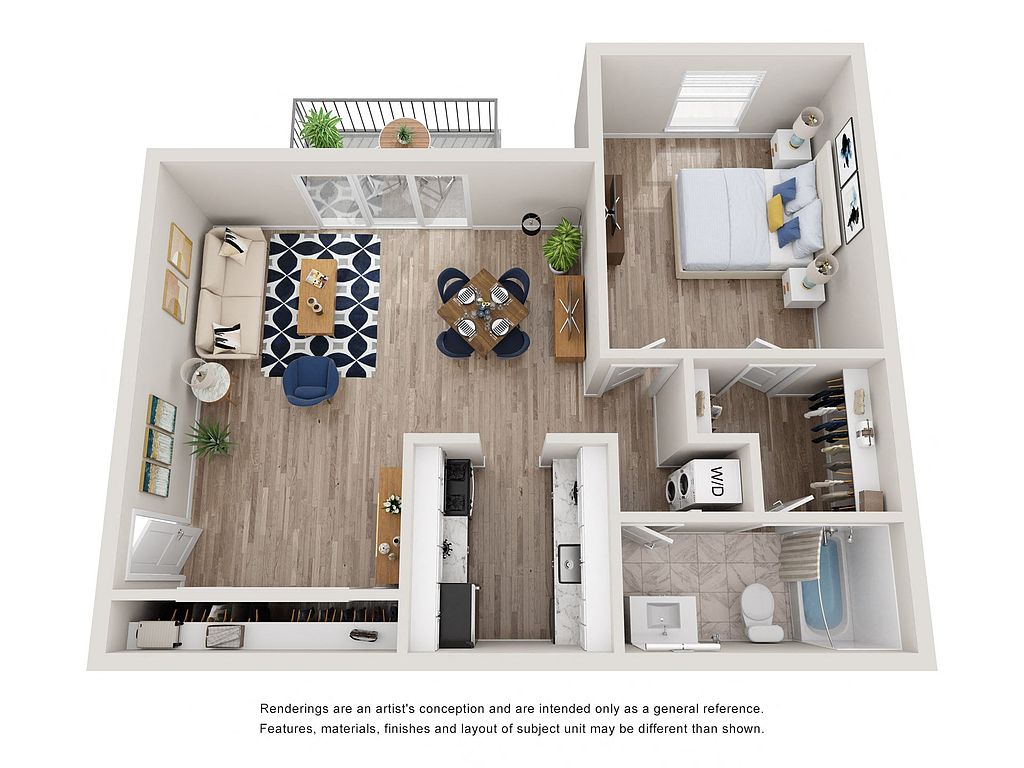 Unit 1746103R 1 bd, 1 ba | 800 | Oct 14 | $1,550 | |
Unit 1744104R 1 bd, 1 ba | 800 | Sep 9 | $1,550 | |
What's special
Business center
Work from home mode: activated
This building features access to a business center. Less than 16% of buildings in Rochester Hills have this amenity.
Quartz countertopsDesigner wood-style flooringIn-home washer and dryerSpacious walk-in closetsCustom cabinetrySurrounded by lush treesElegant light fixtures
Facts, features & policies
Building Amenities
Community Rooms
- Business Center
- Club House: Fully-equipped Clubhouse
- Fitness Center: Whole Body Fitness Center
Fitness & sports
- Tennis Court: 2 Tennis Courts
Other
- In Unit: In-home Washer/dryer (select Homes)
Outdoor common areas
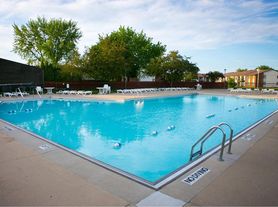
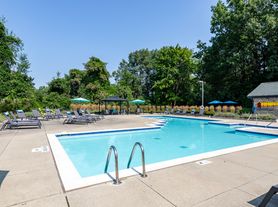
- Sundeck: Swimming Pool & Sundeck
Services & facilities
- On-site Management
Unit Features
Appliances
- Dryer: In-home Washer/dryer (select Homes)
- Washer: In-home Washer/dryer (select Homes)
Heating
- Central Heat And Air Conditioning
Internet/Satellite
- High-speed Internet Ready
Other
- Patio Balcony: Balcony (select Homes)
Policies
Parking
- Covered Parking: Carport
- None
Lease terms
- 12
Pet essentials
- DogsAllowedNumber allowed2Monthly dog rent$30One-time dog fee$300
- CatsAllowedNumber allowed2Monthly cat rent$30One-time cat fee$300
Additional details
We allow 2 pets per apartment. Large dogs are welcome, no aggressive breeds. Additional rent is per pet. | Restrictions: No aggressive breeds, please contact the leasing office for details.
Special Features
- 24-hour Emergency Maintenance
- Cable/internet Ready
- Closet: Walk-in Closet
- Community Social Activities
- Designer Wood-style Flooring
- Electronic Thermostat
- Elegant Light Fixtures And Hardware Throughout
- Extra Storage (select Homes)
- Free Weights
- Pickle Ball Court
- Remodeled Bathrooms With Marble-style Flooring
- Rochester Community School District
- Stainless Steel Appliances With Gas Range
- Two-toned Cabinetry And Quartz Countertops
- Walking Distance To Main St
Neighborhood: 48306
Areas of interest
Use our interactive map to explore the neighborhood and see how it matches your interests.
Travel times
Getting around
Walk Score®
/ 100
Somewhat WalkableBike Score®
/ 100
Somewhat BikeableNearby schools in Rochester Hills
North Hill Elementary School
Grades PK-5 • 0.6 miles8/10
GreatSchools® Rating
Test Score Rating
10/10Student Progress Rating
6/10Stoney Creek High School
Grades 6-12 • 1.1 miles9/10
GreatSchools® Rating
College Readiness Rating
10/10Student Progress Rating
8/10Hart Middle School
Grades PK, 6-12 • 0.8 miles9/10
GreatSchools® Rating
Test Score Rating
10/10Student Progress Rating
8/10Nearby apartments for rent


Listing order may reflect relevance, quality, and paid promotion.
Similar apartments for rent
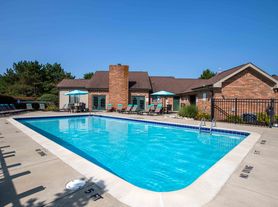


Frequently asked questions
What is the walk score of Rochester Club Apartments?
Rochester Club Apartments has a walk score of 59, it's somewhat walkable.
What schools are assigned to Rochester Club Apartments?
The schools assigned to Rochester Club Apartments include North Hill Elementary School, Stoney Creek High School, and Hart Middle School.
Does Rochester Club Apartments have in-unit laundry?
Yes, Rochester Club Apartments has in-unit laundry for some or all of the units.
What neighborhood is Rochester Club Apartments in?
Rochester Club Apartments is in the 48306 neighborhood in Rochester Hills, MI.
What are Rochester Club Apartments's policies on pets?
A maximum of 2 cats are allowed per unit. This building has a one time fee of $300 and monthly fee of $30 for cats. A maximum of 2 dogs are allowed per unit. This building has a one time fee of $300 and monthly fee of $30 for dogs.
There are 6+ floor plans availableWith 74% more variety than properties in the area, you're sure to find a place that fits your lifestyle.
