We can't wait to welcome you home! Here's what you can expect at Pebblebrook Flats. Our community and all our homes are smoke-free. We allow cats, dogs, and other small animals. We have no breed restrictions upon an approved pet application. Required Fees - Move-in: application fee - $50 per applicant, deposit - $400, & administration Fee - $150. Monthly: rent - fixed cost dependent on size, move-in date, and lease term, utilities - variable cost dependent on usage and/or bill back, Utility Service Fee - $3.50. Keep reading or visit the FAQ on our property website for more information regarding pets, utilities, storage and parking. Book a tour to meet us today!
Pebblebrook Flats
9801 Harrison Rd, Bloomington, MN 55437
Verified
Apartment building
1-3 beds
Pet-friendly
Other parking
Available units
Price may not include required fees and charges. Price shown reflects the lease term provided for each unit.
 Unit 410-209 1 bd, 1 ba | 701 | Now | $1,365 |
Unit 410-218 1 bd, 1 ba | 701 | Nov 19 | $1,365 |
Unit 410-223 1 bd, 1 ba | 701 | Dec 18 | $1,365 |
Unit 410-227 1 bd, 1 ba | 701 | Dec 10 | $1,370 |
Unit 990-126 1 bd, 1 ba | 701 | Jan 19 | $1,375 |
Unit 410-307 1 bd, 1 ba | 701 | Now | $1,380 |
 Unit 410-222 1 bd, 2 ba | 957 | Now | $1,620 |
Unit 410-229 1 bd, 2 ba | 957 | Nov 10 | $1,620 |
Unit 990-328 1 bd, 2 ba | 957 | Jan 19 | $1,645 |
 Unit 410-314 3 bd, 2 ba | 1,264 | Now | $2,230 |
What's special
Office hours
| Day | Open hours |
|---|---|
| Mon - Thu: | 9 am - 7 pm |
| Fri: | 9 am - 5 pm |
| Sat: | 10 am - 4 pm |
| Sun: | 12 pm - 4 pm |
Facts, features & policies
Building Amenities
Community Rooms
- Fitness Center
Other
- Swimming Pool: Indoor Pool
Outdoor common areas
- Patio/Sundeck
- Playground
Security
- Gated Entry: Controlled Access
Services & facilities
- Bicycle Storage: Bike Storage
- Elevator
- On-Site Maintenance: 24-Hour Emergency Maintenance
- Package Service: Package Room
- Storage Space
View description
- Wooded Views In Select Homes
Unit Features
Appliances
- Dishwasher
- Garbage Disposal
- Microwave Oven
Cooling
- Air Conditioning: Air Conditioner
- Ceiling Fan
Other
- Patio Balcony
Policies
Parking
- Other
Pet essentials
Additional details
Dogs: Deposits per apartment, fees per pet. | Restrictions: No breed restrictions with approved pet application.
Cats: Deposits per apartment, fees per pet. | Restrictions: None
Special Features
- Above Ground Parking
- Coffee Bar
- Community Room
- Gas Range In Select Homes
- Granite Countertops In Select Homes
- Grills/Picnic Area
- Maple Cabinetry
- Near Public Transportation
- Near Walking/Biking Trails
- Smoke-Free Community
- Stainless Steel Appliances In Select Homes
- Underground Heated Parking
- Vending Machine
- Walk-In Closets In Select Homes
Neighborhood: 55437
Areas of interest
Use our interactive map to explore the neighborhood and see how it matches your interests.
Travel times
Getting around
Walk Score®
/ 100
Car-DependentBike Score®
/ 100
BikeableNearby schools in Bloomington
Olson Elementary School
Grades K-5 • 0.7 miles8/10
GreatSchools® Rating
Test Score Rating
6/10Student Progress Rating
10/10Olson Middle School
Grades 6-8 • 0.8 miles8/10
GreatSchools® Rating
Test Score Rating
9/10Student Progress Rating
7/10Jefferson Senior High School
Grades 9-12 • 0.7 miles8/10
GreatSchools® Rating
Test Score Rating
7/10College Readiness Rating
9/10Living in Bloomington
Port Cargill is a Bloomington neighborhood in the south metro, set among the broad roads, commercial areas, and green spaces characteristic of this part of the Twin Cities. Winters are cold and snowy, while summers are warm, with the seasons shaping year-round outdoor plans. Nearby Hyland Lake Park Reserve offers trails, wooded scenery, and places to get outside; the Minnesota Valley National Wildlife Refuge adds access to river landscapes and wildlife habitat. Shopping and everyday services cluster along Bloomington’s major roads, with a range of dining options and coffee stops nearby. The area is primarily car-oriented, though regional bus service connects parts of Bloomington with other destinations. For the 55437 rental market, the median rent is $1,695 per month, with a typical range of $1,109 to $4,020.
Powered by Zillow data and AI technology.
Cost calculator
Nearby apartments for rent

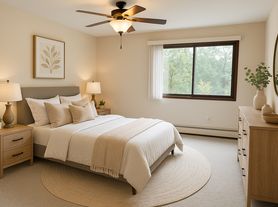
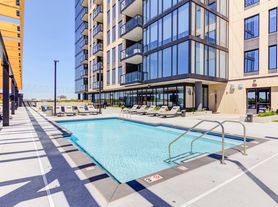
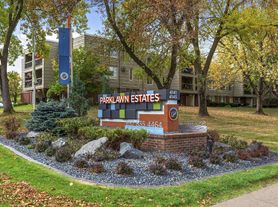
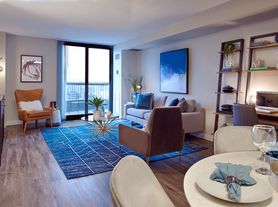
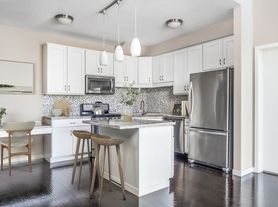
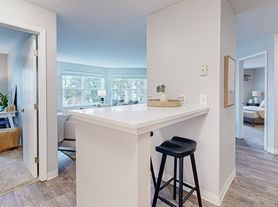
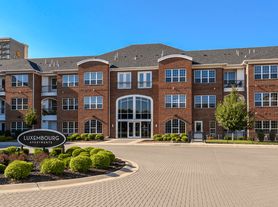
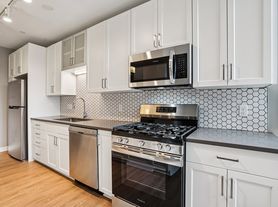
Listing order may reflect relevance, quality, and paid promotion.
Similar apartments for rent



Frequently asked questions
Where is Pebblebrook Flats located, and what is the neighborhood like?
Pebblebrook Flats is located at 9801 Harrison Rd, Bloomington, MN. The surrounding area includes multiple restaurants and cafes within 2 miles, such as Thanksgiving dinner, Dunn Brothers Coffee, and NorthStar Tavern.
What is the average rent in Bloomington, MN?
Based on the latest Zillow data, the median rent across all unit types in ZIP code 55437 in Bloomington is currently $1,695 per month. Prices vary by neighborhood, floor plan, and building amenities.
What schools are assigned to Pebblebrook Flats?
The schools assigned to Pebblebrook Flats include Olson Elementary School, Olson Middle School, and Jefferson Senior High School.
What are the grocery stores and everyday shopping options near Pebblebrook Flats?
Pebblebrook Flats is located near 3 grocery stores, including Lunds & Byerlys Bloomington (0.9 miles) and Cub Foods (1 mile). Additional shopping options, including Snips SpaSalon, are approximately 0.8 miles away.
What is the minimum and maximum rent for Pebblebrook Flats?
The total price for an apartment unit in Pebblebrook Flats ranges from $1,365 to $2,230. The total price will vary by floor plan, unit size, and unit amenities.
