


Excellence. Convenience. Extraordinary Lifestyle The Durham features just the right blend of luxury, charm and the perfect location of your next home. Our community offers a variety of spacious apartment homes ranging from one- to three-bedroom floor plans. Residents enjoy breathtaking views from our panoramic balconies, generous closets, plank flooring, quartz counter tops and much, much more. Nestled in the prestigious suburb of Edina with easy access to several major highways. Experience beautiful city parks and pathways leading to nearby restaurants, shops and entertainment.
Apartment building
1-3 beds
Pet-friendly
Other parking
Available units
Price may not include required fees and charges. Price shown reflects the lease term provided for each unit.
Unit , sortable column | Sqft, sortable column | Available, sortable column | Base rent, sorted ascending | |
|---|---|---|---|---|
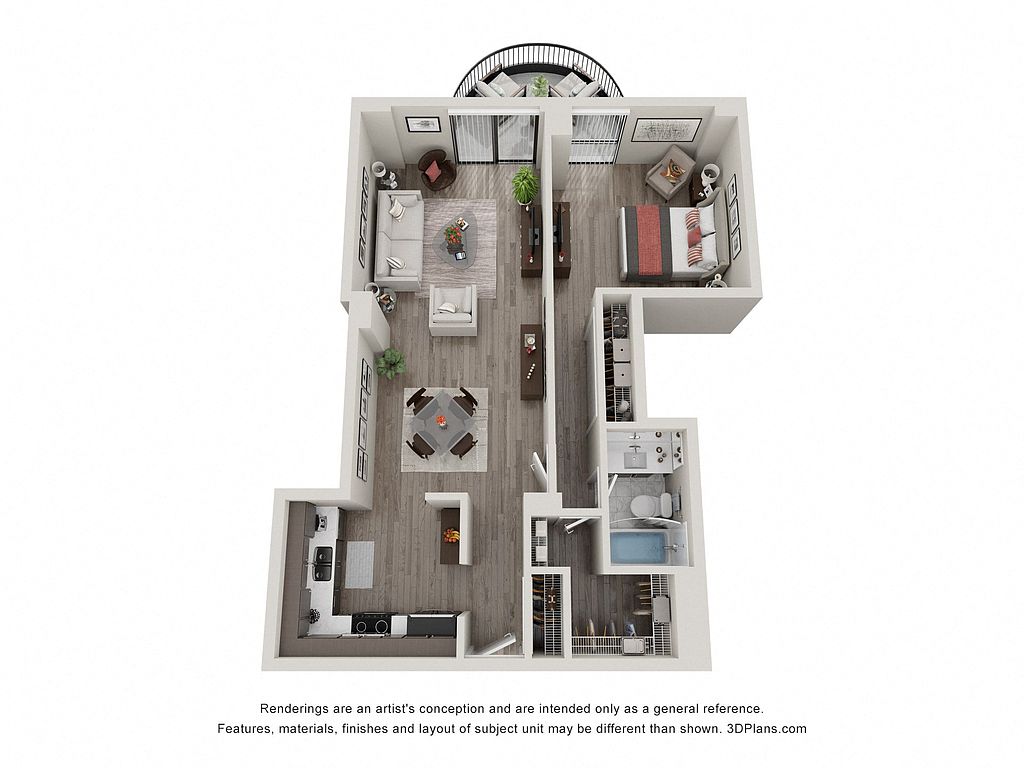 Unit N0704 1 bd, 1 ba | 775 | Now | $1,636 | |
Unit N0204 1 bd, 1 ba | 775 | Now | $1,664 | |
Unit N1304 1 bd, 1 ba | 775 | Now | $1,665 | |
Unit N0304 1 bd, 1 ba | 775 | Oct 6 | $1,667 | |
 Unit N0907 1 bd, 1 ba | 750 | Now | $1,680 | |
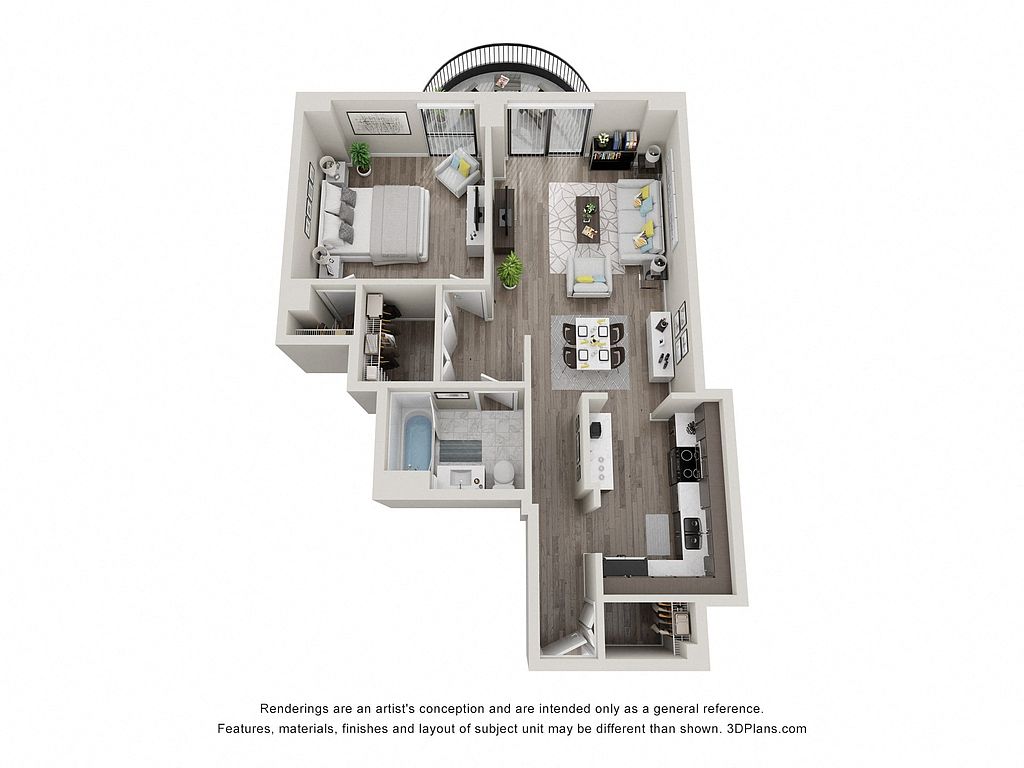 Unit N0603 1 bd, 1 ba | 760 | Oct 24 | $1,682 | |
Unit N0903 1 bd, 1 ba | 760 | Oct 6 | $1,683 | |
Unit N1107 1 bd, 1 ba | 750 | Sep 22 | $1,710 | |
Unit S0519 1 bd, 1 ba | 775 | Now | $1,721 | |
Unit S0620 1 bd, 1 ba | 760 | Now | $1,735 | |
Unit S0816 1 bd, 1 ba | 750 | Oct 6 | $1,736 | |
Unit S1220 1 bd, 1 ba | 760 | Now | $1,755 | |
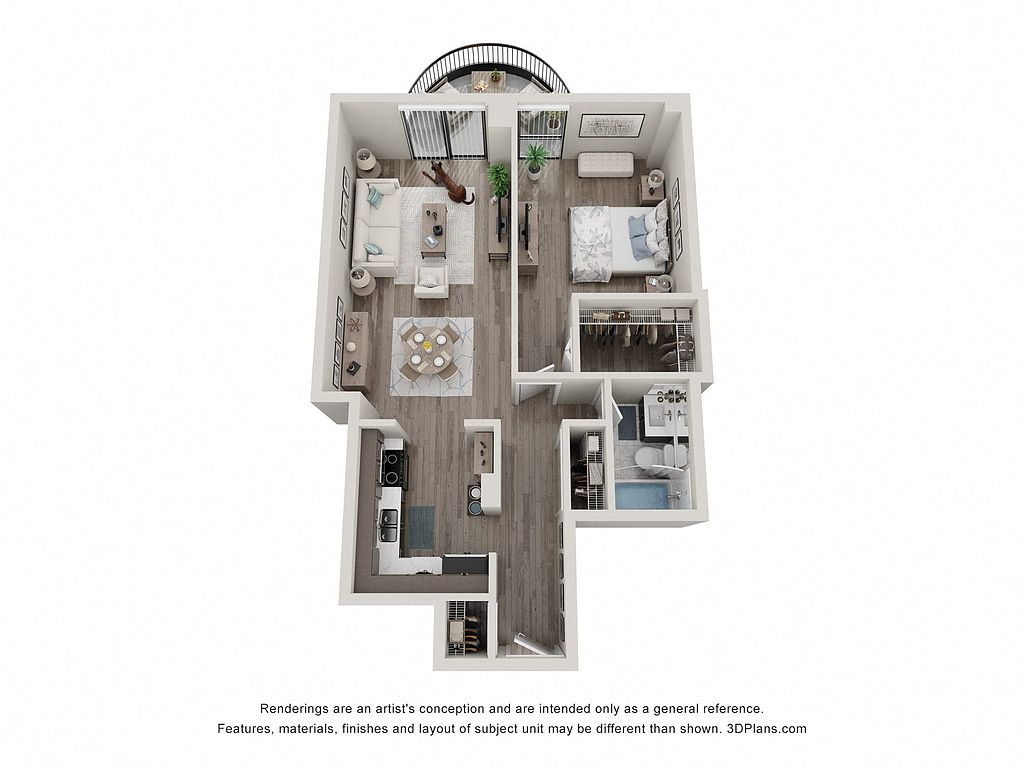 Unit S1218 1 bd, 1 ba | 750 | Now | $1,763 | |
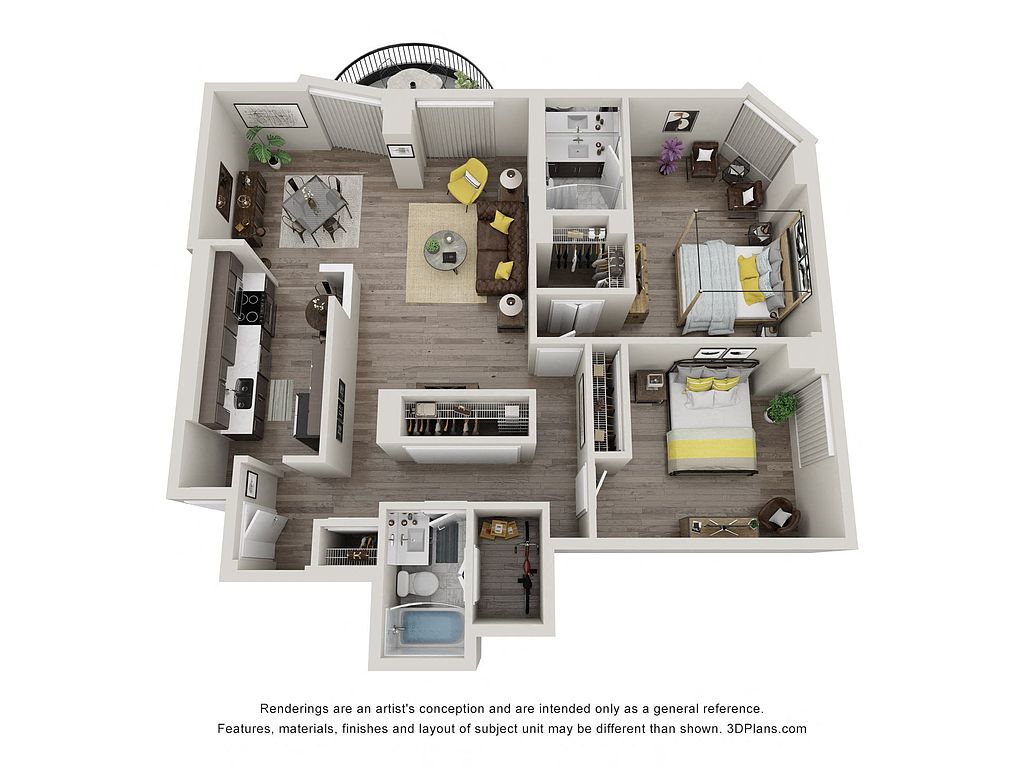 Unit N0301 2 bd, 2 ba | 1,085 | Now | $1,999 | |
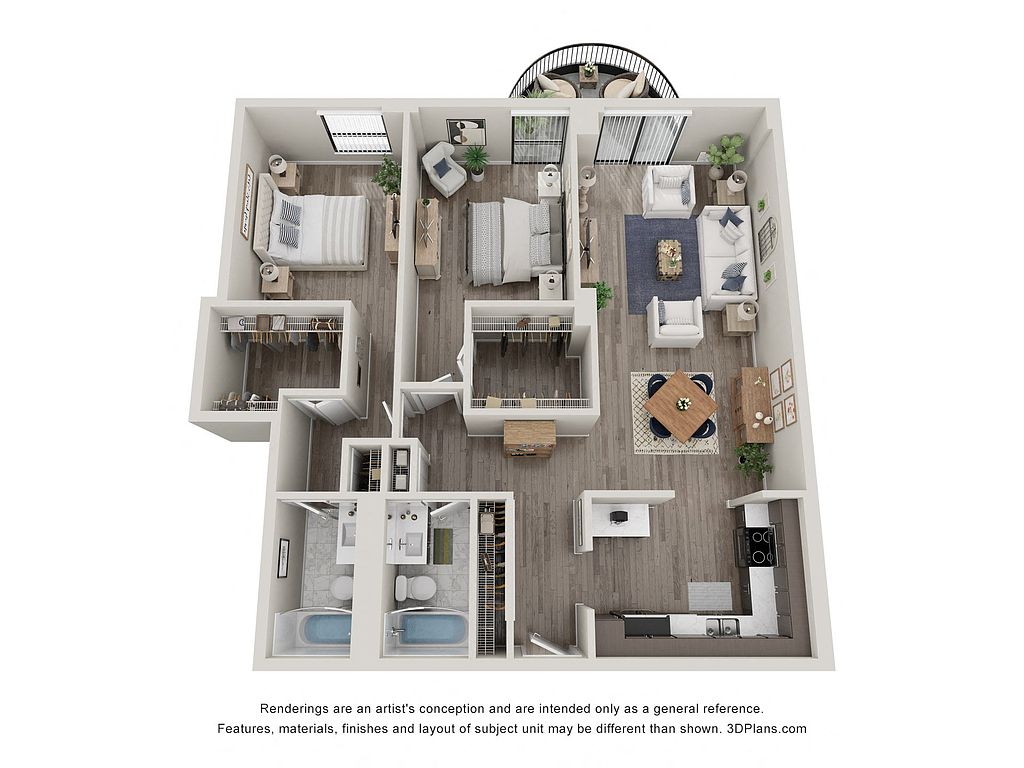 Unit S0415 2 bd, 2 ba | 1,250 | Now | $2,040 | |
What's special
Patio
In the mood for fresh air?
A patio is a rare feature. Less than 17% of buildings in Edina have this amenity.
Plank flooringQuartz counter topsGenerous closetsSpacious apartment homes
Facts, features & policies
Building Amenities
Community Rooms
- Fitness Center: 24-Hour Fitness Center W/Life Fitness Equipment
Fitness & sports
- Tennis Court: Three, Lighted Tennis Courts
Other

- Sauna: Indoor Pool, Sauna & Steam Room Open Year Round
Outdoor common areas
- Patio: White Vertical Blinds On Windows & Patio Doors
- Trail: Promenade Bike Trail And Bicycle Storage
Security
- Controlled Access: Controlled Access To Building Towers
Services & facilities
- Pet Park: Pet Spa W/Walk Up Tub & Outdoor Bark Park
View description
- Large Balcony W/Unobstructed Views
Unit Features
Appliances
- Garbage Disposal: Kitchen Sink Disposal
Flooring
- Ceramic: Ceramic Tile Bathroom Floors
- Vinyl: Luxury Vinyl Plank Flooring
Policies
Parking
- Other
- Underground Garage: Heated, Underground Garage Parking Available
Pet essentials
- DogsAllowedNumber allowed2Monthly dog rent$50One-time dog fee$370
- CatsAllowedNumber allowed2Monthly cat rent$50One-time cat fee$370
Additional details
2 pet limit | Restrictions: Ask our leasing office about breed restrictions
Pet amenities
Pet Park: Pet Spa W/Walk Up Tub & Outdoor Bark Park
Special Features
- *select Apartments
- 24-Hour Emergency Maintenance
- Ample Cabinet Space With Under Cabinet Lighting
- Backless Whirlpool Range
- Board Room Offers Space For Private Meetings
- Certified 100% Sprinklered Apartments
- Closet: Linen Closet*
- Concrete Construction
- Energy Star Appliance Suite
- Extra Stuff? Convenient Storage Lockers Available
- Floor To Ceiling Windows
- Huge Walk-In Closets*
- Moen Kitchen & Bath Collections
- Over 20,000 Sq Ft Of Amenities!
- Professional, Friendly Office & Maintenance Team
- Quartz Countertops W/Tile Backsplash
- Walk-In Showers*
- Wi-Fi In All Amenity Spaces
Neighborhood: Promenade
Areas of interest
Use our interactive map to explore the neighborhood and see how it matches your interests.
Travel times
Getting around
Walk Score®
/ 100
Somewhat WalkableTransit Score®
/ 100
Some TransitBike Score®
/ 100
Very BikeableNearby schools in Edina
Sheridan Hills Elementary School
Grades PK-5 • 1.1 miles7/10
GreatSchools® Rating
Test Score Rating
5/10Student Progress Rating
8/10Richfield Middle School
Grades 6-8 • 0.8 miles4/10
GreatSchools® Rating
Test Score Rating
4/10Student Progress Rating
4/10Richfield Senior High School
Grades 9-12 • 1.8 miles5/10
GreatSchools® Rating
Test Score Rating
4/10College Readiness Rating
6/10Living in Edina
- Dining SceneThe area features a diverse culinary landscape, from casual eateries to upscale restaurants, catering to various tastes.
- Family VibesThis neighborhood boasts numerous family-friendly amenities, including parks, playgrounds, and community events throughout the year.
- Green SpacesResidents can enjoy lush parks and well-maintained green spaces perfect for picnicking, jogging, or leisurely strolls.
- Shopping SceneWith the Southdale Center nearby, residents have access to a wide range of retail shops, dining options, and entertainment.
The 55435 area in Minnesota offers a vibrant blend of suburban charm and urban conveniences, with a median rent around $1,800 and prices ranging from $1,200 to $2,500. Residents enjoy easy access to shopping centers like Southdale Center, a variety of coffee shops, and a diverse dining scene featuring local favorites. The climate is characterized by warm summers and cold winters, perfect for enjoying nearby parks and outdoor activities year-round, including biking and walking trails in the stunning natural landscapes.
Powered by Zillow data and AI technology.
Nearby apartments for rent

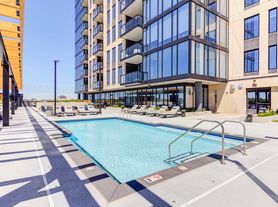

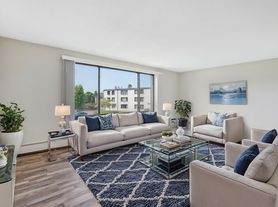
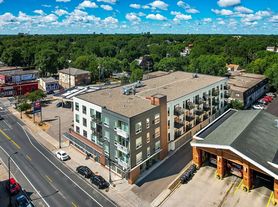
Listing order may reflect relevance, quality, and paid promotion.
Similar apartments for rent

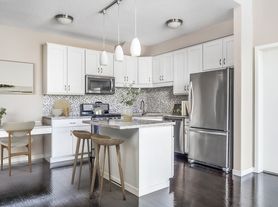



Frequently asked questions
Durham is located at 7201 York Ave S in Promenade, Edina, MN. The surrounding area includes approximately 20 restaurants and cafes within 1 mile, such as Panera Bread, Cov Edina, and Original Pancake House Edina.
The nearest public transit stop is Southdale Transit Center, approximately 0.4 miles away.
Durham is located within 0.1 miles of Adams Hill Park, 0.4 miles of Centennial Lakes Putting Course, and 0.5 miles of Centennial Lakes Park.
Durham is located near 3 grocery stores, including 0.4 miles from Lunds & Byerly's Edina, 0.5 miles from Whole Foods Market, and 0.6 miles from Edina Liquor Southdale. Additional shopping options, including The Container Store, are approximately 0.4 miles away.
The total price for an apartment unit in Durham ranges from $1,636 to $2,897. The total price will vary by floor plan, unit size, and unit amenities.
The closest hospitals and medical facilities to Durham include Centennial Lakes Medical Center (0.4 miles away), Dermatology Specialists (0.8 miles away), and Southdale Office Building (0.8 miles away).
Durham is near approximately 20 restaurants within 1 mile, including Panera Bread (0.2 miles away), Cov Edina (0.4 miles away), and Original Pancake House Edina (0.4 miles away).
The schools assigned to Durham include Sheridan Hills Elementary School, Richfield Middle School, and Richfield Senior High School.
There are 12+ floor plans availableWith 115% more variety than properties in the area, you're sure to find a place that fits your lifestyle.
