Floor plans are available on our website and range from 1000sq ft to over 2000sq ft with all the high end finishes you have come to expect. Each and every unit has 1.5 to 2.5 bathrooms along with other features listed below.
Unit Features
-Private Terrace/balconies ranging from 100 to 665 square feet
-Gas fireplaces
-9 Foot Ceilings
-Walk In Closet
-Full Sized Washer and Dryer
-Tuck Under Microwave
-GE ApplianceSuite with Outdoor Venting
-Quartz Countertops
-Island Countertop Seating
-Lower entry showers
-Full sound proofing including walls and floors
-Private furnace and Ac unit
-Gas Grill Hook Ups
Building Features
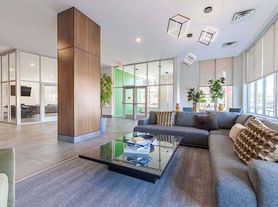
-Club Room with 4 Season Porch, bathroom, and full kitchen
-Private Gym
-Conference Room
-Bike Storage
-Secure Heated Parking for all units
-Parking Spaces have room for 2 cars (Tandem Parking) $125 month
-Guest Parking
-Private Storage
-Organics Recycling
-Pet Friendly
-Electric Car Plug Plug Availability
With convenient access to Hwy 62 and Hwy 100, this 3-level boutique apartment building is located in Edina, MN. The building is situated in a quiet neighborhood with walkable retail across the street that includes a coffee shop, full- service restaurant and more. Additionally, the building is conveniently located near both the Southdale Shopping and Medical Center. The building and units offer residents the high-end finishes that they would expect in a luxury environment. The spacious units all have access to their own private outdoor space with either a terrace or balcony. All units also come adorned with a gas fireplace, high-end appliances, in-unit washer/dryer, walk-in closets, and powder rooms for guests. Also, the building boasts an underground heated parking structure for both residents and guests.
Pets are welcome with positive rental reference and credit. (One Time $350 fee with monthly Dog fee $30mo, Cat fee $20mo)
Applications will be available at time of showing or online. Each application is $50 per adult and can be paid with a credit or debit card. Application is based on income, credit, rental/work history and includes a criminal background check.
Any additional questions or to make a reservation to hold your floor plan please call or email Billy.
Broker: GUARDIAN PROPERTY MANAGEMENT AND SERVICES LLC
Agent: Billy Sommers

Explore 3D tour
Apartment building
1-3 beds
Pet-friendly
Attached garage
Air conditioning (central)
In-unit laundry (W/D)
Available units
Price may not include required fees and charges.
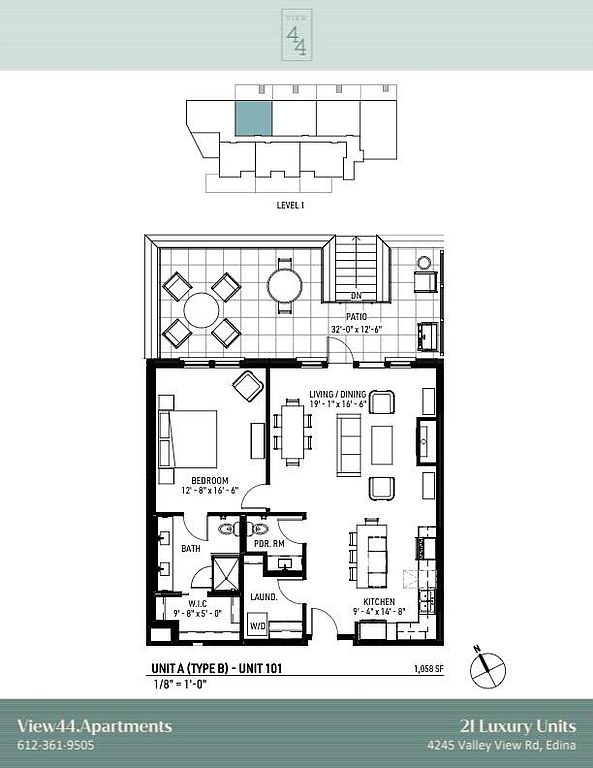 Unit 101 1 bd, 1.5 ba | 1,058 | Now | $2,850 |
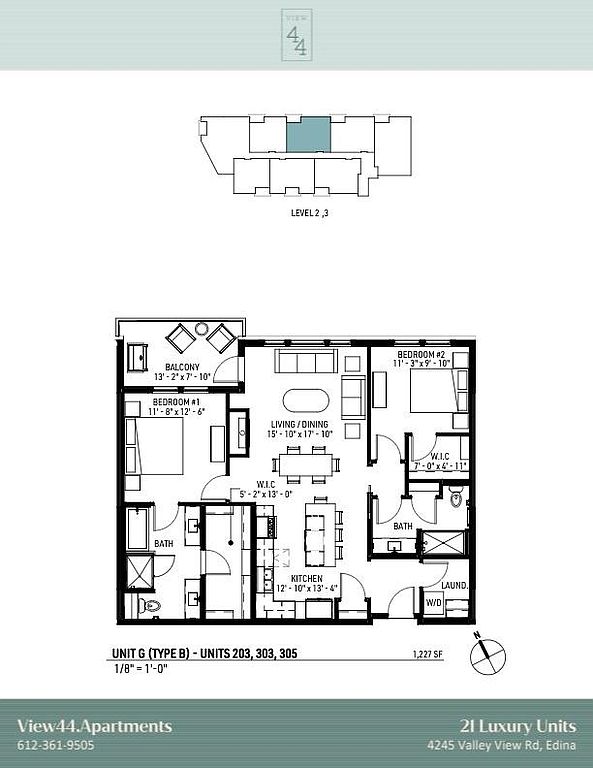 Unit 305 2 bd, 2 ba | 1,227 | Now | $3,599 |
 Unit 304 3 bd, 2.5 ba | 2,067 | Now | $6,000 |
What's special
Patio
In the mood for fresh air?
A patio is a rare feature. Less than 16% of buildings in Edina have this amenity.
Island countertop seatingGas fireplacesGas grill hook upsPowder rooms for guestsHigh-end appliancesQuartz countertopsTuck under microwave
3D tours
- 4425 Valley View Rd #104,Edina, MN 55424
 4425 Valley View Rd amenity space, Edina, MN 55424
 4425 Valley View Rd #202, Edina, MN 55424
 Interactive floorplan 1
Office hours
| Day | Open hours |
|---|---|
| Mon - Fri: | 8 am - 5 pm |
| Sat - Sun: | Closed |
Facts, features & policies
Building Amenities
Community Rooms
- Business Center
- Club House
- Conference Room
- Fitness Center
- Lounge
- Party Room
Other
- Laundry: In Unit
Outdoor common areas
- Balcony
- Club Room With 4 Season Porch, Bathroom, And Full Kitchen
- Patio
Security
- Controlled Access
Services & facilities
- 24 Hour Maintenance
- Bicycle Storage
- Elevator
- Online Maintenance Portal
- Online Rent Payment
- Storage Space
View description
- Wooded
Unit Features
Appliances
- Convection Oven
- Dishwasher
- Dryer
- Freezer
- Garbage Disposal
- Microwave Oven
- Oven
- Range
- Refrigerator
- Washer
Cooling
- Air Conditioning
- Ceiling Fan
- Central Air Conditioning
Flooring
- Carpet
- Hardwood
- Tile
Heating
- Gas
Internet/Satellite
- High-Speed Internet Ready
Other
- 9 Foot Ceilings
- Fireplace
- Island Countertop Seating
- Lower Entry Showers
- Patio Balcony
- Quartz Countertops
- Sound Proofed Walls And Flooring
Policies
Parking
- Attached Garage
- Garage
- Off Street Parking
- Underground Garage
Lease terms
- More than 1 year
- One year
Special Features
- Closet: Walk In Closet
- Electric Car Plug Plug Availability
- Guest Parking
- Organics Recycling
Neighborhood: Concord
Areas of interest
Use our interactive map to explore the neighborhood and see how it matches your interests.
Travel times
Getting around
Walk Score®
/ 100
Car-DependentTransit Score®
/ 100
Some TransitBike Score®
/ 100
Somewhat BikeableNearby schools in Edina
Concord Elementary School
Grades K-5 • 0.6 miles9/10
GreatSchools® Rating
Test Score Rating
10/10Student Progress Rating
8/10South View Middle School
Grades 6-8 • 0.7 miles9/10
GreatSchools® Rating
Test Score Rating
10/10Student Progress Rating
7/10Edina Senior High School
Grades 9-12 • 2.1 miles10/10
GreatSchools® Rating
Test Score Rating
10/10College Readiness Rating
10/10Living in Edina
Concord is a residential neighborhood in Edina, southwest of Minneapolis, with a landscape of leafy streets and easy access to the broader Twin Cities. Winters are cold and snowy, while summers are warm, bringing seasonal changes to nearby parks and trails. Centennial Lakes Park, with its walking paths, gardens and paddleboats, is a notable outdoor destination nearby; the area also connects to local routes for walking and biking. Shopping and dining options are concentrated around Edina’s commercial districts, with cafés, restaurants and everyday services close at hand. The Edina Art Center adds a local arts presence, and nearby destinations offer more shopping and evening options. Getting around is easiest by car, though bus service and regional bike routes provide alternatives. For ZIP code 55424, the median rent is $3,200 per month, with a typical range of $1,195 to $8,950.
Powered by Zillow data and AI technology.
Cost calculator
Nearby apartments for rent
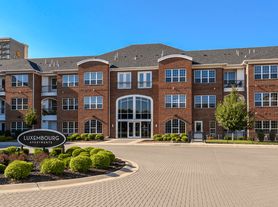
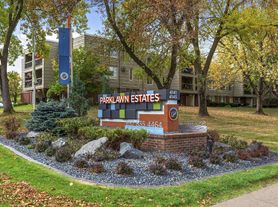
Listing order may reflect relevance, quality, and paid promotion.
Similar apartments for rent
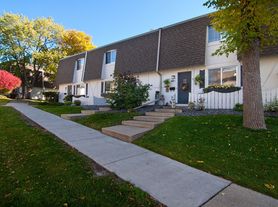
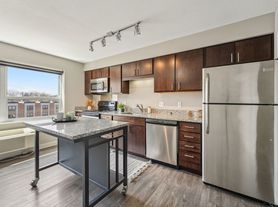


Frequently asked questions
Where is View 44 located, and what is the neighborhood like?
View 44 is located at 4425 Valley View Rd in Concord, Edina, MN. The surrounding area includes multiple restaurants and cafes within 2 miles, such as Snuffy's Malt Shop, Shake Shack, and Lifecafe.
What is the average rent in Edina, MN?
Based on the latest Zillow data, the median rent across all unit types in ZIP code 55424 in Edina is currently $3,200 per month. Prices vary by neighborhood, floor plan, and building amenities.
What schools are assigned to View 44?
The schools assigned to View 44 include Concord Elementary School, South View Middle School, and Edina Senior High School.
What are the grocery stores and everyday shopping options near View 44?
View 44 is located near 5 grocery stores, including GNC (1 mile) and Kowalski's Market (1 mile). Additional shopping options, including Sephora, are approximately 1 mile away.
What is the minimum and maximum rent for View 44?
The total price for an apartment unit in View 44 ranges from $2,850 to $6,000. The total price will vary by floor plan, unit size, and unit amenities.
