One Month FREE on Select Apartment Homes before 11/1/17
Experience MetroMark and enjoy the sophistication of a custom-designed domicile set in a chic and active neighborhood known for its art, culture and green space. Apartment homes are finished with designer-selected colors, surfaces and comforts. Plus enjoy outdoor courtyards, grills and fire pits, a stunning rooftop lounge, an after-hours concierge, bike workshop, yoga room and pet grooming station! Only steps away from the T and commuter rail, travel time to Back Bay is as little as 13 minutes and South Station a mere14! You can also access Longwood Medical Center and Boston's educational and business centers by bus or ride your bike for a scenic 20-minute ride into the city. Nearby are lush parks, eclectic shops and restaurants, the charms of Centre Street, and the gourmet convenience of Harvest Co-Op Markets. Get a jump on this opportunity - make an appointment for a hard hat tour to see how things are shaping up!
Apartment building
Studio-3 beds
Pet-friendly
Covered parking
In-unit laundry (W/D)
Available units
Price may not include required fees and charges. Price shown reflects the lease term provided for each unit.
Unit , sortable column | Sqft, sortable column | Available, sortable column | Base rent, sorted ascending |
|---|---|---|---|
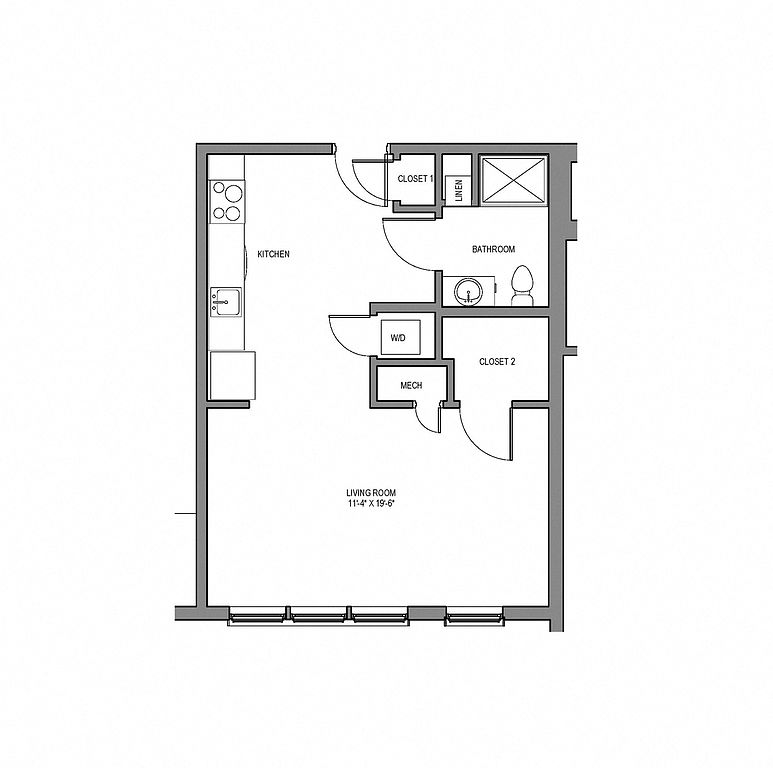 Unit 2331 Studio, 1 ba | 568 | Sep 25 | $2,372 |
Unit 1408 Studio, 1 ba | 504 | Sep 22 | $2,390 |
Unit 1608 Studio, 1 ba | 504 | Now | $2,441 |
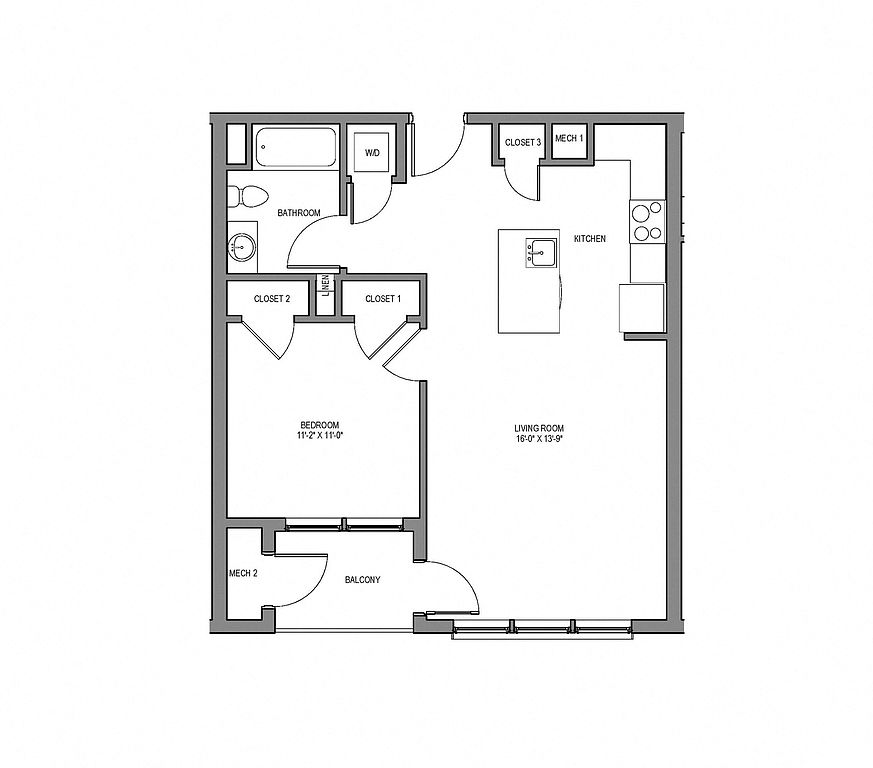 Unit 1616 1 bd, 1 ba | 648 | Oct 3 | $2,928 |
Unit 2302 1 bd, 1 ba | 667 | Sep 18 | $2,943 |
Unit 2436 1 bd, 1 ba | 652 | Now | $2,969 |
Unit 2510 1 bd, 1 ba | 756 | Sep 24 | $2,978 |
Unit 2225 1 bd, 1 ba | 690 | Dec 10 | $2,985 |
Unit 1510 1 bd, 1 ba | 684 | Now | $3,044 |
Unit 1407 1 bd, 1 ba | 714 | Oct 17 | $3,053 |
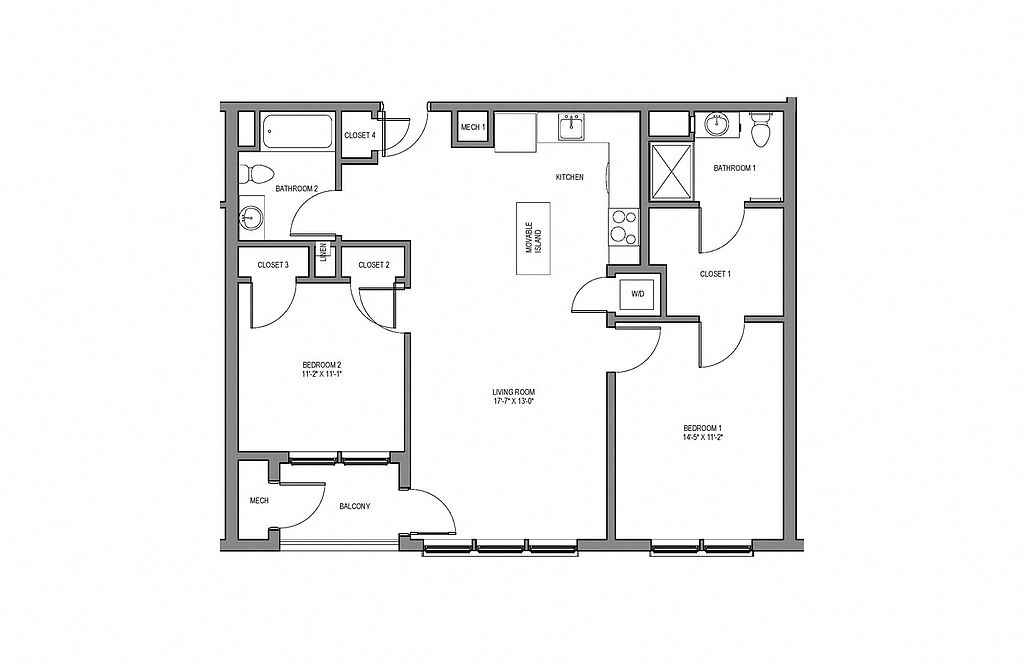 Unit 2501 2 bd, 2 ba | 935 | Now | $3,677 |
Unit 2314 2 bd, 2 ba | 965 | Oct 12 | $3,677 |
Unit 2221 2 bd, 2 ba | 876 | Now | $3,681 |
Unit 2628 2 bd, 2 ba | 918 | Now | $3,756 |
Unit 2323 2 bd, 2 ba | 1,026 | Now | $3,806 |
What's special
Clubhouse
Get the party started
This building features a clubhouse. Less than 7% of buildings in Boston have this amenity.
Custom-designed domicileGrills and fire pitsStunning rooftop loungeOutdoor courtyards
Office hours
| Day | Open hours |
|---|---|
| Mon: | 10 am - 5 pm |
| Tue: | 10 am - 5 pm |
| Wed: | 2 pm - 6 pm |
| Thu: | 10 am - 5 pm |
| Fri: | 10 am - 5 pm |
| Sat: | 10 am - 5 pm |
| Sun: | Closed |
Property map
Tap on any highlighted unit to view details on availability and pricing
Use ctrl + scroll to zoom the map
Facts, features & policies
Building Amenities
Community Rooms
- Business Center
- Club House
- Fitness Center
- Pet Washing Station
- Recreation Room
Other
- Laundry: In Unit
Outdoor common areas
- Barbecue: BBQ/Picnic Area
Security
- Gated Entry
Services & facilities
- Bicycle Storage: Bike Racks
- Elevator
- On-Site Maintenance
- On-Site Management
- Package Service
- Storage Space
View description
- Roofdeck Terrace With Skyline Views Of Boston
- View
Unit Features
Appliances
- Dishwasher
- Dryer
- Garbage Disposal: Disposal
- Refrigerator
- Washer
Cooling
- Air Conditioning: Air Conditioner
Flooring
- Hardwood: Plank Hardwood Flooring
Other
- Patio Balcony: Patios And Balconies Available
Policies
Parking
- Covered Parking
- Garage
- Garage Lot
- Off Street Parking
- Surface Lot
Lease terms
- 6, 7, 8, 9, 10, 11, 12, 13, 14, 15
Pet essentials
- DogsAllowedMonthly dog rent$50
- CatsAllowedMonthly cat rent$50
Additional details
Dogs: *breed restrictions | Restrictions: None
Cats: | Restrictions: None
Special Features
- Availability 24 Hours
- Bike Repair Workshop
- Concierge
- Courtyard
- Efficient Appliances
- Entertainment Center Feat. Shuffleboard
- EV Charging
- Fitness Facility With Yoga Studio
- Green Building
- Large Closets
- Leed Certified Construction
- Leed Gold Certified Community
- Media Room
- Music Room
- Quartz Countertops
- Stainless Steel Appliances
- Transportation
- Window Coverings
Neighborhood: Jamaica Plain
Areas of interest
Use our interactive map to explore the neighborhood and see how it matches your interests.
Travel times
Getting around
Walk Score®
/ 100
Very WalkableTransit Score®
/ 100
Excellent TransitBike Score®
/ 100
Biker's ParadiseNearby schools in Boston
East Boston Early Childhood Center
Grades PK-1 • 6.1 milesN/A
GreatSchools® Rating
Haynes Early Education Center
Grades PK-1 • 1.9 milesN/A
GreatSchools® Rating
Boston Adult Academy
Grades 11, 12 • 3.9 milesN/A
GreatSchools® Rating
Living in Boston
- Community VibeResidents enjoy a strong sense of community, with regular events and gatherings that foster connections.
- Dining SceneA diverse array of restaurants and cafes offer a culinary adventure, from casual bites to fine dining.
- Family VibesThe neighborhood boasts family-friendly parks and activities, making it a welcoming place for all ages.
- Green SpacesThe area features beautifully maintained parks and gardens, perfect for relaxation and outdoor activities.
The 02130 area, known for its vibrant community and rich history, offers a blend of urban living and natural beauty. With a median rent of approximately $2,700, rental prices typically range from $1,800 to $3,500. Residents enjoy easy access to the Emerald Necklace parks, where outdoor activities abound, and can explore local shops and cafes along Centre Street. The neighborhood is also home to a diverse dining scene, featuring everything from cozy eateries to popular restaurants. Families appreciate the pet-friendly amenities and welcoming parks, while art lovers can immerse themselves in the local arts and culture scene, highlighted by galleries and community events.
Powered by Zillow data and AI technology.
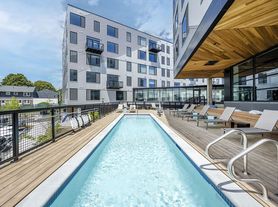
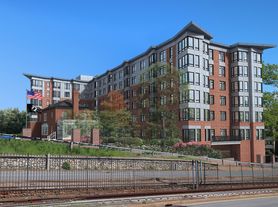
Nearby apartments for rent




Listing order may reflect relevance, quality, and paid promotion.
Similar apartments for rent

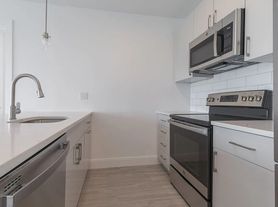



Frequently asked questions
MetroMark is located at 3611 Washington St in Jamaica Plain, Boston, MA. The surrounding area includes approximately 20 restaurants and cafes within 1 mile, such as Brassica Kitchen & Cafe, Mike's Donuts, and Monumental Cupcakes at JP Art Market.
The nearest public transit stop is MBTA Forest Hills Station, approximately 0.2 miles away.
MetroMark is located within 0.5 miles of Arnold Arboretum of Harvard University, 0.6 miles of Bussey Hill, and 0.9 miles of Playstead Field.
MetroMark is located near 3 grocery stores, including 0.6 miles from Blanchard's Liquors, 0.6 miles from Ruggiero's Market, and 0.7 miles from City Feed and Supply. Additional shopping options, including Papercuts JP, are approximately 0.4 miles away.
The total price for an apartment unit in MetroMark ranges from $2,372 to $5,093. The total price will vary by floor plan, unit size, and unit amenities.
The closest hospitals and medical facilities to MetroMark include Implant Dentistry Centre (0.3 miles away), Lemuel Shattuck Hospital (0.6 miles away), and JP Animal Clinic (0.7 miles away).
MetroMark is near approximately 20 restaurants within 1 mile, including Brassica Kitchen & Cafe (0.2 miles away), Mike's Donuts (0.2 miles away), and Monumental Cupcakes at JP Art Market (0.4 miles away).
The schools assigned to MetroMark include East Boston Early Childhood Center, Haynes Early Education Center, and Boston Adult Academy.
Your dream apartment is waitingTwo new units were recently added to this listing.
