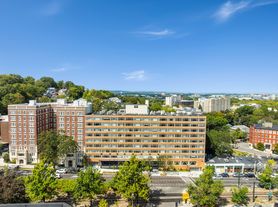
Located in the world-renowned Longwood Medical Area, The Longwood offers residents an exceptional location and wide range of amenities and services.
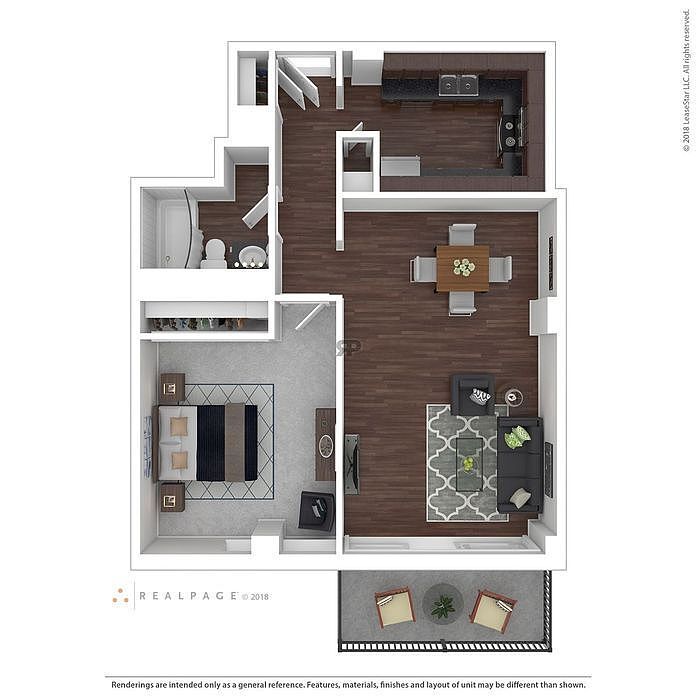
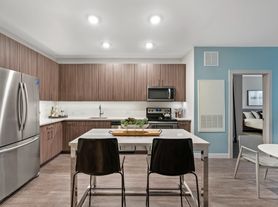
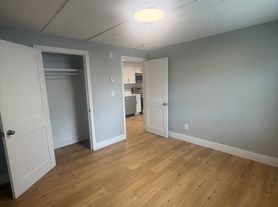
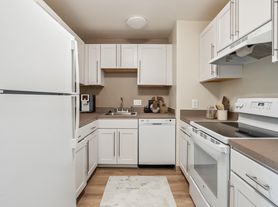
The Longwood offers one and two bedroom apartment homes which boast inspiring views of downtown Boston and the Longwood Medical Area. The Longwood also has two 3 bedroom Penthouses with stunning panoramic views of the entire City! Inside, you'll enjoy a home designed for easy living, including a full complement of stainless steel kitchen appliances, gas cooking, a modern ceramic tiled bath, individually controlled heat and air conditioning and classic wood parquet flooring throughout. Relax in comfort on your own private balcony. Your apartment community offers security controlled access and 24-hour maintenance. Remain conveniently close to work, school, shopping, dining and entertainment; everything the World Renowned Longwood Medical Area and Boston have to offer. Please call for an appointment today. Office is open Monday through Friday. In addition, apartment viewings available on Saturday and Sunday by appointment.
Applies to select units
Apartment building
1-3 beds
Pet-friendly
In-unit washer
What's special
Clubhouse
Get the party started
This building features a clubhouse. Less than 7% of buildings in Boston have this amenity.
Private balconyGas cookingModern ceramic tiled bath
Property map
Tap on any highlighted unit to view details on availability and pricing
Use ctrl + scroll to zoom the map
Facts, features & policies
Building Amenities
Community Rooms
- 24-Hour Fitness Center
- Business Center
- Club House
- TV Lounge
Services & facilities
- Elevator: Elevators
- On-Site Maintenance: On-Site Management
- Online Rent Payment: Online Resident Portal
- Storage Space
View description
- View
- View - Full City
- View 1
Unit Features
Appliances
- Washer: W/D
Flooring
- Hardwood Flooring
Other
- Bath Rehab 3
- Ceramic Tile Bath Surround
- Extra Windows
- Fully Equipped Kitchens
- Handicap Shower
- Patio Balcony
- SS Appliances
Policies
Parking
- Valet Parking: Valet Dry Cleaning
Lease terms
- Available months 12
Pet essentials
Restrictions
We welcome 2 pets per apartment home. There is no pet deposit. Residents agree to pay a monthly pet rent of $100/monthly per pet due with the rent on the first day of each month. The pet must be an ordinary house pet. Ordinary house pets include dogs (breed restriction), cats, caged domesticated birds or aquarium fish. All reptiles and amphibians are prohibited. Limited to: dogs-two; or cats-two; or birds-two; or aquarium-30 gallon tank.
Additional details
ALL cats and dogs must be spayed or neutered. Breeds of dogs with known dangerous propensities including but not limited to: Akitas, Chow Chows, Pit Bulls, Doberman Pinschers, German Shepherds, Presa Canarios, Staffordshire Bull Terrier and Rottweilers, are prohibited and are not considered under any circumstances as a resident pet or allowed with a visiting guest.
Special Features
- 24-Hour Emergency And Maintenance
- Closet: Walk-In Closet
- Concierge
- Garage Parking
- Golf Simulator Access
- Package Acceptance
- Pet-Friendly With Outdoor Dog Area
Neighborhood: Mission Hill
Areas of interest
Use our interactive map to explore the neighborhood and see how it matches your interests.
Travel times
Getting around
Walk Score®
/ 100
Walker's ParadiseTransit Score®
/ 100
Rider's ParadiseBike Score®
/ 100
Very BikeableNearby schools in Boston
East Boston Early Childhood Center
Grades PK-1 • 4.3 milesN/A
GreatSchools® Rating
Haynes Early Education Center
Grades PK-1 • 1.8 milesN/A
GreatSchools® Rating
Hugh Roe O'Donnell Elementary School
Grades PK-6 • 4.5 miles5/10
GreatSchools® Rating
Test Score Rating
2/10Student Progress Rating
8/10Living in Boston
Mission Hill sits southwest of downtown Boston, rising along a series of slopes near the Longwood Medical Area. Its hilly streets, brick apartment buildings and historic homes give the neighborhood a distinct cityscape, with views toward nearby parts of Boston. The neighborhood has four seasons, with cold, snowy winters and warm, humid summers. The Basilica of Our Lady of Perpetual Help is a prominent landmark, while the hilltop setting and nearby parks offer outdoor space and walking routes. Local restaurants, cafés and everyday shops line Huntington Avenue and Tremont Street; the nearby Museum of Fine Arts and Isabella Stewart Gardner Museum add major arts destinations. The Green Line and Orange Line provide transit connections, and walking and cycling are common ways to get around. For Mission Hill, the median rent is $4,750 per month, with a typical range of $1,100 to $18,300.
Powered by Zillow data and AI technology.
Cost calculator
Nearby apartments for rent
Listing order may reflect relevance, quality, and paid promotion.
Similar apartments for rent
Frequently asked questions
What is the walk score of The Longwood?
The Longwood has a walk score of 90, it's a walker's paradise.
What is the transit score of The Longwood?
The Longwood has a transit score of 93, it's a rider's paradise.
What schools are assigned to The Longwood?
The schools assigned to The Longwood include East Boston Early Childhood Center, Haynes Early Education Center, and Hugh Roe O'Donnell Elementary School.
What neighborhood is The Longwood in?
The Longwood is in the Mission Hill neighborhood in Boston, MA.
What are The Longwood's policies on pets?
A maximum of 2 cats are allowed per unit. This building has monthly fee of $100 for cats. A maximum of 2 dogs are allowed per unit. This building has monthly fee of $100 for dogs.
