
The Charley offers newly constructed apartments in your choice of unique floor plans. Our spacious floor plans feature high-end white marble tile floors, new stainless steel appliances, pedestal sinks, and quartz countertops alongside upscale cabinetry with a rich espresso finish. Enjoy all of our amenities including a 24 hour fitness center, rooftop lounge, and more. Surrounded by a thriving food, art, and music scene, The Charley offers boutique luxury living in the heart of Allston, perfectly positioned between the Charles River and Boston Landing. Now leasing-schedule your tour today!
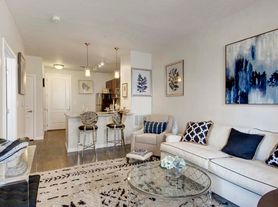
Experience the elegance of chic urban living with this beautifully styled living room.
Apartment building
1-3 beds
Pet-friendly
Covered parking
In-unit laundry (W/D)
Available units
This listing now includes required monthly fees in the total monthly price.
Unit , sortable column | Sqft, sortable column | Available, sortable column | Total monthly price, sorted ascending | |
|---|---|---|---|---|
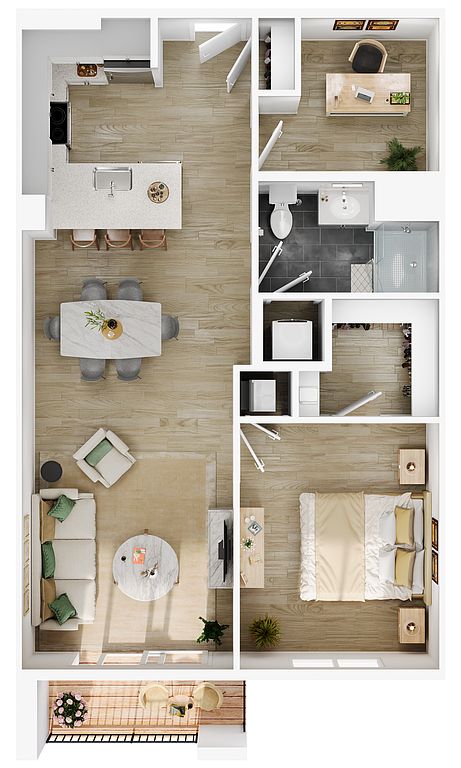 Unit 44-208 1 bd, 1 ba | 860 | Now | $3,699 | |
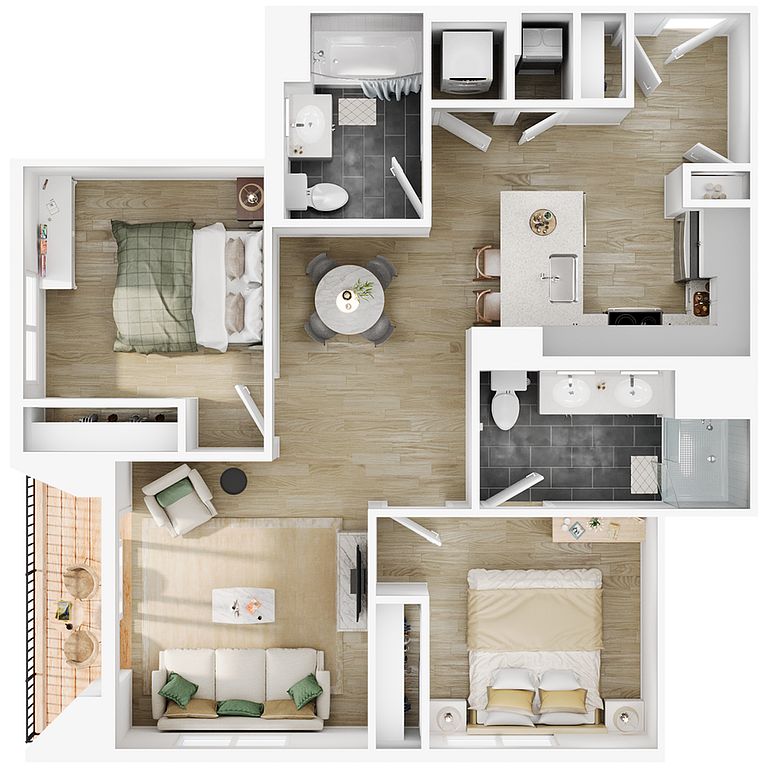 Unit 44-504 2 bd, 2 ba | 914 | Now | $3,999 | |
 Unit 44-318 2 bd, 2 ba | 1,005 | Oct 10 | $4,124 | |
Unit 44-418 2 bd, 2 ba | 1,005 | Oct 3 | $4,159 | |
Unit 44-417 2 bd, 2 ba | 1,005 | Oct 7 | $4,159 | |
Unit 44-517 2 bd, 2 ba | 1,005 | Now | $4,199 | |
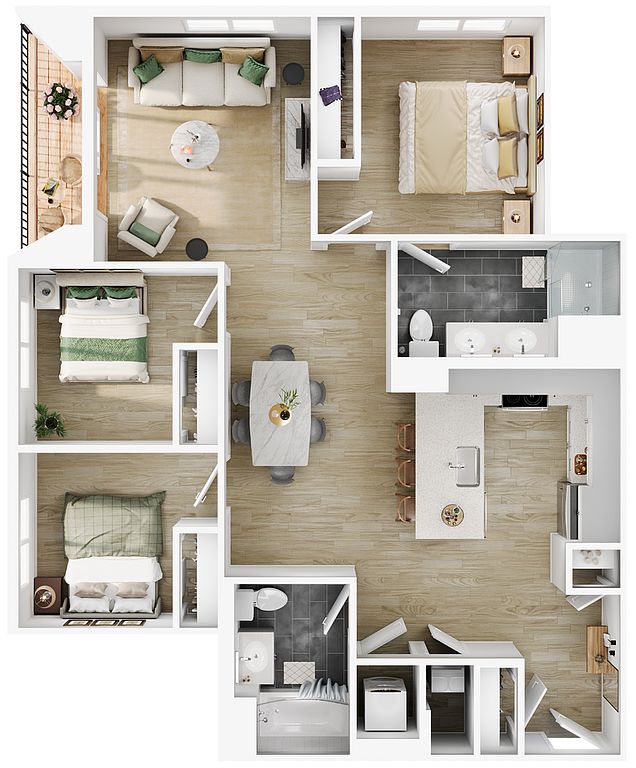 Unit 44-303 3 bd, 2 ba | 1,123 | Now | $4,699 | |
Unit 44-503 3 bd, 2 ba | 1,123 | Now | $4,779 |
What's special
Fitness center
Hit the gym at home
This building offers a fitness center. Less than 16% of buildings in Boston have this feature.
3D tours
 Interactive floorplan 1
 Interactive floorplan 2
 Interactive floorplan 3
 Interactive floorplan 4
 Interactive floorplan 5
Facts, features & policies
Building Amenities
Community Rooms
- Fitness Center: Fitness Center W/ State Of The Art Equipment
- Lounge: Resident Lounge
Other
- In Unit: In-Unit Full Sized Washer/Dryer
Outdoor common areas
- Barbecue: Grilling Area
- Sundeck: Roof Deck Lounge
Security
- Controlled Access
Services & facilities
- Elevator
- On-Site Maintenance
- Package Service: Package Concierge
- Storage Space: Storage
View description
- View: Beautiful Views
Unit Features
Appliances
- Dryer
- Washer
Flooring
- Vinyl: Vinyl Flooring In Kitchen And Living Room
Heating
- Central AC & Heat
Other
- Large Closets: Walk In Closet
- Oversized Windows
- Private Balcony: Private Balconies

- Quartz Countertops
- Spacious Floor Plans
- Stainless Steel Appliances
- Tile Floors: Tile Floor In Bathrooms
- Wi-Fi Enabled HVAC
- Window Treatments
Policies
Parking
- Covered Parking: Garage Parking
Lease terms
- 7 months, 8 months, 9 months, 12 months, 13 months, 14 months, 15 months, 16 months, 17 months, 18 months, 19 months, 20 months, 21 months, 22 months, 23 months, 24 months
Pet essentials
- DogsAllowedNumber allowed1Weight limit (lbs.)80Monthly dog rent$75
- CatsAllowedNumber allowed1Monthly cat rent$40
Pet amenities
Pet Care: Pet Spa
Special Features
- 24-Hour Emergency Maintenance: 24/7 Emergency Maintenance
- Accepts Electronic Payments
- Bike Parking
- Coffee Bar
- EV Charging Stations
- Leed Gold Standard Sustainable Design
- Pet Care: Pet Spa
- Pets Allowed: Dog Park
- Resident Work Space
- Rooftop Firepits
- Solar Powered By Roof Panels
- Transportation: Close To Commuter Rail, T, And Bus Lines
- Wi-Fi In Common Areas
Neighborhood: Brighton
Areas of interest
Use our interactive map to explore the neighborhood and see how it matches your interests.
Travel times
Getting around
Walk Score®
/ 100
Somewhat WalkableBike Score®
/ 100
Very BikeableNearby schools in Allston
Gardner Pilot Academy
Grades PK-8 • 0.8 miles5/10
GreatSchools® Rating
Test Score Rating
3/10Student Progress Rating
6/10Lyon High School
Grades 9-12 • 0.9 miles4/10
GreatSchools® Rating
Test Score Rating
1/10College Readiness Rating
7/10Brighton High School
Grades 7-12 • 0.8 miles3/10
GreatSchools® Rating
Test Score Rating
1/10College Readiness Rating
1/10Student Progress Rating
6/10Living in Allston
- Community VibeResidents often gather for local events, fostering a strong sense of connection and community spirit.
- Dining SceneA diverse array of restaurants and cafes cater to every palate, making dining out a delightful experience.
- Family VibesThis neighborhood features several parks and recreational areas ideal for families, promoting a welcoming atmosphere.
- Outdoor ActivitiesWith proximity to the Charles River and various parks, residents enjoy numerous outdoor activities year-round.
The 02135 area offers a vibrant mix of urban convenience and suburban charm, with a median rent of approximately $2,800. Residents enjoy easy access to the scenic Charles River, where outdoor activities abound, and a variety of local parks such as Fraser Field. The culinary scene is diverse, featuring everything from cozy coffee shops to international restaurants, while the nearby shopping centers provide plenty of retail options. This neighborhood fosters a strong sense of community, with family-friendly amenities and pet-friendly parks, making it an ideal place for those looking to balance city life with outdoor recreation.
Powered by Zillow data and AI technology.
Nearby apartments for rent
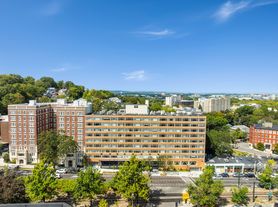
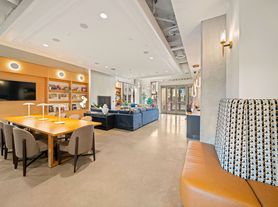

Listing order may reflect relevance, quality, and paid promotion.
Similar apartments for rent


Frequently asked questions
The Charley is located at 46 Soldiers Field Pl in Brighton, Allston, MA. The surrounding area includes approximately 19 restaurants and cafes within 1 mile, such as American Flatbread Brighton, Kohi Coffee Company, and Dunkin'.
The nearest public transit stop is MBTA Boston Landing Station, approximately 0.5 miles away.
The Charley is located within 0.3 miles of Warrior Ice Arena, 0.5 miles of Jump On In, and 0.5 miles of Nike Unite - Watertown.
The Charley is located near 3 grocery stores, including 0.7 miles from Kiki's Kwik Mart, 0.8 miles from Johnny D's Fruit & Produce, and 0.8 miles from Bazaar: International Gourmet. Additional shopping options, including New Balance Factory Store, are approximately 0.2 miles away.
The total price for an apartment unit in The Charley ranges from $3,699 to $4,779. The total price will vary by floor plan, unit size, and unit amenities.
The closest hospitals and medical facilities to The Charley include Franciscan Hospital for Children (0.7 miles away), St. Elizabeth's Radiology Department (0.7 miles away), and Brighton Marine Health Center (0.8 miles away).
The Charley is near approximately 19 restaurants within 1 mile, including American Flatbread Brighton (0.3 miles away), Kohi Coffee Company (0.3 miles away), and Dunkin' (0.3 miles away).
The schools assigned to The Charley include Gardner Pilot Academy, Lyon High School, and Brighton High School.
Your dream apartment is waitingTwo new units were recently added to this listing.
