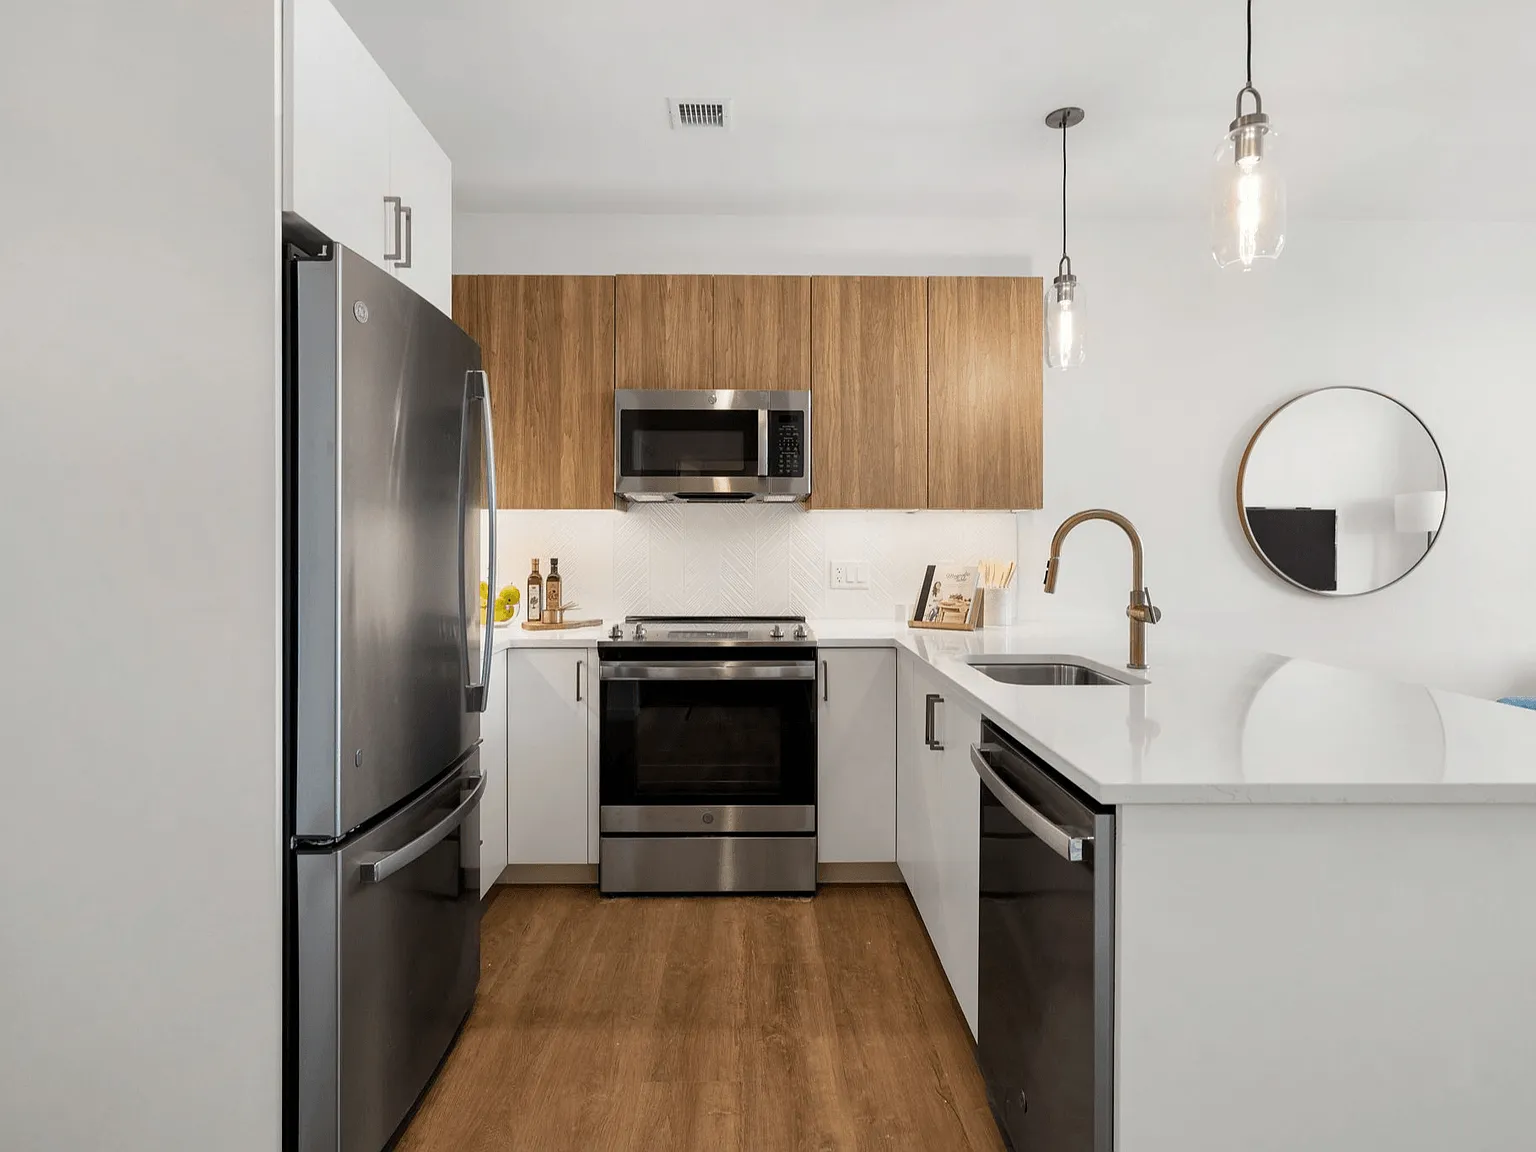
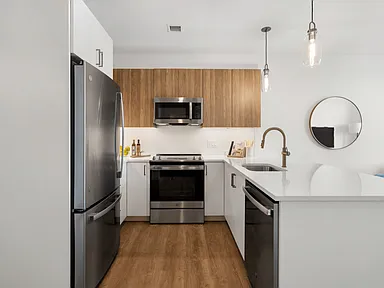
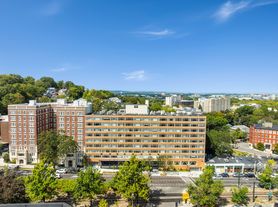

Discover the epitome of modern urban living at HEW at 1515. Nestled in the heart of Brighton, our meticulously designed residences offer a harmonious blend of comfort and sophistication. With 150 thoughtfully crafted homes, each boasting exquisite finishes and contemporary amenities, every detail is tailored to elevate your lifestyle. Experience the perfect balance of convenience and luxury, where vibrant city life meets the tranquility of home.
Floor plans are artist's rendering. All dimensions are approximate. Actual product and specifications may vary in dimension or detail. Not all features are available in every rental home. Please see a representative for details.
Special offer
Hew at 1515
1525 Commonwealth Ave, Brighton, MA 02135
Apartment building
Studio-2 beds
Pet-friendly
Garage parking
In-unit laundry (W/D)
Available units
This listing now includes required monthly fees in the total monthly price. Price shown reflects the lease term provided for each unit.
Unit , sortable column | Sqft, sortable column | Available, sortable column | Total monthly price, sorted ascending |
|---|---|---|---|
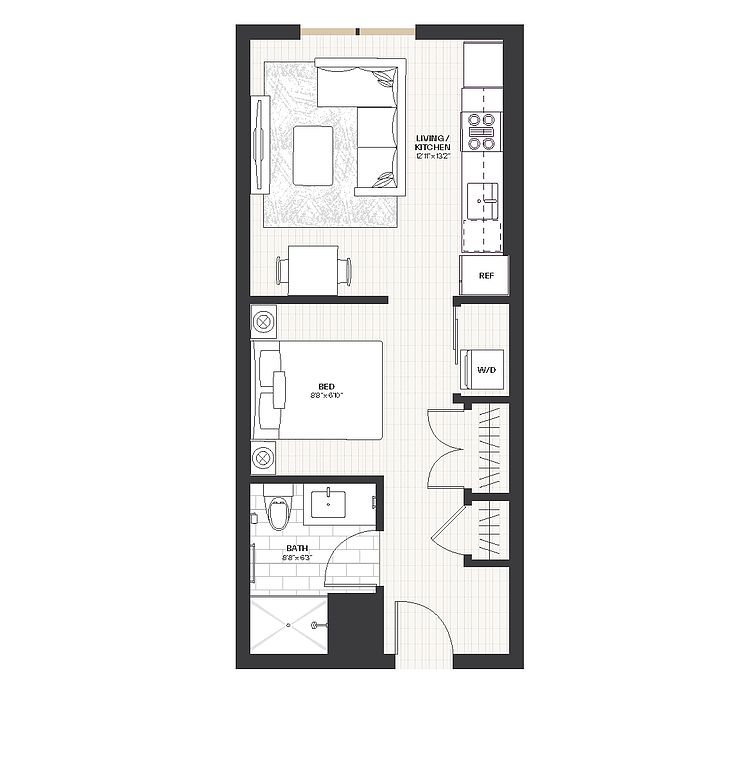 Unit 522 Studio, 1 ba | 457 | Nov 9 | $3,060 |
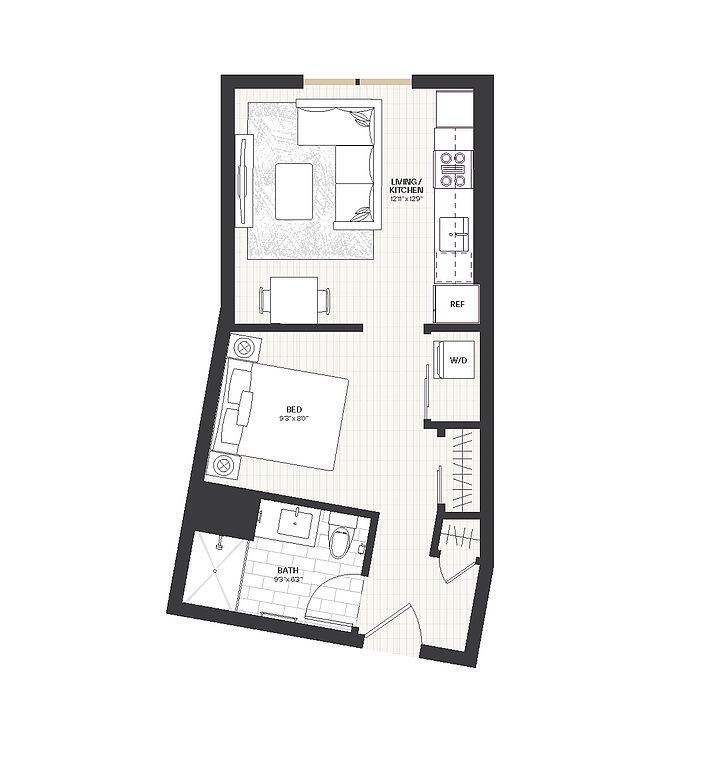 Unit 514 Studio, 1 ba | 455 | Now | $3,227 |
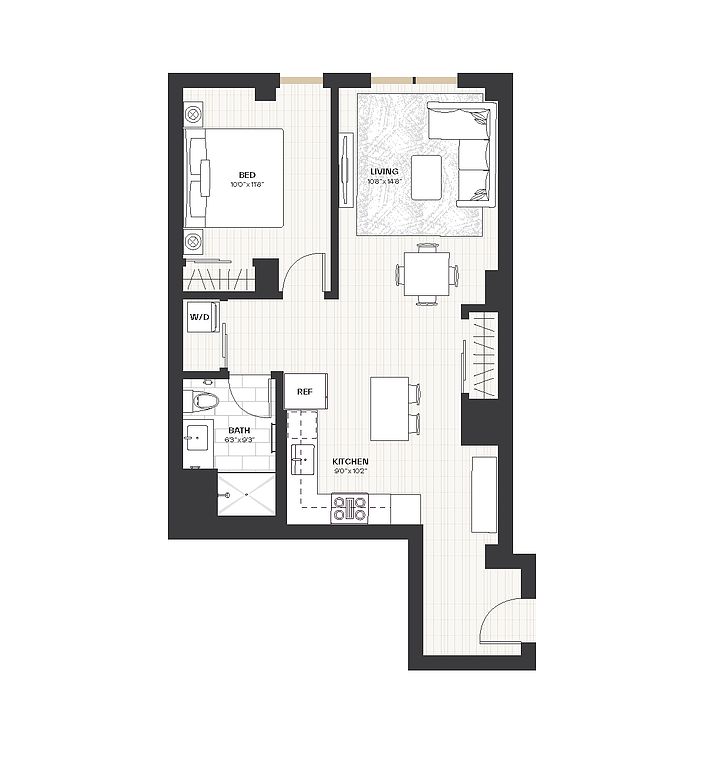 Unit 222 1 bd, 1 ba | 741 | Now | $4,070 |
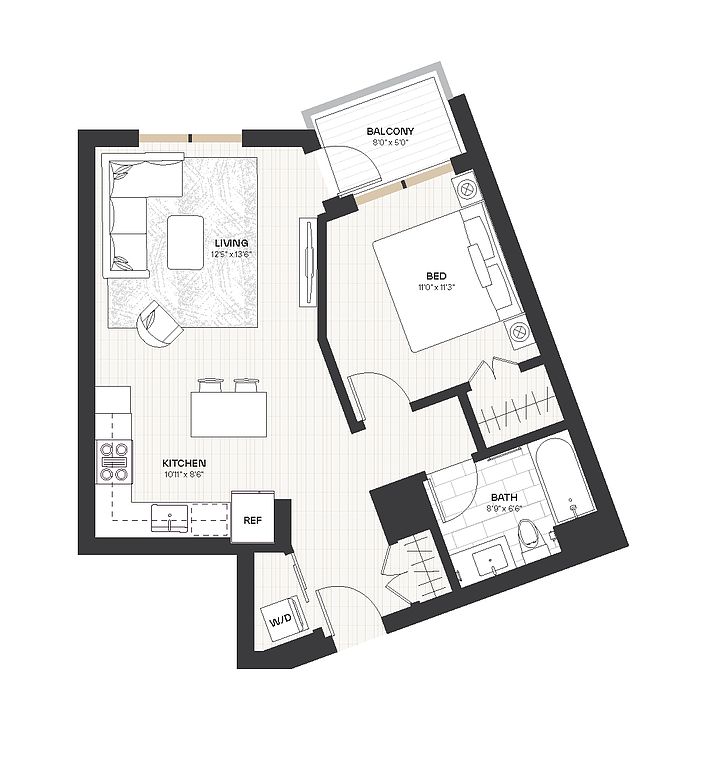 Unit 421 1 bd, 1 ba | 677 | Now | $4,360 |
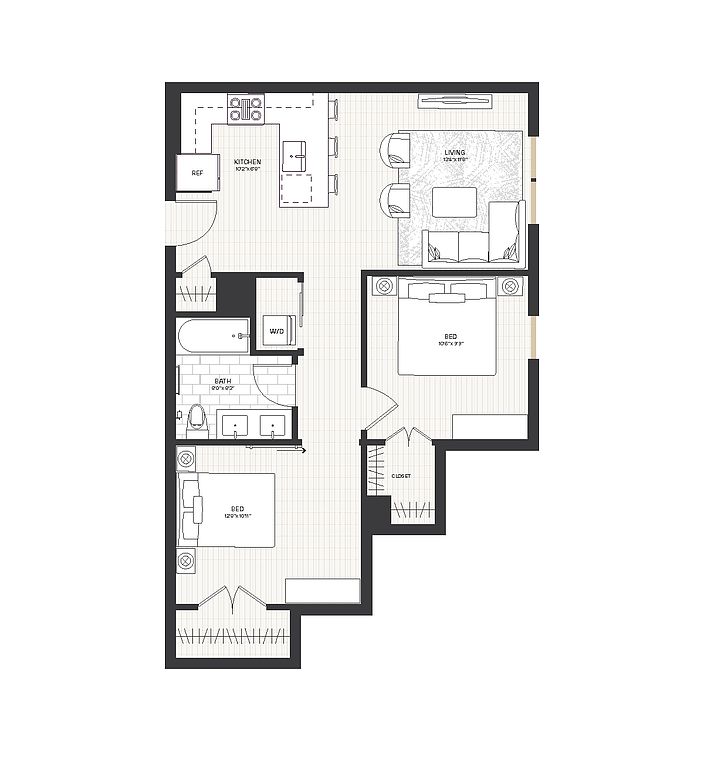 Unit 507 1 bd, 1 ba | 793 | Now | $4,470 |
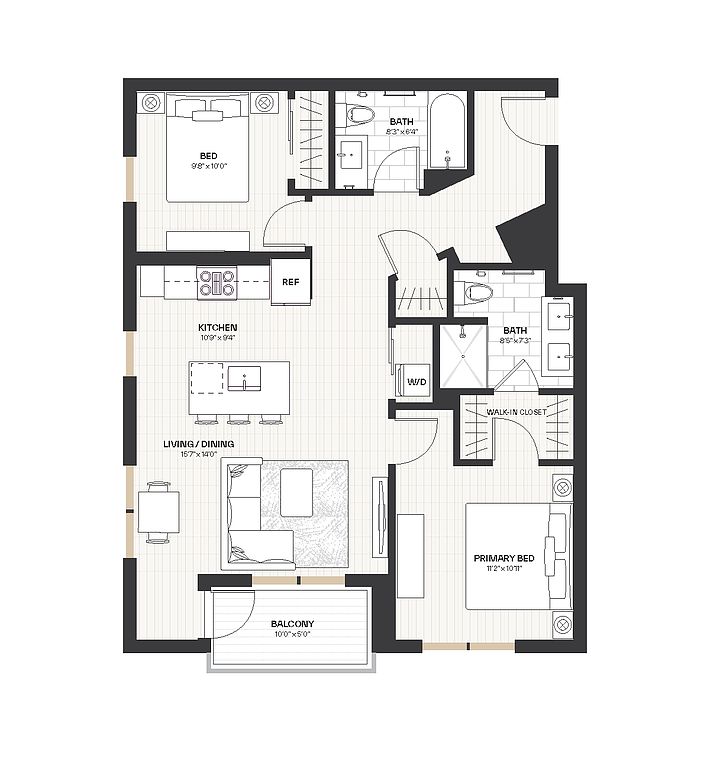 Unit 410 2 bd, 2 ba | 976 | Nov 10 | $4,970 |
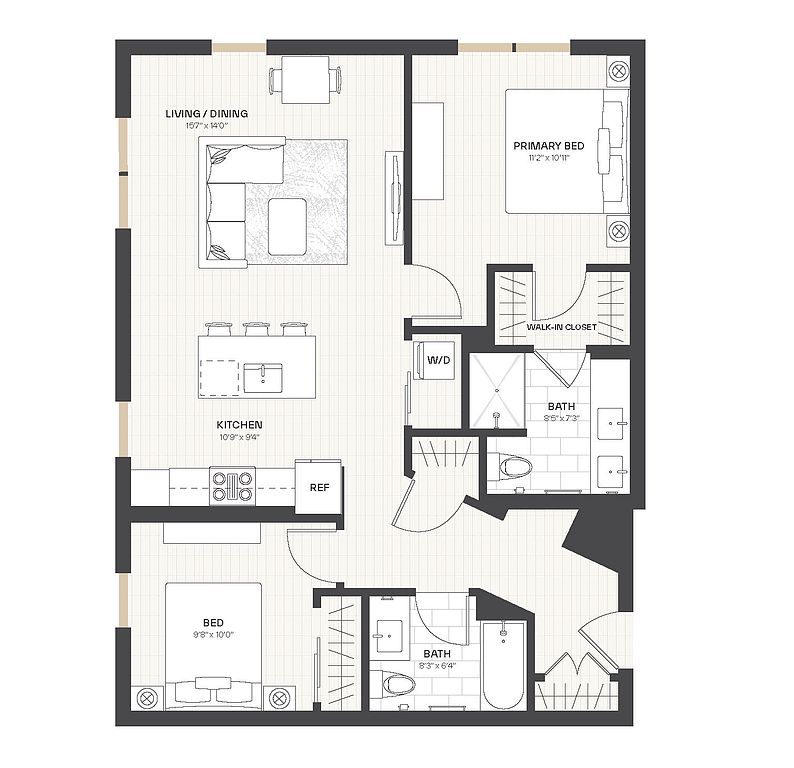 Unit 502 2 bd, 2 ba | 944 | Now | $5,270 |
What's special

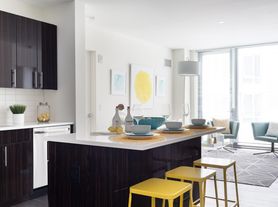
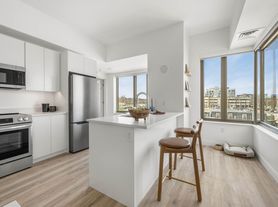
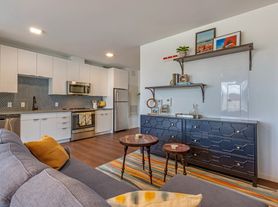
Contemporary amenitiesMeticulously designed residencesExquisite finishes
Office hours
| Day | Open hours |
|---|---|
| Mon: | 9 am - 6 pm |
| Tue: | 9 am - 6 pm |
| Wed: | 9 am - 6 pm |
| Thu: | 9 am - 6 pm |
| Fri: | 9 am - 5 pm |
| Sat: | 10 am - 5 pm |
| Sun: | Closed |
Property map
Tap on any highlighted unit to view details on availability and pricing
Use ctrl + scroll to zoom the map
Facts, features & policies
Building Amenities
Accessibility
- Disabled Access: Wheelchair Access
Community Rooms
- Business Center
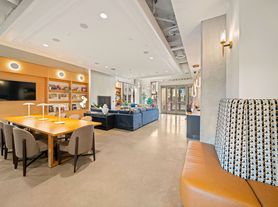
- Club House
- Fitness Center
- Lounge: TV Lounge
Other
- Laundry: In Unit
Outdoor common areas
- Barbecue: BBQ/Picnic Area
Services & facilities
- Bicycle Storage: Bike Racks
- Elevator
- On-Site Maintenance
- On-Site Management
- Package Service
- Pet Park: Bark Park
- Spanish Speaking Staff
View description
- View
Unit Features
Appliances
- Dishwasher
- Dryer
- Garbage Disposal: Disposal
- Microwave Oven: Microwave
- Refrigerator
- Washer
Cooling
- Air Conditioning: Air Conditioner
- Refrigeration Cooling: App Refrigerator
Flooring
- Hardwood: Flooring Hardwood
Internet/Satellite
- Cable TV Ready: Cable Ready
- High-Speed Internet Ready
Other
- Patio Balcony
Policies
Parking
- Garage
- Garage Lot
- Off Street Parking
- Other
- Surface Lot
Lease terms
- 6, 7, 8, 9, 10, 11, 12, 13, 14, 15, 16, 17, 18, 19, 20, 21, 22, 23, 24
Pet essentials
- DogsAllowedMonthly dog rent$50
- CatsAllowedMonthly cat rent$50
Additional details
Dogs: | Restrictions: Rottweiler, doberman pinscher, pit bull terrier, staffordshire terrier, chow, presa canarias, akita, alaskan malamute, wolf hyrbid or any mix thereof
Cats: | Restrictions: None
Pet amenities
Pet Park: Bark Park
Special Features
- App Dishwasher
- Appliances Stainless
- Blue Bikes Hub
- Closet: Closet Walk-In
- Courtyard
- Efficient Appliances
- Flexible Artist Space For Multi Mediums
- Free Weights
- Garage Parking
- Granite Counters
- High Ceilings
- Large Closets
- Private Work Rooms And Co-Working Space
- Recycling
- Transportation
- Window Coverings
Neighborhood: Brighton
Areas of interest
Use our interactive map to explore the neighborhood and see how it matches your interests.
Travel times
Getting around
Walk Score®
/ 100
Very WalkableBike Score®
/ 100
BikeableNearby schools in Brighton
Baldwin Early Learning Center
Grades PK-1 • 0.4 milesN/A
GreatSchools® Rating
Winship Elementary School
Grades PK-6 • 0.7 miles7/10
GreatSchools® Rating
Test Score Rating
8/10Student Progress Rating
5/10Brighton High School
Grades 7-12 • 0.3 miles3/10
GreatSchools® Rating
Test Score Rating
1/10College Readiness Rating
1/10Student Progress Rating
6/10Living in Brighton
- Community VibeResidents often gather for local events, fostering a strong sense of connection and community spirit.
- Dining SceneA diverse array of restaurants and cafes cater to every palate, making dining out a delightful experience.
- Family VibesThis neighborhood features several parks and recreational areas ideal for families, promoting a welcoming atmosphere.
- Outdoor ActivitiesWith proximity to the Charles River and various parks, residents enjoy numerous outdoor activities year-round.
The 02135 area offers a vibrant mix of urban convenience and suburban charm, with a median rent of approximately $2,800. Residents enjoy easy access to the scenic Charles River, where outdoor activities abound, and a variety of local parks such as Fraser Field. The culinary scene is diverse, featuring everything from cozy coffee shops to international restaurants, while the nearby shopping centers provide plenty of retail options. This neighborhood fosters a strong sense of community, with family-friendly amenities and pet-friendly parks, making it an ideal place for those looking to balance city life with outdoor recreation.
Powered by Zillow data and AI technology.
Nearby apartments for rent



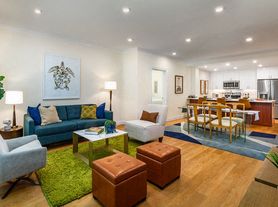

Listing order may reflect relevance, quality, and paid promotion.
Similar apartments for rent




Frequently asked questions
What is the walk score of Hew at 1515?
Hew at 1515 has a walk score of 84, it's very walkable.
What schools are assigned to Hew at 1515?
The schools assigned to Hew at 1515 include Baldwin Early Learning Center, Winship Elementary School, and Brighton High School.
Does Hew at 1515 have in-unit laundry?
Yes, Hew at 1515 has in-unit laundry for some or all of the units.
What neighborhood is Hew at 1515 in?
Hew at 1515 is in the Brighton neighborhood in Brighton, MA.
What are Hew at 1515's policies on pets?
This building has monthly fee of $50 for cats. This building has monthly fee of $50 for dogs.
Does Hew at 1515 have virtual tours available?
Yes, 3D and virtual tours are available for Hew at 1515.
