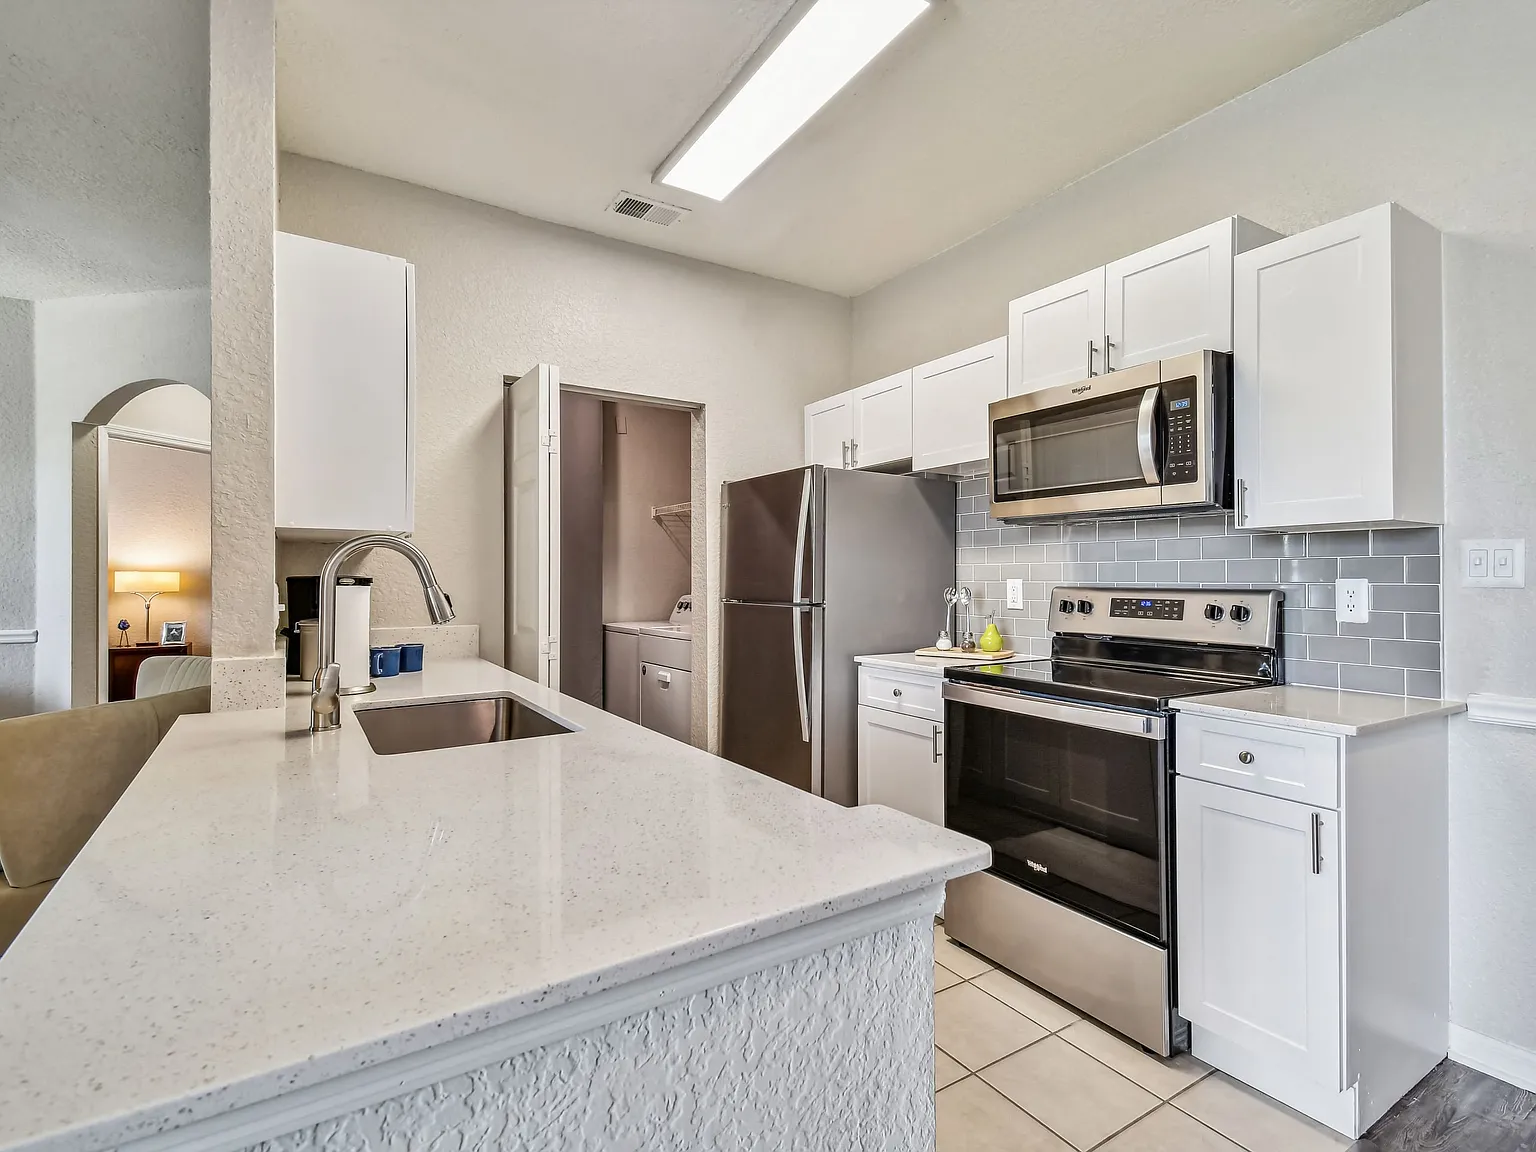
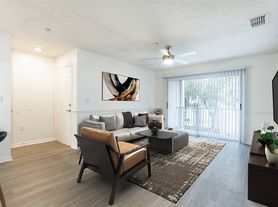

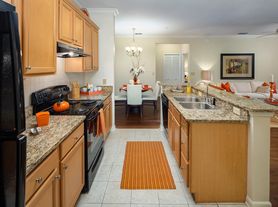
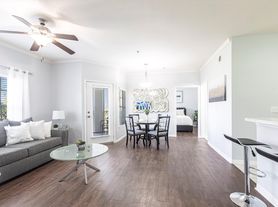
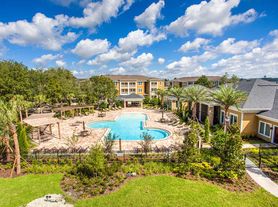

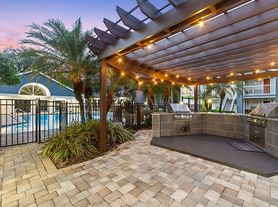

Discover 2211 Grand Isle, our upscale apartment community in Brandon, FL, near Tampa. Pet-friendly and perfect for professionals, students, families, and seniors, our one-, two-, and three-bedroom units feature modern amenities like walk-in closets, washer/dryer, and hardwood flooring. Enjoy community perks including a 24-hour fitness center, auto detailing facility, and poolside cabanas, all overseen by our attentive management team. With Downtown Brandon, Publix, Sprouts, Game Over Escape Rooms, and Brandon Town Center nearby, and easy access to Selmons Expressway and I-75, commuting is a breeze. Experience comfortable living at its finest schedule your tour today!

Special offer
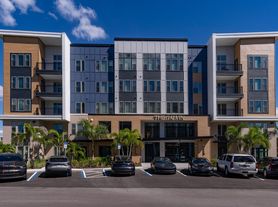
Apartment building
1-3 beds
Pet-friendly
Garage parking
Available units
Price may not include required fees and charges. Price shown reflects the lease term provided for each unit.
Unit , sortable column | Sqft, sortable column | Available, sortable column | Base rent, sorted ascending |
|---|---|---|---|
 Unit 16-1413 1 bd, 1 ba | 710 | Oct 20 | $1,256 |
Unit 29-1638 1 bd, 1 ba | 710 | Oct 16 | $1,301 |
 Unit 23-1917 1 bd, 1 ba | 755 | Now | $1,391 |
Unit 23-1923 1 bd, 1 ba | 755 | Oct 23 | $1,460 |
Unit 27-1723 1 bd, 1 ba | 755 | Now | $1,575 |
Unit 26-1729 1 bd, 1 ba | 755 | Nov 20 | $1,580 |
 Unit 20-1912 2 bd, 2 ba | 1,102 | Oct 10 | $1,594 |
Unit 19-1952 2 bd, 2 ba | 1,102 | Now | $1,640 |
Unit 12-1424 2 bd, 2 ba | 1,102 | Nov 13 | $1,755 |
Unit 29-1630 2 bd, 2 ba | 1,102 | Dec 5 | $1,755 |
Unit 19-1946 2 bd, 2 ba | 1,102 | Dec 18 | $1,780 |
Unit 20-1918 2 bd, 2 ba | 1,102 | Dec 8 | $1,795 |
Unit 12-1418 2 bd, 2 ba | 1,102 | Now | $1,820 |
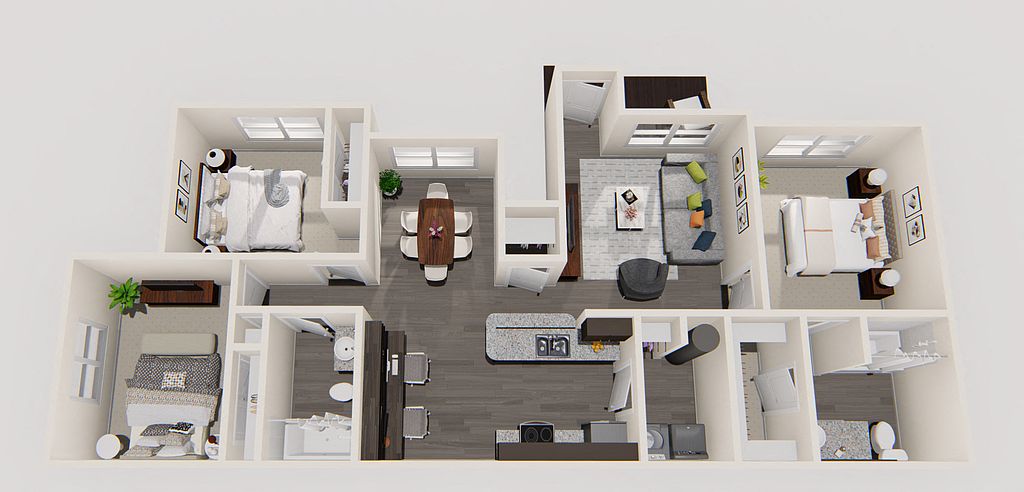 Unit 19-1932 3 bd, 2 ba | 1,195 | Dec 2 | $2,022 |
What's special
Poolside cabanasHardwood flooringWalk-in closets
3D tour
 2211 Grand Isle
Videos
 18-1969
- 31-1631
- 31-1643
- 16-1429
- 16-1437
- 07-1212
- 20-1914
- 09-1156
- 07-1204
- 02-1145
- 07-1214
- 09-1142
- 09-1154
- 15-1453
- 09-1146
- 09-1152
- 28-1712
- 10-1128
- 04-1195
- 26-1739
- 23-1923
- 16-1423
- 26-1729
- 02-1153
- 31-1633
- 22-1935
- 14-1302
- 28-1724
- 30-1518
- 10-1134
- 07-1218
- 14-1316
- 1-1133
- 13-1336
- 25-1803
- 16-1415
- 18-1967
- 10-1140
- 25-1823
- 12-1420
- 19-1940
- 27-1715
- 19-1952
- 27-1713
- 29-1624
- 08-1246
- 21-1505
- 13-1340
- 12-1418
- 05-1178
- 06-1106
- 18-1961
- 27-1723
- 23-1917
Office hours
| Day | Open hours |
|---|---|
| Mon - Fri: | 9 am - 5:30 pm |
| Sat: | 10 am - 5 pm |
| Sun: | Closed |
Property map
Tap on any highlighted unit to view details on availability and pricing
Use ctrl + scroll to zoom the map
Facts, features & policies
Building Amenities
Community Rooms
- Fitness Center: 24-Hr Gym W/Cardio Equipment & Strength Training
Fitness & sports
- Tennis Court: Sports Court
Other
- Swimming Pool: Resort Inspired Pool With Sundeck
Outdoor common areas
- Playground
Security
- Gated Entry: Gated Community
Services & facilities
- On-Site Maintenance: 24-Hour Emergency Maintenance
- Pet Park: Private Off-Leash Dog Park
Unit Features
Cooling
- Ceiling Fan
Policies
Parking
- Garage Lot
- Garage: Rentable Detached Garages
- Other
Lease terms
- 7, 8, 9, 10, 11, 12
Pet essentials
- DogsAllowed
- CatsAllowed
Additional details
| Restrictions: None
Pet amenities
Pet Park: Private Off-Leash Dog Park
Special Features
- Auto Detailing Center
- Classic Subway Tile Backsplash
- Custom Designed Cabinetry*
- Energy Saving LED Lightbulbs Throughout*
- LED Lighting
- Modern Finishes
- Newly Renovated Apartment Homes Available*
- On-Site Personal Storage
- Poolside Cabanas
- Programmable Thermostats*
- Relaxing Soaking Tub
- Spacious Walk-In Closets
- Stunning Designer-Infused Floorplans
- Trendy LED Light Fixtures
- Wood-Inspired Flooring
Neighborhood: 33511
Areas of interest
Use our interactive map to explore the neighborhood and see how it matches your interests.
Travel times
Getting around
Walk Score®
/ 100
Car-DependentBike Score®
/ 100
BikeableNearby schools in Brandon
Lamb Elementary
Grades PK-5 • 3.2 miles7/10
GreatSchools® Rating
Test Score Rating
5/10Student Progress Rating
8/10Giunta Middle School
Grades 6-8 • 2.2 miles2/10
GreatSchools® Rating
Test Score Rating
2/10Student Progress Rating
2/10Spoto High School
Grades 9-12 • 2.9 miles3/10
GreatSchools® Rating
Test Score Rating
4/10College Readiness Rating
3/10Student Progress Rating
3/10Living in Brandon
- Community VibeActive community events create a warm and inviting atmosphere for residents to connect.
- Dining SceneA diverse range of restaurants offers everything from casual dining to upscale options, catering to all tastes.
- Family VibesThe neighborhood is filled with family-friendly amenities, including parks and playgrounds for children to enjoy.
- Green SpacesNumerous parks and green areas provide residents with beautiful spots for relaxation and outdoor activities.
The neighborhoods in zip code 33511 boast a suburban charm with a warm climate, perfect for outdoor enthusiasts and families alike. With a median rent of approximately $2,100, residents enjoy easy access to parks like the beautiful Alderman's Ford Park, which offers nature trails and picnic areas. The area features a vibrant dining scene with a variety of restaurants, from casual eateries to fine dining. Community events are common, fostering a friendly atmosphere, while local coffee shops and shopping centers provide convenient amenities. Families will appreciate nearby playgrounds and pet-friendly spaces, making this a welcoming place for all.
Powered by Zillow data and AI technology.
Nearby apartments for rent


Listing order may reflect relevance, quality, and paid promotion.
Similar apartments for rent

Frequently asked questions
What is the walk score of 2211 Grand Isle?
2211 Grand Isle has a walk score of 49, it's car-dependent.
What schools are assigned to 2211 Grand Isle?
The schools assigned to 2211 Grand Isle include Lamb Elementary, Giunta Middle School, and Spoto High School.
What neighborhood is 2211 Grand Isle in?
2211 Grand Isle is in the 33511 neighborhood in Brandon, FL.
Does 2211 Grand Isle have virtual tours available?
Yes, 3D and virtual tours are available for 2211 Grand Isle.
Your dream apartment is waitingThree new units were recently added to this listing.
