


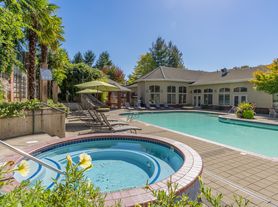
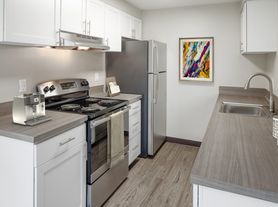
Sequoia Grove Apartments in Canby, OR offers one, two, and three-bedroom apartment homes designed for comfort and modern living. Each home includes in-unit washer and dryer, stainless steel appliances, quartz countertops, air conditioning in select homes, nine-foot ceilings, and private patios or balconies. The pet-friendly community features a fitness center, swimming pool and spa, clubhouse, business center, computer lounge, hot tub, covered carports, gated access, package lockers, and complimentary Wi-Fi in common areas. Enjoy easy access to shopping, dining, parks, and local attractions while experiencing a convenient and vibrant Canby lifestyle.
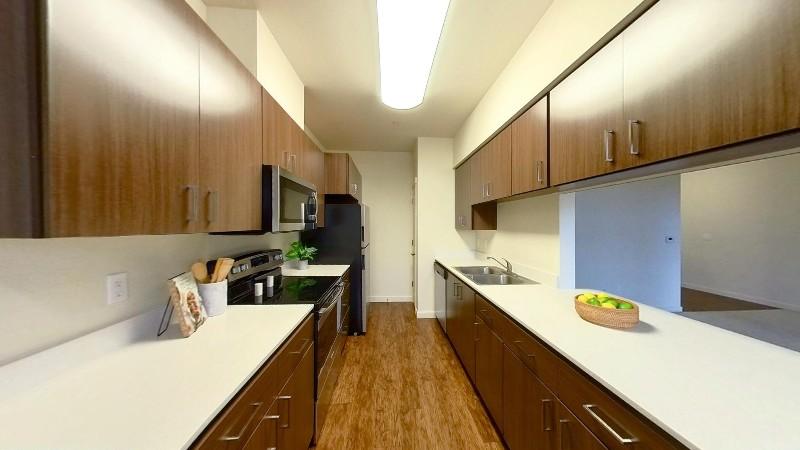
Explore 3D tour
Special offer
Sequoia Grove
259 S Sequoia Pkwy, Canby, OR 97013
Apartment building
1-3 beds
Pet-friendly
Covered parking
In-unit laundry (W/D)
Available units
Price may not include required fees and charges.
Unit , sortable column | Sqft, sortable column | Available, sortable column | Base rent, sorted ascending |
|---|---|---|---|
 Unit P157 1 bd, 1 ba | 721 | Now | $1,595 |
Unit J090 1 bd, 1 ba | 721 | Now | $1,625 |
Unit N128 1 bd, 1 ba | 721 | Now | $1,670 |
Unit E043 1 bd, 1 ba | 721 | Oct 11 | $1,675 |
Unit J089A 1 bd, 1 ba | 721 | Now | $1,685 |
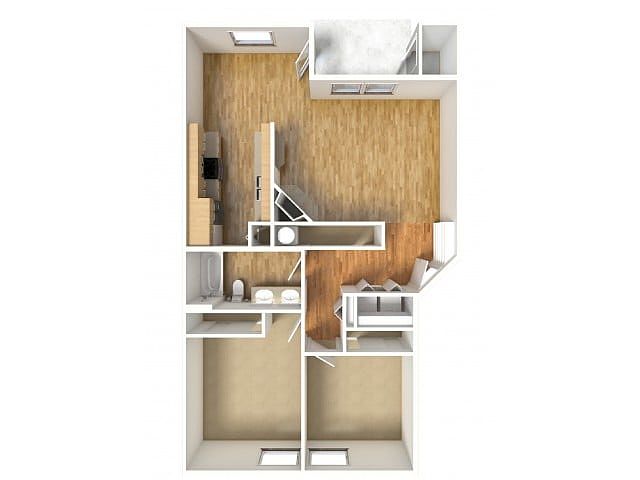 Unit O146 2 bd, 1 ba | 1,018 | Oct 24 | $1,940 |
Unit L107 2 bd, 1 ba | 1,018 | Sep 30 | $1,950 |
Unit H070 2 bd, 1 ba | 1,018 | Now | $1,975 |
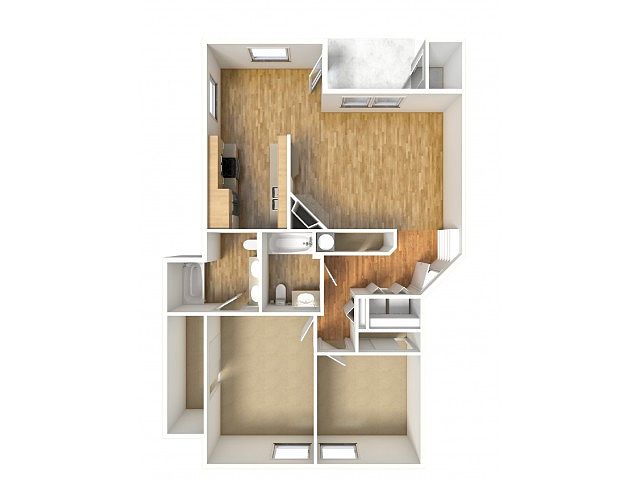 Unit I082 2 bd, 2 ba | 1,048 | Oct 24 | $2,015 |
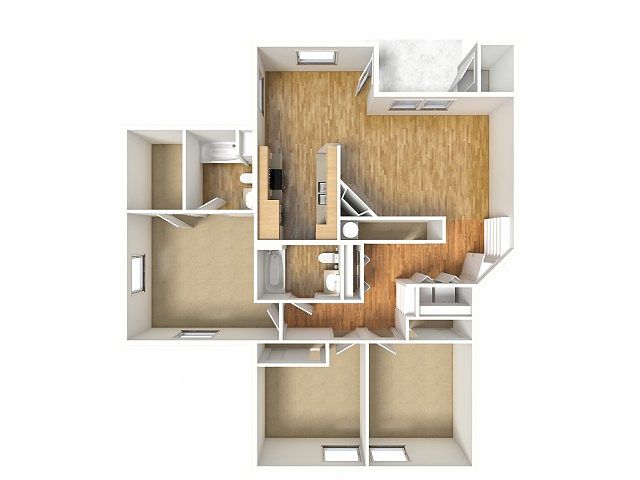 Unit N138A 3 bd, 2 ba | 1,306 | Oct 16 | $2,495 |
What's special
3D tours
- H071
 N137
N137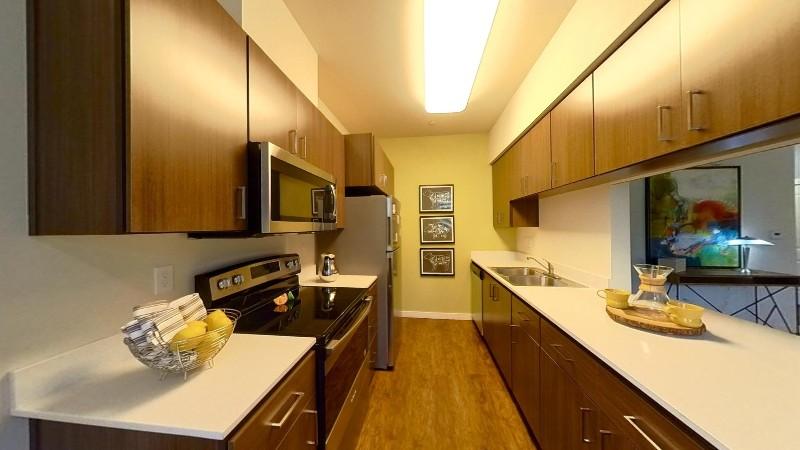 A005
A005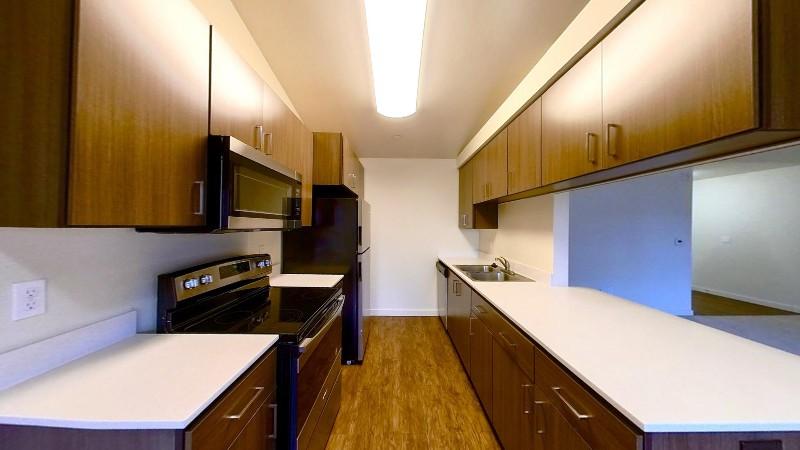 B014
B014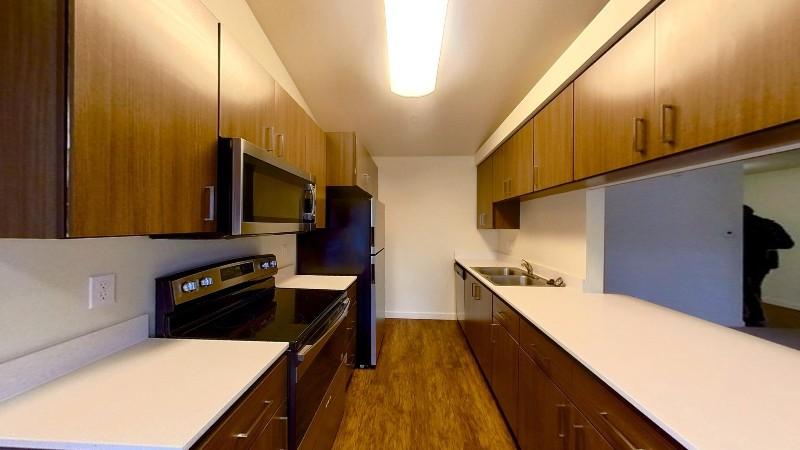 I082
I082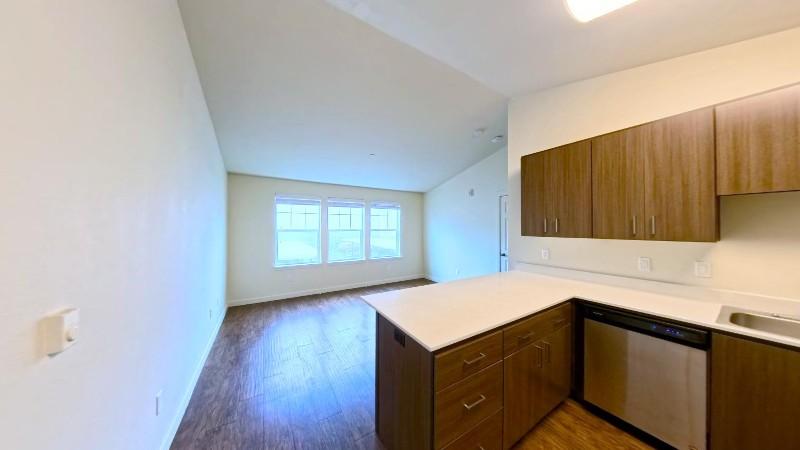 Interactive floorplan 1
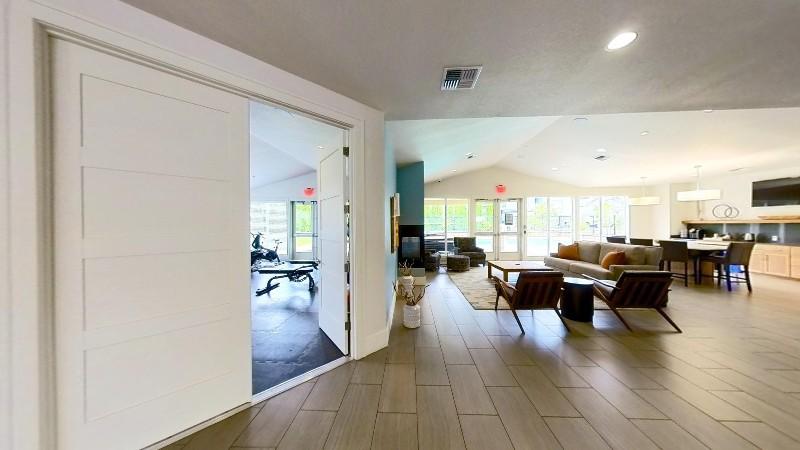 Clubhouse/Fitness Center
Office hours
| Day | Open hours |
|---|---|
| Mon: | Closed |
| Tue: | 8:30 am - 5 pm |
| Wed: | 8:30 am - 5 pm |
| Thu: | 8:30 am - 5 pm |
| Fri: | 8:30 am - 5 pm |
| Sat: | 10 am - 5 pm |
| Sun: | Closed |
Property map
Tap on any highlighted unit to view details on availability and pricing
Use ctrl + scroll to zoom the map
Facts, features & policies
Building Amenities
Community Rooms
- Business Center
- Club House
- Fitness Center
- Lounge: Community Area With TV
Other
- Hot Tub
- Laundry: In Unit
- Swimming Pool: Pool
Security
- Gated Entry: Gated
- Night Patrol: Courtesy Patrol
Services & facilities
- On-Site Maintenance
- On-Site Management
- Package Service: Package Lockers
Unit Features
Appliances
- Dishwasher
- Dryer
- Microwave Oven: Microwave
- Washer
Cooling
- Air Conditioning: Air Conditioning - Select Homes
Internet/Satellite
- High-Speed Internet Ready: Fiber Optics Pre-Wired
Other
- Built-In Bookshelves
- Fireplace
- Furnished: Furnished Apartments Through Cort
- High-End Appliances: Stainless Steel Appliances
- Large Closets: Walk-In Closets*
- Nine Foot Ceilings
- Patio Balcony: Balconies/Patios
- Quartz Counters
- Window Coverings
Policies
Parking
- Covered Parking
- Garage: Additional Rentable Garage Space
Lease terms
- 3 months, 4 months, 5 months, 6 months, 7 months, 8 months, 9 months, 10 months, 11 months, 12 months, 13 months, 14 months, 15 months, 16 months, 17 months, 18 months
Pet essentials
- DogsAllowedNumber allowed2Weight limit (lbs.)100Monthly dog rent$25Dog deposit$250
- CatsAllowedNumber allowed2Monthly cat rent$25Cat deposit$250
Special Features
- 24-Hour Emergency Maintenance
- Additional Storage
- Built-In Bookshelves
- Complimentary WiFi In Common Areas
- Pets Allowed: Pet-Friendly
- Positive Rent Reporting Through Homebody: Optional Program
- Resident Events
- Split Rent Payments With Flex: Optional Program
- Smoke-free building
Neighborhood: 97013
Areas of interest
Use our interactive map to explore the neighborhood and see how it matches your interests.
Travel times
Getting around
Walk Score®
/ 100
Car-DependentBike Score®
/ 100
BikeableNearby schools in Canby
Carus School
Grades K-6 • 5.1 miles8/10
GreatSchools® Rating
Test Score Rating
6/10Student Progress Rating
8/10Baker Prairie Middle School
Grades 7, 8 • 0.6 miles3/10
GreatSchools® Rating
Test Score Rating
5/10Student Progress Rating
5/10Canby High School
Grades 9-12 • 1.3 miles7/10
GreatSchools® Rating
Test Score Rating
6/10College Readiness Rating
7/10Living in Canby
- Dining SceneA variety of restaurants and cafes serve both local and international cuisine, making it a delightful spot for food enthusiasts.
- Family VibesThe neighborhood is equipped with family-oriented amenities like parks and recreational areas that encourage outdoor play and community gatherings.
- Green SpacesLush parks and scenic views are abundant, providing residents with plenty of opportunities for relaxation and outdoor activities.
- Outdoor ActivitiesWith nearby hiking trails and biking paths, the area promotes an active lifestyle for residents who enjoy exploring nature.
The neighborhoods in zip code 97013 offer a harmonious blend of suburban calm and outdoor adventures, with beautiful landscapes and a community-oriented atmosphere. Renters can enjoy the serene climate and proximity to nature, including parks like the scenic John Marsh Park, perfect for family activities and picnics. With a median rent of approximately $2,200 and a rental price range from $1,800 to $2,600, this area boasts convenient amenities including local grocery stores, coffee shops, and a variety of dining options that cater to diverse tastes. The vibrant community also features pet-friendly parks and walking trails, fostering an inclusive environment for all residents.
Powered by Zillow data and AI technology.
Nearby apartments for rent
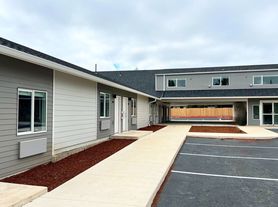


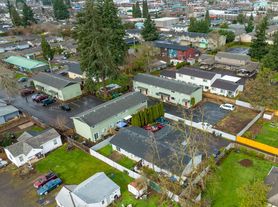
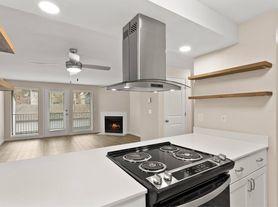


Listing order may reflect relevance, quality, and paid promotion.
Similar apartments for rent


Frequently asked questions
What is the walk score of Sequoia Grove?
Sequoia Grove has a walk score of 41, it's car-dependent.
What schools are assigned to Sequoia Grove?
The schools assigned to Sequoia Grove include Carus School, Baker Prairie Middle School, and Canby High School.
Does Sequoia Grove have in-unit laundry?
Yes, Sequoia Grove has in-unit laundry for some or all of the units.
What neighborhood is Sequoia Grove in?
Sequoia Grove is in the 97013 neighborhood in Canby, OR.
What are Sequoia Grove's policies on pets?
A maximum of 2 cats are allowed per unit. To have a cat at Sequoia Grove there is a required deposit of $250. This building has monthly fee of $25 for cats. Dogs are allowed, with a maximum weight restriction of 100lbs. A maximum of 2 dogs are allowed per unit. To have a dog at Sequoia Grove there is a required deposit of $250. This building has monthly fee of $25 for dogs.
Does Sequoia Grove have virtual tours available?
Yes, 3D and virtual tours are available for Sequoia Grove.
