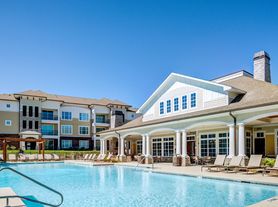
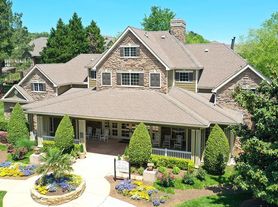
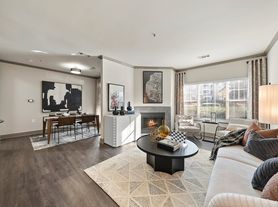
Located in the heart of RTP in Cary, Bexley at Triangle Park offers exquisite apartment living. Choose from a variety of floorplans designed to suit your lifestyle. Each home features a modern kitchen with black appliances, maple cabinetry, granite-inspired counters, and washer/dryer connections! Select homes feature garden tubs with separate shower, fireplaces, and home office nooks with shelves. Outstanding amenities include TWO resort-style pools with sundecks and cabanas, 24-hour cardio/strength fitness center with LifeFitness cardio equipment; 24-hour media/billiards room, and Wi-Fi business lounge with wireless printing. Four-legged friends will love the dog park! Ask about our new fenced-in yard option! Apply online TODAY! Note: Prices shown are for 10-14 month lease terms. Your rental rate will depend on the apartment home, move-in date, and lease term chosen. Apartments are individually priced based on your needs and our availability. Rental rates subject to change.
Status: Special offer
Bexley at Triangle Park
1200 Pickett Branch Rd, Cary, NC 27519
Apartment building
1-3 beds
Pet-friendly
Garage parking
Air conditioning (central)
Available units
Price may not include required fees and charges. Price shown reflects the lease term provided for each unit.
 Unit 2622PBR 1 bd, 1 ba | 794 | Now | $1,179 | |
 Topsail 1 bd, 1 ba | 832 | Now | $1,254+ | |
 Unit 3035RBR 2 bd, 2 ba | 1,062 | Now | $1,324 | |
Unit 2625PBR 2 bd, 2 ba | 1,062 | Now | $1,404 | |
Unit 3004RBR 2 bd, 2 ba | 1,062 | Now | $1,409 | |
Unit 2604TRD 2 bd, 2 ba | 1,062 | Dec 1 | $1,409 | |
 Unit 3327RBR 2 bd, 2 ba | 1,145 | Now | $1,444 | |
 Corolla 2 bd, 2 ba | 1,192 | Now | $1,519+ | |
 Unit 3225RBR 3 bd, 2 ba | 1,388 | Nov 14 | $1,799 |
What's special
Valet trash
Save time with valet trash
Valet trash is a rare feature. Less than 14% of buildings in Cary have this amenity.
Granite-inspired countersMaple cabinetryDog park
Property map
Tap on any highlighted unit to view details on availability and pricing
Use ctrl + scroll to zoom the map
Facts, features & policies
Building Amenities
Accessibility
- Disabled Access: Wheelchair Access*
Community Rooms
- 24-Hour Business Center With Computers And Wireles
- Club House: 24-Hour Clubhouse With Coffee Bar And Wi-Fi
- Fitness Center: 24-Hour Cardio And Strength Training Fitness Cente
- Game Room: 24-Hour Clubroom With Billiards
Other
- Laundry: Hookups
Outdoor common areas
- Garden Soaking Tub*
- Playground
- Two Resort-Style Pools And Sundeck With Wi-Fi
Services & facilities
- On-Site Maintenance
- On-Site Management
- Online Rent Payment
- Package Service: Package Lockers
- Pet Park
- Valet Trash: Valet Trash Removal Service (ask For Details)
Unit Features
Appliances
- Washer Dryer Hookups: Washer/Dryer Connections
Cooling
- Ceiling Fan
- Central Air Conditioning
Internet/Satellite
- Cable TV Ready
- High-Speed Internet Ready: High Speed Internet Available
Other
- Fireplace: Fireplace (wood-Burning)*
- Patio Balcony: Screened In Patios Available*
Policies
Parking
- Garage Lot
- Garage: Attached/Detached Garages Available
- Other
Lease terms
- 3, 4, 5, 6, 7, 8, 9, 10, 11, 12, 13, 14
Pet essentials
Additional details
$300 pet fee for first pet; $200 pet fee for each additional pet. $15 monthly per pet. Up to 3 pets permitted (2 dogs max). No weight limit. Breed restrictions apply.
Pet amenities
Pet Park
Special Features
- 24-Hour Cycling And Yoga Studio With Peloton
- 24-Hr. Emergency Maintenance
- All Major Credit Cards Accepted
- Available Fenced-In Yard*
- Baths With Double Vanities*
- Black Appliances
- Built-In Desk*
- Carports Available
- Charge Point Car Charging Station
- Fire Pit With Cozy Seating
- Maple Cabinetry
- Move-In Satisfaction Guarantee
- Nine-Foot Ceilings With Crown Molding
- Online Resident Services
- Picnic Pavilion With Grills
- Smoke-Free (ask For Details)*
- Tiled Entry*
- Walk-In Closets
- Walk-In Shower*
- Wood Plank Style Flooring*
Neighborhood: 27519
Areas of interest
Use our interactive map to explore the neighborhood and see how it matches your interests.
Travel times
Getting around
Walk Score®
/ 100
Car-DependentTransit Score®
/ 100
No Nearby TransitBike Score®
/ 100
Somewhat BikeableNearby schools in Cary
Alston Ridge Elementary School
Grades PK-5 • 0.2 miles6/10
GreatSchools® Rating
Test Score Rating
9/10Student Progress Rating
2/10Alston Ridge Middle
Grades 6-8 • 0.5 miles10/10
GreatSchools® Rating
Test Score Rating
10/10Student Progress Rating
10/10Panther Creek High
Grades 9-12 • 1.9 miles10/10
GreatSchools® Rating
Test Score Rating
9/10College Readiness Rating
10/10Student Progress Rating
10/10Living in Cary
In western Cary, 27519 covers Copperleaf, Amberly, Harmony, Upchurch Farms and Toscana, in a landscape of wooded neighborhoods, ponds and gently rolling Piedmont terrain. The area has a humid, four-season climate, with hot summers, mild winters and leafy springs and autumns. Neighborhood paths, green spaces and playgrounds offer places to walk, cycle and play outdoors; the Cary Regional Library is a nearby indoor amenity. Shopping centers provide groceries and everyday services, while cafés and restaurants offer convenient stops for coffee and meals. For broader dining, arts and nightlife, central Cary and the Research Triangle are within reach by car. Driving is a common way to get around, with access to major roads including NC 540 and US 1. For ZIP code 27519, the median rent is $2,275 per month, with a typical range of $480 to $5,500.
Powered by Zillow data and AI technology.
Cost calculator
Nearby apartments for rent


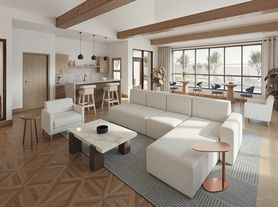

Listing order may reflect relevance, quality, and paid promotion.
Similar apartments for rent
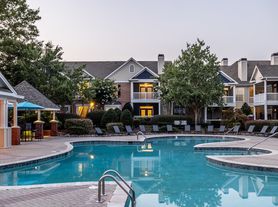
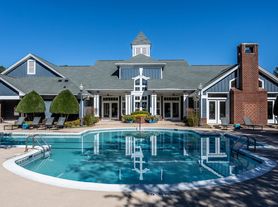


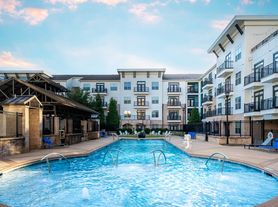

Frequently asked questions
Where is Bexley at Triangle Park located, and what is the neighborhood like?
Bexley at Triangle Park is located at 1200 Pickett Branch Rd, Cary, NC. The surrounding area includes multiple restaurants and cafes within 2 miles, such as RB'S Cafe, Hickory Tavern, and Persis Indian Grill.
What is the average rent in Cary, NC?
Based on the latest Zillow data, the median rent across all unit types in ZIP code 27519 in Cary is currently $2,275 per month. Prices vary by neighborhood, floor plan, and building amenities.
What schools are assigned to Bexley at Triangle Park?
The schools assigned to Bexley at Triangle Park include Alston Ridge Elementary School, Alston Ridge Middle, and Panther Creek High.
What are the grocery stores and everyday shopping options near Bexley at Triangle Park?
Bexley at Triangle Park is located near 2 grocery stores, including GNC (0.8 miles) and Harris Teeter (1 mile). Additional shopping options, including Parkside Towns Commons, are approximately 0.7 miles away.
What is the minimum and maximum rent for Bexley at Triangle Park?
The total price for an apartment unit in Bexley at Triangle Park ranges from $1,179 to $1,799. The total price will vary by floor plan, unit size, and unit amenities.
Your dream apartment is waitingFour new units were recently added to this listing.
