


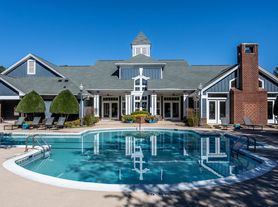
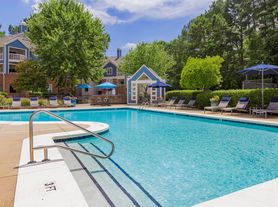
Nestled just off I-540 and Highway 55, less than 5 minutes from Research Triangle Park, Bexley Panther Creek offers one, two, and three-bedroom contemporary floorplans designed with your comfort and convenience in mind. Luxurious in-home amenities include nine-foot ceilings, crown molding, gourmet kitchens with designer finishes, optional garden tubs, and utility room with washer/dryer connection. Within the community, enjoy lounging at the resort-style pool with sundeck or spend time with neighbors at the outdoor media & billiards area. COMING SOON: NEW & IMPROVED Club Room with Media/Wi-Fi Lounge and Business Center with Mac/PCs and Wireless Printing; Cardio/Strength Training Fitness Center; NEW Poolside Summerhouse! Apply online TODAY! Note: Prices shown are for 10-14 month lease terms. Your rental rate will depend on the apartment home, move-in date, and lease term chosen. Apartments are individually priced based on your needs and our availability. Rental rates subject to change.
Special offer
Bexley Panther Creek
2000 Alexan Dr, Cary, NC 27519
Apartment building
1-3 beds
Pet-friendly
Garage parking
Air conditioning (central)
In-unit laundry (W/D)
Available units
Price may not include required fees and charges. Price shown reflects the lease term provided for each unit.
Unit , sortable column | Sqft, sortable column | Available, sortable column | Base rent, sorted ascending |
|---|---|---|---|
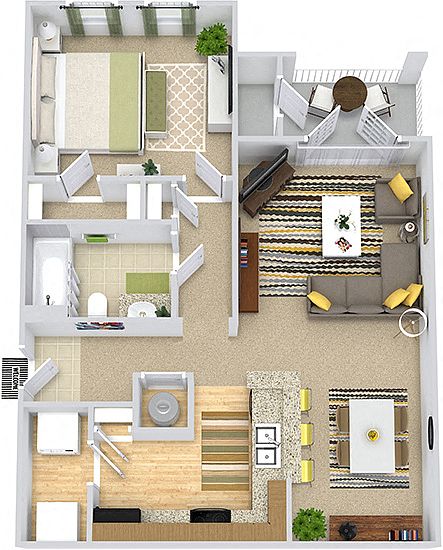 Unit 7100HD 1 bd, 1 ba | 780 | Oct 9 | $1,289 |
Unit 7211HD 1 bd, 1 ba | 780 | Nov 11 | $1,289 |
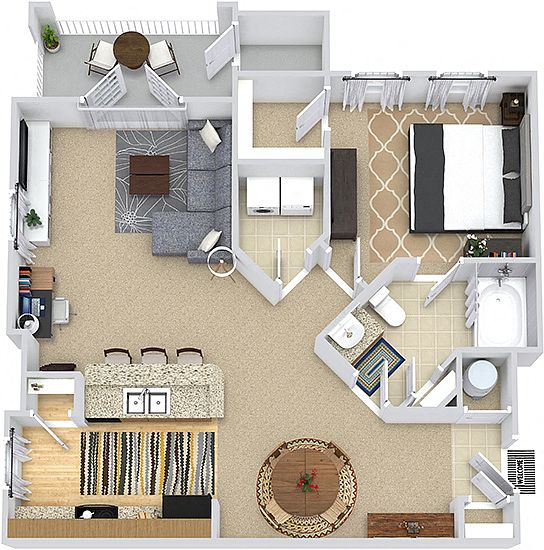 Unit 1203AD 1 bd, 1 ba | 838 | Dec 3 | $1,304 |
Unit 7113HD 1 bd, 1 ba | 780 | Oct 31 | $1,364 |
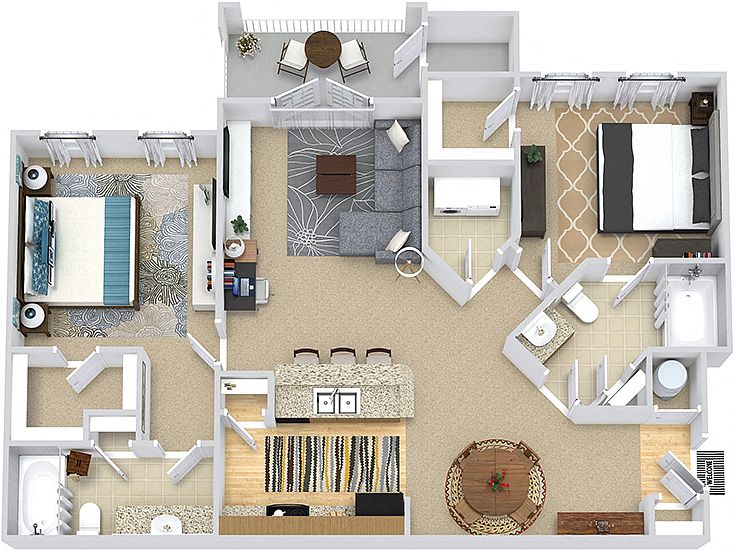 Unit 2311LD 2 bd, 2 ba | 1,096 | Oct 31 | $1,534 |
 Unit 3110AD 2 bd, 2 ba | 1,078 | Dec 5 | $1,534 |
Unit 8103FD 2 bd, 2 ba | 1,078 | Dec 2 | $1,544 |
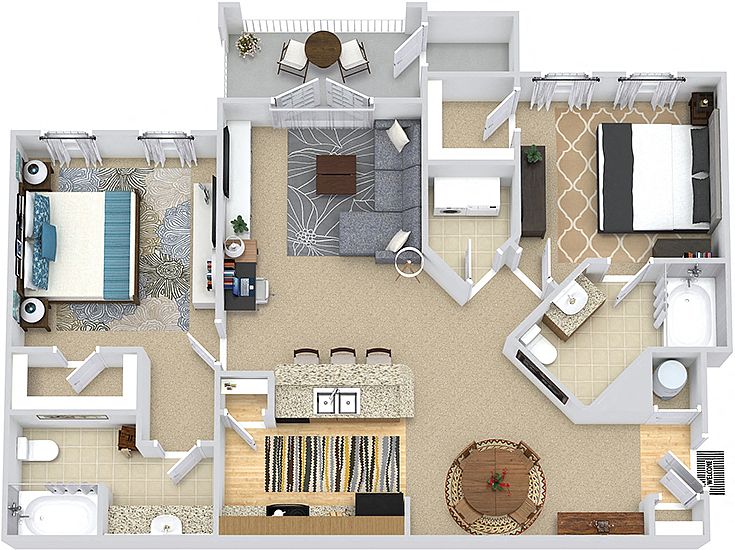 Unit 5100HD 2 bd, 2 ba | 1,096 | Jan 6 | $1,559 |
Unit 8210FD 2 bd, 2 ba | 1,078 | Now | $1,569 |
Unit 5311HD 2 bd, 2 ba | 1,096 | Dec 2 | $1,609 |
Unit 3300BL 2 bd, 2 ba | 1,096 | Dec 5 | $1,609 |
Unit 2113STD 2 bd, 2 ba | 1,096 | Nov 3 | $1,644 |
Unit 4102STD 2 bd, 2 ba | 1,096 | Dec 11 | $1,644 |
 Unit 4112STD 3 bd, 2 ba | 1,257 | Nov 21 | $1,769 |
What's special
Nine-foot ceilingsCrown moldingResort-style pool with sundeck
Office hours
| Day | Open hours |
|---|---|
| Mon - Fri: | 9 am - 6 pm |
| Sat: | 10 am - 5 pm |
| Sun: | 1 pm - 5 pm |
Property map
Tap on any highlighted unit to view details on availability and pricing
Use ctrl + scroll to zoom the map
Facts, features & policies
Building Amenities
Accessibility
- Disabled Access: Wheelchair Access*
Community Rooms
- Business Center: 24-Hour Business Center With Computers And Wireles
- Club House: 24-Hour Clubhouse With Coffee Bar And Wi-Fi
- Fitness Center: 24-Hour Cardio And Strength Training Fitness Cente
- Lounge: 24-Hour Media Lounge
Other
- In Unit: Washer/Dryer Included
- Swimming Pool: Resort-Style Pool And Sundeck With Wi-Fi
Outdoor common areas
- Barbecue: Picnic Areas W/ BBQ Grills
- Garden: Garden Soaking Tub*
Services & facilities
- On-Site Maintenance
- On-Site Management
- Online Rent Payment
- Package Service: Package Lockers
- Pet Park
- Storage Space
Unit Features
Appliances
- Dishwasher
- Dryer
- Garbage Disposal
- Microwave Oven: Built-In Microwave
- Washer
Cooling
- Ceiling Fan
- Central Air Conditioning
Flooring
- Wood: Wood Plank-Style Flooring*
Internet/Satellite
- Cable TV Ready: Cable Ready
- High-Speed Internet Ready: High Speed Internet Available
Other
- Patio Balcony: Screened-In Patio/Balcony Available*
Policies
Parking
- Garage Lot
- Garage: Detached Garages Available
- Off Street Parking
- Other
- Surface Lot
Lease terms
- 3, 4, 5, 6, 7, 8, 9, 10, 11, 12, 13, 14
Pet essentials
- DogsAllowedNumber allowed2
- CatsAllowedNumber allowed3
Additional details
$300 pet fee for first pet; $200 pet fee for each additional pet. $15 monthly per pet. Up to 3 pets permitted (2 dogs max). No weight limit. Breed restrictions apply.
Pet amenities
Pet Park
Special Features
- 2 Inch Designer Blinds
- 24-Hour Emergency Maintenance
- All Major Credit Cards Accepted
- Charge Point Car Charging Station
- Designer Cabinetry And Sleek Black Appliances
- Kitchen Pantry
- Move-In Satisfaction Guarantee
- Smoke-Free (ask For Details)*
- Walk-In Closets
Neighborhood: 27519
Areas of interest
Use our interactive map to explore the neighborhood and see how it matches your interests.
Travel times
Getting around
Walk Score®
/ 100
Car-DependentTransit Score®
/ 100
No Nearby TransitBike Score®
/ 100
Somewhat BikeableNearby schools in Cary
Alston Ridge Elementary School
Grades PK-5 • 2.4 miles6/10
GreatSchools® Rating
Test Score Rating
9/10Student Progress Rating
2/10Alston Ridge Middle
Grades 6-8 • 2.3 miles10/10
GreatSchools® Rating
Test Score Rating
10/10Student Progress Rating
10/10Panther Creek High
Grades 9-12 • 0.5 miles10/10
GreatSchools® Rating
Test Score Rating
9/10College Readiness Rating
10/10Student Progress Rating
10/10Living in Cary
- Community VibeEngaging community events and friendly neighbors foster a welcoming atmosphere throughout the neighborhoods.
- Dining SceneA variety of dining options, from cozy cafes to family-friendly restaurants, ensures there's something for everyone.
- Family VibesThe area boasts numerous parks and playgrounds, making it ideal for family activities and outdoor fun.
- Green SpacesLush parks and trails provide ample opportunities for outdoor recreation and relaxation amidst nature.
The neighborhoods in the 27519 zip code offer a blend of suburban charm and modern conveniences, characterized by beautiful green spaces and family-friendly amenities. Residents enjoy easy access to parks like the popular Briar Chapel Community Park and a variety of shopping options at nearby retail centers, including grocery stores and local boutiques. The dining scene features a mix of casual eateries and upscale restaurants, providing diverse culinary experiences. With a median rent of approximately $2,200, this area caters to renters looking for spacious homes and vibrant community life, all while being conveniently located near major highways for easy commuting.
Powered by Zillow data and AI technology.
Nearby apartments for rent
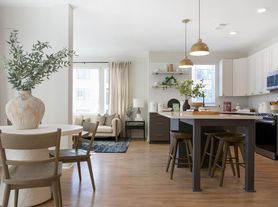
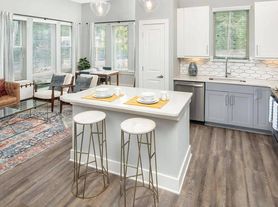
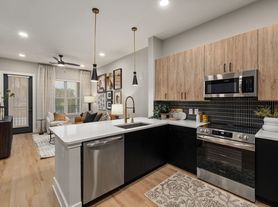

Listing order may reflect relevance, quality, and paid promotion.
Similar apartments for rent



Frequently asked questions
What is the walk score of Bexley Panther Creek?
Bexley Panther Creek has a walk score of 16, it's car-dependent.
What schools are assigned to Bexley Panther Creek?
The schools assigned to Bexley Panther Creek include Alston Ridge Elementary School, Alston Ridge Middle, and Panther Creek High.
Does Bexley Panther Creek have in-unit laundry?
Yes, Bexley Panther Creek has in-unit laundry for some or all of the units.
What neighborhood is Bexley Panther Creek in?
Bexley Panther Creek is in the 27519 neighborhood in Cary, NC.
What are Bexley Panther Creek's policies on pets?
A maximum of 3 cats are allowed per unit. A maximum of 2 dogs are allowed per unit.
