We offer self-guided, live video, and team member tours. Call 24 x 7 to schedule!
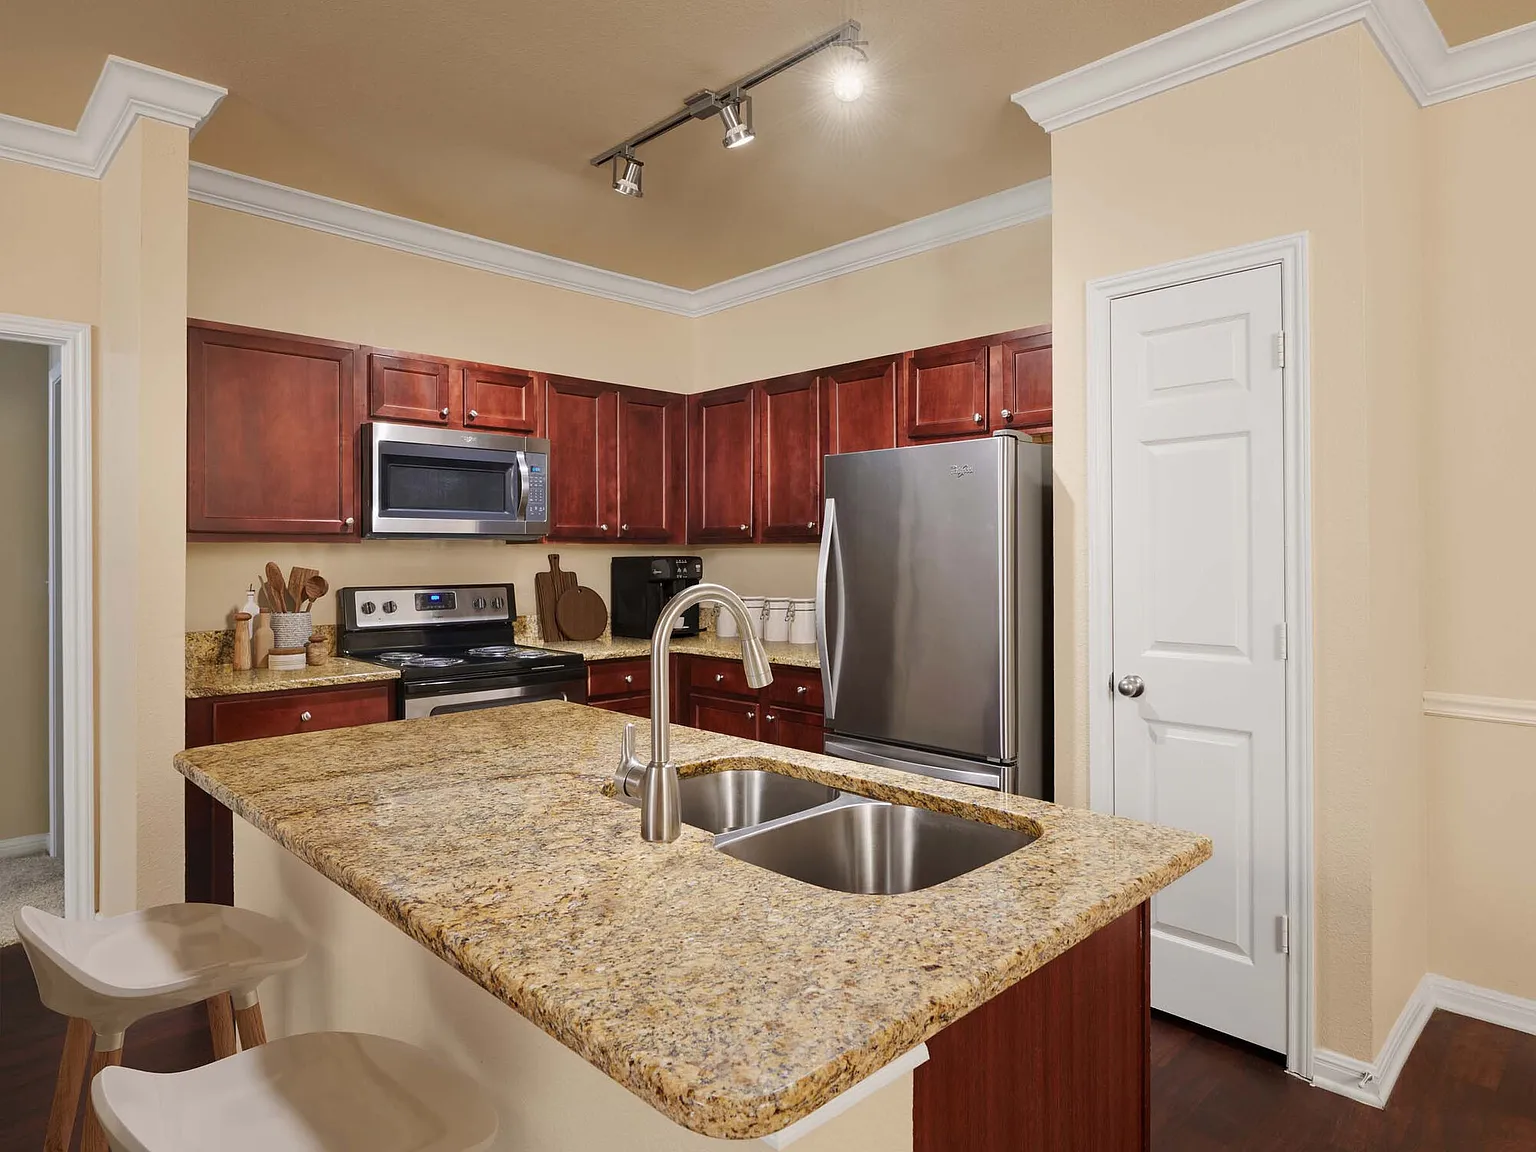



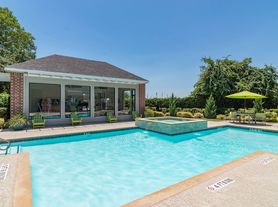
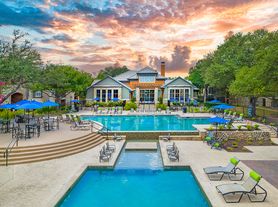
We offer live video, self-guided, and team member tour options. Please call 24 x 7 to schedule. At Camden Brushy Creek, choose from a variety of spacious 1, 2, and 3-bedroom floor plans with features such as walk-in closets, brushed nickel fixtures, stainless steel appliances, soaking tubs, separate showers, crown molding, and granite countertops. Many of the open-concept floor plans even include built-in desks to create the perfect home office space! Every apartment home's front door is on the first floor - step right inside your first-floor home or enter a top-floor home through your private staircase. Our pet-friendly community offers a lagoon-style pool, movie theater, gaming lounge, pet park, WiFi at the pool and clubhouse, community workspace, 24-hour fitness center, and abundant landscaping. Camden residents can take advantage of an exclusive discount with CORT to rent furniture and accessories for your apartment home. As an Airbnb-friendly community, residents can host their apartment home on Airbnb part-time, up to 90 days per year. (Hosting is subject to local laws and regulations.) We partner with Vero, a third-party screening company, to verify the identity and income of all applicants. Pricing and availability are subject to change until a quote is saved.
Apartment building
1-3 beds
Pet-friendly
Covered parking
Air conditioning (central)
In-unit laundry (W/D)
Available units
Price may not include required fees and charges. Price shown reflects the lease term provided for each unit.
Unit , sortable column | Sqft, sortable column | Available, sortable column | Base rent, sorted ascending |
|---|---|---|---|
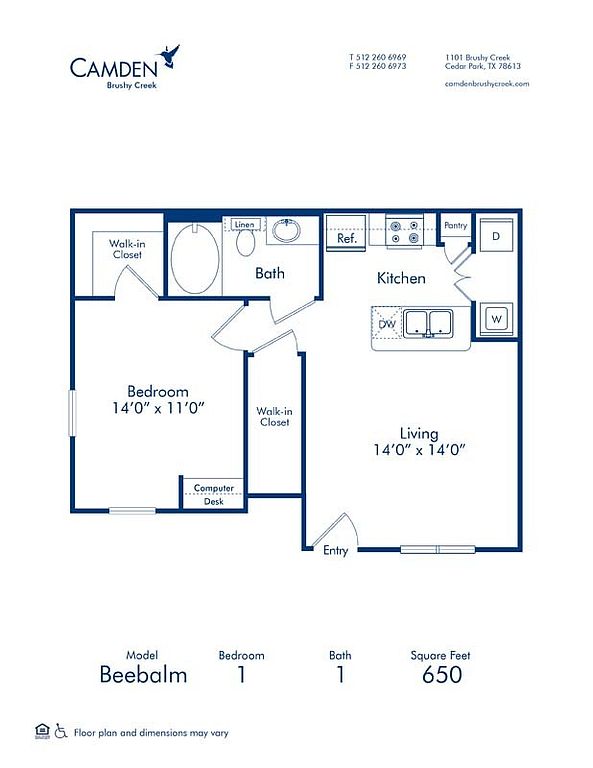 Unit 1509 1 bd, 1 ba | 650 | Oct 9 | $1,159 |
Unit 1915 1 bd, 1 ba | 650 | Oct 9 | $1,159 |
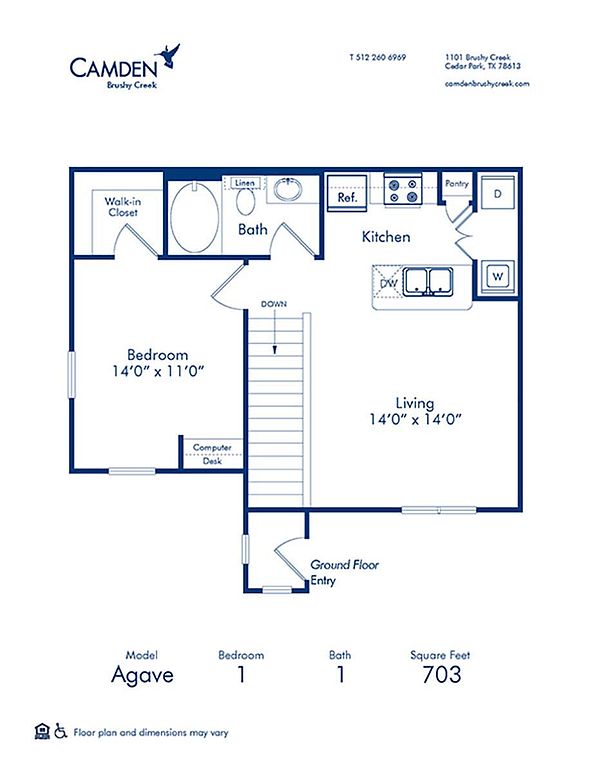 Unit 1110 1 bd, 1 ba | 703 | Sep 1 | $1,189 |
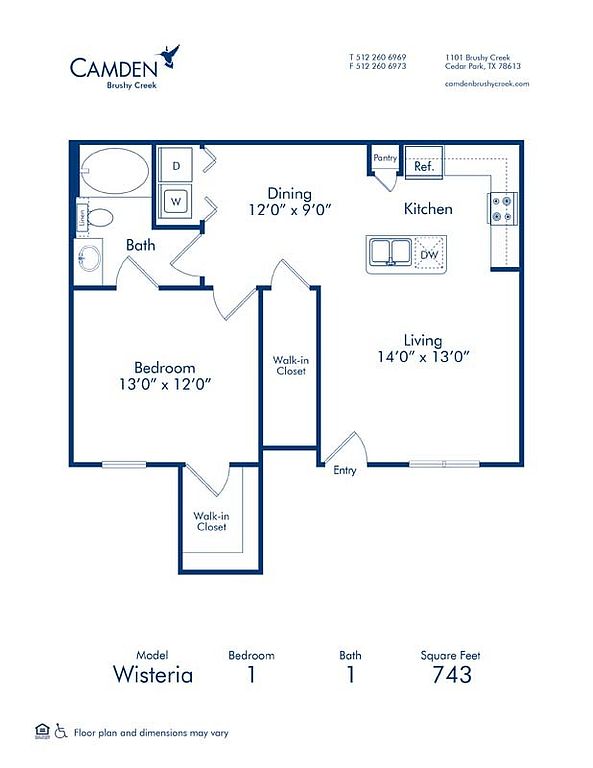 Unit 1113 1 bd, 1 ba | 743 | Sep 4 | $1,279 |
Unit 713 1 bd, 1 ba | 743 | Aug 28 | $1,279 |
Unit 2005 1 bd, 1 ba | 743 | Sep 25 | $1,289 |
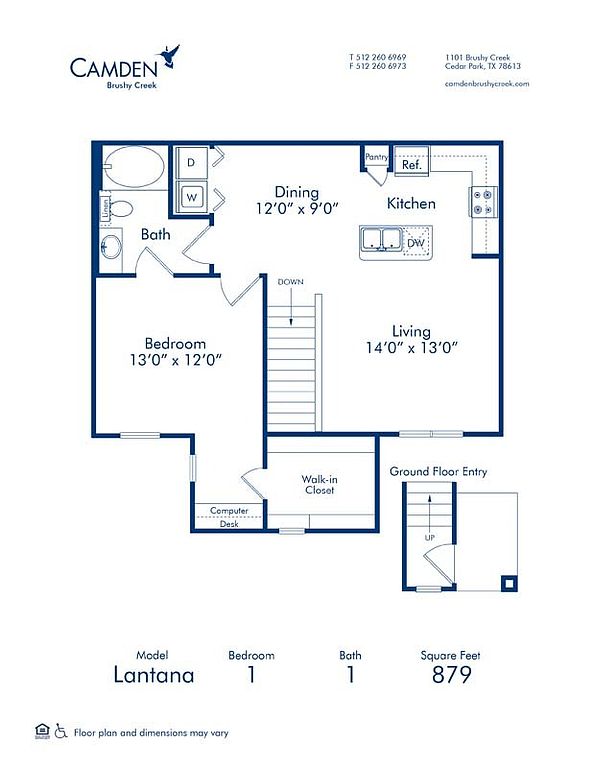 Unit 1912 1 bd, 1 ba | 879 | Now | $1,329 |
Unit 1204 1 bd, 1 ba | 879 | Aug 14 | $1,339 |
Unit 2012 1 bd, 1 ba | 879 | Aug 21 | $1,339 |
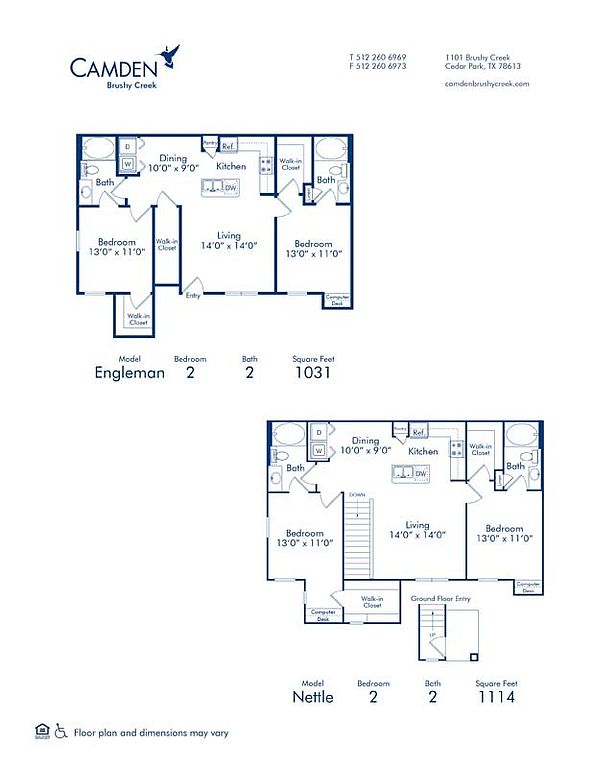 Unit 2201 2 bd, 2 ba | 1,031 | Oct 2 | $1,679 |
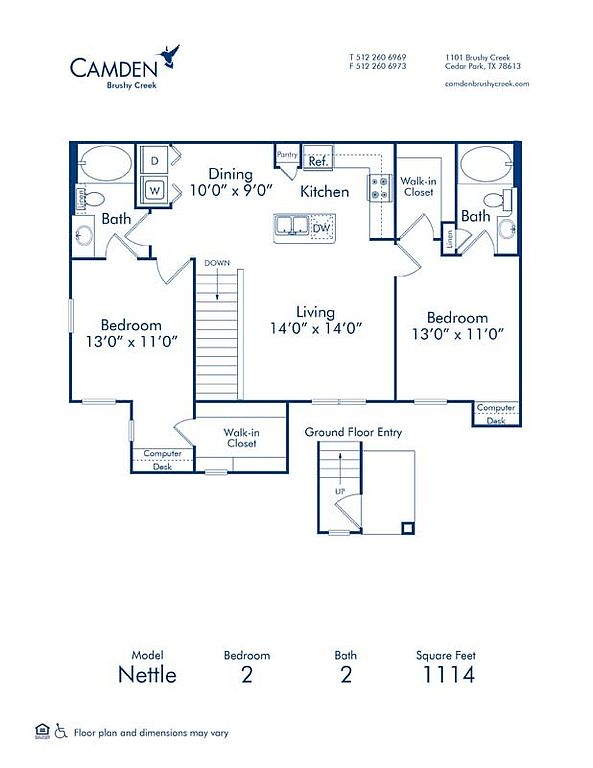 Unit 1302 2 bd, 2 ba | 1,114 | Sep 4 | $1,779 |
Unit 2202 2 bd, 2 ba | 1,114 | Now | $1,889 |
 Unit 602 3 bd, 2 ba | 1,334 | Aug 21 | $1,989 |
What's special
Valet trash
Save time with valet trash
Valet trash is a rare feature. Less than 6% of buildings in Cedar Park have this amenity.
3D tours
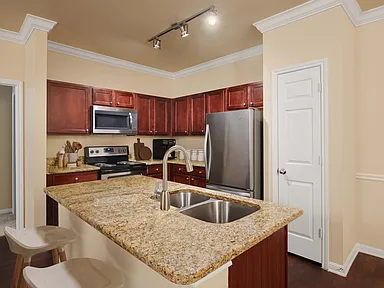 B4 Nettle 2-2
- Amenity tour 1
- A4 Lantana 1-1
- A3 Wisteria 1-1
Office hours
| Day | Open hours |
|---|---|
| Mon - Fri: | 9 am - 6 pm |
| Sat: | 10 am - 5 pm |
| Sun: | Closed |
Facts, features & policies
Building Amenities
Community Rooms
- Business Center: Community Workspace With Wi-fi And Printers
- Fitness Center: 24 Hour Fitness Center With Cardio & Smith Mac
- Lounge: Social Lounge With Wi Fi
Fitness & sports
- Other Sports Court: Pet Walking, And Other Care Services Through Spruc
Other
- In Unit: Full-size Washer And Dryer
- Swimming Pool: Relaxing Pool With Waterfall Feature & Spa
Outdoor common areas
- Barbecue: Outdoor Grilling Stations
Services & facilities
- Bicycle Storage: Bike Storage Room With Work Station
- Online Rent Payment
- Pet Park: Unleashed Bark Park
- Storage Space: Additional Storage
- Valet Trash: Doorstep Trash And Recycling Pickup Sun-thurs.
View description
- Pool View
- Wooded View
Unit Features
Appliances
- Dishwasher
- Dryer: Full-size Washer And Dryer
- Microwave Oven: Stainless Appliances Including Microwave
- Washer: Full-size Washer And Dryer
Cooling
- Air Conditioning: Air Conditioner
- Ceiling Fan
- Central Air Conditioning: Air Conditioning - Central Air
Internet/Satellite
- Cable TV Ready: Cable
Other
- 2 Inch Wood-style Blinds
- 9 Foot Ceilings With Crown Molding
- Accessible
- Alarm Monitoring Available
- Built-in Desk
- Chef-inspired Kitchen, Modern Cabinets
- Curved Shower Rods
- Detachable Shower Head
- Energy-efficient Dual-pane Windows
- Framed Bathroom Mirrors
- Front-facing Range Controls
- Grab Bars
- Hard Surface Counter Tops: Granite Countertops
- Hardwood-style Flooring
- Kitchen Island
- Lower Bathtub
- Lower Countertops
- Modern Hardware And Fixtures
- Pantry: Kitchen Pantry And Linen Closet
- Separate Glass-enclosed Walk-in Showers
- Spacious Soaking Bathtub
- Spacious Walk-in Closets
- Top Floor Apartment With Private Staircase
- Undermount Sinks
- Wider Pathways
Policies
Parking
- Carport: Carports Available To Rent.
- Covered Parking: Covered Parking Available
Lease terms
- Available months 4, 5, 6, 7, 8, 9, 10, 11, 12, 13, 14, 15, 16, 17,
Utilities included in rent
- Broadbandinternet
Pet essentials
- DogsAllowedOne-time dog fee$500
- CatsAllowedOne-time cat fee$500
Pet amenities
Pet Park: Unleashed Bark Park
Special Features
- 24-hour Emergency Maintenance
- Beautiful Courtyards With Cozy Seating
- Built-in Desks In Select Floor Plans
- Carports Available
- Closet: Linen And Medicine Cabinets In Bathrooms
- Clubroom
- Convenient Access To Highway 183
- Fitness Zone W/cardio, Weight Training, Free Weigh
- Front Door Trash Pick-up And Recycling
- Housekeeping And More Available Through Spruce
- Lisd Award-winning Schools
- Meeting Rooms
- Parking
- Planned Social Gatherings
- Recycling
- Wi-fi In Common Areas
Neighborhood: 78613
Areas of interest
Use our interactive map to explore the neighborhood and see how it matches your interests.
Travel times
Walk, Transit & Bike Scores
Walk Score®
/ 100
Car-DependentBike Score®
/ 100
Somewhat BikeableNearby schools in Cedar Park
GreatSchools rating
- 8/10Charlotte Cox Elementary SchoolGrades: PK-5Distance: 0.2 mi
- 8/10Artie L Henry Middle SchoolGrades: 6-8Distance: 1.5 mi
- 8/10Vista Ridge High SchoolGrades: 9-12Distance: 1.3 mi
Nearby apartments for rent
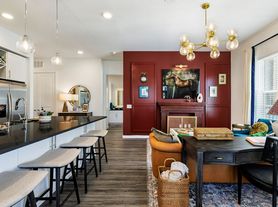
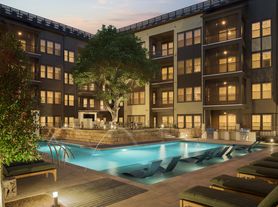
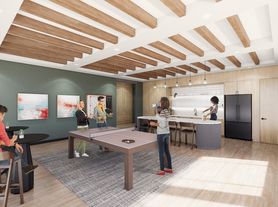
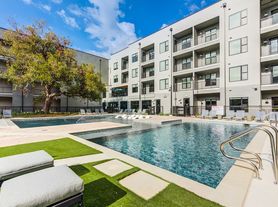
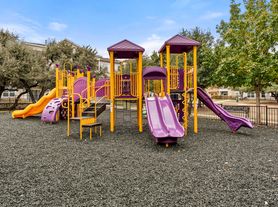
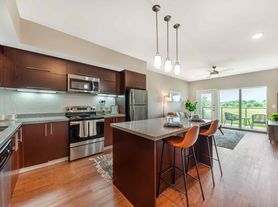


Listing order may reflect relevance, quality, and paid promotion.
Similar apartments for rent
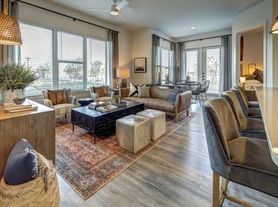
Frequently asked questions
Camden Brushy Creek is located at 1101 Brushy Creek Rd in Cedar Park, TX. The surrounding area includes approximately 15 restaurants and cafes within 1 mile, such as Coffee News, Circle K, and Jardin Corona.
Based on the latest Zillow data, the average rent across all unit types in Cedar Park is currently $2,250 per month. Prices vary by neighborhood, floor plan, and building amenities.
Camden Brushy Creek is located within 0.7 miles of Peak Performance Martial Arts, 0.9 miles of Twin Lakes Park, and 0.9 miles of Forrest Oaks Pool 2.
Camden Brushy Creek is located near 3 grocery stores, including 0.9 miles from International Foods, 1 mile from The Brewtique, and 1 mile from Longhorn Liquor. Additional shopping options, including Elder Mitsubishi, are approximately 0.8 miles away.
The total price for an apartment unit in Camden Brushy Creek ranges from $1,159 to $1,989. The total price will vary by floor plan, unit size, and unit amenities.
Rent in Cedar Park has increased by $55 month-over-month, according to the latest Zillow rental data.
The schools assigned to Camden Brushy Creek include Charlotte Cox Elementary School, Artie L Henry Middle School, and Vista Ridge High School.
Your dream apartment is waitingTwo new units were recently added to this listing.
