Price shown is Base Rent. Residents are required to pay the following fees: At Application: App Fee ($30.00, Nonrefundable (NRF), per applicant); At Move-in: Security Dep. (Refundable) ($750.00, per unit); Admin Fee ($300.00, NRF, per unit); Util. - New Account Fee ($15.00, NRF, per unit); At Move-out: Util. - Final Bill Fee ($15.00, NRF, per unit); Monthly: Common Area - Electric (NRF, per unit, usage-based); Common Area - Gas (NRF, per unit, usage-based); Util. - Sewer (NRF, per unit, usage-based); Trash Svcs. - Hauling (varies, NRF, per unit); Util. - Water (NRF, per unit, usage-based); Util. - Electric - 3rd Party (NRF, per unit, usage-based); Util. - Natural Gas - 3rd Party (NRF, per unit, usage-based); Util. - Billing Admin Fee ($6.40, NRF, per unit); Trash Svcs. - Doorstep ($21.00, NRF, per unit); Common Area Maintenance ($50.00, NRF, per unit); Renters Liability Ins. - 3rd Party (varies, NRF, per leaseholder). Please visit the property website for a full list of all optional and situational fees. Floor plans are artist's rendering. All dimensions are approximate. Actual product and specifications may vary in dimension or detail. Not all features are available in every rental home. Please see a representative for details.
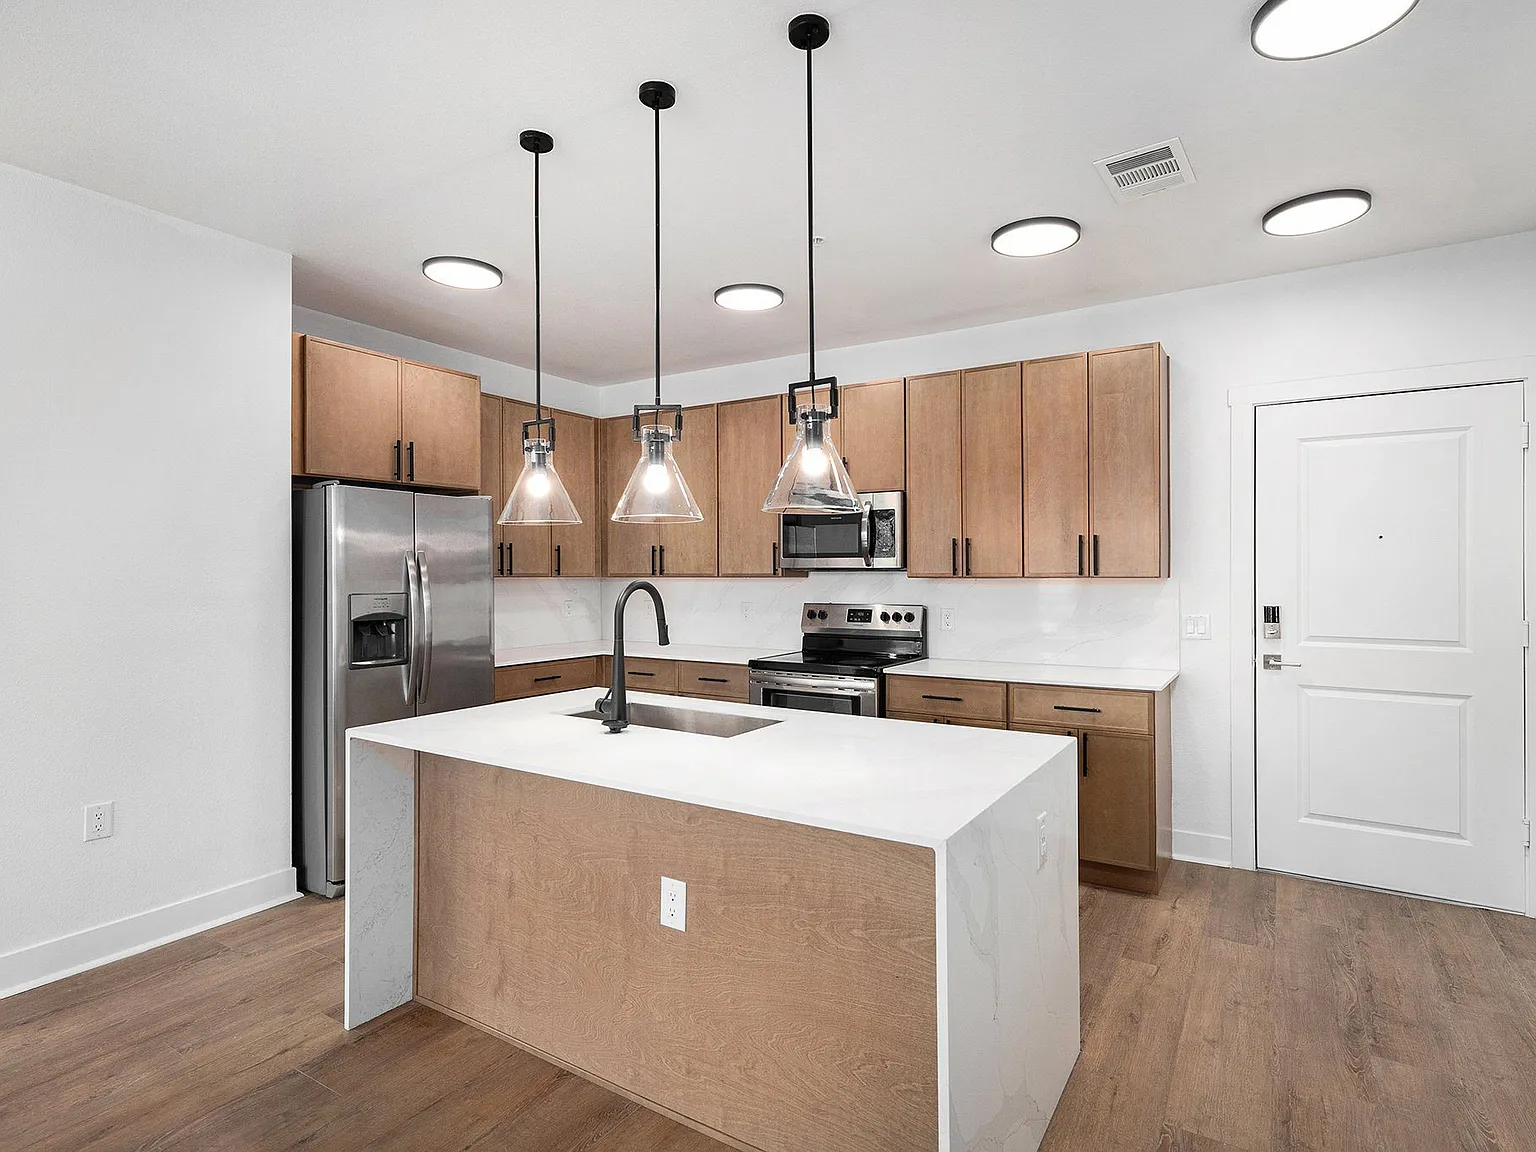
The Mezz at Fiddler's Green is a new kind of apartment community. A place where modern features indoors are in perfect harmony with rugged natural scenery outdoors. A place where your daily schedule is a melody of endless neighborhood conveniences. A place where you can dial up or down the tempo between relaxation, invigoration, or vibration. The Mezz at Fiddlers Green offers modern apartment homes designed with amenities for a busy lifestyle. The 4-story midrise building wraps a private courtyard with high-end amenities. A detached parking garage provides covered parking in addition to the open surface lot. Enclosed bright corridors with elevators lead to each upscale 1, 2, and 3 bedroom apartment homes. Inside reveals open-concept living & kitchen spaces filled with designer white cabinetry, tile backsplashes, and generous natural light. Bedrooms hold abundant storage in roomy oversized closets, and every apartment contains a full-size washer & dryer.

Special offer
The Mezz at Fiddlers Green
6440 S Syracuse Way, Centennial, CO 80111
Apartment building
1-2 beds
Pet-friendly
Covered parking
Air conditioning (central)
In-unit laundry (W/D)
Available units
This listing now includes required monthly fees in the total monthly price. Price shown reflects the lease term provided for each unit.
Unit , sortable column | Sqft, sortable column | Available, sortable column | Total monthly price, sorted ascending |
|---|---|---|---|
 Unit 112 1 bd, 1 ba | 726 | Aug 20 | $1,753 |
Unit 323 1 bd, 1 ba | 726 | Sep 18 | $1,813 |
 Unit 307 2 bd, 2 ba | 1,141 | Sep 7 | $2,184 |
 Unit 329 2 bd, 2 ba | 1,213 | Oct 7 | $2,450 |
What's special
Open surface lotTile backsplashesDesigner white cabinetryGenerous natural lightModern apartment homes

Office hours
| Day | Open hours |
|---|---|
| Mon - Fri: | 10 am - 6 pm |
| Sat: | 10 am - 5 pm |
| Sun: | Closed |
Property map
Tap on any highlighted unit to view details on availability and pricing
Use ctrl + scroll to zoom the map
Facts, features & policies
Building Amenities
Accessibility
- Disabled Access: Wheelchair Access In Select Units
Community Rooms
- Club House: Resident Clubhouse With Tap Cold Brew
- Fitness Center: 1,600 Sq. Ft. High-tech Fitness Center Including S
- Recreation Room: Indoor/outdoor Flex Entertainment Patio With Games
Other
- In Unit: In-unit Washer And Dryer
- Swimming Pool: Sparkling Pool
Outdoor common areas
- Barbecue: Grilling Stations
- Patio: Personal Patio Or Balcony
- Sundeck: Sundeck With Lounge Seating And Firepit
Security
- Gated Entry: Controlled Access With Key Fob Entry
Services & facilities
- Bicycle Storage: Bike Repair Station And Bike Racks
- Elevator: 4-story Design With Elevator Access
- On-site Maintenance: On-site Maintenance And 24-hour Emergency Maintena
- On-site Management
- Package Service: Mail Room With Package Lockers
- Storage Space
View description
- Mountain Or Courtyard Views
Unit Features
Appliances
- Dishwasher
- Dryer: In-unit Washer And Dryer
- Garbage Disposal: Disposal
- Microwave Oven: Microwave
- Washer: In-unit Washer And Dryer
Cooling
- Ceiling Fan
- Central Air Conditioning: Central Air Conditioning And Heating
- Refrigeration Cooling: Refrigerator With Ice Maker
Internet/Satellite
- High-speed Internet Ready: High Speed Internet
Policies
Parking
- Covered Parking
- Garage Lot
- Garage: Garages Available
- Other
- Surface Lot
- Valet Parking: Door-to-door Valet Trash
Lease terms
- Less than 1 year
Pet essentials
- DogsAllowedMonthly dog rent$35
- CatsAllowedMonthly cat rent$35
Additional details
Please contact for details. | Restrictions: None
Special Features
- Ask About Our Preferred Employer Program!
- Brand New Premium Interiors
- Built-in Shelving
- Cabanas, Outdoor Kitchen, And Fire Features
- Closet: Linen Or Pantry Closet In Select Homes
- Corporate Housing Available
- Courtyard
- Crown Molding
- Electronic Thermostat
- Free Weights: Free Weights Area
- Glass-enclosed Showers With Ceramic Tile
- Keyless Smart Locks
- Large Kitchen Islands
- Luxury 1, 2, And 3-bedroom Designs
- Monthly Resident Events
- Online Resident Services
- Open Surface Lot Parking
- Oversized Closets
- Pendant Kitchen Lighting
- Pet Grooming Spa Room
- Pet-friendly
- Plush Carpet In Select Homes
- Private Entry
- Rentable Storage Rooms
- Rental Furniture Available From Cort
- Smoke-free Community
- Spa: Spa-inspired Hot Tub
- Stainless Steel Appliance Package
- Usb Equipped Electrical Outlets
- Window Coverings
- Wood-style Plank Flooring
Neighborhood: 80111
Areas of interest
Use our interactive map to explore the neighborhood and see how it matches your interests.
Travel times
Walk, Transit & Bike Scores
Walk Score®
/ 100
Somewhat WalkableTransit Score®
/ 100
Some TransitBike Score®
/ 100
Somewhat BikeableNearby schools in Centennial
GreatSchools rating
- 8/10Heritage Elementary SchoolGrades: PK-5Distance: 0.7 mi
- 8/10West Middle SchoolGrades: 6-8Distance: 2.1 mi
- 9/10Cherry Creek High SchoolGrades: 9-12Distance: 2.4 mi
Nearby apartments for rent

Listing order may reflect relevance, quality, and paid promotion.
Similar apartments for rent

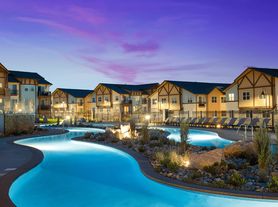
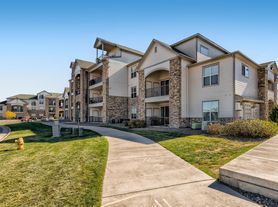
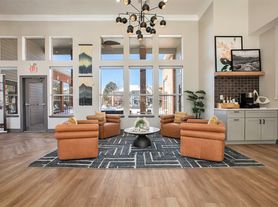

Frequently asked questions
The Mezz at Fiddlers Green is located at 6440 S Syracuse Way in Centennial, CO. The surrounding area includes approximately 20 restaurants and cafes within 1 mile, such as Sukiya Ramen, Starbucks, and Starbucks.
The nearest public transit stop is bus stop 12245, approximately 0.3 miles away.
Based on the latest Zillow data, the average rent across all unit types in Centennial is currently $2,544 per month. Prices vary by neighborhood, floor plan, and building amenities.
The Mezz at Fiddlers Green is located within 0.3 miles of SweetPlay, 0.4 miles of PNC Bank, and 0.4 miles of Spectrum Plaza.
The Mezz at Fiddlers Green is located near 3 grocery stores, including 0.3 miles from Heritage Wine & Liquor, 0.3 miles from Safeway, and 0.5 miles from Sprouts Farmers Market. Additional shopping options, including QuikTrip, are approximately 0.3 miles away.
The total price for an apartment unit in The Mezz at Fiddlers Green ranges from $1,753 to $2,450. The total price will vary by floor plan, unit size, and unit amenities.
Rent in Centennial has decreased by $55 month-over-month, according to the latest Zillow rental data.
The schools assigned to The Mezz at Fiddlers Green include Heritage Elementary School, West Middle School, and Cherry Creek High School.
