
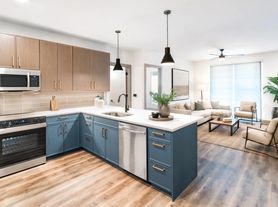
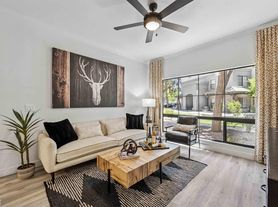
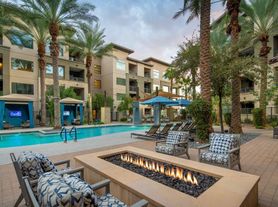

With chic styling and avant-garde amenities, Alta Uptown presents modern-eclectic living with an unmistakable French flair. No deja vu moments here. We promise you've never seen apartments like these.
Floor plans are artist's rendering. All dimensions are approximate. Actual product and specifications may vary in dimension or detail. Not all features are available in every rental home. Please see a representative for details.
Special offer
Alta Uptown
123 E Corporate Pl, Chandler, AZ 85225
Apartment building
1-3 beds
Pet-friendly
Other parking
In-unit laundry (W/D)
Available units
This listing now includes required monthly fees in the total monthly price.
Unit , sortable column | Sqft, sortable column | Available, sortable column | Total monthly price, sorted ascending |
|---|---|---|---|
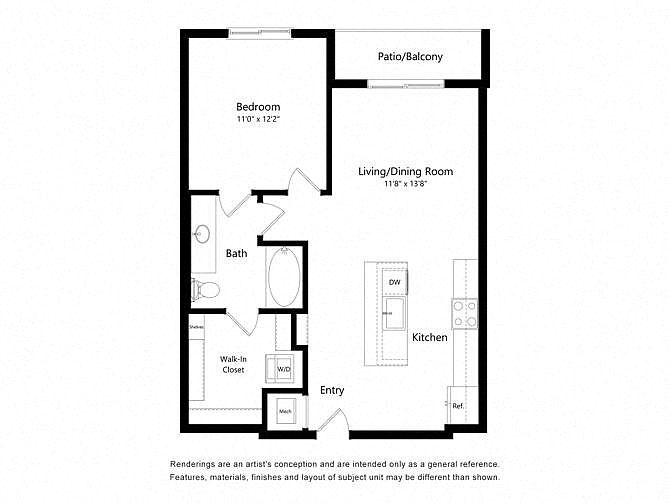 Unit 4078 1 bd, 1 ba | 728 | Oct 6 | Price on request |
Unit 2080 1 bd, 1 ba | 728 | Oct 1 | Price on request |
 Unit 2082 1 bd, 1 ba | 724 | Oct 6 | Price on request |
Unit 3082 1 bd, 1 ba | 724 | Now | Price on request |
Unit 1082 1 bd, 1 ba | 724 | Now | Price on request |
Unit 4114 1 bd, 1 ba | 724 | Now | Price on request |
 Unit 4098 1 bd, 1 ba | 818 | Now | Price on request |
 Unit 1112 1 bd, 1 ba | 799 | Now | Price on request |
Unit 1042 1 bd, 1 ba | 799 | Now | Price on request |
Unit 1041 1 bd, 1 ba | 799 | Now | Price on request |
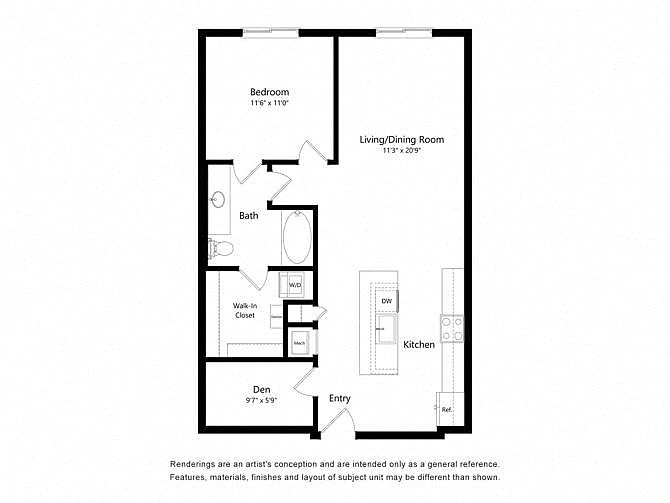 Unit 4088 1 bd, 1 ba | 870 | Oct 15 | Price on request |
Unit 2015 1 bd, 1 ba | 870 | Now | Price on request |
Unit 2017 1 bd, 1 ba | 870 | Now | Price on request |
Unit 3086 1 bd, 1 ba | 870 | Now | Price on request |
Unit 4086 1 bd, 1 ba | 870 | Now | Price on request |
What's special
Office hours
| Day | Open hours |
|---|---|
| Mon - Fri: | 10 am - 6 pm |
| Sat: | 10 am - 5 pm |
| Sun: | 10 am - 5 pm |
Property map
Tap on any highlighted unit to view details on availability and pricing
Use ctrl + scroll to zoom the map
Facts, features & policies
Building Amenities
Community Rooms
- Fitness Center: State Of The Art Fitness Center With Yoga Studios
- Game Room: Game Room With Billiards, Air Hockey And Foosball
- Lounge: Hammock Lounge
Other
- In Unit: In Home Washer & Dryer Sets
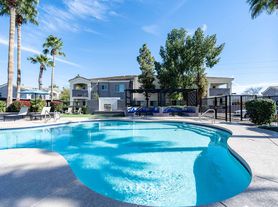
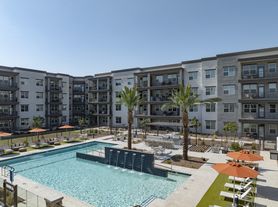
- Swimming Pool: Sparkling Swimming Pool & Spa
Outdoor common areas
- Lawn: Activities Lawn And Fire Pits
Security
- Controlled Access: Controlled Access Community
Services & facilities
- Pet Park: Bark Park And Pet Spa
Unit Features
Appliances
- Dryer
- Range
- Refrigerator: Wine Fridge*
- Washer
Cooling
- Ceiling Fan
Flooring
- Wood: Wood Style Plank Flooring
Other
- Patio Balcony: Patios & Balconies*
Policies
Parking
- Other
Lease terms
- 13, 14, 15, 16, 17, 18
Pet essentials
- DogsAllowedMonthly dog rent$40One-time dog fee$250Dog deposit$250
- CatsAllowedMonthly cat rent$40One-time cat fee$250Cat deposit$250
Additional details
Dogs: | Restrictions: Rottweiler, doberman pinscher, pit bull terrier, staffordshire terrier, chow, presa canarias, akita, alaskan malamute, wolf hyrbid or any mix thereof.
Cats: | Restrictions: None
Pet amenities
Pet Park: Bark Park And Pet Spa
Special Features
- Bodega Micro Market
- Chef-Inspired Double Oven*
- EV Charging Stations
- Full-Size Side By Side Refrigerators
- Private Garages Available
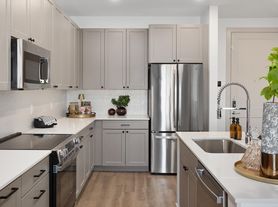
- Quartz Countertops And Custom Backsplashes
- Skydeck With Outdoor Kitchen & Entertainment Area
- Stainless Steel Whirlpool Appliances
- Two-Tone Cabinetry With Soft Close Hardware
Neighborhood: 85225
Areas of interest
Use our interactive map to explore the neighborhood and see how it matches your interests.
Travel times
Getting around
Walk Score®
/ 100
Somewhat WalkableTransit Score®
/ 100
Some TransitBike Score®
/ 100
BikeableNearby schools in Chandler
Islands Elementary School
Grades PK-6 • 1.1 miles9/10
GreatSchools® Rating
Test Score Rating
7/10Student Progress Rating
10/10Mesquite Jr High School
Grades 6-8 • 2.7 miles5/10
GreatSchools® Rating
Test Score Rating
5/10Student Progress Rating
5/10Mesquite High School
Grades 8-12 • 0.9 miles6/10
GreatSchools® Rating
College Readiness Rating
8/10Student Progress Rating
5/10Living in Chandler
- Community VibeThe neighborhood fosters a strong sense of community with local events and friendly gatherings throughout the year.
- Dining SceneA rich assortment of restaurants and cafes offers diverse culinary experiences for food lovers.
- Family VibesFamilies can enjoy numerous parks, playgrounds, and recreational activities that cater to all ages.
- Green SpacesAmple green spaces provide residents with beautiful settings for relaxation and outdoor fun.
The 85225 area offers a vibrant community experience with a warm climate and a blend of suburban charm and urban convenience. Renters can enjoy a variety of amenities, including the popular downtown Chandler with its unique shops, restaurants, and coffee spots, along with access to beautiful parks like Veterans Oasis Park and Desert Breeze Park, perfect for family outings and outdoor activities. The culinary scene is diverse, featuring everything from cozy cafes to local eateries, while the nightlife boasts laid-back bars and live music venues. With a median rent of approximately $1,800, price ranges typically fall between $1,400 and $2,200, making it an attractive option for those seeking a welcoming place to call home.
Powered by Zillow data and AI technology.
Nearby apartments for rent


Listing order may reflect relevance, quality, and paid promotion.
Similar apartments for rent

Frequently asked questions
What is the walk score of Alta Uptown?
Alta Uptown has a walk score of 56, it's somewhat walkable.
What is the transit score of Alta Uptown?
Alta Uptown has a transit score of 34, it has some transit.
What schools are assigned to Alta Uptown?
The schools assigned to Alta Uptown include Islands Elementary School, Mesquite Jr High School, and Mesquite High School.
Does Alta Uptown have in-unit laundry?
Yes, Alta Uptown has in-unit laundry for some or all of the units.
What neighborhood is Alta Uptown in?
Alta Uptown is in the 85225 neighborhood in Chandler, AZ.
What are Alta Uptown's policies on pets?
To have a cat at Alta Uptown there is a required deposit of $250. This building has a pet fee ranging from $250 to $250 for cats. This building has a one time fee of $250 and monthly fee of $40 for cats. To have a dog at Alta Uptown there is a required deposit of $250. This building has a pet fee ranging from $250 to $250 for dogs. This building has a one time fee of $250 and monthly fee of $40 for dogs.
