Price shown is Base Rent. Residents are required to pay the following fees: At Application: Admin Fee ($200.00, Nonrefundable (NRF), per unit); App Fee ($80.00, NRF, per applicant); At Move-in: Security Dep. (Refundable) ($250.00, per unit); Package Svcs. - Registration ($30.00, NRF, per leaseholder); Util. - New Account Fee ($15.00, NRF, per unit); At Move-out: Util. - Final Bill Fee ($15.00, NRF, per unit); Monthly: Util. - Electric - 3rd Party (NRF, per unit, usage-based); Pest Control Svcs. ($5.00, NRF, per unit); Util. - Billing Admin Fee ($5.00, NRF, per unit); Trash Svcs. - Doorstep ($25.00, NRF, per unit); Util. - Water/Sewer (NRF, per unit, usage-based); Renters Liability Ins. - 3rd Party (varies, NRF, per leaseholder). Please visit the property website for a full list of all optional and situational fees. Floor plans are artist's rendering. All dimensions are approximate. Actual product and specifications may vary in dimension or detail. Not all features are available in every rental home. Please see a representative for details.
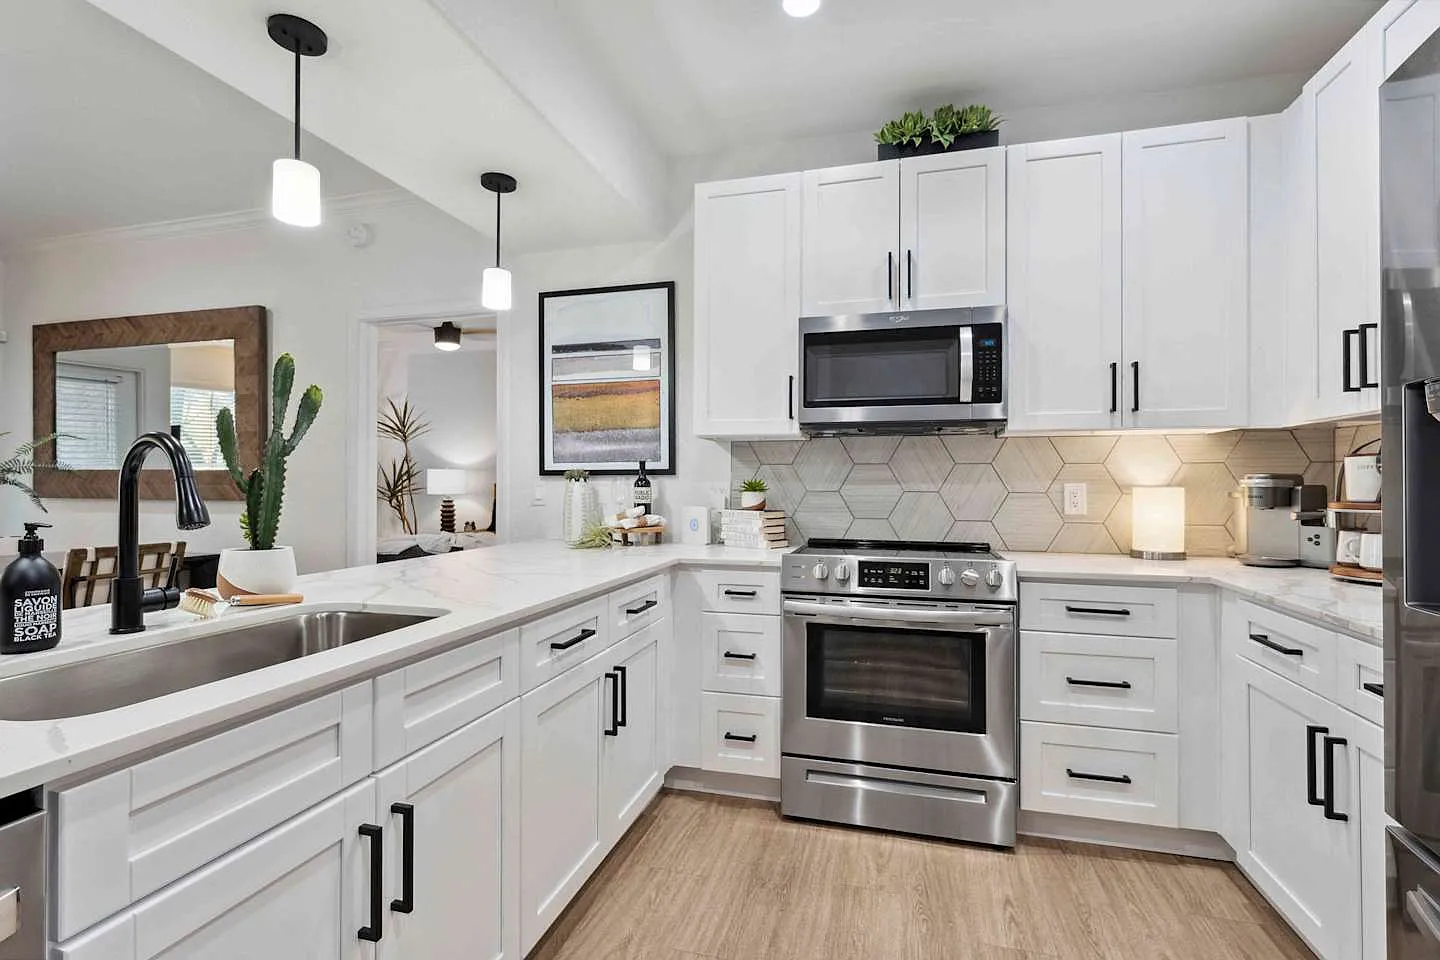
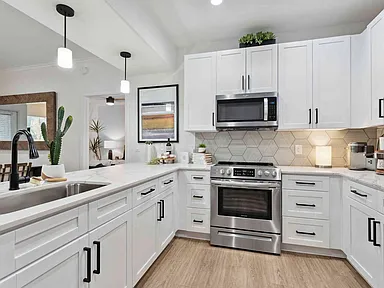
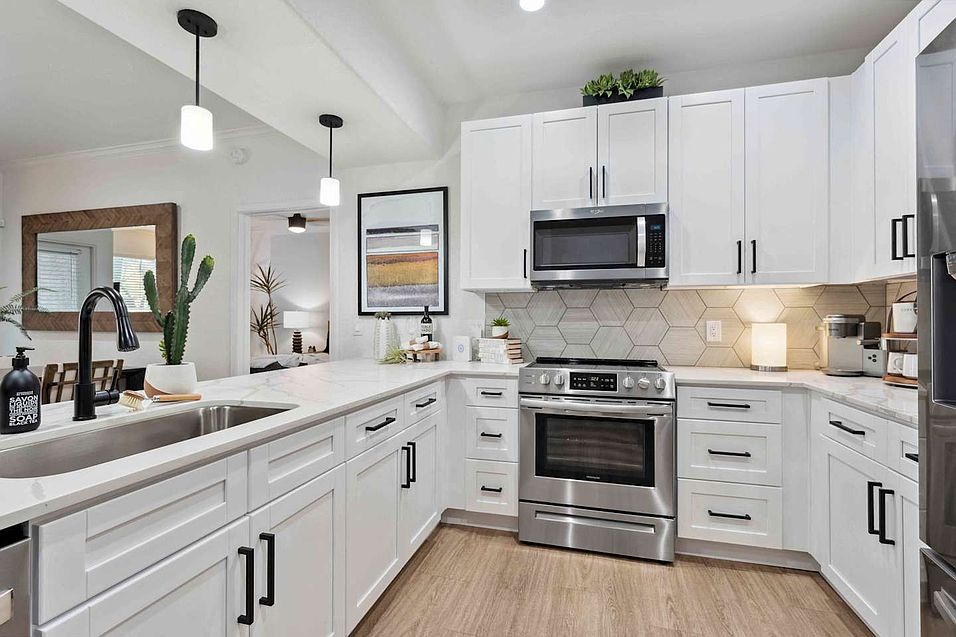
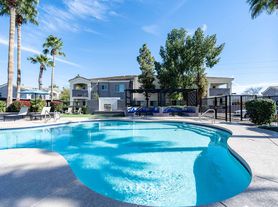
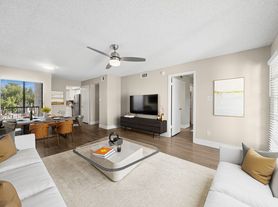
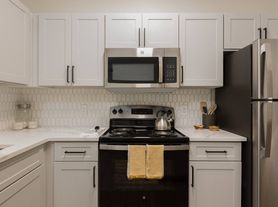
The Laurel Apartments is in Chandler, Arizona, one of the most desired cities in The Valley placing you just minutes from the blend of dining, movies, shopping, and recreation at Chandler Fashion Center, the San Marcos Golf Course, and Tumbleweed Park. Being located right off the Loop 202 Santan Freeway makes your daily commute simple. Choose from any of our one-, two-, and three-bedroom homes and appreciate the granite kitchen countertops, stainless-steel double sink, and black-on-black appliances. Enjoy your own washer and dryer, nine-foot ceilings with fans, and spacious walk-in closets. Plus, choose options like a private detached or attached garage, laundry room, to make life relaxing. Take advantage of our many resort-style amenities including a 24/7 fitness center with individual workout stations, a swimming pool, spa, and poolside cabanas enhanced by lush desert landscaping and a picnic area with barbecue grills and so much more!

Special offer
Lease Your New Home at The Laurel and spin the wheel for a chance to win up to $500 off of your move-in! Limited Time Only!
Apartment building
1-3 beds
Pet-friendly
Covered parking
Air conditioning (central)
In-unit laundry (W/D)
Available units
This listing now includes required monthly fees in the total monthly price. Price shown reflects the lease term provided for each unit.
Unit , sortable column | Sqft, sortable column | Available, sortable column | Total monthly price, sorted ascending |
|---|---|---|---|
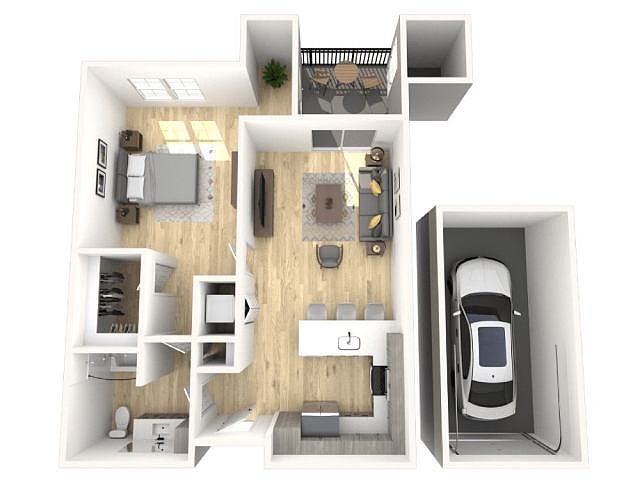 Unit 2137 1 bd, 1 ba | 821 | Now | $1,590 |
Unit 2123 1 bd, 1 ba | 821 | Sep 25 | $1,675 |
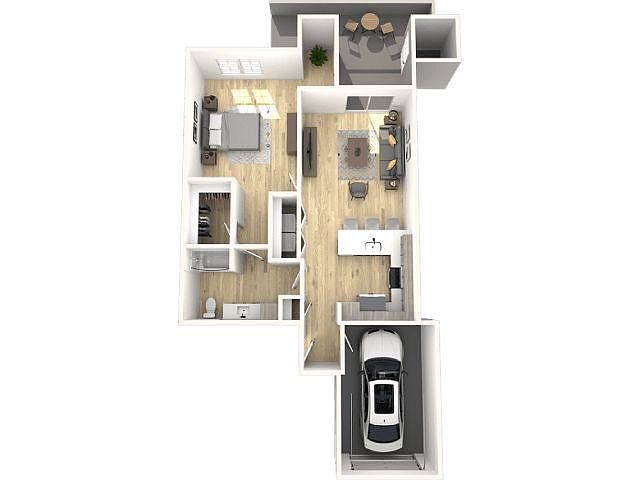 Unit 1075 1 bd, 1 ba | 848 | Sep 21 | $1,690 |
Unit 3153 1 bd, 1 ba | 821 | Now | $1,780 |
Unit 1121 1 bd, 1 ba | 848 | Oct 25 | $1,795 |
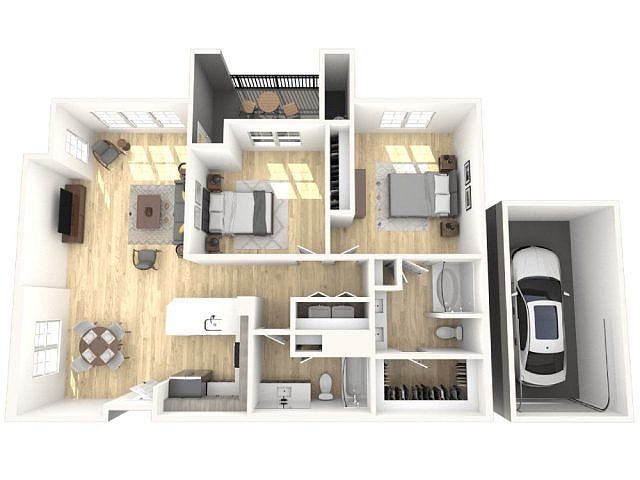 Unit 2134 2 bd, 2 ba | 1,211 | Oct 7 | $1,826 |
Unit 3142 2 bd, 2 ba | 1,211 | Jan 7 | $1,941 |
 Unit 2033 2 bd, 2 ba | 1,202 | Oct 16 | $1,956 |
Unit 2136 2 bd, 2 ba | 1,211 | Now | $1,976 |
Unit 2078 2 bd, 2 ba | 1,211 | Sep 11 | $1,976 |
Unit 3079 2 bd, 2 ba | 1,202 | Sep 18 | $2,026 |
Unit 3126 2 bd, 2 ba | 1,211 | Oct 7 | $2,041 |
 Unit 3119 3 bd, 2 ba | 1,400 | Sep 11 | $2,271 |
 Unit 1063 3 bd, 2 ba | 1,400 | Sep 11 | $2,489 |
What's special
Game room
Stay in, get your game on
This building features a game room. Less than 10% of buildings in Chandler have this amenity.
Swimming poolPoolside cabanasLush desert landscapingStainless-steel double sinkBlack-on-black appliancesSpacious walk-in closetsGranite kitchen countertops
3D tours
 The Laurel Apartments
- Tour 1
Office hours
| Day | Open hours |
|---|---|
| Mon - Fri: | 9 am - 6 pm |
| Sat: | 10 am - 5 pm |
| Sun: | 11 am - 5 pm |
Property map
Tap on any highlighted unit to view details on availability and pricing
Use ctrl + scroll to zoom the map
Facts, features & policies
Building Amenities
Accessibility
- Disabled Access: Wheelchair Access*
Community Rooms
- Business Center
- Club House: Resident Clubhouse With Complimentary WiFi
- Fitness Center: 24-Hour Fitness Center
- Game Room: Game Room With Billiards & Shuffleboard
- Lounge: Sundeck With Poolside Cabanas & Lounge Seating
Other
- Hot Tub: Spa-Inspired Hot Tub
- In Unit: In-Home Full-Size Washer & Dryer Set
- Swimming Pool: Two Resort-Style Pools
Outdoor common areas
- Barbecue: Gourmet BBQ Grilling Stations With Picnic Areas
- Garden: Garden Tub
- Patio: Personal Patio Or Balcony
Security
- Controlled Access: Controlled Access With Key Fob Entry
- Night Patrol
Services & facilities
- Bicycle Storage: Bike Racks & Storage
- Pet Park
- Storage Space
View description
- Mountain Or Park Views*
Unit Features
Appliances
- Dishwasher
- Dryer
- Garbage Disposal: Disposal
- Microwave Oven: Built-In Microwave
- Washer
Cooling
- Ceiling Fan
- Central Air Conditioning: Central Air Conditioning & Heating
- Refrigeration Cooling: Refrigerator With Ice Maker
Internet/Satellite
- High-Speed Internet Ready: High Speed Internet
Other
- Fireplace
- Furnished
Policies
Parking
- Covered Parking
- Other
- Valet Parking: Door-To-Door Valet Trash
Lease terms
- Less than 1 year
Pet essentials
- DogsAllowedNumber allowed2Monthly dog rent$50One-time dog fee$350
- CatsAllowedNumber allowed2Monthly cat rent$50One-time cat fee$350
Pet amenities
Pet Park
Special Features
- Apartments Near Banner Health Center
- Attached & Detached Garages Available
- Cafe Series Appliances
- Closet: Linen Or Pantry Closet*
- Courtyard With Hammocks
- Custom Cabinetry
- Designer Matte Black Fixtures
- Dining Room*
- Double Vanities*
- Easy Access To Loop 101 And Loop 202
- Electronic Thermostat
- EV Charging
- Free Weights Area
- Garages & Carports Available
- High Ceilings With Crown Molding
- Indoor & Outdoor Kitchens
- Kitchen Island In Select Homes
- LED Powered Mirrors With Defogging Capabilities
- Media Room
- Monthly Resident Events
- New Tiled Shower
- Office Space*
- Oversized Closets
- Pet-Friendly
- Pre-Wired For Intrusion Alarms
- Quartz Countertops & Custom Backsplash
- Short Term Lease Options
- Smart Parcel Locker System
- Smoke-Free Community
- Sound Resistant Flooring
- Stainless Steel Efficient Appliances
- Waterfall Quartz Kitchen Island
- Window Coverings
- Wood-Style Flooring
Neighborhood: 85286
Areas of interest
Use our interactive map to explore the neighborhood and see how it matches your interests.
Travel times
Getting around
Walk Score®
/ 100
Car-DependentTransit Score®
/ 100
Some TransitBike Score®
/ 100
Somewhat BikeableNearby schools in Chandler
T. Dale Hancock Elementary School
Grades PK-6 • 1.1 miles6/10
GreatSchools® Rating
Test Score Rating
6/10Student Progress Rating
5/10Bogle Junior High School
Grades 7, 8 • 1.8 miles7/10
GreatSchools® Rating
Test Score Rating
8/10Student Progress Rating
6/10Hamilton High School
Grades 8-12 • 2.3 miles9/10
GreatSchools® Rating
College Readiness Rating
9/10Student Progress Rating
9/10Living in Chandler
- Dining SceneA diverse array of eateries and cafes provide ample choices for dining, from casual bites to upscale dining experiences.
- Family VibesThe neighborhood is designed with families in mind, offering parks and recreational facilities that encourage outdoor play and community interaction.
- Green SpacesNumerous parks and green spaces allow residents to enjoy nature, host family picnics, or take leisurely strolls.
- Outdoor ActivitiesThe sunny climate invites residents to participate in outdoor sports and leisure activities throughout the year.
Zip code 85286 offers a family-friendly suburban atmosphere with a warm, sunny climate that is perfect for outdoor activities year-round. Residents can enjoy a variety of parks, including the expansive Freestone Park, which features playgrounds, sports fields, and walking trails. The area boasts a thriving dining scene with numerous restaurants and cafes, along with convenient shopping options like the SanTan Village Marketplace. With median rents around $2,200, the rental price range typically falls between $1,800 and $2,800, making it an attractive option for those seeking comfortable living in a community-oriented environment.
Powered by Zillow data and AI technology.
Nearby apartments for rent
Listing order may reflect relevance, quality, and paid promotion.
Similar apartments for rent
Frequently asked questions
The Laurel Apartments is located at 800 W Willis Rd in Chandler, AZ. The surrounding area includes approximately 20 restaurants and cafes within 1 mile, such as Pitta Souvli Mediterranean Grill, Culver's, and Dunkin'.
The nearest public transit stop is Jordans Car, approximately 0.4 miles away.
The Laurel Apartments is located within 0 miles of Parcland Crossing Pool, 0.3 miles of The Bridge Elevator, and 0.4 miles of Pillar at Taviano (Lazo Apartments).
The Laurel Apartments is located near 3 grocery stores, including 0.5 miles from Winco Foods, 0.7 miles from Fry's Food Store, and 0.8 miles from Walmart Grocery Pickup and Delivery. Additional shopping options, including Kohl's, are approximately 0.6 miles away.
The total price for an apartment unit in The Laurel Apartments ranges from $1,590 to $2,489. The total price will vary by floor plan, unit size, and unit amenities.
The closest hospitals and medical facilities to The Laurel Apartments include Banner Health Clinic (0.4 miles away), Spay Neuter Clinic: Chandler (0.8 miles away), and Chandler Regional Medical Center Situation Room (1 mile away).
The Laurel Apartments is near approximately 20 restaurants within 1 mile, including Pitta Souvli Mediterranean Grill (0.6 miles away), Culver's (0.7 miles away), and Dunkin' (0.7 miles away).
The schools assigned to The Laurel Apartments include T. Dale Hancock Elementary School, Bogle Junior High School, and Hamilton High School.
There are 6+ floor plans availableWith 28% more variety than properties in the area, you're sure to find a place that fits your lifestyle.
