Resort Style Apartments in Chandler

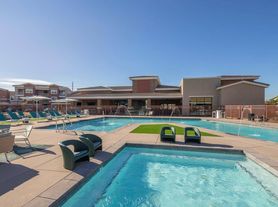
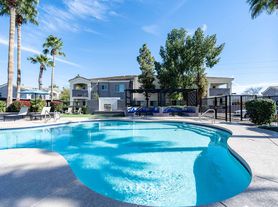

Come visit our beautiful spacious one- two- or three bedroom apartment homes with designer details and premium interior upgrades which include stainless steel appliances, wood inspired flooring, direct access garages, smart thermostats and USB charging outlets. A refreshing array of resort-style amenities just outside your door, including a breathtaking pool and spa, premium fitness center with yoga studio and volleyball courts to give you the perfect workout. When you are ready to explore the neighborhood, plentiful shopping, outdoor recreation and dining options are just around the corner. We're right off the 202 Santan Freeway offering easy access to connecting freeways, public transportation and 24 hour onsite package concierge for those times you are away! Call or Text today to set your own personal tour of our breath-taking apartment community.
Floor plans are artist's rendering. All dimensions are approximate. Actual product and specifications may vary in dimension or detail. Not all features are available in every rental home. Please see a representative for details.

Special offer
The Cooper 202
1450 S Cooper Rd, Chandler, AZ 85286
Apartment building
1-2 beds
Pet-friendly
Covered parking
In-unit laundry (W/D)
Available units
This listing now includes required monthly fees in the total monthly price.
Unit , sortable column | Sqft, sortable column | Available, sortable column | Total monthly price, sorted ascending |
|---|---|---|---|
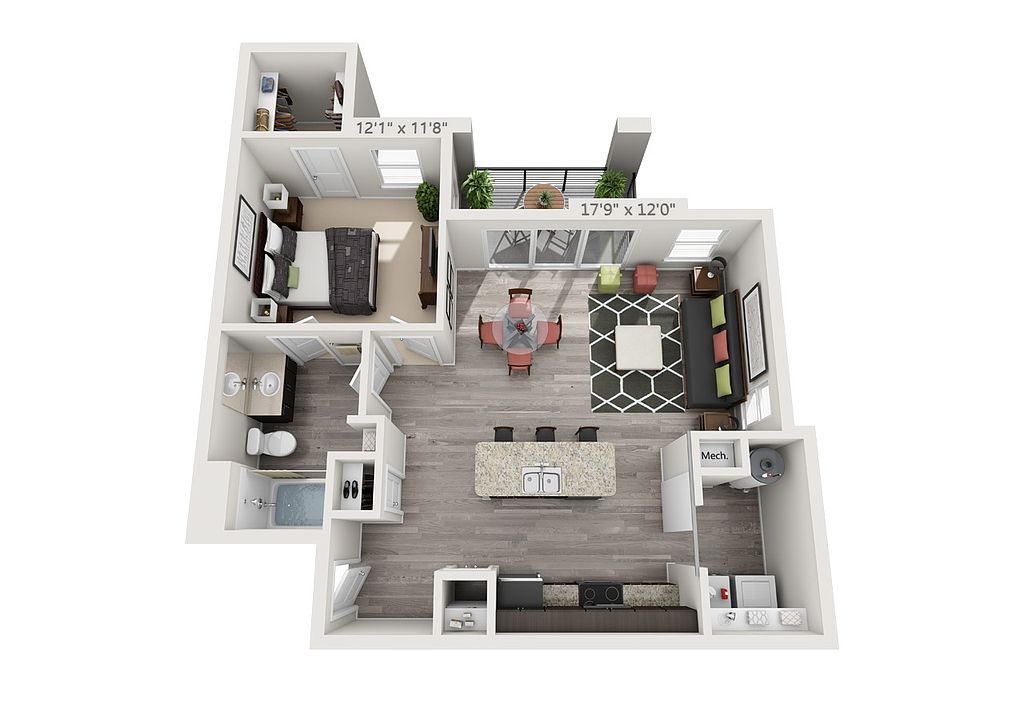 Unit 3090 1 bd, 1 ba | 737 | Now | $1,460 |
Unit 1127 1 bd, 1 ba | 737 | Now | $1,489 |
Unit 1121 1 bd, 1 ba | 737 | Now | $1,489 |
Unit 3127 1 bd, 1 ba | 737 | Oct 9 | $1,524 |
Unit 3029 1 bd, 1 ba | 737 | Now | $1,529 |
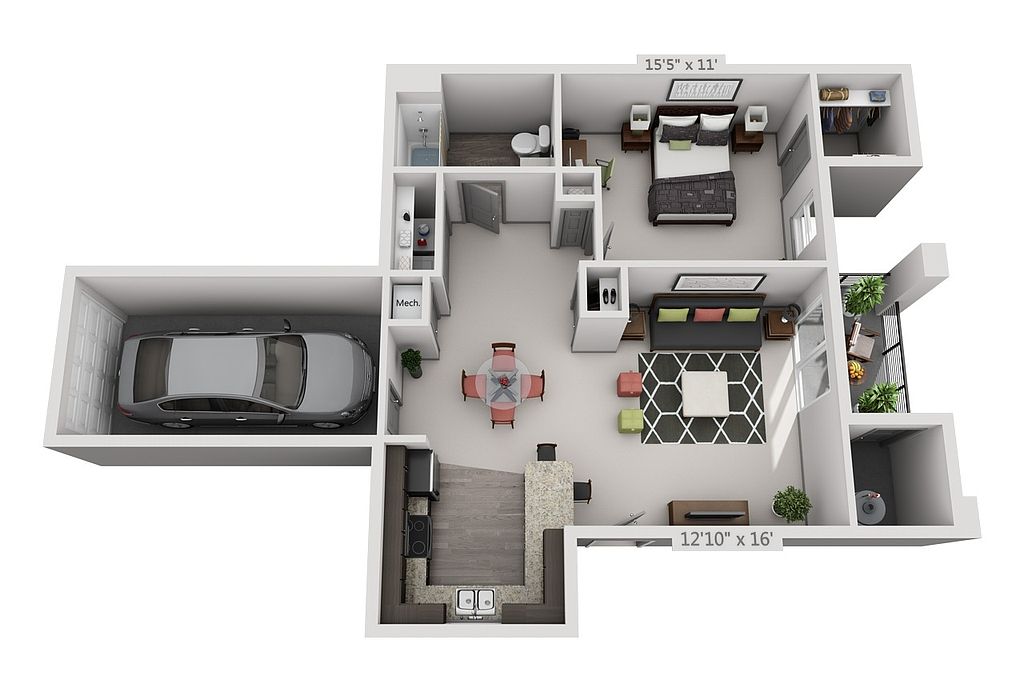 Unit 2038 1 bd, 1 ba | 763 | Oct 31 | $1,721 |
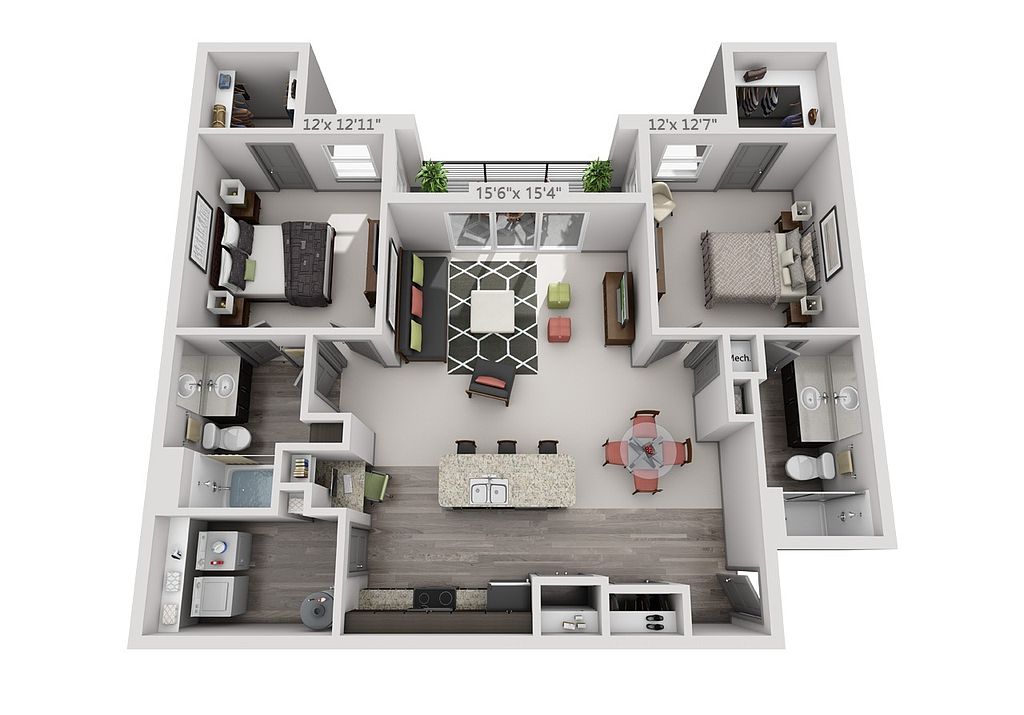 Unit 3135 2 bd, 2 ba | 1,138 | Now | $1,859 |
Unit 2135 2 bd, 2 ba | 1,138 | Now | $1,869 |
Unit 3048 2 bd, 2 ba | 1,138 | Now | $1,915 |
Unit 2100 2 bd, 2 ba | 1,138 | Sep 28 | $1,950 |
Unit 1030 2 bd, 2 ba | 1,138 | Sep 29 | $1,970 |
What's special
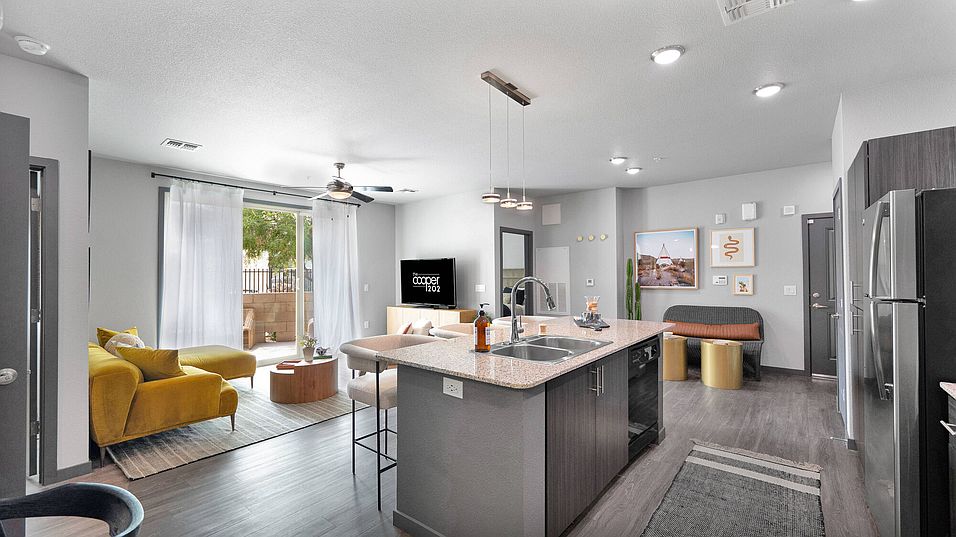
Office hours
| Day | Open hours |
|---|---|
| Mon - Fri: | 9 am - 6 pm |
| Sat: | 10 am - 5 pm |
| Sun: | 11 am - 5 pm |
Property map
Tap on any highlighted unit to view details on availability and pricing
Use ctrl + scroll to zoom the map
Facts, features & policies
Building Amenities
Community Rooms
- Business Center
- Fitness Center: Large Two-Level Fitness Center With Cardio Equipme
Fitness & sports
- Volleyball Court: Volleyball Court And Outdoor Fitness Area
Other
- In Unit: Energy Efficient Full Size Washer & Dryer
- Swimming Pool: Resort Inspired Pool And Spa
Outdoor common areas
- Barbecue: Open-Air Eatery With Gas BBQ Grills
- Patio: Oversize Personal Patio Or Balcony
- Playground: Fun-Filled Playground
Security
- Controlled Access: 24-Hour Controlled Access Gated Entrance
- Gated Entry: 24-Hour Controlled Access Gated Entrance
Services & facilities
- On-Site Maintenance
- Pet Park: Bark Park With Professional Dog Wash Station
- Valet Trash: Valet Trash Service
View description
- Roof Top Sun Terrace With Incredible Views
Unit Features
Appliances
- Dryer
- Refrigerator
- Washer
Cooling
- Air Conditioning
- Ceiling Fan
Flooring
- Wood: Wood Inspired Plank Flooring
Other
- Contemporary Cabinetry
- Granite Countertops
- Modern Fixtures
- Plush Designer Carpeting
- Porcelain Tile Backsplash In Kitchens
- Soaring 9-Ft Ceilings
- Soft Close Drawers
- Spacious Walk-In Closets With Built-In Shelving
- Stainless Steel Appliances
- USB Ports
Policies
Parking
- Covered Parking
- Garage
- Other
Lease terms
- Available months 6, 7, 8, 9, 10, 11, 12, 13, 14, 15, 16
Pet essentials
- DogsAllowedNumber allowed2Weight limit (lbs.)75Monthly dog rent$40One-time dog fee$250Dog deposit$300
- CatsAllowedNumber allowed2Weight limit (lbs.)75Monthly cat rent$40One-time cat fee$250Cat deposit$300
Restrictions
We welcome 2 pets per apartment home. There is a $250 pet deposit and a $200 non-refundable pet fee. Pet rent is $35 per pet per month. There is a weight limit of 75 pounds per pet and aggressive breeds are prohibited. For more information, please call our leasing office.
Pet amenities
Pet Park: Bark Park With Professional Dog Wash Station
Special Features
- Attached And Detached Garages Available
- Conference Center With Presentation Monitor
- Electric Car Charging Stations
- Outdoor Fireplaces With Conversation Seating
- Superior Energy Efficient Building
- Yoga And Spin Room
Neighborhood: 85286
Areas of interest
Use our interactive map to explore the neighborhood and see how it matches your interests.
Travel times
Getting around
Walk Score®
/ 100
Car-DependentTransit Score®
/ 100
Minimal TransitBike Score®
/ 100
BikeableNearby schools in Chandler
Santan Junior High School
Grades 7, 8 • 3.5 miles8/10
GreatSchools® Rating
Test Score Rating
9/10Student Progress Rating
7/10Chandler Traditional Academy-Humphrey
Grades PK-8 • 1.3 miles7/10
GreatSchools® Rating
Test Score Rating
7/10Student Progress Rating
6/10Perry High School
Grades 8-12 • 3.8 miles10/10
GreatSchools® Rating
College Readiness Rating
10/10Student Progress Rating
10/10Living in Chandler
- Dining SceneA diverse array of eateries and cafes provide ample choices for dining, from casual bites to upscale dining experiences.
- Family VibesThe neighborhood is designed with families in mind, offering parks and recreational facilities that encourage outdoor play and community interaction.
- Green SpacesNumerous parks and green spaces allow residents to enjoy nature, host family picnics, or take leisurely strolls.
- Outdoor ActivitiesThe sunny climate invites residents to participate in outdoor sports and leisure activities throughout the year.
Zip code 85286 offers a family-friendly suburban atmosphere with a warm, sunny climate that is perfect for outdoor activities year-round. Residents can enjoy a variety of parks, including the expansive Freestone Park, which features playgrounds, sports fields, and walking trails. The area boasts a thriving dining scene with numerous restaurants and cafes, along with convenient shopping options like the SanTan Village Marketplace. With median rents around $2,200, the rental price range typically falls between $1,800 and $2,800, making it an attractive option for those seeking comfortable living in a community-oriented environment.
Powered by Zillow data and AI technology.
Nearby apartments for rent

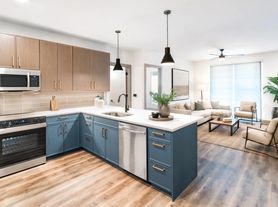
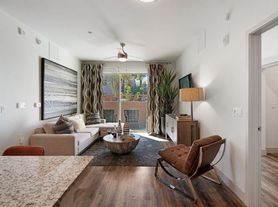

Listing order may reflect relevance, quality, and paid promotion.
Similar apartments for rent
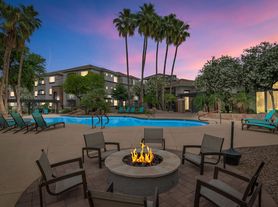

Frequently asked questions
The Cooper 202 is located at 1450 S Cooper Rd in Chandler, AZ. The surrounding area includes approximately 17 restaurants and cafes within 1 mile, such as Hangar Cafe, Panera Bread, and In-N-Out Burger.
The nearest public transit stop is CITI CAB Arizona, approximately 0.7 miles away. The nearest major airport is Chandler Municipal Airport, approximately 1 mile away.
The Cooper 202 is located within 0.6 miles of AZ Dynamics Gymnastics & Cheer, 0.9 miles of Homestead North Park, and 1 mile of Chandler Tennis Center at Tumbleweed Park.
The Cooper 202 is located near 3 grocery stores, including 0.9 miles from Walmart Supercenter, 1 mile from Raretea, and 1 mile from Water And Ice. Additional shopping options, including The Home Depot, are approximately 0.7 miles away.
The total price for an apartment unit in The Cooper 202 ranges from $1,460 to $1,970. The total price will vary by floor plan, unit size, and unit amenities.
The closest hospitals and medical facilities to The Cooper 202 include Lifetime Heart (0.2 miles away), Mayo Clinic Primary Care - San Tan (0.3 miles away), and Canyon Sky Ent (0.4 miles away).
The Cooper 202 is near approximately 17 restaurants within 1 mile, including Hangar Cafe (0.9 miles away), Panera Bread (0.9 miles away), and In-N-Out Burger (1 mile away).
The schools assigned to The Cooper 202 include Santan Junior High School, Chandler Traditional Academy-Humphrey, and Perry High School.
