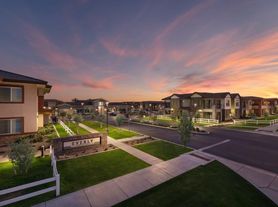
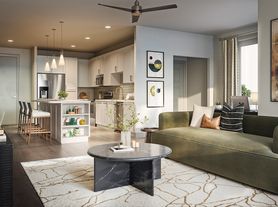
Live carefree each and every day. At The Atwood at Rivulon, coming home feels like you're on vacation. With impressive finishes and resort-quality amenities, our residences make it possible to live beyond your expectations. With so much to do in the perfect location, a vibrant new lifestyle awaits. Embrace it.
Special offer
The Atwood at Rivulon
500 E Rivulon Blvd, Gilbert, AZ 85297
Apartment building
Studio-2 beds
Pet-friendly
Other parking
In-unit laundry (W/D)
Available units
This listing now includes required monthly fees in the total monthly price. Price shown reflects the lease term provided for each unit.
Unit , sortable column | Sqft, sortable column | Available, sortable column | Total monthly price, sorted ascending | |
|---|---|---|---|---|
 Unit 2065 Studio, 1 ba | 620 | Now | $1,710 | |
Unit 3075 Studio, 1 ba | 620 | Now | $1,725 | |
Unit 2025 Studio, 1 ba | 620 | Now | $1,735 | |
Unit 3072 Studio, 1 ba | 620 | Now | $1,740 | |
 Unit 2029 1 bd, 1 ba | 780 | Now | $1,745 | |
Unit 2057 1 bd, 1 ba | 780 | Now | $1,745 | |
Unit 4053 1 bd, 1 ba | 780 | Now | $1,745 | |
Unit 2055 1 bd, 1 ba | 780 | Now | $1,745 | |
Unit 2061 1 bd, 1 ba | 780 | Now | $1,745 | |
Unit 2035 1 bd, 1 ba | 780 | Now | $1,745 | |
Unit 2037 1 bd, 1 ba | 780 | Now | $1,745 | |
Unit 2053 1 bd, 1 ba | 780 | Now | $1,745 | |
Unit 2051 1 bd, 1 ba | 780 | Now | $1,745 | |
Unit 4055 1 bd, 1 ba | 780 | Now | $1,745 | |
Unit 4033 1 bd, 1 ba | 780 | Now | $1,745 | |
What's special
Pet washing station
Clean pets, cleaner home
A pet washing station is rare. Less than 14% of buildings in Gilbert have this feature.
Impressive finishes
3D tours
 2018
2018 5008
5008 5007
5007 2005
2005 Interactive floorplan 1
Property map
Tap on any highlighted unit to view details on availability and pricing
Use ctrl + scroll to zoom the map
Facts, features & policies
Building Amenities
Community Rooms
- Pet Washing Station: Pet Wash Stations With Dryers
Other
- Laundry: In Unit
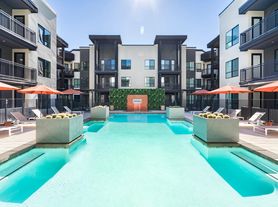
- Swimming Pool: Paradise-inspired Pool With Cabanas And Spas
Outdoor common areas
- Patio: Private Patio Balconies
Security
- Controlled Access: Controlled Access Entry
Services & facilities
- Bicycle Storage: Secure Bike Storage Room
- Storage Space
Unit Features
Appliances
- Dryer
- Washer
Cooling
- Air Conditioning
Policies
Parking
- Other
Lease terms
- 12, 13, 14, 15
Pet essentials
- DogsAllowed
- CatsAllowed
Additional details
| Restrictions: None
Special Features
- 24-hour Maintenance
- 9' And 10' Ceilings*
- Built-in Desks*
- Built-in Entry Benches
- Cutting-edge Fitness Facility
- Designer Kitchens
- Designer Lighting Package
- Dual Vanity Sinks*
- Eight-foot Interior Doors
- Elevators
- EV Charging Stations
- Fenced-in Dog Run
- Gas Appliances
- Oversized Hosting Islands W/ Quartz Countertops
- Oversized Walk-in Closets
- Smart Thermostats
- Stainless Steel Appliances
- Tile Backsplash
- Undercabinet Lighting
- Upgraded Matte Black Plumbing Fixtures
- Urbo Market Onsite
- Walk-in Closets
- Walk-in Kitchen Pantries*
- Wood-style Plank Flooring
Neighborhood: 85297
Areas of interest
Use our interactive map to explore the neighborhood and see how it matches your interests.
Travel times
Getting around
Walk Score®
/ 100
Car-DependentTransit Score®
/ 100
Minimal TransitBike Score®
/ 100
Somewhat BikeableNearby schools in Gilbert
Quartz Hill Elementary School
Grades PK-6 • 1.1 miles10/10
GreatSchools® Rating
Test Score Rating
9/10Student Progress Rating
10/10South Valley Jr. High School
Grades 7, 8 • 1.7 miles8/10
GreatSchools® Rating
Test Score Rating
8/10Student Progress Rating
8/10Campo Verde High School
Grades 8-12 • 1.2 miles7/10
GreatSchools® Rating
College Readiness Rating
10/10Student Progress Rating
4/10Living in Gilbert
- Dining SceneA variety of restaurants and cafes provide a delightful culinary experience for residents.
- Family VibesThis neighborhood is filled with parks, schools, and community events, making it ideal for families.
- Green SpacesThe area features numerous parks and outdoor spaces, perfect for family outings and leisure activities.
- Shopping SceneVisitors and locals can enjoy a mix of local shops and larger retail outlets at nearby shopping centers.
The 85297 zip code encompasses a vibrant and family-oriented community in the Southeast Valley of Arizona, characterized by warm, sunny weather year-round and a blend of suburban comfort and modern amenities. Residents enjoy a diverse selection of parks, including the popular San Tan Mountain Regional Park, and family-friendly activities like local festivals and community events. The area boasts a growing dining scene with a variety of restaurants and cafes, as well as shopping centers such as the San Tan Village for retail therapy. The median rent in this neighborhood is approximately $2,200, with rental prices ranging from $1,800 to $2,800, making it an attractive option for those seeking a welcoming environment with plenty to offer.
Powered by Zillow data and AI technology.
Nearby apartments for rent

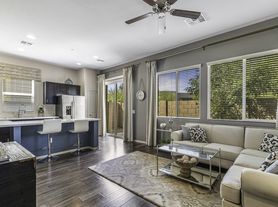
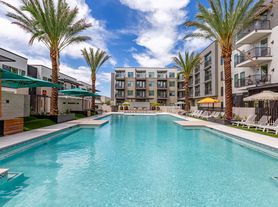
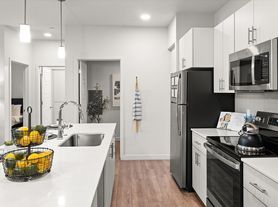
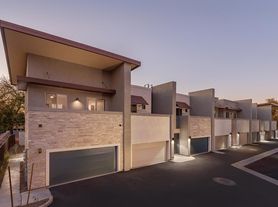

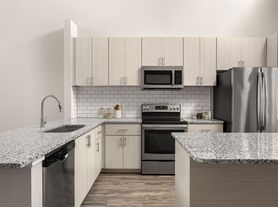
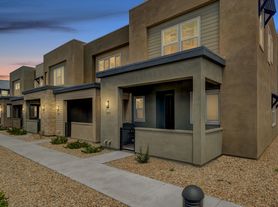
Listing order may reflect relevance, quality, and paid promotion.
Similar apartments for rent





Frequently asked questions
The Atwood at Rivulon is located at 500 E Rivulon Blvd in Gilbert, AZ. The surrounding area includes approximately 17 restaurants and cafes within 1 mile, such as Henhouse Cafe, Dairy Queen, and Jamba.
The nearest public transit stop is Bus Stop #18235, approximately 0.7 miles away.
The Atwood at Rivulon is located within 0.3 miles of San Tan Oral Surgery, 0.6 miles of Arizona Self Storage at Gilbert, and 0.9 miles of DesignLine Architects, LLC.
The Atwood at Rivulon is located near 3 grocery stores, including 0.5 miles from Isagenix International, 0.7 miles from El Sol Foods LLC, and 0.8 miles from Hi-Health. Additional shopping options, including Experts on sight, are approximately 0.3 miles away.
The total price for an apartment unit in The Atwood at Rivulon ranges from $1,710 to $4,105. The total price will vary by floor plan, unit size, and unit amenities.
The closest hospitals and medical facilities to The Atwood at Rivulon include Dr. Kan Yu MD, PhD Neurology (0.3 miles away), Big Foot and Ankle Institute - Gregory P. Rowe DPM (0.5 miles away), and Hudson Dental and Orthodontics (0.6 miles away).
The Atwood at Rivulon is near approximately 17 restaurants within 1 mile, including Henhouse Cafe (0.4 miles away), Dairy Queen (0.7 miles away), and Jamba (0.8 miles away).
The schools assigned to The Atwood at Rivulon include Quartz Hill Elementary School, South Valley Jr. High School, and Campo Verde High School.
There are 13+ floor plans availableWith 95% more variety than properties in the area, you're sure to find a place that fits your lifestyle.
