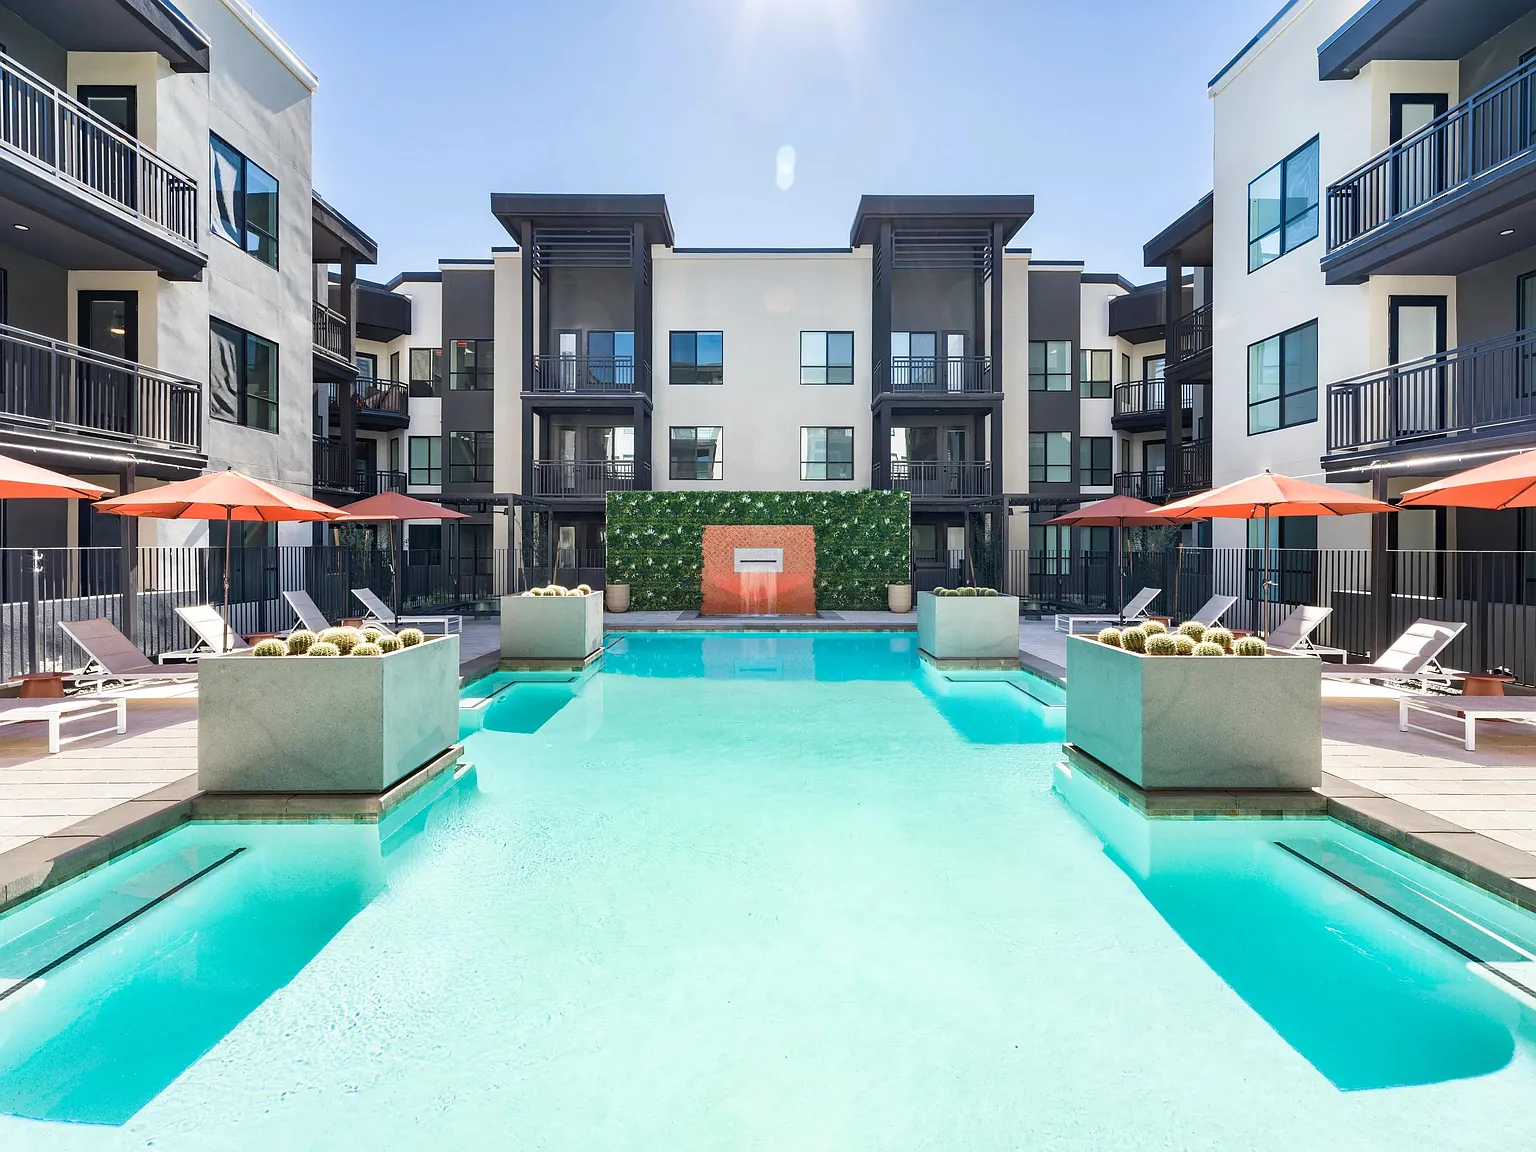
Designed to complement the way you live, Modera Higley Commons offers thoughtfully crafted floor plans that offer ample space, style, and versatility. Our spacious 1-, 2-, and 3-bedroom apartments with den options are designed to enhance everyday living. Each detail reflects thoughtful design, from the gourmet kitchens with quartz countertops, custom cabinetry, and ENERGY STAR stainless steel appliances to the spacious bedrooms that make your home a true retreat. Designer bathrooms feature double vanities, frameless glass showers, and floor-to-ceiling tile surrounds, creating serene moments throughout the day. Here, every space elevates your Gilbert, AZ lifestyle, creating a home where you can truly thrive.
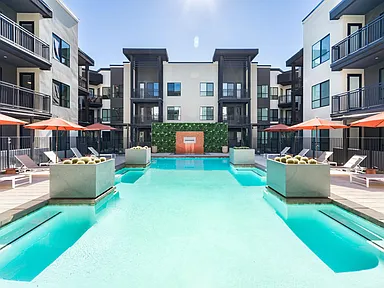
A striking pool courtyard at Modera Higley Commons, where crisp lines, resort-style seating, and a serene water feature define the outdoor experience.
Special offer
Modera Higley Commons
3071 E Ray Rd, Gilbert, AZ 85296
Enjoy 50% off rent for 4 months when you move in to your new home by 9/30/26! *Restrictions apply. 12-18 month lease term required. Discount begins on your second month of residency. (30 days after move-in)
Expires September 30, 2026
Apartment building
1-3 beds
Pet-friendly
In-unit laundry (W/D)
Available units
Price may not include required fees and charges.
Unit , sortable column | Sqft, sortable column | Available, sortable column | Base rent, sorted ascending | |
|---|---|---|---|---|
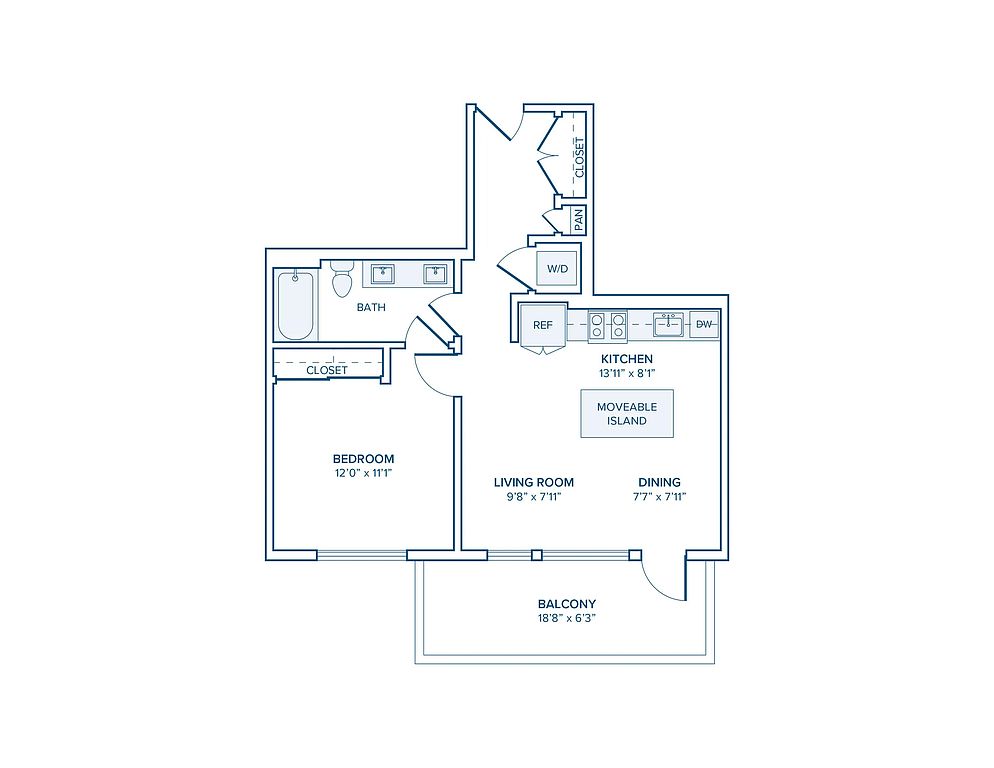 Unit 1015 1 bd, 1 ba | 695 | Oct 31 | $1,730 | |
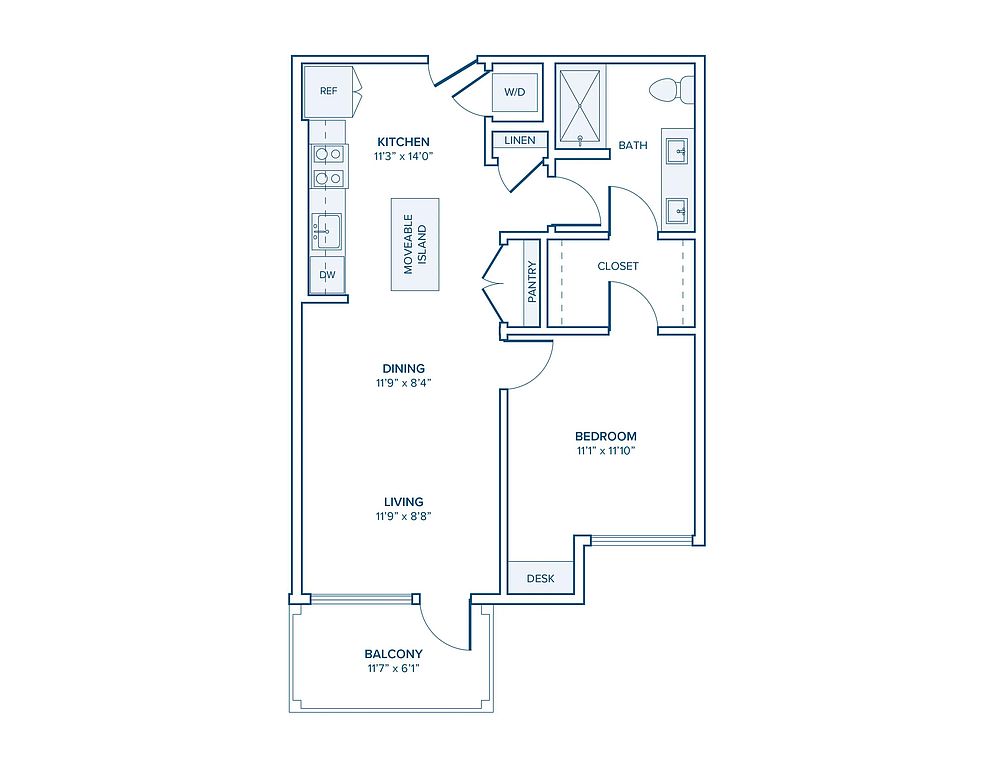 Unit 1018 1 bd, 1 ba | 759 | Oct 10 | $1,880 | |
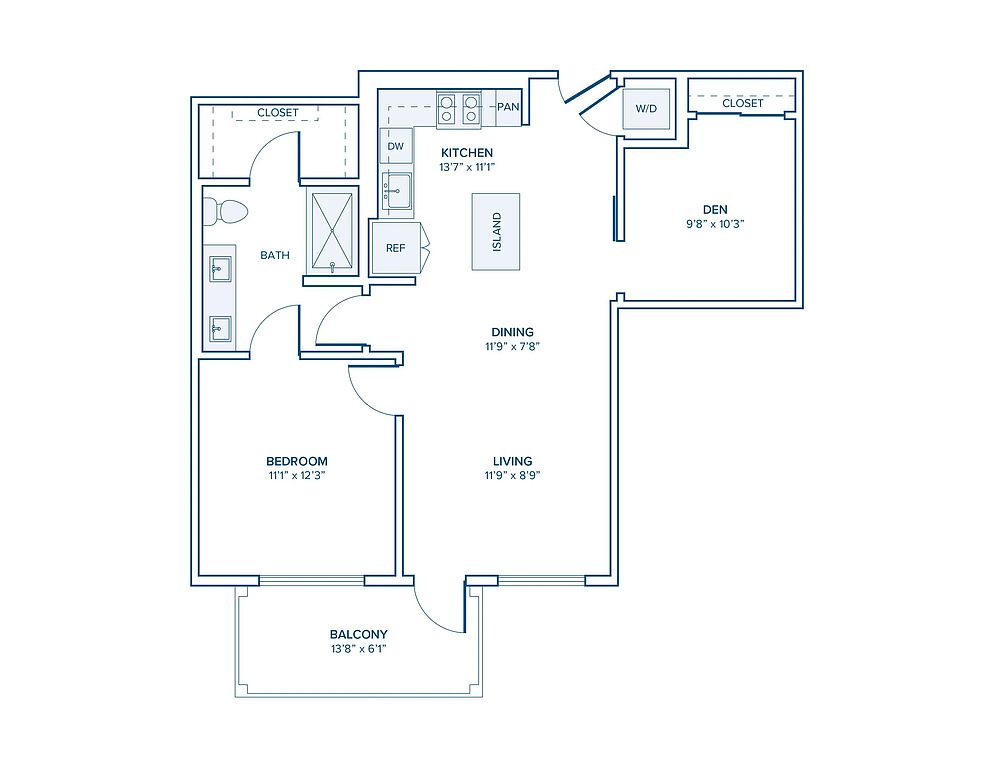 Unit 2031 1 bd, 1 ba | 839 | Now | $1,961 | |
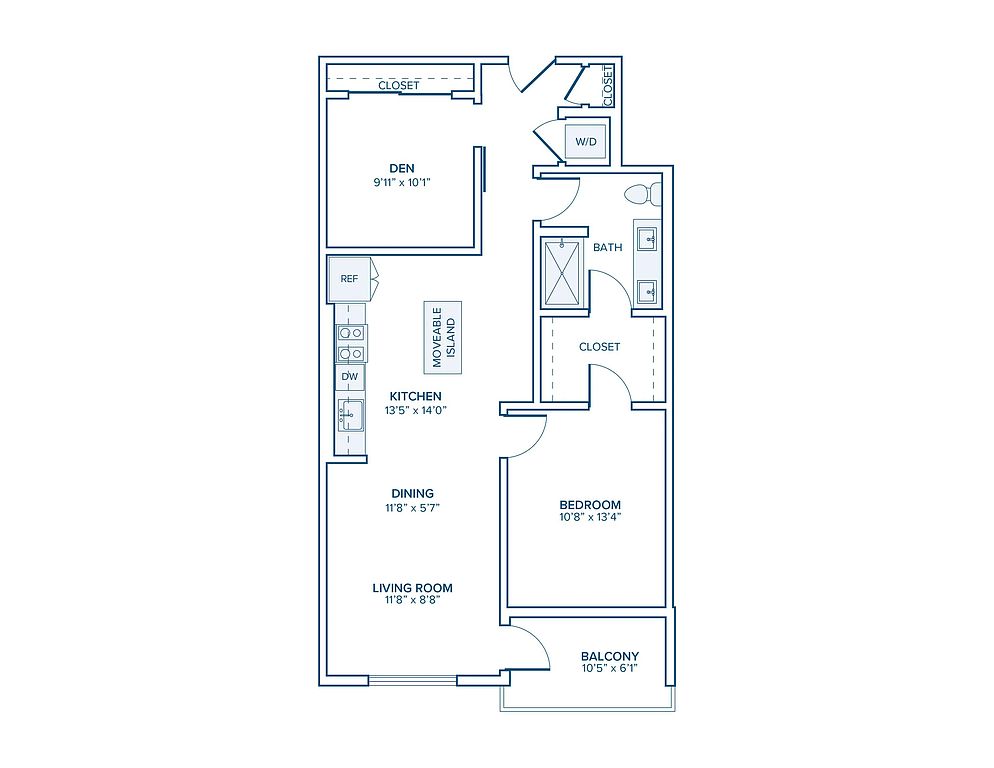 Unit 1028 1 bd, 1 ba | 931 | Now | $1,981 | |
Unit 1031 1 bd, 1 ba | 839 | Now | $1,981 | |
 Unit 1009 1 bd, 1 ba | 784 | Oct 31 | $1,985 | |
Unit 2028 1 bd, 1 ba | 931 | Now | $1,986 | |
Unit 1003 1 bd, 1 ba | 839 | Now | $2,171 | |
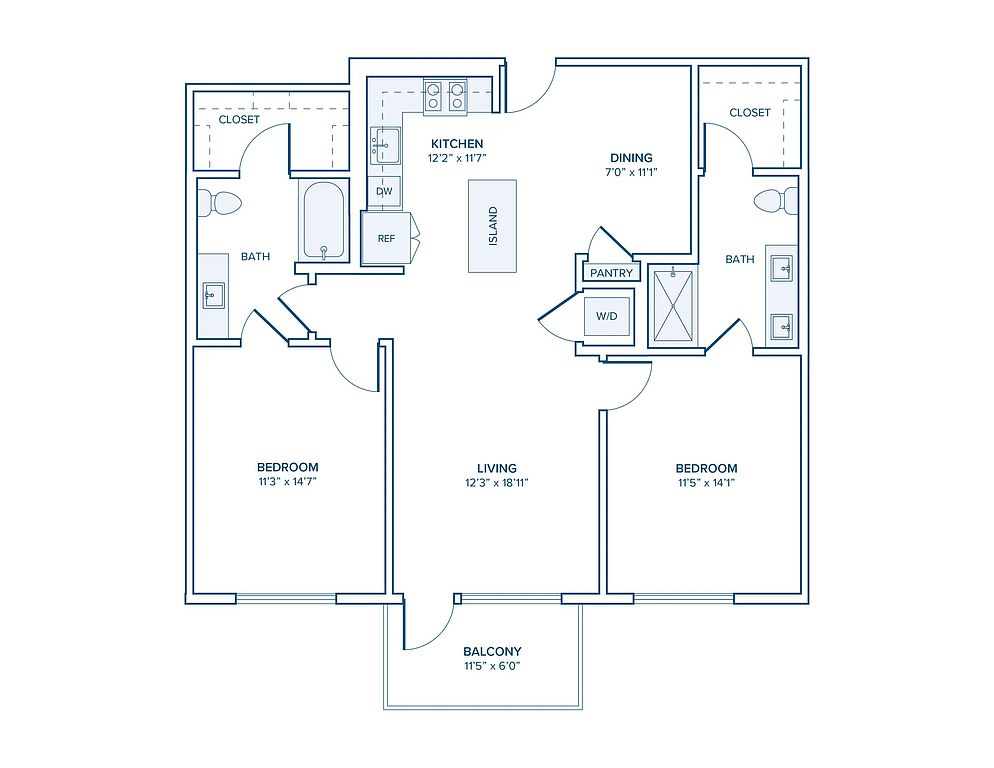 Unit 1033 2 bd, 2 ba | 1,170 | Now | $2,300 | |
Unit 2033 2 bd, 2 ba | 1,170 | Now | $2,305 | |
 Unit 1038 2 bd, 2 ba | 1,159 | Now | $2,310 | |
Unit 3001 2 bd, 2 ba | 1,170 | Now | $2,365 | |
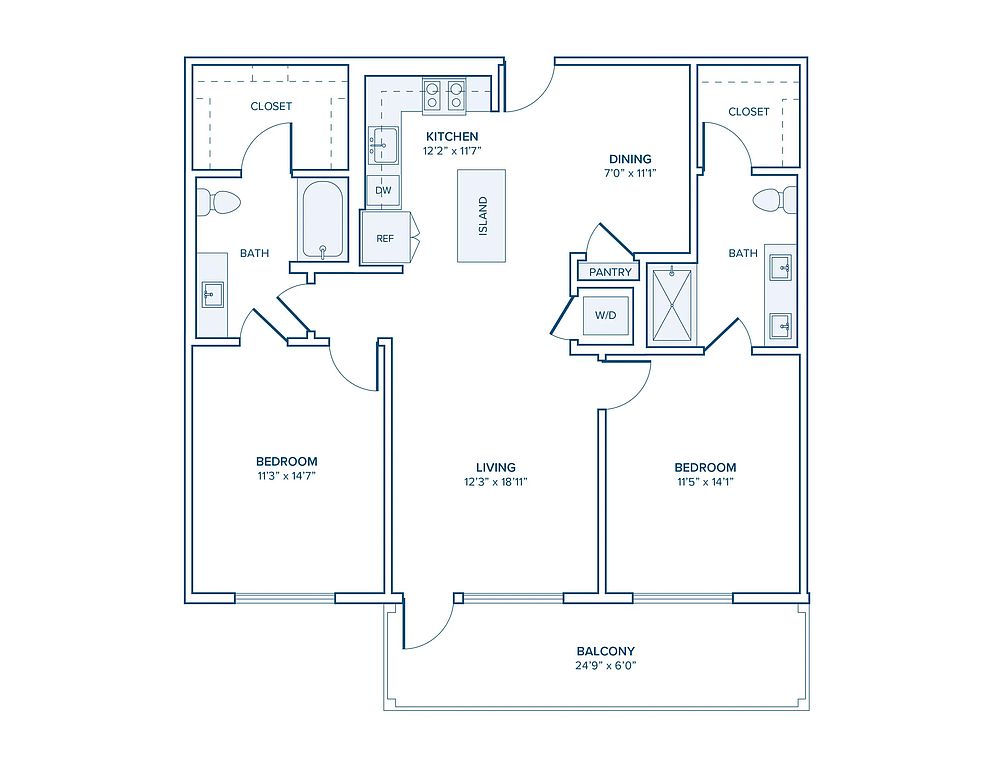 Unit 3039 2 bd, 2 ba | 1,185 | Now | $2,405 | |
 Unit 2016 2 bd, 2 ba | 1,145 | Now | $2,410 | |
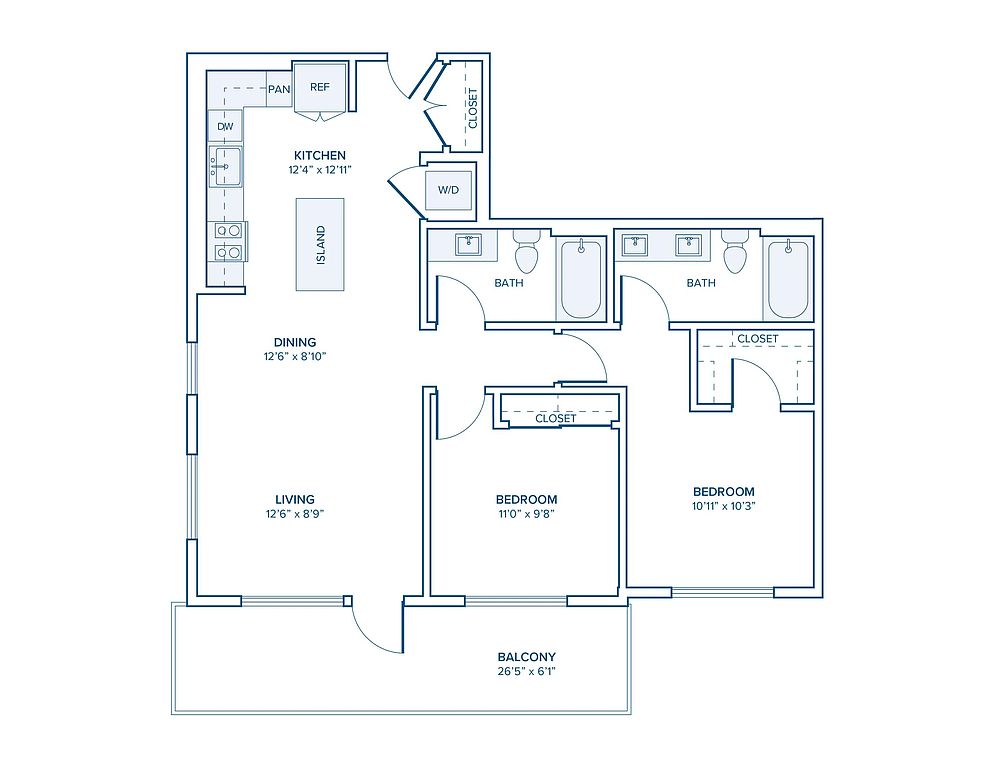 Unit 3015 2 bd, 2 ba | 998 | Now | $2,410 | |
What's special
Game room
Stay in, get your game on
This building features a game room. Less than 9% of buildings in Gilbert have this amenity.
Private balcony
3D tours
 Modera Higley Commons | B02 | 2 BD | 2 BA | 1,135 SF
- Modera Higley Commons | A09 | 1 BD | 1 BA | 930 SF
- Modera Higley Commons | A06 | 1 BD | 1 BA | 819 SF
- Modera Higley Commons | B06 | 2 BD | 2 BA | 1158 SF
- Modera Higley Commons | Resident Lounge
- Modera Higley Commons | B12 | 2 BD | 2 BA | 1196 SF
- Modera Higley Commons | Game Room
- Modera Higley Commons | A03 | 1 BD | 1 BA | 784 SF
- Modera Higley Commons | C01 | 3 BD | 2 BA | 1394 SF
- Modera Higley Commons | A08D | 1 BD | 1 BA | 851 SF
- Modera Higley Commons | A10D | 1 BD | 1 BA | 931 SF
- Modera Higley Commons

Property map
Tap on any highlighted unit to view details on availability and pricing
Use ctrl + scroll to zoom the map
Facts, features & policies
Building Amenities
Community Rooms
- Business Center: Private Conference Room
- Club House
- Fitness Center
- Game Room
- Lounge: Coffee Bar Lounge With Multi-Sport Simulator
Other
- Laundry: In Unit
- Swimming Pool
Outdoor common areas
- Playground
Security
- Controlled Access
Services & facilities
- On-Site Maintenance: 24/7 Emergency Maintenance
- Storage Space: Additional Storage Available
View description
- View: City, Mountain, And Green Space Views*
Unit Features
Appliances
- Dryer
- Washer
Cooling
- Ceiling Fan
Flooring
- Tile
Internet/Satellite
- High-Speed Internet Ready: Complimentary High-Speed Wi-Fi In Common Areas
Other
- *select Apartment Homes
- 1-, 2-, And 3-Bedroom Homes With Den Layouts Available
- 9- To 10-Foot Ceilings
- Built-In Desks*
- Choose From Two Distinct Finish Packages
- Designer Bathrooms With Double Vanities, Quartz Countertops, And Backlit Mirrors*
- Energy Star Stainless Steel Appliance Package
- Gourmet Kitchens With Quartz Countertops, 42-Inch Custom Cabinetry With Soft Close, And Under-Cabinet Lighting
- Hardwood Floor: Wood-Style Plank Flooring
- Large Chef's Island With Built-In Storage Or Movable Kitchen Island*
- Large Closets: Dual Entrance Bathroom With Pass Through Closet*
- Matte Black Hardware And Fixtures Throughout
- Oversized Windows For Plentiful Natural Light
- Premium Collection Homes Feature: Under-Counter Lighting, Waterfall Edge Countertops, And Premium Appliances*
- Private Balcony: Private Balcony Or Patio*
- Serene Bathrooms With Spa-Like Soaking Tubs*
- Single-Basin Sinks
- Smart Home
- Spacious Bedrooms With Large Closets
- Stylish Tile Backsplash
Policies
Parking
- Garage
Lease terms
- 12 months, 13 months, 14 months, 15 months, 16 months, 17 months, 18 months
Pet essentials
- DogsAllowedNumber allowed2Weight limit (lbs.)120Monthly dog rent$40One-time dog fee$250
- CatsAllowedNumber allowed2Weight limit (lbs.)120Monthly cat rent$40One-time cat fee$250
Restrictions
Restricted animals include but not limited to the following: Breeds of Dogs: Pit Bulls (aka Staffordshire Terrier), Bull Terrier, Akita, Presa Canario, Mastiff, Rottweilers, Dobermans, Chowchows. Any hybrid or mixed breed of one of the aforementioned breeds. If a breed is not recognized, research is required to ensure it is not associated with one of the above breeds. Exotic Animals: Tarantulas, Piranhas, Reptiles (snakes, iguanas), Ferrets, Skunks, Raccoons, Squirrels, Rabbits, Potbelly Pigs, Rodents, and any other animals not considered ordinary house pets. Fish tanks over 20 gallons.
Pet amenities
Pets Allowed: Pet-Friendly Community With Pet Spa And Pet Park
Special Features
- 100% Smoke-Free Community
- 19,000 Sq Ft Of On-Site Retail Including Proof Bread, Pvolve, Good Vets, Zara Nails, And More!
- 24/7 Luxor One Self-Serve Package Lockers With Cold Storage Available
- Bicycle-Friendly Community With Repair And Wash Station
- Brokered By Mcrs Arizona Llc, #lc 712405000
- Courtyard
- Coworking Space With Private Work Stations And Comfortable Seating Areas
- Detached Private Garages
- Easy Access To Higley Road, Loop 202, And Phoenix-Mesa Gateway Airport
- Find Your Zen In Our Yoga And Pilates Studio
- Flexible Payment Schedules Available On Approved Credit, Powered By Flex
- Gate: Controlled Guest Access Technology
- Hotel-Inspired Lobby
- On-Time Rental Payment Reporting Through Rent Plus
- Pets Allowed: Pet-Friendly Community With Pet Spa And Pet Park
Neighborhood: Lyon's Gate
Areas of interest
Use our interactive map to explore the neighborhood and see how it matches your interests.
Travel times
Getting around
Walk Score®
/ 100
Somewhat WalkableTransit Score®
/ 100
No Nearby TransitBike Score®
/ 100
BikeableNearby schools in Gilbert
Cooley Middle School
Grades 6-8 • 1.2 miles6/10
GreatSchools® Rating
Test Score Rating
7/10Student Progress Rating
5/10Higley Traditional Academy
Grades PK-8 • 0.8 miles9/10
GreatSchools® Rating
Test Score Rating
9/10Student Progress Rating
8/10Williams Field High School
Grades 8-12 • 0.5 miles9/10
GreatSchools® Rating
College Readiness Rating
9/10Student Progress Rating
9/10Living in Gilbert
- Dining SceneA diverse array of restaurants and cafes provides residents with plenty of culinary choices, from casual bites to fine dining.
- Family VibesThe area is dotted with family-oriented amenities, including parks, playgrounds, and community events that foster a welcoming atmosphere.
- Green SpacesWith numerous parks and recreational areas, residents have ample opportunities to enjoy the outdoors and engage in various activities.
- Shopping SceneSanTan Village offers a vibrant shopping experience with a mix of retail stores, restaurants, and entertainment options.
Nestled in the vibrant town of Gilbert, the 85296 zip code offers a mix of suburban comfort and urban excitement. With a warm climate and plenty of sunshine, residents enjoy outdoor activities in local parks, such as the expansive Freestone Park, which features playgrounds, sports fields, and picnic areas. The culinary scene is thriving, with a variety of eateries ranging from casual diners to gourmet restaurants, and coffee lovers will appreciate the local cafes serving up artisanal brews. The neighborhood also boasts family-friendly amenities, including top-notch shopping centers like SanTan Village and pet-friendly parks for furry friends to roam. Median rent in this area is approximately $2,200, with prices typically ranging from $1,700 to $2,800.
Powered by Zillow data and AI technology.
Nearby apartments for rent


Listing order may reflect relevance, quality, and paid promotion.
Similar apartments for rent


Frequently asked questions
Modera Higley Commons is located at 3071 E Ray Rd in Lyon's Gate, Gilbert, AZ. The surrounding area includes approximately 17 restaurants and cafes within 1 mile, such as Joe's Farm Grill, Peixoto Coffee Roasters, and The Coffee Shop.
The nearest public transit stop is Shuttle Van To Sky Harbor, approximately 0.5 miles away.
Modera Higley Commons is located within 0.2 miles of Agritopia Community Gardens, 0.4 miles of Williams Field Pool, and 1 mile of Topgolf.
Modera Higley Commons is located near 3 grocery stores, including 0.2 miles from Agritopia Farm Stand, 0.2 miles from Agritopia Farm Store, and 0.3 miles from One Stop Nutrition. Additional shopping options, including Barnone AZ - A Craftsman Community, are approximately 0.2 miles away.
The total price for an apartment unit in Modera Higley Commons ranges from $1,730 to $3,465. The total price will vary by floor plan, unit size, and unit amenities.
The closest hospitals and medical facilities to Modera Higley Commons include Affiliated Dermatology (0.3 miles away), Complete Care Medicine (0.3 miles away), and San Tan Smiles Family Dentistry (0.4 miles away).
Modera Higley Commons is near approximately 17 restaurants within 1 mile, including Joe's Farm Grill (0.1 miles away), Peixoto Coffee Roasters (0.1 miles away), and The Coffee Shop (0.2 miles away).
The schools assigned to Modera Higley Commons include Cooley Middle School, Higley Traditional Academy, and Williams Field High School.
Your dream apartment is waitingFour new units were recently added to this listing.