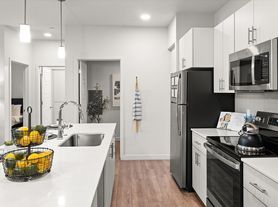
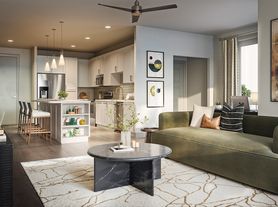
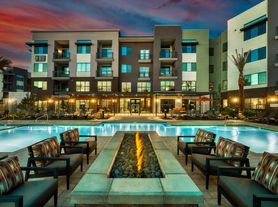
Lease now to receive up to 2 months FREE! Restrictions apply. Contact us for details. Camden Gilbert offers modern apartment homes in a prime Gilbert location with easy access to shopping, dining, and major commuter routes. Choose from one, two, and three-bedroom floor plans designed with open living spaces, wood-style flooring, quartz countertops, and sleek cabinetry. Kitchens feature stainless steel appliances, tile backsplashes, and islands in select homes. Additional interior highlights include walk-in closets, in-home washers and dryers, ceiling fans, and private balconies, with select homes offering built-in desks and double vanities. The community is built for convenience and everyday comfort, featuring a resort-style swimming pool with multiple lounge seating areas, a fully equipped fitness center, and a resident clubhouse with coworking areas and conference space. Outdoor amenities include grilling stations, landscaped courtyards, and social gathering areas. Controlled-access entry provides added security, while on-site management and maintenance deliver responsive service. Parking options include rentable covered parking and detached garages with direct access to interior hallways. The community is pet-friendly with a dog park and pet wash station, welcoming up to 3 pets. Located near downtown Gilbert, within Agritopia, Camden Gilbert places you steps from local restaurants, retail, and entertainment while offering quick access to US-60 and Loop 202 for commuting to nearby employment centers. Parks, trails, and recreation options are just minutes away, making it easy to stay active and connected. Camden residents can take advantage of an exclusive discount with CORT to rent furniture and accessories for your apartment home. We partner with Vero, a third-party screening company, to verify the identity and income of all applicants. Pricing and availability are subject to change until a quote is saved.
Special offer
Apartment building
1-3 beds
Pet-friendly
Air conditioning (central)
In-unit laundry (W/D)
Available units
Price may not include required fees and charges.
Unit , sortable column | Sqft, sortable column | Available, sortable column | Base rent, sorted ascending | |
|---|---|---|---|---|
 Unit 547 1 bd, 1 ba | 670 | Now | $1,729 | |
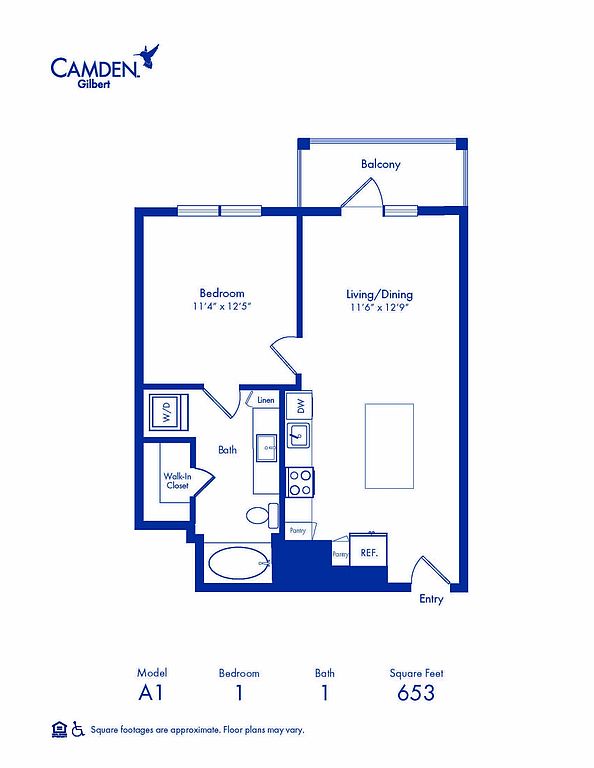 Unit 381 1 bd, 1 ba | 653 | Oct 8 | $1,749 | |
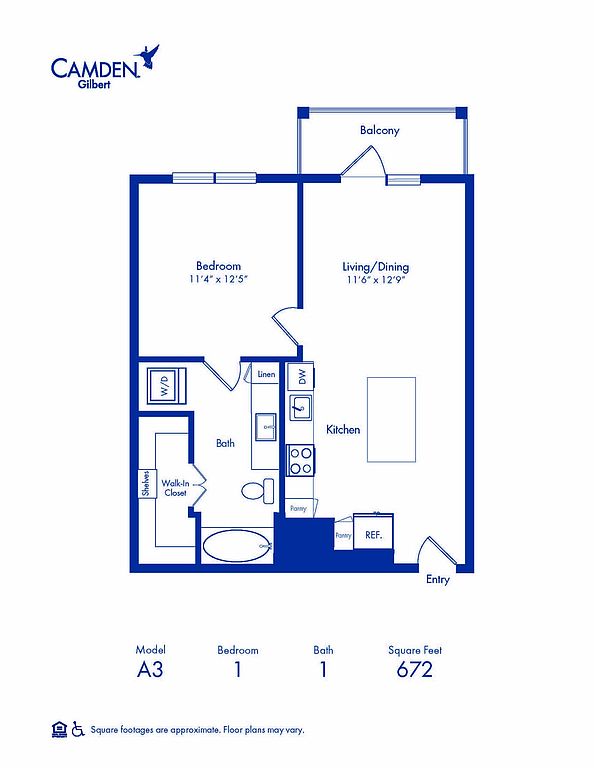 Unit 538 1 bd, 1 ba | 672 | Now | $1,829 | |
Unit 556 1 bd, 1 ba | 672 | Now | $1,839 | |
 Unit 249 1 bd, 1 ba | 754 | Now | $1,879 | |
Unit 428 1 bd, 1 ba | 756 | Now | $1,889 | |
Unit 540 1 bd, 1 ba | 672 | Now | $1,899 | |
 Unit 342 1 bd, 1 ba | 733 | Nov 19 | $1,899 | |
 Unit 373 1 bd, 1 ba | 738 | Now | $1,919 | |
Unit 510 1 bd, 1 ba | 829 | Oct 30 | $2,059 | |
 Unit 384 1 bd, 1 ba | 732 | Oct 17 | $2,119 | |
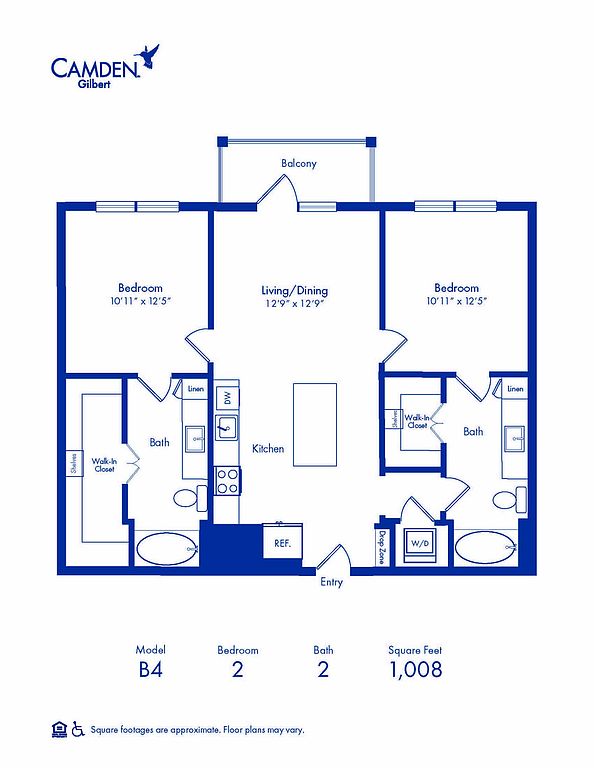 Unit 274 2 bd, 2 ba | 1,008 | Now | $2,419 | |
Unit 421 2 bd, 2 ba | 1,008 | Now | $2,429 | |
Unit 462 2 bd, 2 ba | 1,008 | Now | $2,439 | |
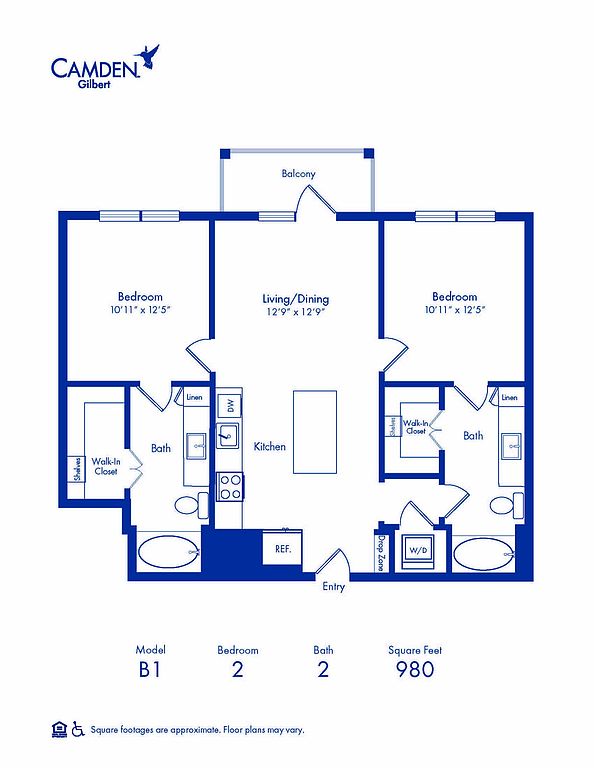 Unit 304 2 bd, 2 ba | 980 | Nov 2 | $2,459 | |
What's special
Open living spacesIn-home washers and dryersLandscaped courtyardsPrivate balconiesGrilling stationsSleek cabinetrySocial gathering areas
Property map
Tap on any highlighted unit to view details on availability and pricing
Use ctrl + scroll to zoom the map
Facts, features & policies
Building Amenities
Community Rooms
- Fitness Center: 24 Hour Fitness Center
- Lounge: Game/Media Lounge
Other
- In Unit: Full-Size Stackable Washer And Dryer
- Swimming Pool
Outdoor common areas
- Barbecue: Poolside BBQ Grilling Area
Services & facilities
- Bicycle Storage: Bike Storage
- Elevator: Elevators
- Pet Park: Bark Park
- Storage Space: Storage Space Available
View description
- Courtyard View
- Mountain View
- Pool View
Unit Features
Appliances
- Dishwasher
- Dryer: Full-Size Stackable Washer And Dryer
- Microwave Oven: Microwave
- Stove: Glass Cooktop
- Washer: Full-Size Stackable Washer And Dryer
Cooling
- Air Conditioning: Air Conditioning - Central Air
- Ceiling Fan: Lighted Ceiling Fan In Bedroom(s)
- Central Air Conditioning: Air Conditioning - Central Air
- Refrigeration Cooling: Side-By-Side Refrigerator
Flooring
- Tile: Tan Tile Flooring In Baths With Half-Wall Tile Tre
Other
- 10-Foot Ceilings
- Built-In Desk
- Close To Amenity Spaces
- Double Sink Vanity In Primary Bath
- Drop Zone
- Fireplace: Outdoor Fireplace
- Framed Bathroom Mirrors With Decorative Sconce Lig
- Hard Surface Counter Tops: Granite Countertops
- Ivory And Sage Cabinets In Kitchen; Sage Cabinets
- Keyless Door Lock
- Kitchen Island
- Large Bathtub With Tile Surround And Curved Shower
- Large Glossy White Tile Backsplash In Kitchen
- Large Light Taupe Tile Backsplash In Kitchen
- Matte Black Hardware
- Modern Sage Finish
- Patio Balcony: Balcony
- Pendant Lighting In Kitchen
- Pull-Out Trash Drawer
- Single Basin, Undermount Kitchen Sink With Pull-Do
- Soft White And Slate Cabinets In Kitchen; Slate Ca
- Soft-Close Cabinetry
- Stainless Steel Appliances
- Stand Alone Shower With Glass Door And Rainfall Sh
- Top Floor
- Under Cabinet Lighting
- Undermount Bathroom Sink(s)
- Urban Slate Finish
- White Ceramic Tile Surrounds In Bathtub(s) And Sho
- Window Coverings: 2-Inch Wood Blinds
- Wood-Style Flooring Throughout
Policies
Lease terms
- Available months 4, 5, 6, 7, 8, 9, 10, 11, 12, 13, 14, 15, 16, 17,
Pet essentials
- DogsAllowedNumber allowed2Monthly dog rent$100
- CatsAllowedNumber allowed2Monthly cat rent$100
Restrictions
We accept cats and dogs, 2 pets per apartment, with no weight limit. Pet Fee: $300, Monthly Pet Rent: $50. Breed Restrictions: American Pit Bull Terrier, American Staffordshire Terrier, Staffordshire Bull Terrier, any mix of the previous breeds, or any other dog or breed deemed aggressive. Please call our Leasing Office for complete Pet Policy information.
Pet amenities
Pet Park: Bark Park
Pet Grooming Station
Special Features
- 24-Hour Emergency Maintenance
- Additional Parking
- Cabanas
- Carports
- Closet: Walk-In Closet(s) With Wood Shelving
- Clubroom
- Community Room
- Conference Rooms
- Demonstration Kitchen
- Garages
- Gated,limited-Access Community
- Online Conveniences
- Pet Grooming Station
- Pet-Friendly
- Recycling
- Wi-Fi In Common Areas
- Smoke-free building
Neighborhood: Agritopia
Areas of interest
Use our interactive map to explore the neighborhood and see how it matches your interests.
Travel times
Getting around
Walk Score®
/ 100
Somewhat WalkableTransit Score®
/ 100
No Nearby TransitBike Score®
/ 100
BikeableNearby schools in Gilbert
Cooley Middle School
Grades 6-8 • 1.1 miles6/10
GreatSchools® Rating
Test Score Rating
7/10Student Progress Rating
5/10Higley Traditional Academy
Grades PK-8 • 0.9 miles9/10
GreatSchools® Rating
Test Score Rating
9/10Student Progress Rating
8/10Williams Field High School
Grades 8-12 • 0.6 miles9/10
GreatSchools® Rating
College Readiness Rating
9/10Student Progress Rating
9/10Living in Gilbert
- Dining SceneA diverse array of restaurants and cafes provides residents with plenty of culinary choices, from casual bites to fine dining.
- Family VibesThe area is dotted with family-oriented amenities, including parks, playgrounds, and community events that foster a welcoming atmosphere.
- Green SpacesWith numerous parks and recreational areas, residents have ample opportunities to enjoy the outdoors and engage in various activities.
- Shopping SceneSanTan Village offers a vibrant shopping experience with a mix of retail stores, restaurants, and entertainment options.
Nestled in the vibrant town of Gilbert, the 85296 zip code offers a mix of suburban comfort and urban excitement. With a warm climate and plenty of sunshine, residents enjoy outdoor activities in local parks, such as the expansive Freestone Park, which features playgrounds, sports fields, and picnic areas. The culinary scene is thriving, with a variety of eateries ranging from casual diners to gourmet restaurants, and coffee lovers will appreciate the local cafes serving up artisanal brews. The neighborhood also boasts family-friendly amenities, including top-notch shopping centers like SanTan Village and pet-friendly parks for furry friends to roam. Median rent in this area is approximately $2,200, with prices typically ranging from $1,700 to $2,800.
Powered by Zillow data and AI technology.
Nearby apartments for rent



Listing order may reflect relevance, quality, and paid promotion.
Similar apartments for rent


Frequently asked questions
What is the walk score of Camden Gilbert?
Camden Gilbert has a walk score of 68, it's somewhat walkable.
What schools are assigned to Camden Gilbert?
The schools assigned to Camden Gilbert include Cooley Middle School, Higley Traditional Academy, and Williams Field High School.
Does Camden Gilbert have in-unit laundry?
Yes, Camden Gilbert has in-unit laundry for some or all of the units.
What neighborhood is Camden Gilbert in?
Camden Gilbert is in the Agritopia neighborhood in Gilbert, AZ.
What are Camden Gilbert's policies on pets?
A maximum of 2 cats are allowed per unit. This building has monthly fee of $100 for cats. A maximum of 2 dogs are allowed per unit. This building has monthly fee of $100 for dogs.
There are 17+ floor plans availableWith 154% more variety than properties in the area, you're sure to find a place that fits your lifestyle.
