Embrace a Dynamic Lifestyle in Chapel Hill: Carraway Village Apartments
Perfectly situated in Chapel Hill near I-40, Carraway Village offers everything you need for comfortable and sustainable living. This community stands out with its impressive amenities, including a gorgeous sky-deck, a large urban park, and a saltwater pool. Experience the Northwood Ravin difference with meticulously designed residences and a community that prioritizes your lifestyle. Schedule a tour or contact our leasing office today to discover your new home at Carraway Village.
Status: Special offer
Apartment building
Studio-3 beds
Pet-friendly
In-unit laundry (W/D)
Available units
Price may not include required fees and charges. Price shown reflects the lease term provided for each unit.
 Unit 2111 Studio, 1 ba | 630 | Dec 26 | $1,432 |
Unit 2110 Studio, 1 ba | 630 | Jan 7 | $1,472 |
Unit 4309 Studio, 1 ba | 630 | Jan 27 | $1,492 |
Unit 6314 Studio, 1 ba | 630 | Nov 19 | $1,522 |
Unit 3305 Studio, 1 ba | 630 | Jan 12 | $1,542 |
 Unit 317 1 bd, 1 ba | 643 | Now | $1,594 |
Unit 3410 Studio, 1 ba | 630 | Now | $1,597 |
Unit 417 1 bd, 1 ba | 643 | Now | $1,603 |
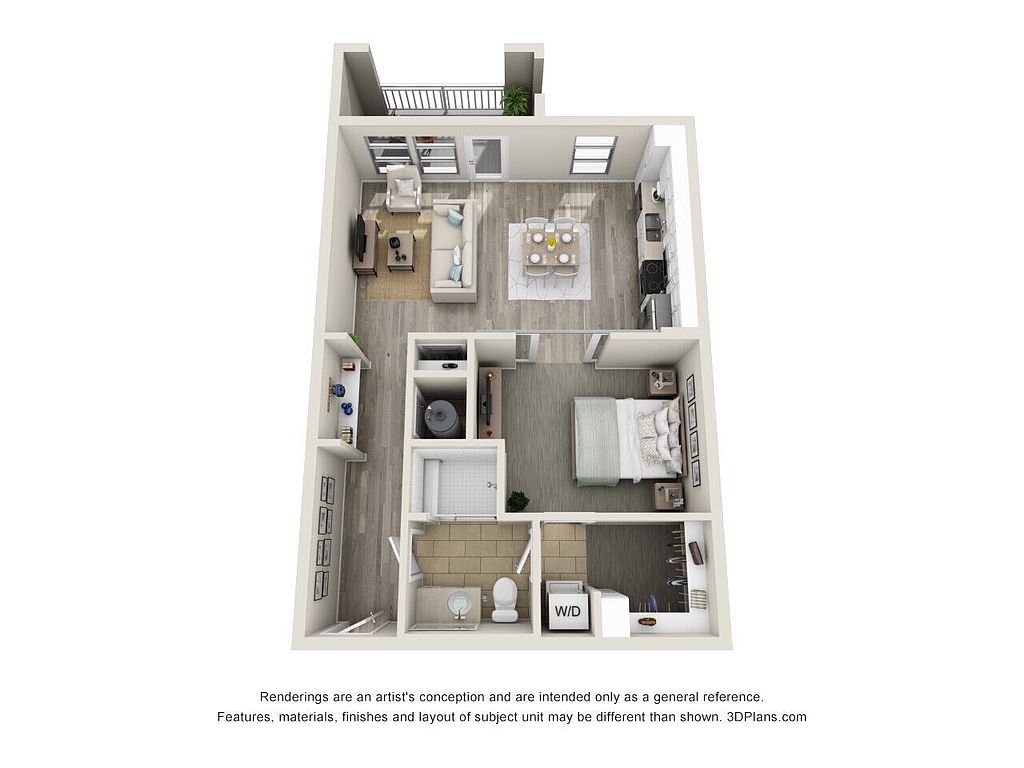 Unit 1105 Studio, 1 ba | 773 | Nov 24 | $1,607 |
Unit 629 1 bd, 1 ba | 643 | Now | $1,622 |
Unit 1409 Studio, 1 ba | 773 | Now | $1,642 |
Unit 217 1 bd, 1 ba | 643 | Now | $1,653 |
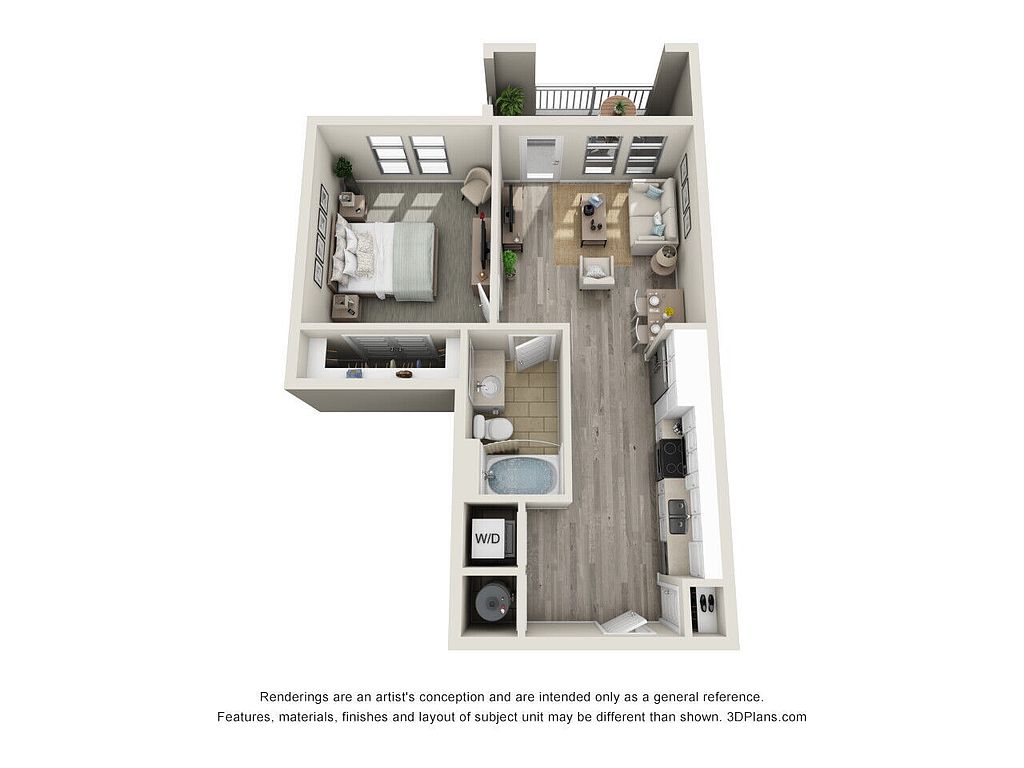 Unit 4403 Studio, 1 ba | 691 | Now | $1,666 |
 Unit 119 Studio, 1 ba | 643 | Now | $1,668 |
Unit 618 1 bd, 1 ba | 643 | Now | $1,670 |
What's special
Lounge
Round up your crew
This building features a lounge. Less than 17% of buildings in Chapel Hill have this amenity.
Gorgeous sky-deckSaltwater poolLarge urban parkMeticulously designed residences
Office hours
| Day | Open hours |
|---|---|
| Mon: | 10 am - 6 pm |
| Tue: | 10 am - 6 pm |
| Wed: | 10 am - 7 pm |
| Thu: | 10 am - 6 pm |
| Fri: | 10 am - 6 pm |
| Sat: | 10 am - 5 pm |
| Sun: | 1 pm - 5 pm |
Facts, features & policies
Building Amenities
Accessibility
- Disabled Access
Community Rooms
- Club House: 24-Hour Resident Clubhouse
- Fitness Center: Fitness Center With Upgraded Strength Equipment
- Lounge: Resident Lounge
Other
- In Unit: Front Load Laundry
- Swimming Pool: Pool
Outdoor common areas
- Balcony: Standard Balcony
Security
- Controlled Access
Services & facilities
- Elevator
- On-Site Maintenance: Maintenance
View description
- Tree View North/I-40
- View: Courtyard View - 1 BR
Unit Features
Appliances
- Dryer
- Microwave Oven: Built-In Microwave
- Refrigerator: Wine Fridge
- Washer: Front Load Laundry
Other
- 2 Nd Floor PH 1 - 1 BR
- 2 Nd Floor PH 1 - 2 BR
- 2 Nd Floor PH 2 - 1 BR
- 2 Nd Floor PH 2 - 2 BR
- 2 Nd Floor PH 2 - Studio
- 3 Rd Floor PH 1 - 1 BR
- 3 Rd Floor PH 1 - 2 BR
- 3 Rd Floor PH 1 - Studio
- 3 Rd Floor PH 2 - 1 BR
- 3 Rd Floor PH 2 - 2 BR
- 3 Rd Floor PH 2 - Studio
- 4 Th Floor PH 2 - 2 BR
- AS - Shower With Bench
- California Closets
- Chimney Range Hood
- Corner Unit
- Den/Office
- Double Sink Vanity: Double Vanity
- Dry Bar
- Entry Niche
- Euro Shower
- Half Bath
- Key Niche
- Laundry Rm W/Side-By-Side
- Lvp Flooring Throughout
- Lvp In Living Rm, BR Carpet
- Master Bath Shower W/ Bench
- Master Shower And Tub
- Moveable Island
- Patio Balcony: Balcony - XL - 1 BR
- Peloton Proximity
- Premium Unit PH 2 - 2 BR
- Proximity To Bus - 1 BR
- Proximity To Bus - 2 BR
- Proximity To Bus - Studio
- Shower With Bench
- Side-By-Side Laundry
- Top Floor PH 1 - 1 BR
- Top Floor PH 1 - 2 BR
- Top Floor PH 1 - 3 BR
- Top Floor PH 1 - Studio
- Vaulted Ceiling: Extra Tall Ceiling - 1 BR
- Wall Oven PH 2
- Yoga Room Proximity
Policies
Parking
- Carport: Row House W/Garage/Carport-2 Br
- Garage: Row House W/ Garage - 1 BR
Lease terms
- Available months 3, 4, 5, 6, 7, 8, 9, 10, 11, 12, 13, 14, 15,
Special Features
- Closet: Coat Closet
- Conveniently Located On I 40, Between Unc And Duke
- Private Work-Out/Training Room
- Spa
- Steam Room
Neighborhood: 27516
Areas of interest
Use our interactive map to explore the neighborhood and see how it matches your interests.
Travel times
Getting around
Walk Score®
/ 100
Car-DependentTransit Score®
/ 100
Some TransitBike Score®
/ 100
Somewhat BikeableNearby schools in Chapel Hill
Estes Hills Elementary School
Grades PK-5 • 2.8 miles9/10
GreatSchools® Rating
Test Score Rating
9/10Student Progress Rating
8/10Guy Phillips Middle School
Grades 6-8 • 2.7 miles9/10
GreatSchools® Rating
Test Score Rating
9/10Student Progress Rating
8/10East Chapel Hill High School
Grades 9-12 • 2.3 miles9/10
GreatSchools® Rating
Test Score Rating
8/10College Readiness Rating
8/10Student Progress Rating
10/10Living in Chapel Hill
Located in the charming town of Carrboro, the 27516 area offers a vibrant community atmosphere with a mix of local shops, artisanal cafes, and diverse dining options. Residents enjoy the lush green spaces, including the scenic Carrboro Town Commons and nearby parks, perfect for outdoor activities and family outings. The area is known for its artsy vibe, hosting various festivals and events throughout the year, while also providing easy access to public transport for commuters. The median rent here is approximately $1,800, with prices ranging from $1,200 to $2,800, making it a suitable choice for a variety of renters seeking a blend of culture and convenience.
Powered by Zillow data and AI technology.
Nearby apartments for rent

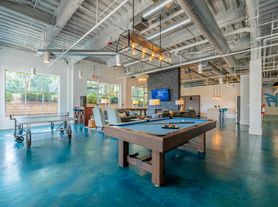




Listing order may reflect relevance, quality, and paid promotion.
Similar apartments for rent

Frequently asked questions
What is the walk score of Carraway Village?
Carraway Village has a walk score of 32, it's car-dependent.
What is the transit score of Carraway Village?
Carraway Village has a transit score of 33, it has some transit.
What schools are assigned to Carraway Village?
The schools assigned to Carraway Village include Estes Hills Elementary School, Guy Phillips Middle School, and East Chapel Hill High School.
Does Carraway Village have in-unit laundry?
Yes, Carraway Village has in-unit laundry for some or all of the units.
What neighborhood is Carraway Village in?
Carraway Village is in the 27516 neighborhood in Chapel Hill, NC.
What are Carraway Village's policies on pets?
A maximum of 2 cats are allowed per unit. This building has monthly fee of $40 for cats. A maximum of 2 dogs are allowed per unit. This building has a one time fee of $400 and monthly fee of $40 for dogs.
Your dream apartment is waitingFour new units were recently added to this listing.
