Fenland offers a vibrant collection of rentable marsh front townhomes in the heart of Nowell Creek Village, Daniel Island's 37-acre waterside community. Three- and four-bedroom homes, ranging from 2,100 to 2,400 square feet, are inspired by the beauty of the surrounding marsh and tidal creeks. Select homes offer direct marsh views, while others embrace the charm of a central courtyard with spaces to gather and unwind.
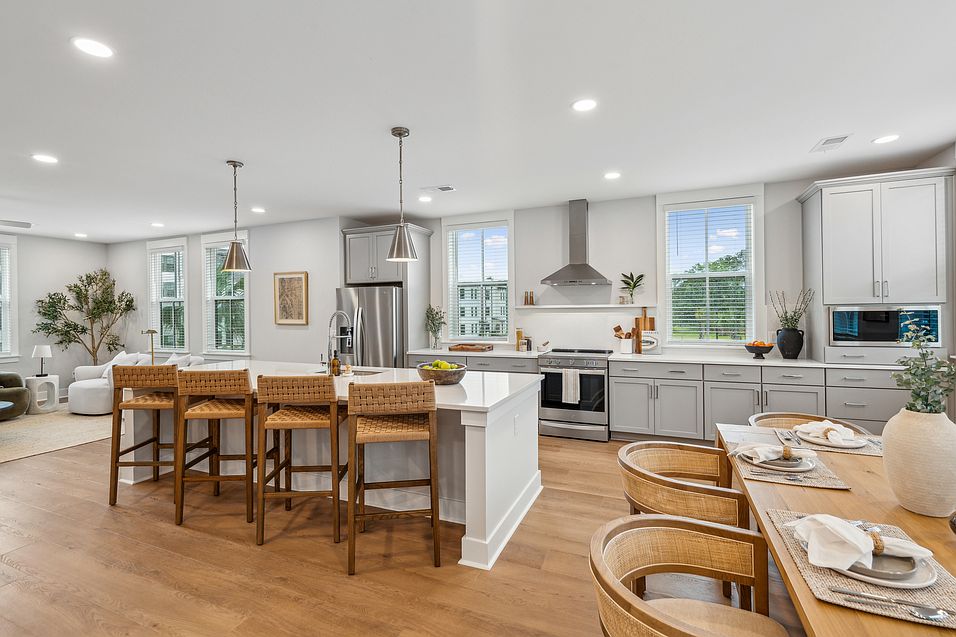
Inside, airy layouts and oversized windows bring the outdoors in, while an organic color palette, oversized kitchen islands, quartz countertops, and mixed metal finishes add warmth and sophistication. Thoughtful details like 8-ft doors, office nooks, pantry spaces and coffee stations make everyday living effortless. A 2-car garage provides ample storage opportunity as well. The 3-bedroom floorplans even include a flexible space ideal for a home office, playroom, or guest suite.
A host of amenities - community dock with a paddle board and kayak launch, connection to a network of trails, and a private, resort-style pool with pavilion, grill stations, and fire pit - cultivate community and connection
Status: Special offer
Fenland Townhomes
716 Oyster Isle Dr, Charleston, SC 29492
Expires December 31, 2026
Single family residence
3-4 beds
Pet-friendly
Attached garage
Air conditioning (central)
In-unit laundry (W/D)
Available units
Price may not include required fees and charges.
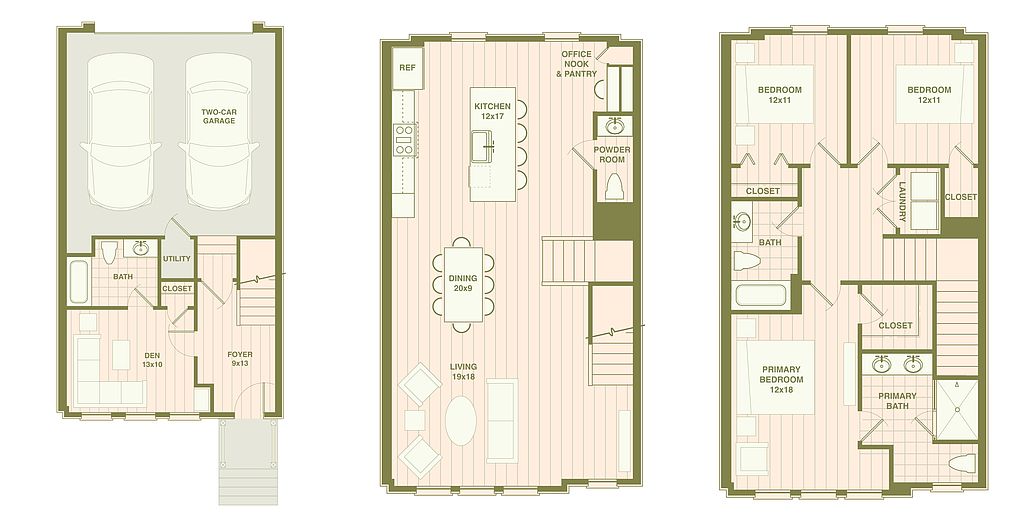 Unit 762 3 bd, 3.5 ba | 2,136 | Now | $4,804 | |
Unit 727 3 bd, 3.5 ba | 2,136 | Now | $5,680 | |
Unit 803 3 bd, 3.5 ba | 2,136 | Now | $5,990 | |
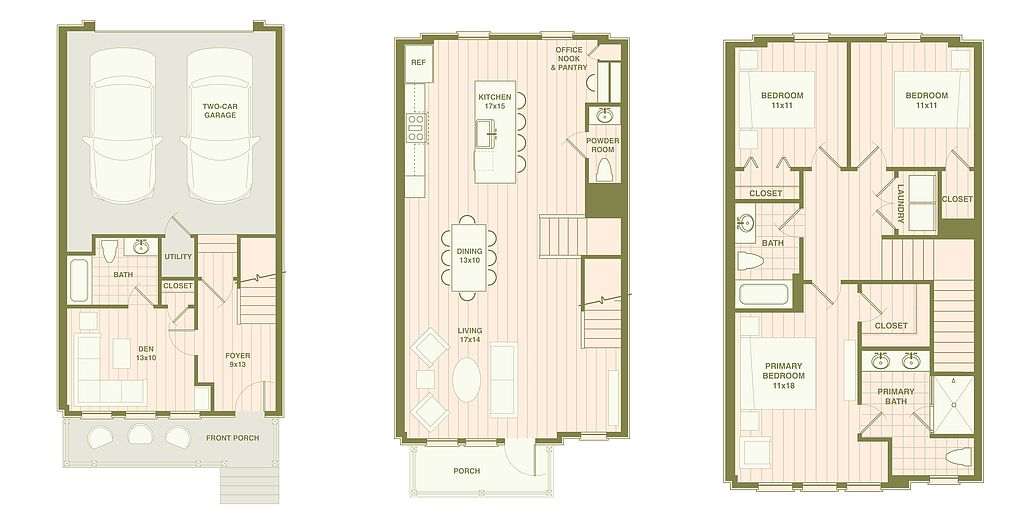 Unit 737 3 bd, 3.5 ba | 2,136 | Now | $6,150 | |
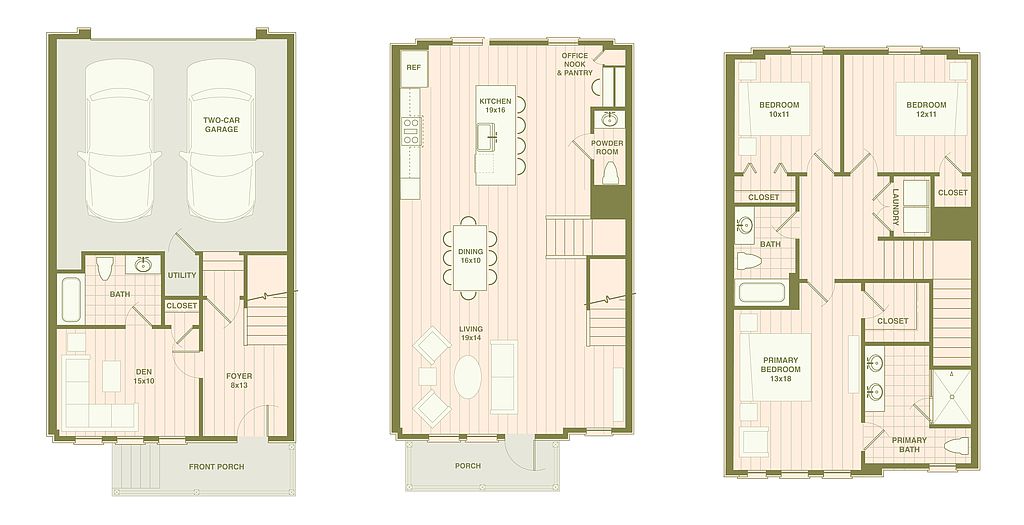 Unit 744 3 bd, 3.5 ba | 2,322 | Now | $6,180 | |
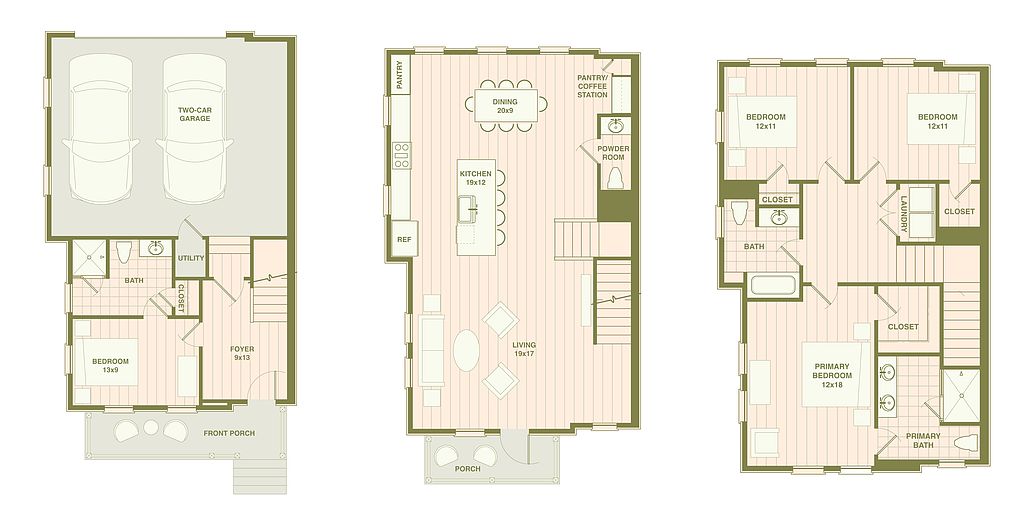 Unit 741 4 bd, 3.5 ba | 2,399 | Now | $6,929 | |
 Unit 801 4 bd, 3.5 ba | 2,399 | Now | $7,136 | |
Unit 732 3 bd, 3.5 ba | 2,322 | Now | $7,250 | |
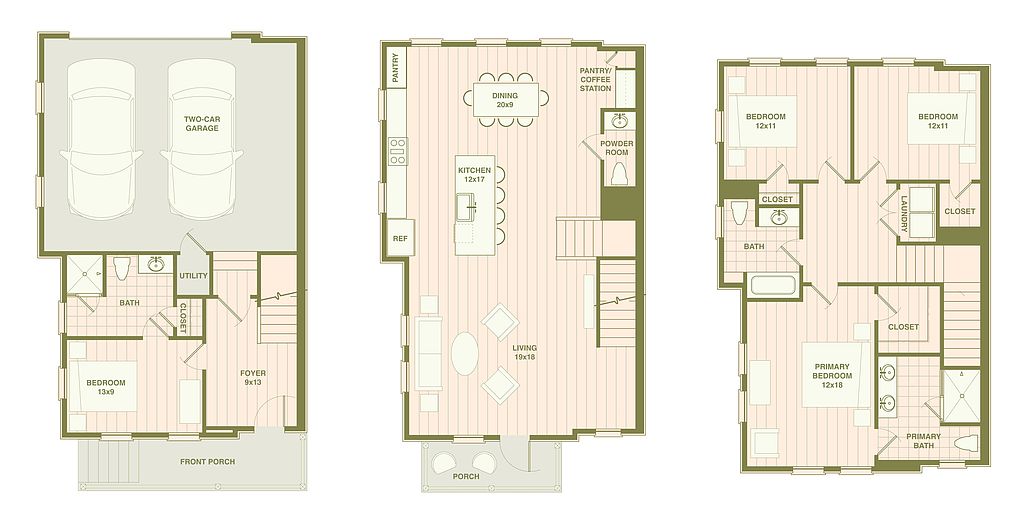 Unit 736 4 bd, 3.5 ba | 2,396 | Nov 1 | $7,680 |
What's special
Business center
Work from home mode: activated
This building features access to a business center. Less than 15% of buildings in Charleston have this amenity.
Marsh front townhomesDirect marsh viewsPantry spacesCoffee stationsOversized kitchen islandsOrganic color paletteAiry layouts
Facts, features & policies
Community Amenities
Community Rooms
- Business Center
- Club House
- Conference Room
- Fitness Center
Other
- Laundry: In Unit
- Swimming Pool
Outdoor common areas
- Central Courtyard
- Community Dock
- Lawn
- Picnic Area
- Planned Playground
- Trail
- Water Feature
Services & facilities
- 24 Hour Maintenance
- Guest Suite: First-Floor Guest Suite With Full Bath
- On-Site Management
- Online Maintenance Portal
- Online Rent Payment
- Pet Park
View description
- Courtyard View
- Marsh Front View
- Park
- Water
- Wooded
Unit Features
Appliances
- Dishwasher
- Dryer
- Freezer
- Garbage Disposal
- Microwave Oven
- Oven
- Range
- Refrigerator
- Washer
Cooling
- Ceiling Fan
- Central Air Conditioning
Flooring
- Vinyl
Heating
- Electric
Internet/Satellite
- High-Speed Internet Ready
Other
- Corner Unit
- Double Front Porches
- Entry Foyer
- Patio Balcony
- Powder Room
- Two-Car Garage
Policies
Parking
- Attached Garage
- Parking Lot
Lease terms
- Flexible
- Less than 1 year
- More than 1 year
Utilities included in rent
- Internet
Pet essentials
Pet amenities
Pet Park
Special Features
- Co-Working Space Access
Neighborhood: Daniel Island
Areas of interest
Use our interactive map to explore the neighborhood and see how it matches your interests.
Travel times
Getting around
Walk Score®
/ 100
Car-DependentTransit Score®
/ 100
No Nearby TransitBike Score®
/ 100
Somewhat BikeableNearby schools in Charleston
Daniel Island School
Grades K-8 • 1.7 miles9/10
GreatSchools® Rating
Test Score Rating
10/10Student Progress Rating
7/10Philip Simmons High
Grades 9-12 • 5.3 miles7/10
GreatSchools® Rating
Test Score Rating
7/10College Readiness Rating
7/10Living in Charleston
Daniel Island is a planned island neighborhood in the Cooper River, connected to the rest of Charleston by bridges and shaped by marshes, waterways and a Lowcountry coastal climate. Its landscaped streets and public spaces include Waterfront Park, with river views and walking paths, while trails and greenways offer room to walk or cycle. The island’s commercial center brings together restaurants, cafés and everyday shopping, and the Credit One Stadium hosts concerts and other events. Historic Daniel Island was once part of a plantation; today, its development blends residential areas with parks and gathering places. Driving is convenient for reaching downtown Charleston and nearby destinations, while walking and biking work well for local trips. For the Daniel Island neighborhood, median rent is $2,857 per month, with a typical range of $1,700 to $10,000, based on 32 active listings.
Powered by Zillow data and AI technology.
Nearby apartments for rent


Listing order may reflect relevance, quality, and paid promotion.
Similar apartments for rent



Frequently asked questions
What is the walk score of Fenland Townhomes?
Fenland Townhomes has a walk score of 16, it's car-dependent.
What schools are assigned to Fenland Townhomes?
The schools assigned to Fenland Townhomes include Daniel Island School and Philip Simmons High.
Does Fenland Townhomes have in-unit laundry?
Yes, Fenland Townhomes has in-unit laundry for some or all of the units.
What neighborhood is Fenland Townhomes in?
Fenland Townhomes is in the Daniel Island neighborhood in Charleston, SC.
What are Fenland Townhomes's policies on pets?
A maximum of 2 cats are allowed per unit. A maximum of 2 large dogs are allowed per unit.
Your dream home is waitingNine new units were recently added to this community.

