We offer self-guided, live video, and team member tours. Call 24 x 7 to schedule!
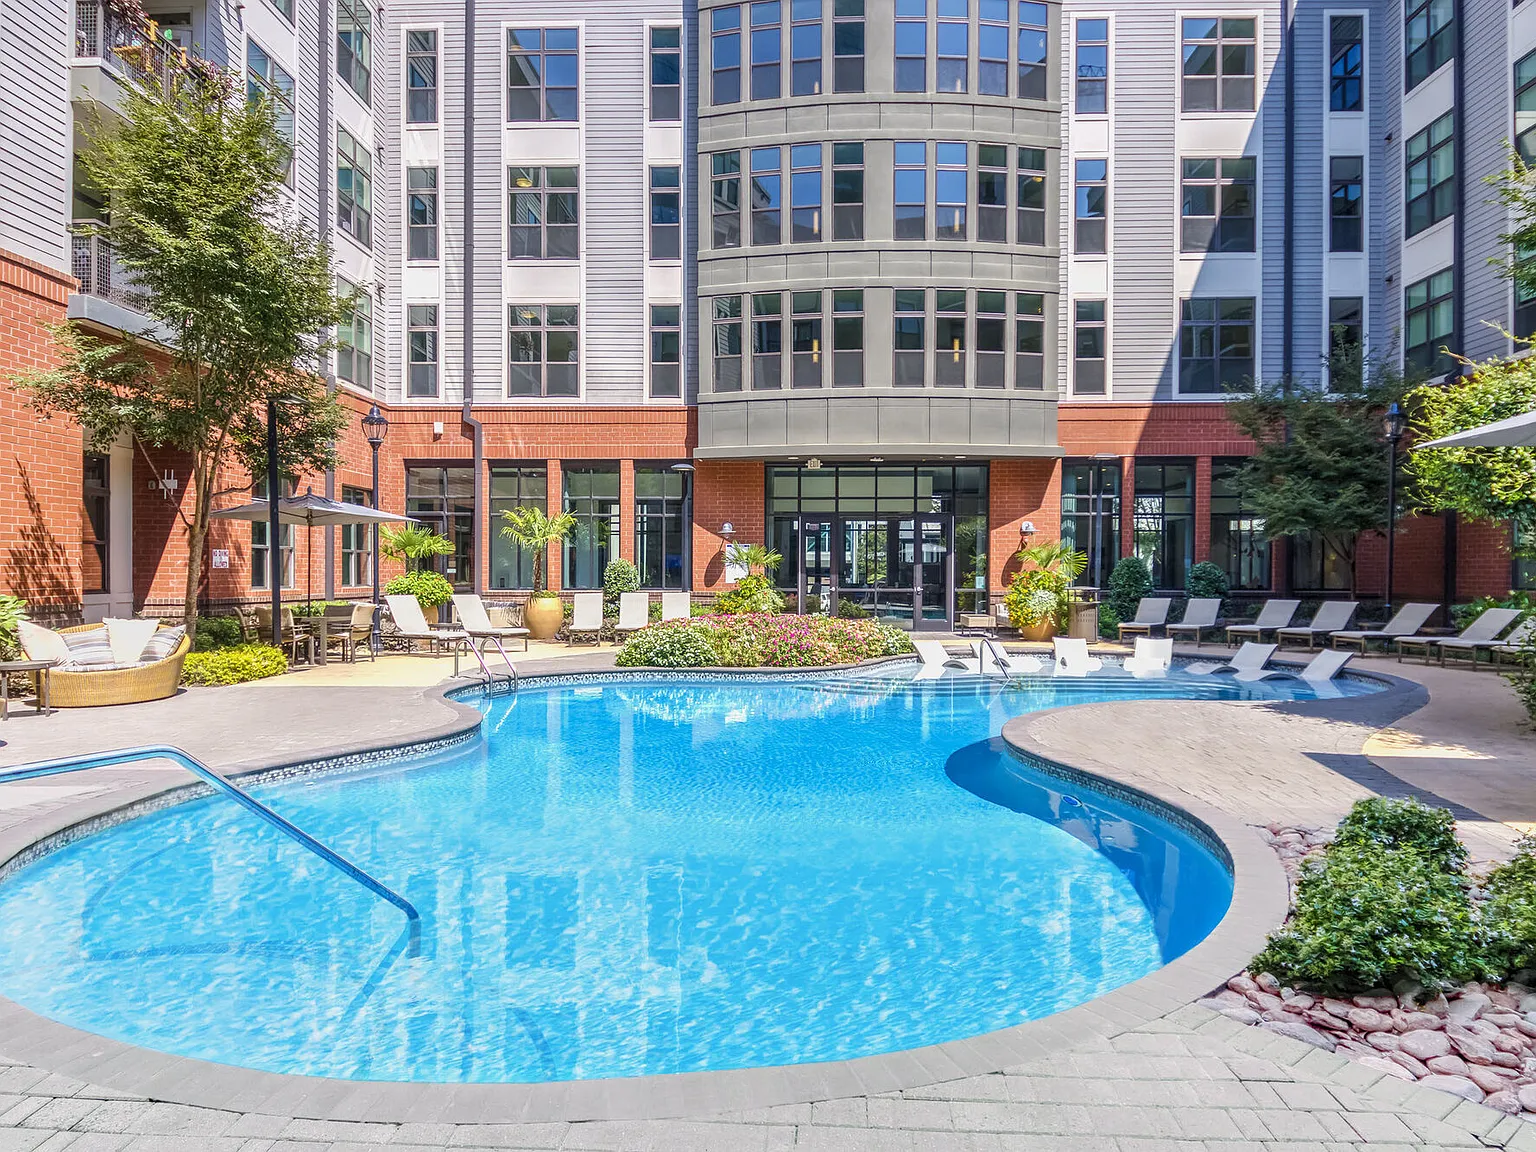
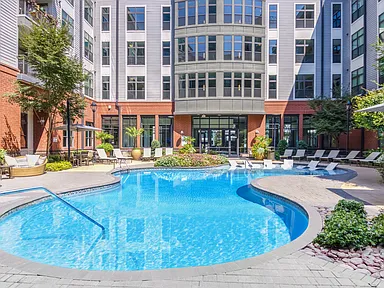
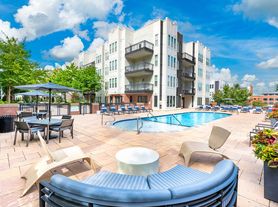
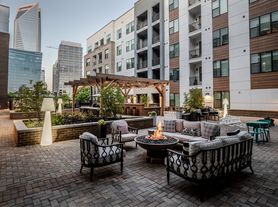
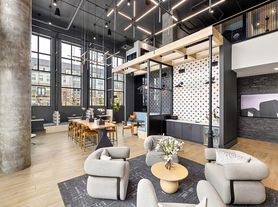

We offer a variety of tour options. Self-guided tours are available on Mondays. Self-guided, live video, and team member tours are available Tuesday through Saturday. Please call 24 x 7 to schedule. Sitting in the heart of Historic South End, Camden Gallery is surrounded by a colorful art and food culture with upgraded apartment homes and amenities. Each studio, one and two bedroom apartment home features walk-in closets, chef-inspired kitchens with stainless steel appliances, washers and dryers included and more. Our spacious living/dining areas even offer plenty of space to set up your perfect home office! Our community's unique amenities include a saltwater pool with outdoor social space, 24-hour fitness studio with a virtual trainer, yoga zone, and a private dog park onsite. We are pet-friendly, welcoming up to three pets per apartment home. Take comfort in knowing we are an environmentally friendly, non-smoking community with an on-site controlled access bike storage area and walking distance to the East/West Light Rail stations. Camden Gallery also has EV charging stations! It's easy to feel South End's signature creative vibes by visiting a multitude of art galleries, retail spaces, microbreweries and restaurants just a short trip away. Residents receive a technology package included in the total monthly rent. This money-saving package includes high-speed internet up to 1000 Mbps and WiFi through AT&T. As an Airbnb-friendly community, residents can host their apartment home on Airbnb part-time, up to 90 days per year. (Hosting is subject to local laws and regulations.) Come home to Camden Gallery today! Camden residents can take advantage of an exclusive discount with CORT to rent furniture and accessories for your apartment home. We partner with Vero, a third-party screening company, to verify the identity and income of all applicants. Pricing and availability are subject to change until a quote is saved.
Apartment building
Studio-2 beds
Pet-friendly
Garage parking
Air conditioning (central)
In-unit laundry (W/D)
Available units
Price may not include required fees and charges. Price shown reflects the lease term provided for each unit.
Unit , sortable column | Sqft, sortable column | Available, sortable column | Base rent, sorted ascending |
|---|---|---|---|
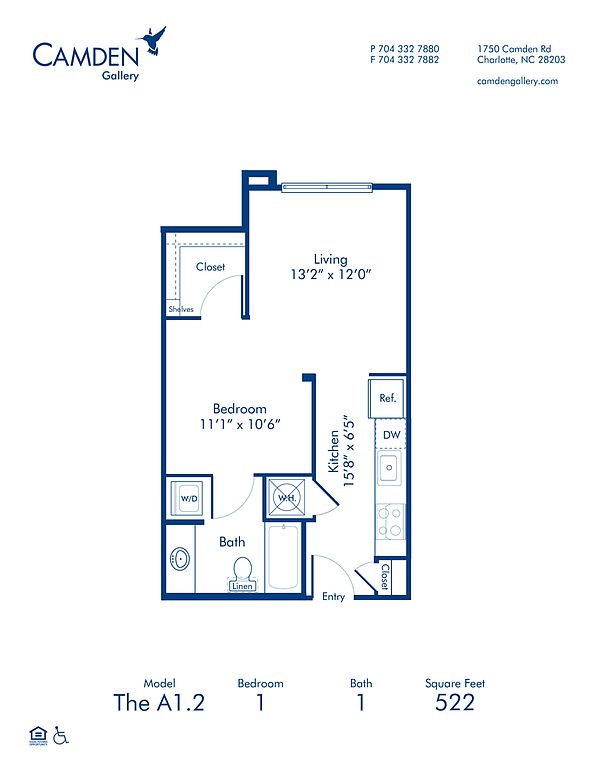 Unit 429 Studio, 1 ba | 522 | Now | $1,389 |
Unit 517 Studio, 1 ba | 522 | Now | $1,399 |
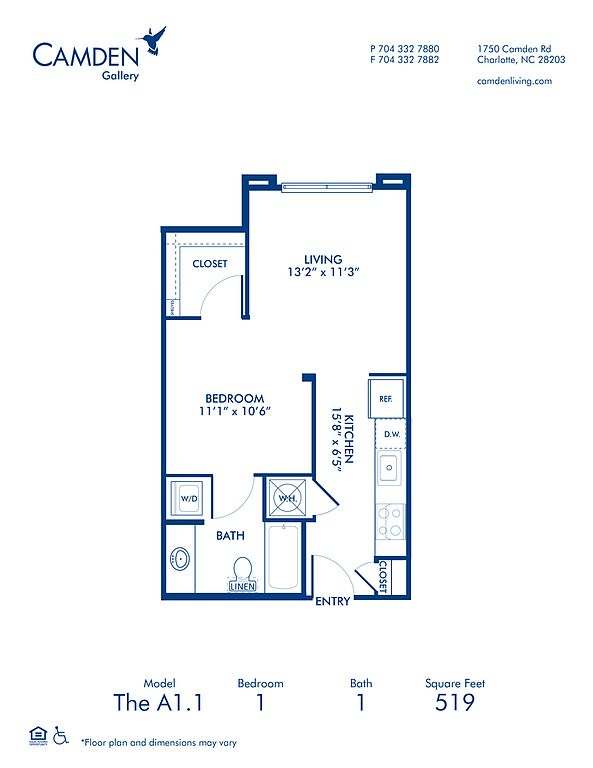 Unit 611 Studio, 1 ba | 519 | Now | $1,429 |
Unit 627 Studio, 1 ba | 519 | Oct 2 | $1,429 |
 Unit 421 1 bd, 1 ba | 634 | Oct 30 | $1,719 |
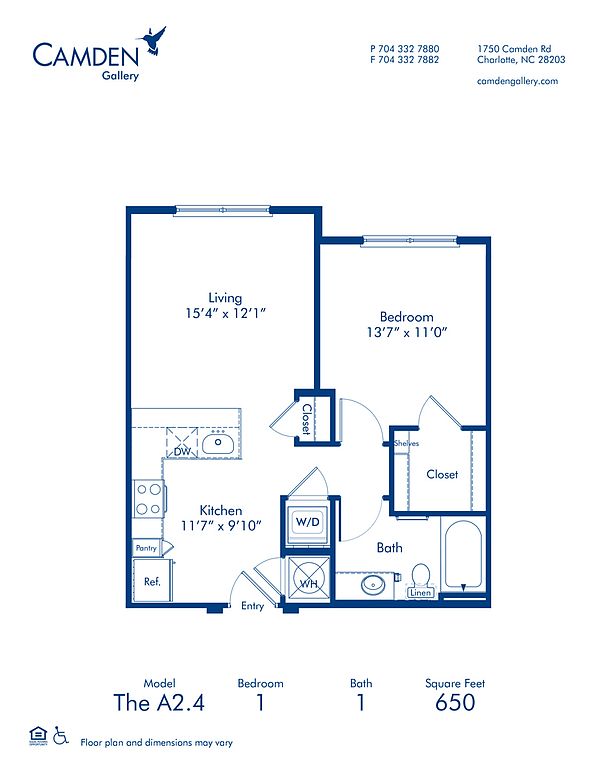 Unit 149 1 bd, 1 ba | 650 | Nov 27 | $1,729 |
Unit 125 1 bd, 1 ba | 634 | Oct 9 | $1,749 |
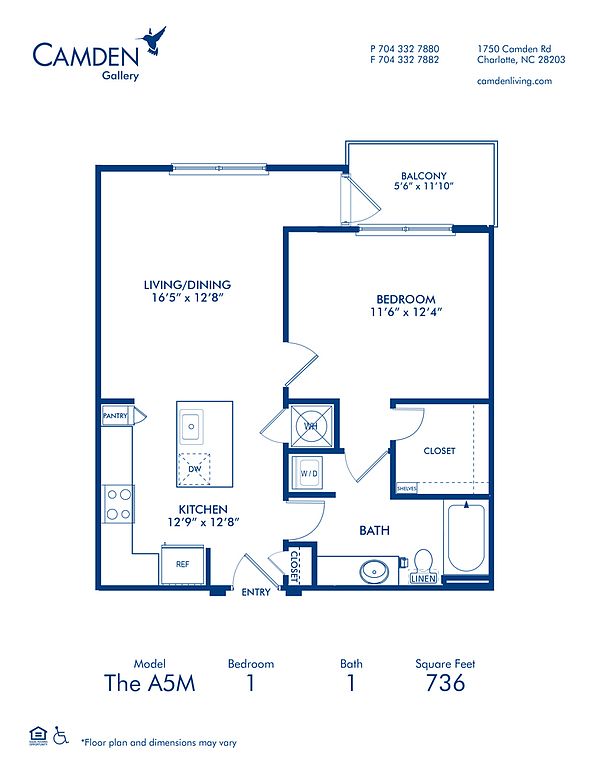 Unit 157 1 bd, 1 ba | 736 | Now | $1,889 |
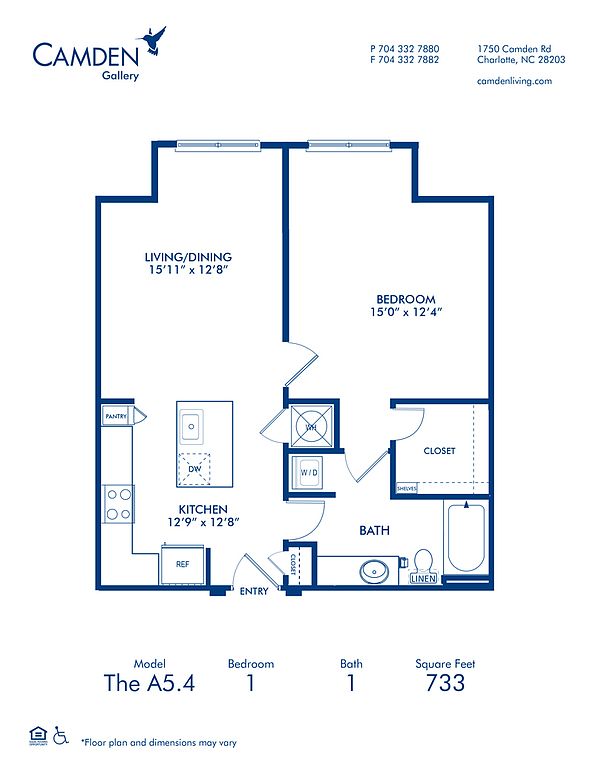 Unit 151 1 bd, 1 ba | 733 | Now | $1,889 |
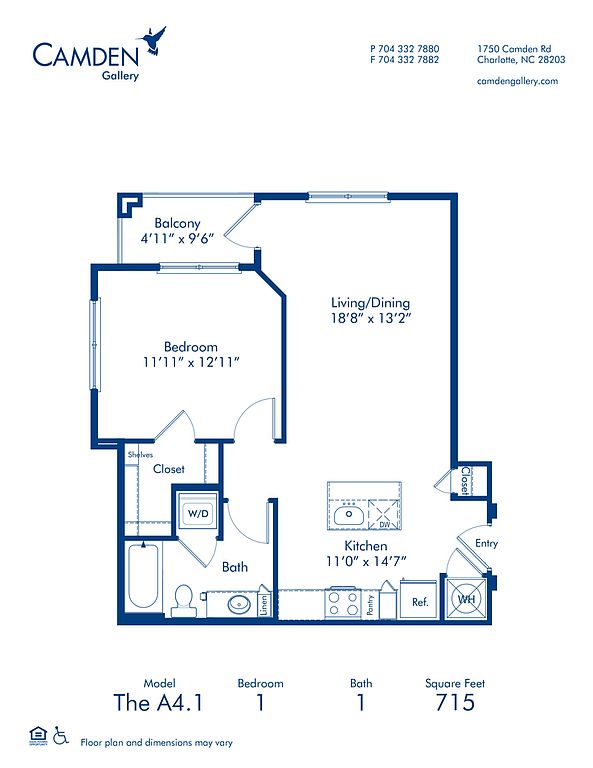 Unit 241 1 bd, 1 ba | 715 | Oct 30 | $1,899 |
 Unit 169 2 bd, 2 ba | 1,042 | Now | $2,439 |
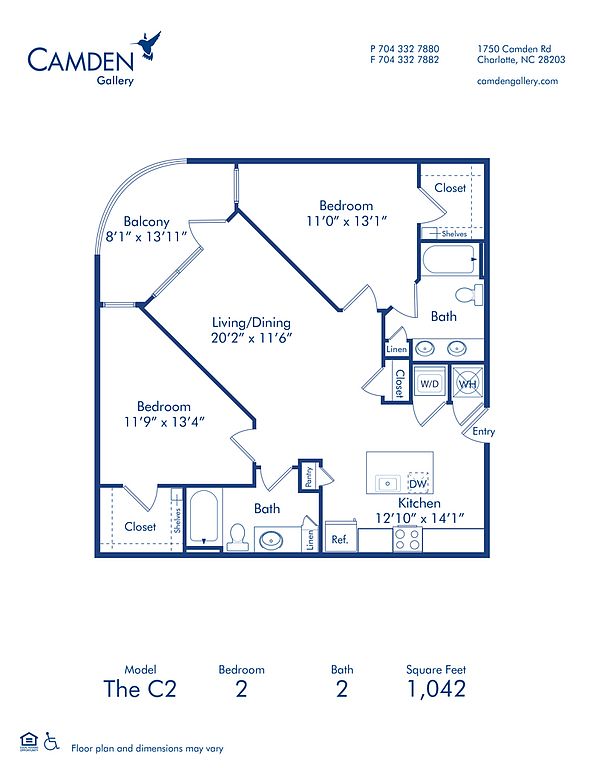 Unit 143 2 bd, 2 ba | 1,042 | Oct 31 | $2,459 |
Unit 359 2 bd, 2 ba | 1,042 | Oct 16 | $2,499 |
Unit 364 2 bd, 2 ba | 1,042 | Oct 16 | $2,499 |
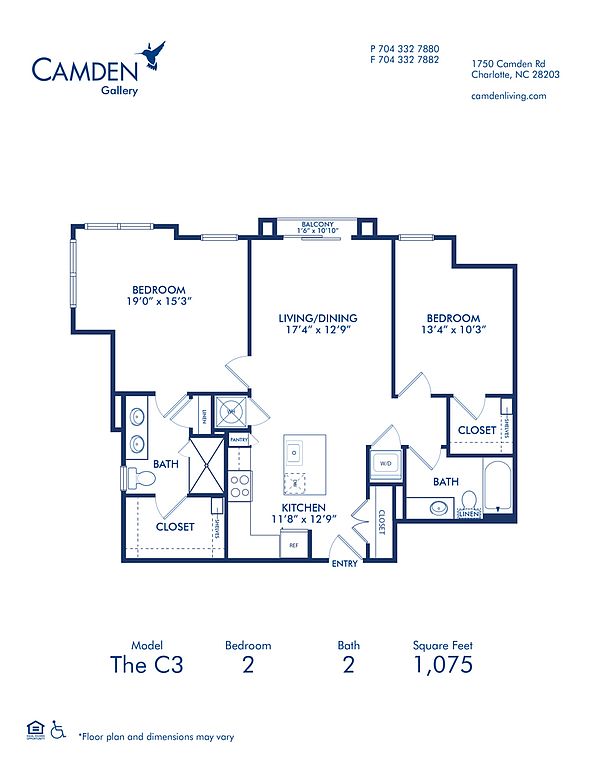 Unit 618 2 bd, 2 ba | 1,075 | Now | $2,749 |
What's special
Valet trash
Save time with valet trash
Valet trash is a rare feature. Less than 7% of buildings in Charlotte have this amenity.
Private dog park onsiteEv charging stationsWashers and dryers includedWalk-in closets
3D tours
 A4 1-1
- A3 1-1
- A1.2 0-1
- A5.1 1-1
- A5.3 1-1
- A5.2 1-1
- C2A 2-2
- A5.5 1-1
- C2 2-2
- C3 2-2
- A2.1 1-1
- A4.2 1-1
- A1.3 0-1
- C1 2-2
- A4.1 1-1
- Amenity tour 1
- A2.4 1-1
- A1 0-1
- A5 1-1
- A2.5 1-1
- A1.1 0-1
Office hours
| Day | Open hours |
|---|---|
| Mon: | 1 pm - 6 pm |
| Tue: | 9 am - 6 pm |
| Wed: | 9 am - 6 pm |
| Thu: | 9 am - 6 pm |
| Fri: | 9 am - 6 pm |
| Sat: | 10 am - 5 pm |
| Sun: | Closed |
Facts, features & policies
Building Amenities
Community Rooms
- Business Center: Community Workspace
- Fitness Center
Fitness & sports
- Other Sports Court: Pet Walking, And Other Care Services Through Spruc
Other
- In Unit: Stackable Washer And Dryer
- Swimming Pool: Saltwater Pool With Entertainment, Lounging &
Outdoor common areas
- Barbecue: Picnic And BBQ Area
Security
- Controlled Access
- Intercom: Intercom Entry System
Services & facilities
- Bicycle Storage: Bike Storage
- Electric Vehicle Charging Station
- Elevator: Elevators
- Pet Park: Private Dog Park
- Storage Space
- Valet Trash: Doorstep Trash And Recycling Pickup Sun-Thurs.
View description
- Courtyard View
- Pool View
- South View
Unit Features
Appliances
- Dishwasher
- Dryer: Stackable Washer And Dryer
- Stove: Glass Cooktop
- Washer: Stackable Washer And Dryer
Cooling
- Air Conditioning: Air Conditioner
- Central Air Conditioning: Air Conditioning - Central Air
- Refrigeration Cooling: Refrigerator With Icemaker
Flooring
- Hardwood
- Laminate
- Wood: Wood Floors
Other
- 42-Inch Upper Cabinets
- Accessible
- Built-In Bookshelves
- Ceramic Tile Backsplash
- Ceramic Tile In Bathroom
- Corner Unit
- Double Sink Vanity: Double Vanity Sink
- Electric Vehicle Charging Stations Available Throu
- Glass Inserts In Kitchen Cabinets
- High Ceilings
- Pantry: Kitchen Pantry
- Patio Balcony: Balcony
- Quartz Countertops
- Solar Shades
- Stainless Steel Appliances
- Top Floor
- USB Outlets
- Walk-In Shower
Policies
Parking
- Garage Lot
Lease terms
- Available months 5, 6, 7, 8, 9, 10, 11, 12, 13, 14, 15, 16
Utilities included in rent
- Broadbandinternet
- Garbage
- Internet
Pet essentials
- DogsAllowedNumber allowed3One-time dog fee$350
- CatsAllowedNumber allowed3One-time cat fee$350
Pet amenities
Pet Park: Private Dog Park
Special Features
- 24-Hour Emergency Maintenance
- 5 Resident Courtyards
- Close To Dining
- Close To Public Transportation
- Close To Shopping
- Closet: Walk-In Closets
- Clubroom
- Electric Vehicle Car Charging Stations
- Fitness Center/Yoga Studio With Virtual Trainer
- Flexible Spaces For A Home Office In Select Floor
- Garages
- Meeting Rooms
- Online Conveniences
- Parking
- Recycling
- Rooftop Terraces
- Wi-Fi In Common Areas
- Smoke-free building
Neighborhood: Wilmore
Areas of interest
Use our interactive map to explore the neighborhood and see how it matches your interests.
Travel times
Getting around
Walk Score®
/ 100
Walker's ParadiseTransit Score®
/ 100
Good TransitBike Score®
/ 100
BikeableNearby schools in Charlotte
Dilworth Elementary
Grades 3-5 • 0.5 miles8/10
GreatSchools® Rating
Test Score Rating
10/10Student Progress Rating
6/10Sedgefield Middle
Grades 6-8 • 1.2 miles4/10
GreatSchools® Rating
Test Score Rating
7/10Student Progress Rating
1/10Myers Park High
Grades 9-12 • 3.3 miles7/10
GreatSchools® Rating
Test Score Rating
7/10College Readiness Rating
7/10Student Progress Rating
8/10Living in Charlotte
- Community VibeThe South End fosters a strong sense of community with local events and friendly neighbors.
- Dining SceneA diverse array of restaurants and eateries make the dining scene in this neighborhood truly exceptional.
- Green SpacesThe area features several parks and green spaces, ideal for relaxation and outdoor activities.
- Transit AccessConvenient light rail access makes commuting to downtown Charlotte quick and efficient.
The 28203 area, known as the South End, boasts a vibrant mix of urban living with a strong sense of community. With a median rent of approximately $2,000, the rental prices range from $1,500 to $2,800, making it an appealing choice for those seeking modern amenities. Residents can enjoy a plethora of local coffee shops, restaurants, and breweries, contributing to a lively dining scene. The area is also known for its beautiful parks and green spaces, perfect for outdoor activities and leisurely strolls. The South End's rich history is reflected in its historic buildings, and its close proximity to the light rail offers excellent transit access to downtown Charlotte.
Powered by Zillow data and AI technology.
Nearby apartments for rent




Listing order may reflect relevance, quality, and paid promotion.
Similar apartments for rent

Frequently asked questions
What is the walk score of Camden Gallery?
Camden Gallery has a walk score of 95, it's a walker's paradise.
What is the transit score of Camden Gallery?
Camden Gallery has a transit score of 52, it has good transit.
What schools are assigned to Camden Gallery?
The schools assigned to Camden Gallery include Dilworth Elementary, Sedgefield Middle, and Myers Park High.
Does Camden Gallery have in-unit laundry?
Yes, Camden Gallery has in-unit laundry for some or all of the units.
What neighborhood is Camden Gallery in?
Camden Gallery is in the Wilmore neighborhood in Charlotte, NC.
What are Camden Gallery's policies on pets?
A maximum of 3 cats are allowed per unit. A maximum of 3 dogs are allowed per unit.
Does Camden Gallery have virtual tours available?
Yes, 3D and virtual tours are available for Camden Gallery.
There are 10+ floor plans availableWith 40% more variety than properties in the area, you're sure to find a place that fits your lifestyle.
