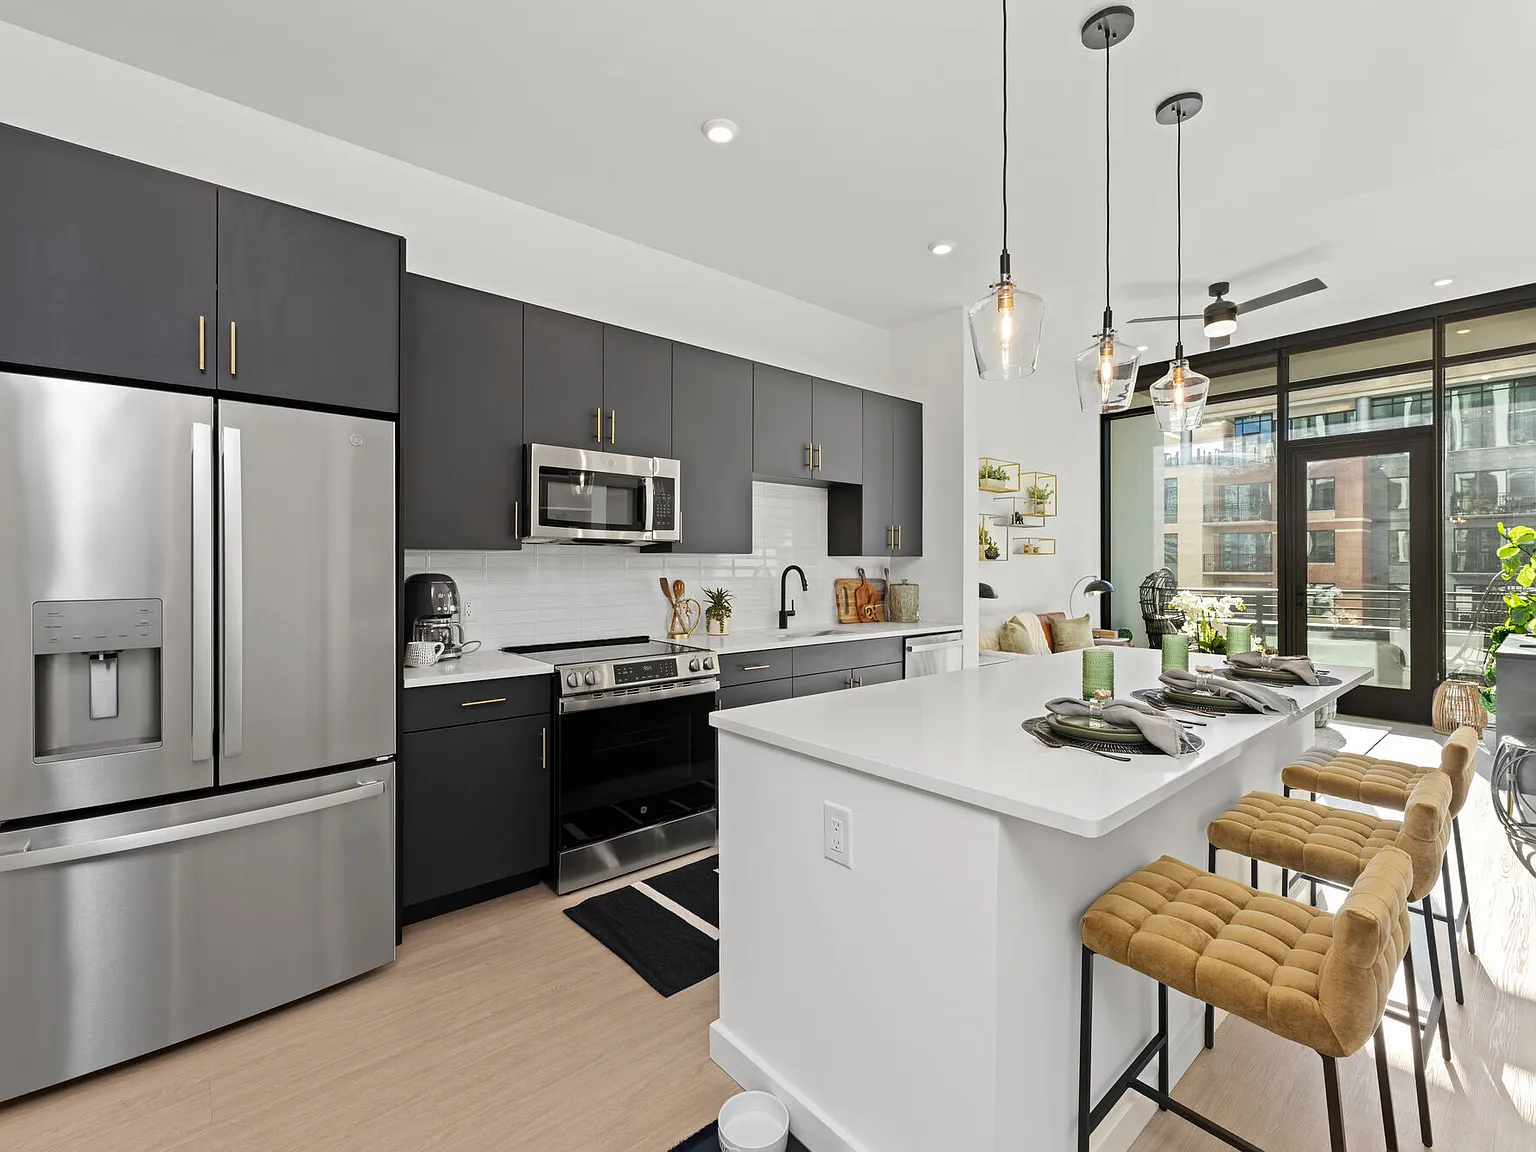
Elevate your expectations of luxury.
Discover a new standard of luxury at Overlook at Radius Dilworth, a premium high-rise community nestled in Charlotte's most beloved neighborhood. Blending the timeless charm of Dilworth's historic streets with the polished sophistication of modern living, Overlook offers a collection of exquisitely designed residences with expansive skyline views, designer finishes, and an array of resort-style amenities. From the rooftop pool to the thoughtfully curated retail on the ground floor, every detail is crafted to enhance your lifestyle. Explore the pinnacle of Dilworth living at Overlook, where historic roots meet elevated refinement.
Floor plans are artist's rendering. All dimensions are approximate. Actual product and specifications may vary in dimension or detail. Not all features are available in every rental home. Please see a representative for details.
Overlook at Radius Dilworth apartments community photo
Special offer
Overlook at Radius Dilworth
615 E Morehead St, Charlotte, NC 28202
Apartment building
Studio-3 beds
Pet-friendly
Garage parking
In-unit laundry (W/D)
Available units
This listing now includes required monthly fees in the total monthly price.
Unit , sortable column | Sqft, sortable column | Available, sortable column | Total monthly price, sorted ascending | |
|---|---|---|---|---|
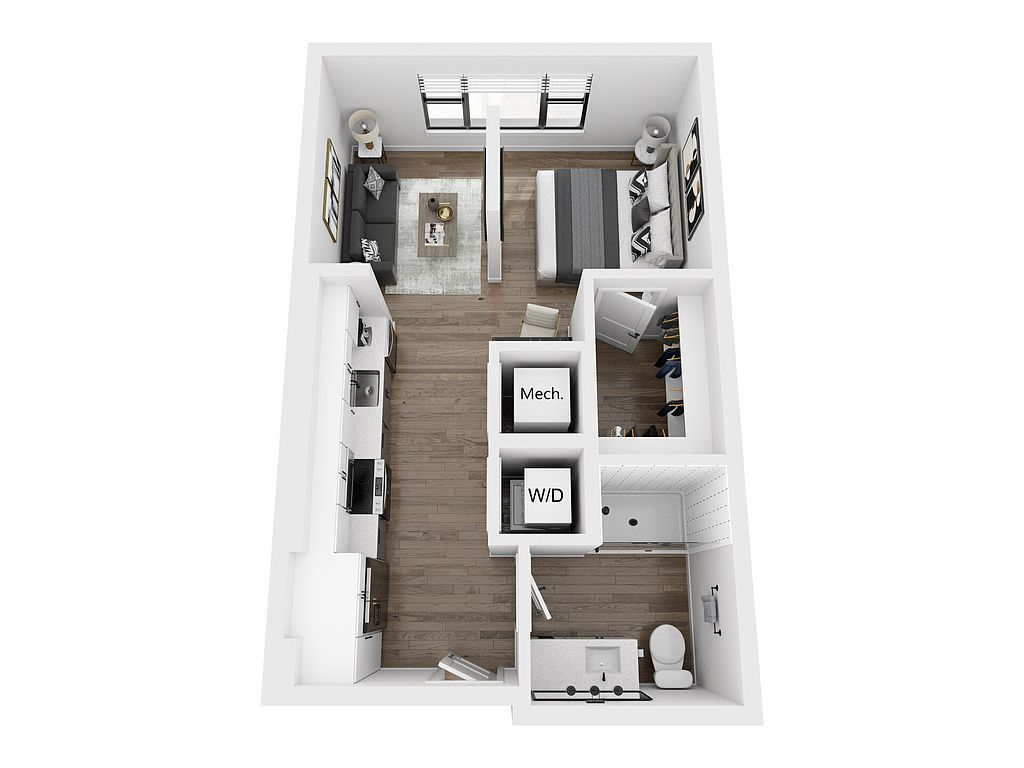 Unit 413 Studio, 1 ba | 506 | Now | $1,635 | |
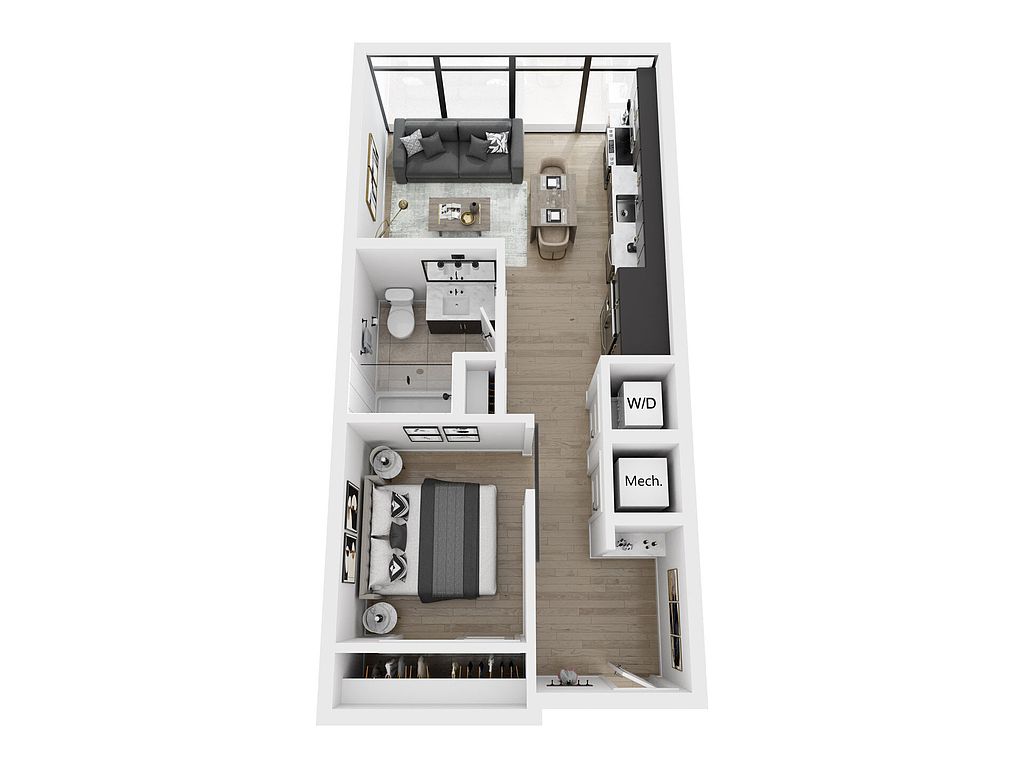 Unit 1418 Studio, 1 ba | 556 | Now | $1,787 | |
Unit 614 Studio, 1 ba | 506 | Now | $1,802 | |
Unit 714 Studio, 1 ba | 506 | Now | $1,807 | |
Unit 1618 Studio, 1 ba | 556 | Now | $1,913 | |
Unit 2018 Studio, 1 ba | 556 | Now | $1,933 | |
 Unit 328 Studio, 1 ba | 544 | Now | $2,017 | |
Unit 528 Studio, 1 ba | 544 | Now | $2,027 | |
Unit 628 Studio, 1 ba | 544 | Now | $2,032 | |
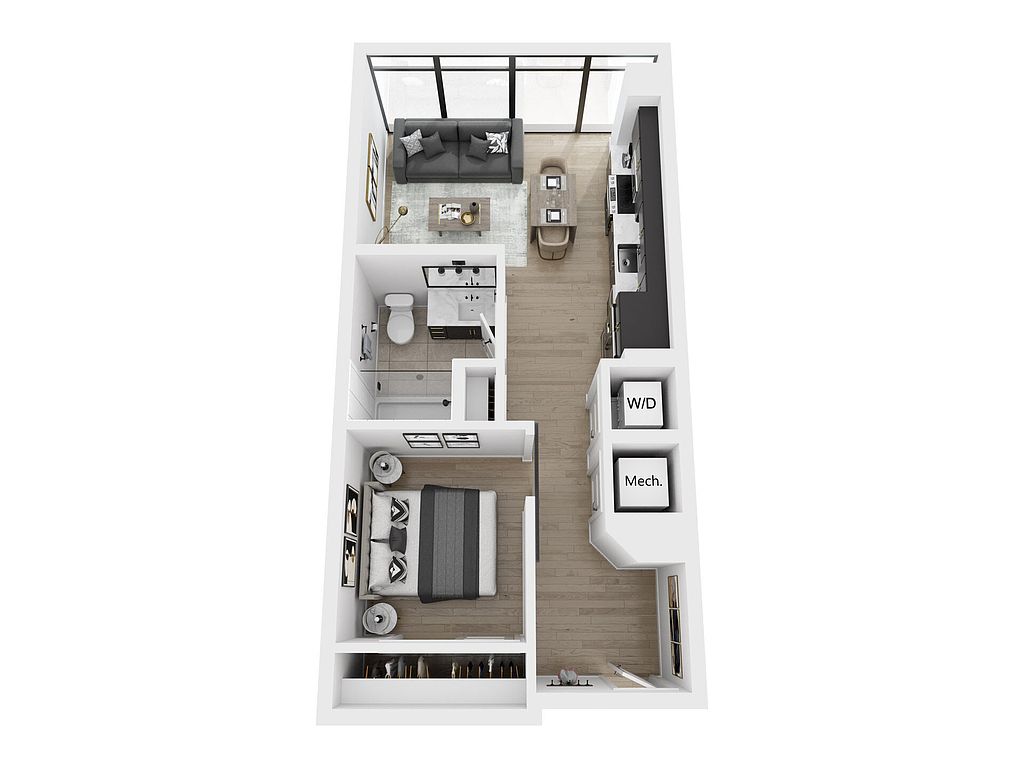 Unit 1311 Studio, 1 ba | 556 | Now | $2,158 | |
Unit 1609 Studio, 1 ba | 556 | Now | $2,163 | |
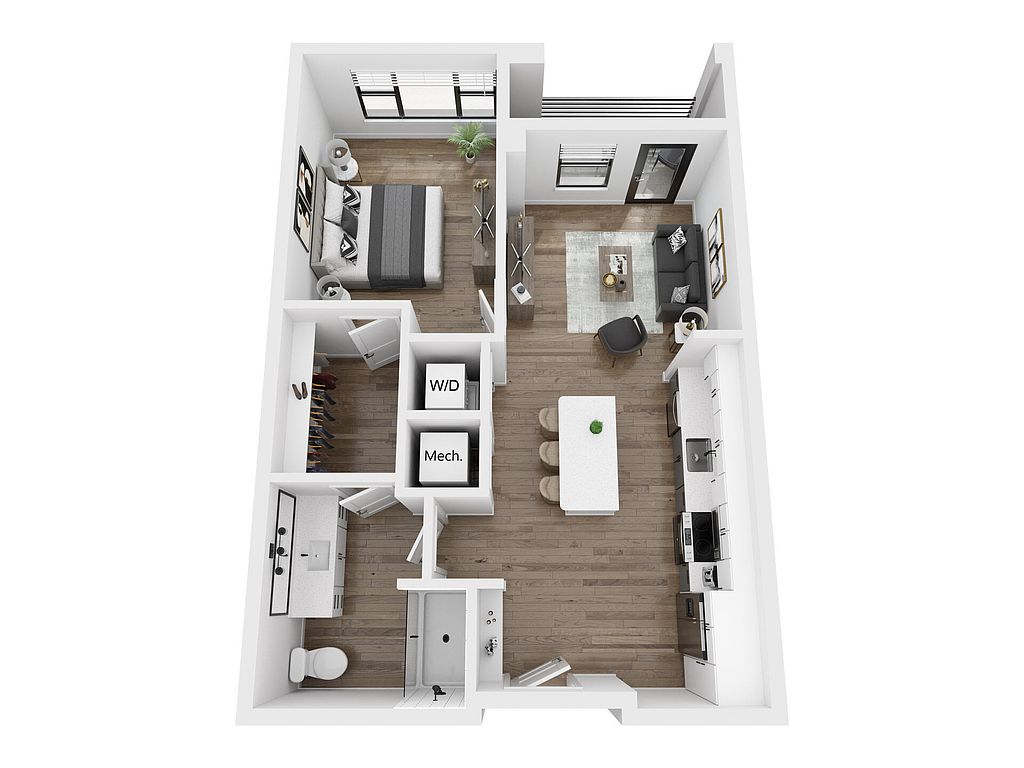 Unit 419 1 bd, 1 ba | 704 | Nov 8 | $2,195 | |
Unit 2409 Studio, 1 ba | 556 | Now | $2,208 | |
 Unit 227 1 bd, 1 ba | 753 | Now | $2,490 | |
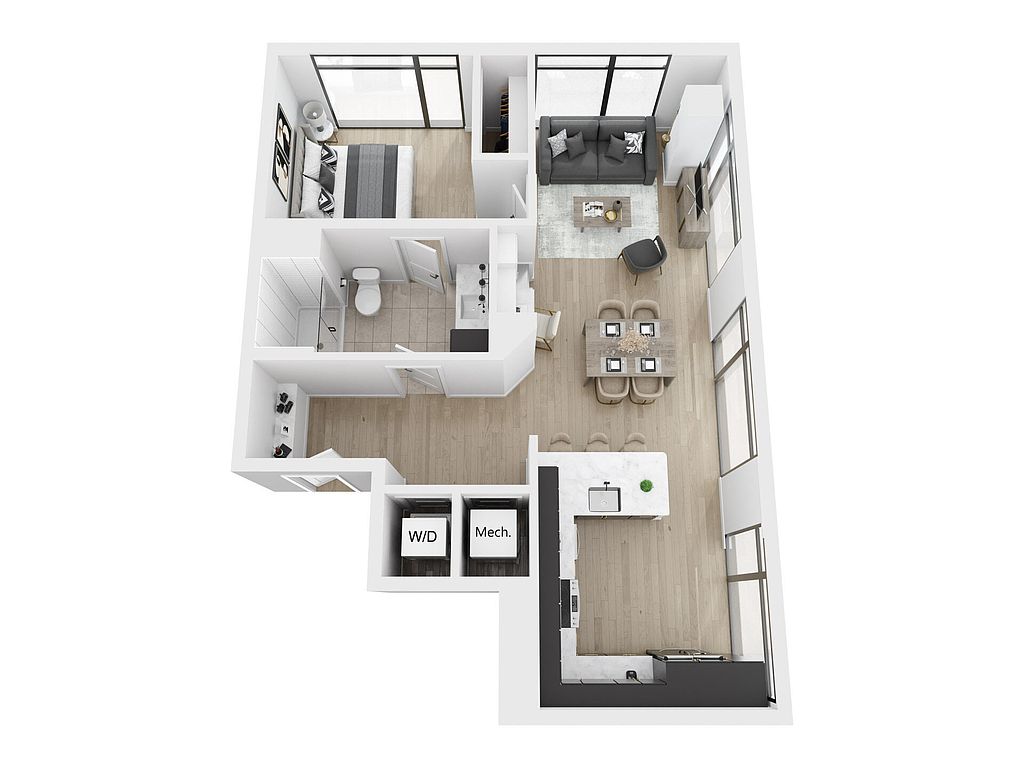 Unit 1202 1 bd, 1 ba | 822 | Now | $2,508 | |
What's special
Valet trash
Save time with valet trash
Valet trash is a rare feature. Less than 7% of buildings in Charlotte have this amenity.
3D tours
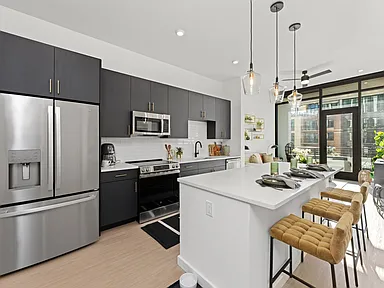 Poolside Lounge
- Swimming Pool
- Sky Lounge
- Community Kitchen
- Pool Table
- 2 Bed | 2 Bath | Tower-2D
- Fitness Center
- Clubhouse
- Event Kitchen
- Poolside Deck
- Firepit
- Salt Room
- Outdoor TV Lounge
- 1 Bed | 1 Bath | Tower-1A
- BBQ Areas
Property map
Tap on any highlighted unit to view details on availability and pricing
Use ctrl + scroll to zoom the map
Facts, features & policies
Building Amenities
Community Rooms
- Fitness Center: 24-Hour Fitness Center With Peloton Bikes
- Game Room: Clubroom With Lounge & Game Room
- Lounge: Clubroom With Lounge & Game Room
Other
- In Unit: Full-Size Front Load Washer & Dryer
- Swimming Pool: Resort-Style Rooftop Pool
Outdoor common areas
- Barbecue: Rooftop Grilling Stations
- Lawn: Activity Lawn
Services & facilities
- Bicycle Storage: Bike Storage
- Valet Trash
View description
- Sky Lounge With City Views
- Uptown & Southend Skyline Views
Unit Features
Appliances
- Dryer
- Refrigerator: Custom Bar Area With Wine Fridge*
- Washer
Flooring
- Wood: Wood Style Plank Flooring
Other
- *in Select Units
- Expansive Terraces*
- Fireplace: Rooftop Fire Pits & Fire Place
- Floor To Ceiling Windows
- Frameless Glass Showers
- Gooseneck Faucets
- Island Kitchen: Kitchen Islands*
- Keyless Smart Entry
- Loss Leader 1
- Loss Leader 10
- Loss Leader 11
- Loss Leader 12
- Loss Leader 19
- Loss Leader 20
- Loss Leader 22
- Loss Leader 23
- Loss Leader 24
- Loss Leader 25
- Loss Leader 3
- Loss Leader 4
- Oversized Under-Mounted Sinks
- Penthouse Units*
- Premium Lighting Package
- Premium Matte Black Fixtures
- Private Garages*
- Quartz Countertops
- Roller Shades
- Smart Thermostats
- Spacious Closets
- Stainless Steel Appliances
- Tile Backsplash
- Up To 12` Ceilings
- Wood Framed Closets
Policies
Parking
- Garage Lot
- Garage: On-Site Parking Garage
Lease terms
- Available months 12, 13, 14, 16
Pet essentials
- DogsAllowedNumber allowed2Weight limit (lbs.)100Monthly dog rent$30One-time dog fee$400
- CatsAllowedNumber allowed2Weight limit (lbs.)100Monthly cat rent$30One-time cat fee$400
Restrictions
We welcome 2 pets per apartment home. There is a $400 one-time non-refundable Pet Fee per pet. Pet Rent is $30 per month per pet. Aggressive breeds are prohibited.
Special Features
- Coffee Bar
- Community-Wide WiFi
- Concierge: Concierge Services
- Dog Wash
- Electric Car Charging Stations
- Indoor & Outdoor Conference & Coworking Space
- Landscaped Rooftop Terrace
- Package Room
- Rentable Private Lounges
- Virtual Concierge System
- Yoga Studio
Neighborhood: Downtown Charlotte
Areas of interest
Use our interactive map to explore the neighborhood and see how it matches your interests.
Travel times
Getting around
Walk Score®
/ 100
Somewhat WalkableTransit Score®
/ 100
Excellent TransitBike Score®
/ 100
Somewhat BikeableNearby schools in Charlotte
Sedgefield Elementary
Grades PK-2 • 0.5 milesN/A
GreatSchools® Rating
Sedgefield Middle
Grades 6-8 • 1.5 miles4/10
GreatSchools® Rating
Test Score Rating
7/10Student Progress Rating
1/10Myers Park High
Grades 9-12 • 3.3 miles7/10
GreatSchools® Rating
Test Score Rating
7/10College Readiness Rating
7/10Student Progress Rating
8/10Living in Charlotte
- Dining SceneA diverse array of restaurants caters to every palate, from local favorites to eclectic international cuisines.
- Green SpacesParks and gardens provide residents with beautiful spots for relaxation and outdoor fun.
- Nightlife HubThe area boasts a lively nightlife with bars, music venues, and events that keep the evenings exciting.
- Urban EnergyThis neighborhood pulses with life, offering a dynamic blend of cultural experiences and activities.
The 28202 zip code is a vibrant urban area in Charlotte, North Carolina, known for its rich history and modern amenities. With a mix of high-rise apartments and historic buildings, residents enjoy a lively atmosphere filled with art galleries, trendy restaurants, and bustling coffee shops. The climate is characterized by warm summers and mild winters, perfect for outdoor activities at nearby parks like First Ward Park. The culinary scene is diverse, featuring everything from Southern comfort food to international cuisine. Families will appreciate the numerous green spaces and pet-friendly amenities, while nightlife options abound with chic bars and live music venues. The approximate median rent in this area is around $2,200, with rental prices ranging from $1,500 to $3,500.
Powered by Zillow data and AI technology.
Nearby apartments for rent





Listing order may reflect relevance, quality, and paid promotion.
Similar apartments for rent







Frequently asked questions
What is the walk score of Overlook at Radius Dilworth?
Overlook at Radius Dilworth has a walk score of 69, it's somewhat walkable.
What is the transit score of Overlook at Radius Dilworth?
Overlook at Radius Dilworth has a transit score of 70, it has excellent transit.
What schools are assigned to Overlook at Radius Dilworth?
The schools assigned to Overlook at Radius Dilworth include Sedgefield Elementary, Sedgefield Middle, and Myers Park High.
Does Overlook at Radius Dilworth have in-unit laundry?
Yes, Overlook at Radius Dilworth has in-unit laundry for some or all of the units.
What neighborhood is Overlook at Radius Dilworth in?
Overlook at Radius Dilworth is in the Downtown Charlotte neighborhood in Charlotte, NC.
What are Overlook at Radius Dilworth's policies on pets?
Cats are allowed, with a maximum weight restriction of 100lbs. A maximum of 2 cats are allowed per unit. This building has a pet fee ranging from $400 to $400 for cats. This building has a one time fee of $400 and monthly fee of $30 for cats. Dogs are allowed, with a maximum weight restriction of 100lbs. A maximum of 2 dogs are allowed per unit. This building has a pet fee ranging from $400 to $400 for dogs. This building has a one time fee of $400 and monthly fee of $30 for dogs.
Does Overlook at Radius Dilworth have virtual tours available?
Yes, 3D and virtual tours are available for Overlook at Radius Dilworth.
Your dream apartment is waitingEight new units were recently added to this listing.