Actual monthly rental payments may vary and will be as described in the Resident Lease Contract. Additional fees and charges may apply. Rent, deposit, availability and specials are subject to change without notice.The apartment homes have been designed and constructed to be accessible in accordance with those laws.Floor plans are representative and may vary. All square footages and room measurements are approximate.The representatives and agents of this community fully comply with the provisions of the Equal Opportunity Laws and nondiscrimination laws.
Special offer
Expires October 31, 2026
Applies to select units
Apartment building
Studio-2 beds
Pet-friendly
Available units
Price may not include required fees and charges.
Unit , sortable column | Sqft, sortable column | Available, sortable column | Base rent, sorted ascending | |
|---|---|---|---|---|
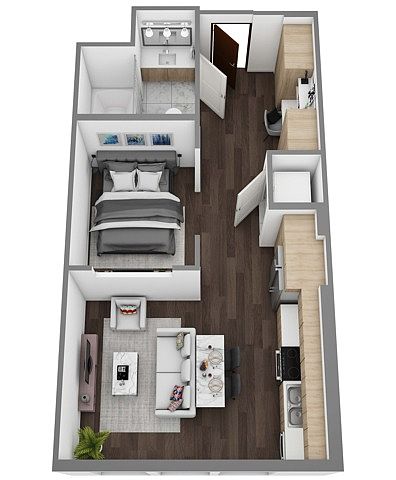 Unit 1016Special offer Studio, 1 ba | 560 | Jan 21 | $2,001 | |
Unit 1416Special offer Studio, 1 ba | 560 | Oct 18 | $2,079 | |
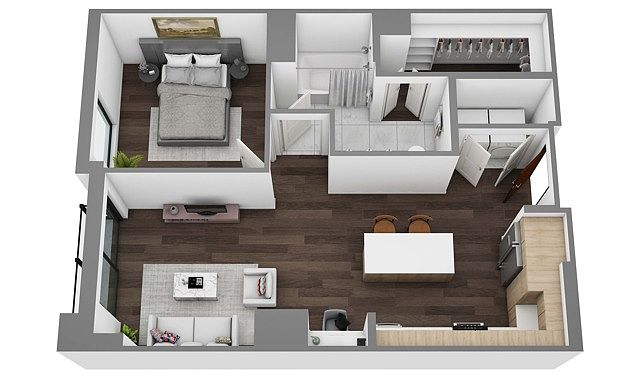 Unit 407Special offer 1 bd, 1 ba | 770 | Nov 7 | $2,355 | |
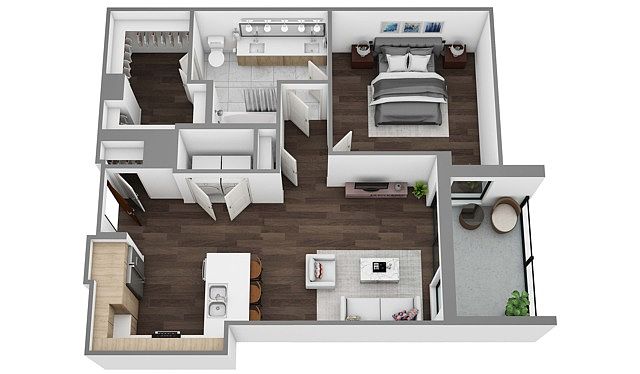 Unit 1028Special offer 1 bd, 1 ba | 897 | Now | $2,422 | |
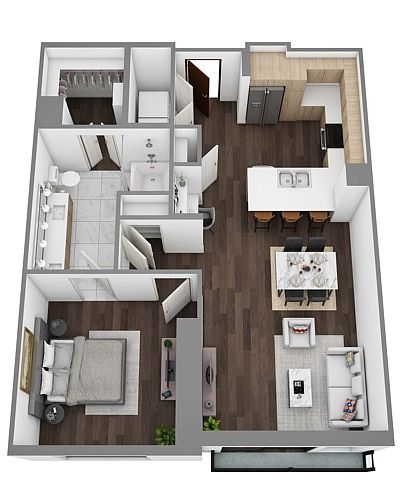 Unit 518Special offer 1 bd, 1 ba | 812 | Nov 7 | $2,452 | |
Unit 1107Special offer 1 bd, 1 ba | 770 | Oct 1 | $2,458 | |
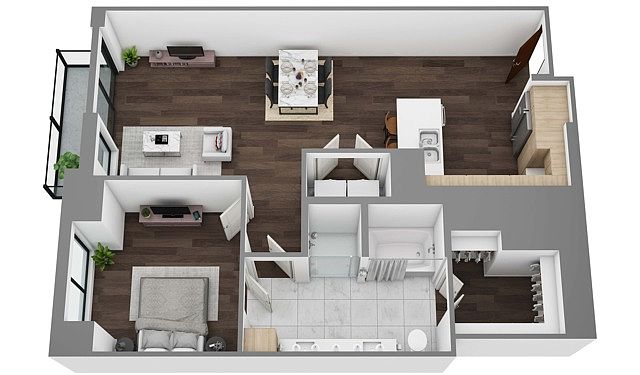 Unit 1200Special offer 1 bd, 1 ba | 928 | Nov 29 | $2,502 | |
Unit 406Special offer 1 bd, 1 ba | 893 | Oct 7 | $2,539 | |
Unit 1018Special offer 1 bd, 1 ba | 812 | Nov 2 | $2,562 | |
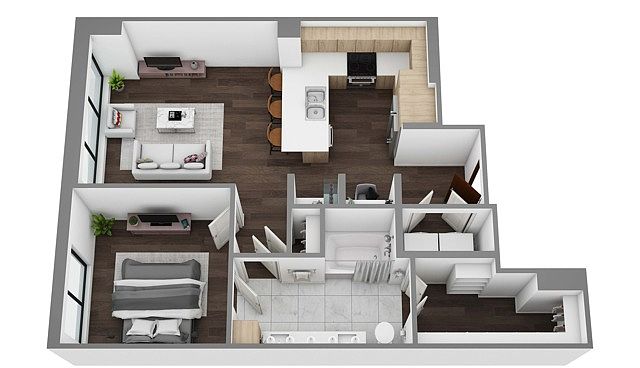 Unit 809Special offer 1 bd, 1 ba | 804 | Oct 7 | $2,672 | |
Unit 434Special offer 1 bd, 1 ba | 1,051 | Now | $2,674 | |
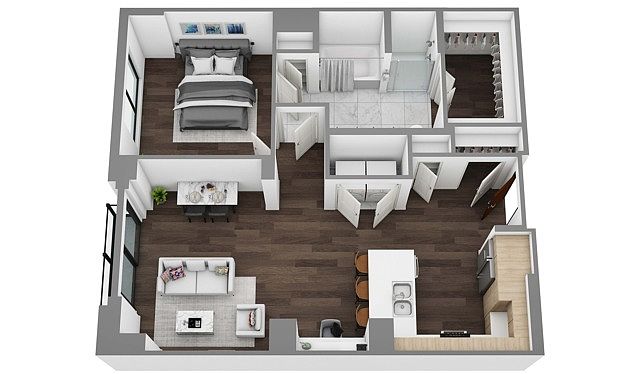 Unit 405Special offer 1 bd, 1 ba | 874 | Oct 7 | $2,685 | |
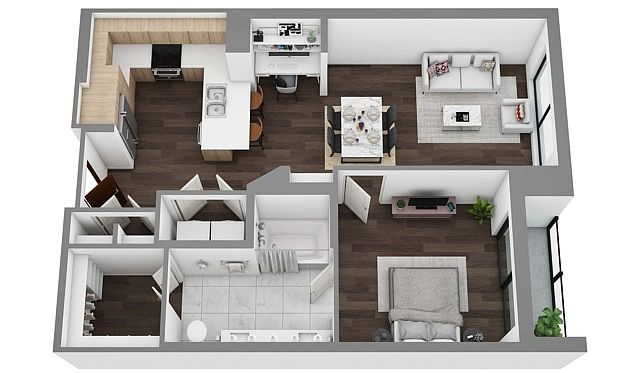 Unit 829Special offer 1 bd, 1 ba | 851 | Oct 1 | $2,740 | |
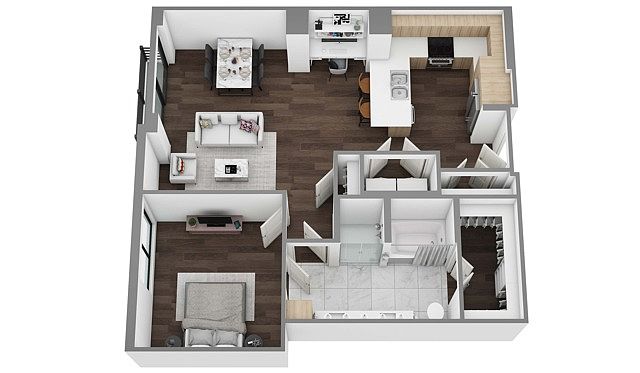 Unit 803Special offer 1 bd, 1 ba | 925 | Oct 1 | $2,876 | |
Unit 1103Special offer 1 bd, 1 ba | 925 | Oct 18 | $2,894 | |
What's special
Game room
Stay in, get your game on
This building features a game room. Less than 10% of buildings in Charlotte have this amenity.
3D tours
 711 E Morehead St, Pool Courtyard, 16th Floor
 711 E Morehead St, 602 F Plan
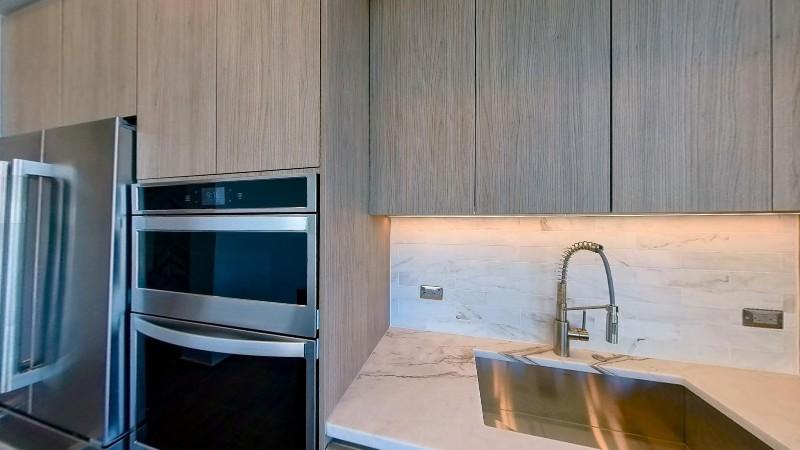 711 E Morehead St, 1605 Penthouse
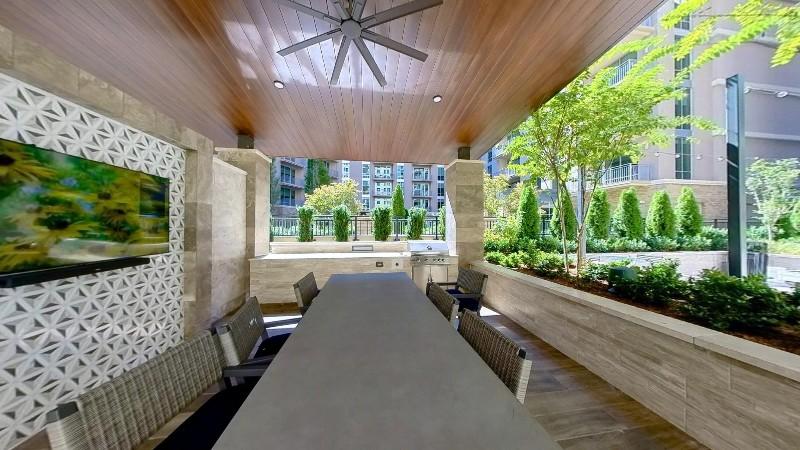 711 E Morehead St, 4th Floor Common Area
Facts, features & policies
Building Amenities
Community Rooms
- Business Center
- Fitness Center
- Game Room
- Lounge: Screening Lounge
- Recreation Room
Services & facilities
- Pet Park
- Storage Space
Unit Features
Other
- Built-In Desks And Bookshelves Ideal For Remote Working*
- Gourmet Kitchens For Culinary Pursuits And Outfitted With Custom, Soft-Close Cabinetry, Quartz Countertops With Full-Height Backsplashes, A Suite Of Premium Appliances And Under-Cabinet Task Lighting
- Modern Wide-Plank Wood-Style Flooring In Elegant Neutral Tone Finishes
- Patio Balcony: Oversized Private Balconies Available*
- Studio, One, Two And Three-Bedroom Light-Filled Living Plans That Are Aligned To Your Lifestyle, Offering Floor-To-Ceiling Windows And Sleek Modern Finishes
- Townhome And Penthouse Collection Featuring Elevated Two, Three And Four-Bedroom Homes With Premium Appliance Packages, Undercounter Wine Fridges And Freestanding Soaking Tubs
Policies
Lease terms
- 6 months, 7 months, 8 months, 9 months, 10 months, 11 months, 12 months, 13 months, 14 months, 15 months
Pet essentials
- DogsAllowedNumber allowed3Weight limit (lbs.)24Monthly dog rent$25One-time dog fee$350
- CatsAllowedNumber allowed3Weight limit (lbs.)99Monthly cat rent$25One-time cat fee$350
Additional details
Dog 0-24 lbs
Pet amenities
Pet Park
Special Features
- Closet
- Elevated Open-Air Green Space Offering Grills, Fireplaces And Cozy Seating, Surrounded By Lush Landscaping
- EV Charging Stations And Private Garages Available
- Golf Simulator Suite
- Perfectly Situated Within The Historic Dilworth Neighborhood And Nestled Between Uptown, South End And Midtown, Offering Quick And Easy Access To A Vibrant Spectrum Of Shopping, Dining And Nightlife
- Personalized Concierge Services Available
Neighborhood: Dilworth
Areas of interest
Use our interactive map to explore the neighborhood and see how it matches your interests.
Travel times
Getting around
Walk Score®
/ 100
Somewhat WalkableTransit Score®
/ 100
Good TransitBike Score®
/ 100
Somewhat BikeableNearby schools in Charlotte
Sedgefield Elementary
Grades PK-2 • 0.4 milesN/A
GreatSchools® Rating
Sedgefield Middle
Grades 6-8 • 1.5 miles4/10
GreatSchools® Rating
Test Score Rating
7/10Student Progress Rating
1/10Myers Park High
Grades 9-12 • 3.2 miles7/10
GreatSchools® Rating
Test Score Rating
7/10College Readiness Rating
7/10Student Progress Rating
8/10Living in Charlotte
- Dining SceneA diverse array of restaurants caters to every palate, from local favorites to eclectic international cuisines.
- Green SpacesParks and gardens provide residents with beautiful spots for relaxation and outdoor fun.
- Nightlife HubThe area boasts a lively nightlife with bars, music venues, and events that keep the evenings exciting.
- Urban EnergyThis neighborhood pulses with life, offering a dynamic blend of cultural experiences and activities.
The 28202 zip code is a vibrant urban area in Charlotte, North Carolina, known for its rich history and modern amenities. With a mix of high-rise apartments and historic buildings, residents enjoy a lively atmosphere filled with art galleries, trendy restaurants, and bustling coffee shops. The climate is characterized by warm summers and mild winters, perfect for outdoor activities at nearby parks like First Ward Park. The culinary scene is diverse, featuring everything from Southern comfort food to international cuisine. Families will appreciate the numerous green spaces and pet-friendly amenities, while nightlife options abound with chic bars and live music venues. The approximate median rent in this area is around $2,200, with rental prices ranging from $1,500 to $3,500.
Powered by Zillow data and AI technology.
Nearby apartments for rent

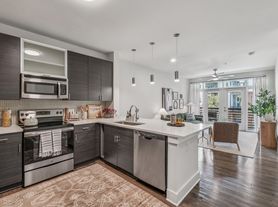





Listing order may reflect relevance, quality, and paid promotion.
Similar apartments for rent
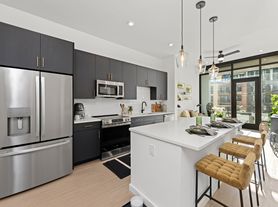





Frequently asked questions
What is the walk score of Hanover Dilworth?
Hanover Dilworth has a walk score of 70, it's somewhat walkable.
What is the transit score of Hanover Dilworth?
Hanover Dilworth has a transit score of 59, it has good transit.
What schools are assigned to Hanover Dilworth?
The schools assigned to Hanover Dilworth include Sedgefield Elementary, Sedgefield Middle, and Myers Park High.
What neighborhood is Hanover Dilworth in?
Hanover Dilworth is in the Dilworth neighborhood in Charlotte, NC.
What are Hanover Dilworth's policies on pets?
Cats are allowed, with a maximum weight restriction of 99lbs. A maximum of 3 cats are allowed per unit. This building has a one time fee of $350 and monthly fee of $25 for cats. Dogs are allowed, with a maximum weight restriction of 24lbs. A maximum of 3 dogs are allowed per unit. This building has a one time fee of $350 and monthly fee of $25 for dogs.
Does Hanover Dilworth have virtual tours available?
Yes, 3D and virtual tours are available for Hanover Dilworth.
Your dream apartment is waitingFive new units were recently added to this listing.
