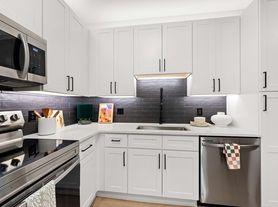
Welcome to Ashton South Endwhere luxury meets lifestyle in the heart of Historic South End, Charlotte. Our newly renovated apartment homes offer designer finishes, upscale features, and thoughtful details that truly set us apart. From stunning interiors to our full-service concierge and resort-style amenities, every detail has been carefully curated with you in mind.
Floor plans are artist's rendering. All dimensions are approximate. Actual product and specifications may vary in dimension or detail. Not all features are available in every rental home. Please see a representative for details.
Special offer
*Minimum lease term applies. Other costs and fees excluded.
Apartment building
Studio-2 beds
Pet-friendly
Covered parking
In-unit washer
Available units
This listing now includes required monthly fees in the total monthly price. Price shown reflects the lease term provided for each unit.
Unit , sortable column | Sqft, sortable column | Available, sortable column | Total monthly price, sorted ascending | |
|---|---|---|---|---|
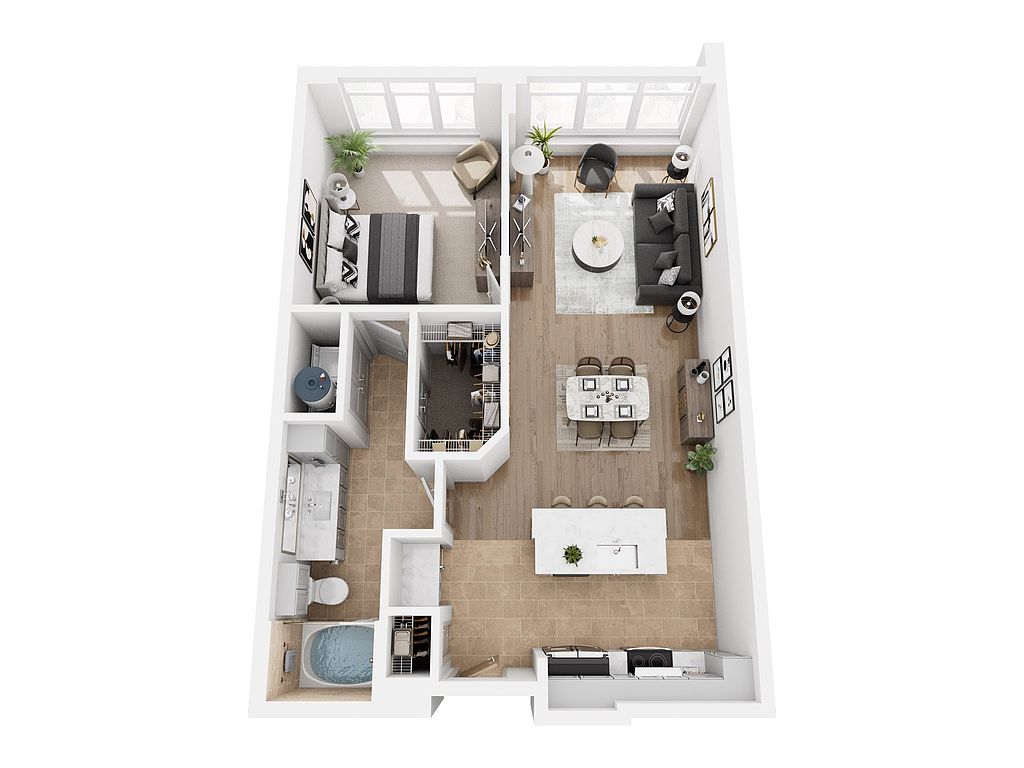 Unit 0207 1 bd, 1 ba | 849 | Now | $2,523 | |
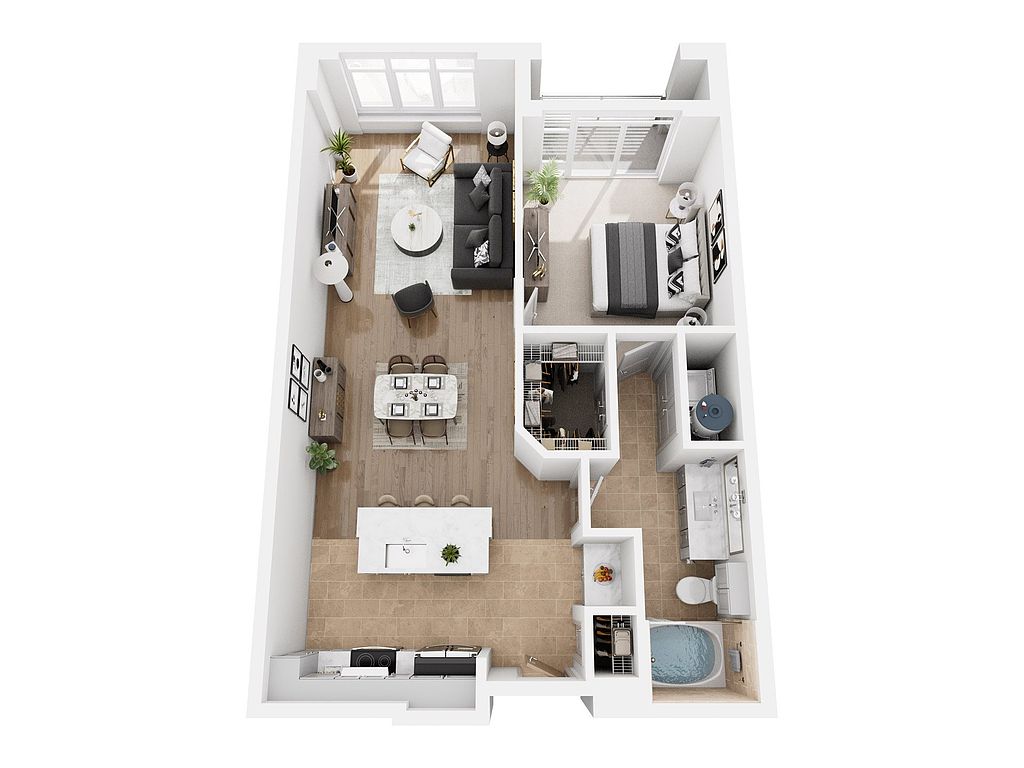 Unit 0304 1 bd, 1 ba | 857 | Now | $2,573 | |
Unit 0706 1 bd, 1 ba | 857 | Nov 13 | $2,623 | |
Unit 0806 1 bd, 1 ba | 857 | Now | $2,633 | |
Unit 0832 1 bd, 1 ba | 849 | Now | $2,633 | |
 Unit 0823 Studio, 1 ba | 843 | Now | $2,633 | |
Unit 0921 Studio, 1 ba | 843 | Oct 17 | $2,633 | |
Unit 0824 Studio, 1 ba | 843 | Oct 20 | $2,633 | |
Unit 0527 1 bd, 1 ba | 849 | Now | $2,663 | |
Unit 0703 1 bd, 1 ba | 849 | Now | $2,683 | |
Unit 1007 1 bd, 1 ba | 849 | Now | $2,693 | |
Unit 0719 Studio, 1 ba | 843 | Oct 16 | $2,773 | |
Unit 0508 1 bd, 1 ba | 862 | Oct 31 | $2,808 | |
Unit 0520 1 bd, 1 ba | 862 | Dec 4 | $2,908 | |
Unit 0920 1 bd, 1 ba | 862 | Oct 30 | $2,938 | |
What's special
Designer finishesStunning interiorsUpscale featuresThoughtful detailsNewly renovated apartment homes
Property map
Tap on any highlighted unit to view details on availability and pricing
Use ctrl + scroll to zoom the map
Facts, features & policies
Building Amenities
Community Rooms
- Business Center
- Club House
- Fitness Center
Other
- Swimming Pool
Outdoor common areas
- Barbecue: BBQ/Picnic Area
- Sundeck
Security
- Doorman
- Gated Entry
Services & facilities
- Elevator
- On-Site Maintenance
- On-Site Management
- Package Service
- Storage Space
View description
- View
Unit Features
Appliances
- Garbage Disposal: Disposal
- Microwave Oven: Microwave
- Washer: App W/D
Cooling
- Air Conditioning: Air Conditioner
- Ceiling Fan
- Refrigeration Cooling: App Refrigerator
Flooring
- Hardwood: Flooring Hardwood
Internet/Satellite
- High-Speed Internet Ready
Other
- Patio Balcony: Balcony
Policies
Parking
- Covered Parking
- Garage
- Garage Lot
- Off Street Parking
- Surface Lot
Lease terms
- 7, 8, 9, 10, 11, 12, 13, 14, 15, 16, 17, 18
Pet essentials
- DogsAllowedMonthly dog rent$25One-time dog fee$350
- CatsAllowedMonthly cat rent$25One-time cat fee$350
Additional details
Dogs: | Restrictions: Rottweiler, doberman pinscher, pit bull terrier, staffordshire terrier, chow, presa canarias, akita, alaskan malamute, wolf hyrbid or any mix thereof.
Cats: | Restrictions: None
Special Features
- App Dishwasher
- Appliances Stainless
- Closet: Closet Walk-In
- Concierge
- Electronic Thermostat
- Free Weights
- Granite Counters
- Media Room
- Newly Renovated Apartments
Neighborhood: Brookhill
Areas of interest
Use our interactive map to explore the neighborhood and see how it matches your interests.
Travel times
Getting around
Walk Score®
/ 100
Very WalkableTransit Score®
/ 100
Good TransitBike Score®
/ 100
BikeableNearby schools in Charlotte
Sedgefield Elementary
Grades PK-2 • 0.6 milesN/A
GreatSchools® Rating
Sedgefield Middle
Grades 6-8 • 1 miles4/10
GreatSchools® Rating
Test Score Rating
7/10Student Progress Rating
1/10Myers Park High
Grades 9-12 • 3.2 miles7/10
GreatSchools® Rating
Test Score Rating
7/10College Readiness Rating
7/10Student Progress Rating
8/10Living in Charlotte
- Community VibeThe South End fosters a strong sense of community with local events and friendly neighbors.
- Dining SceneA diverse array of restaurants and eateries make the dining scene in this neighborhood truly exceptional.
- Green SpacesThe area features several parks and green spaces, ideal for relaxation and outdoor activities.
- Transit AccessConvenient light rail access makes commuting to downtown Charlotte quick and efficient.
The 28203 area, known as the South End, boasts a vibrant mix of urban living with a strong sense of community. With a median rent of approximately $2,000, the rental prices range from $1,500 to $2,800, making it an appealing choice for those seeking modern amenities. Residents can enjoy a plethora of local coffee shops, restaurants, and breweries, contributing to a lively dining scene. The area is also known for its beautiful parks and green spaces, perfect for outdoor activities and leisurely strolls. The South End's rich history is reflected in its historic buildings, and its close proximity to the light rail offers excellent transit access to downtown Charlotte.
Powered by Zillow data and AI technology.
Nearby apartments for rent






Listing order may reflect relevance, quality, and paid promotion.
Similar apartments for rent



Frequently asked questions
What is the walk score of Ashton South End?
Ashton South End has a walk score of 90, it's very walkable.
What is the transit score of Ashton South End?
Ashton South End has a transit score of 51, it has good transit.
What schools are assigned to Ashton South End?
The schools assigned to Ashton South End include Sedgefield Elementary, Sedgefield Middle, and Myers Park High.
What neighborhood is Ashton South End in?
Ashton South End is in the Brookhill neighborhood in Charlotte, NC.
What are Ashton South End's policies on pets?
This building has a pet fee ranging from $350 to $350 for cats. This building has a one time fee of $350 and monthly fee of $25 for cats. This building has a pet fee ranging from $350 to $350 for dogs. This building has a one time fee of $350 and monthly fee of $25 for dogs.
There are 13+ floor plans availableWith 82% more variety than properties in the area, you're sure to find a place that fits your lifestyle.
