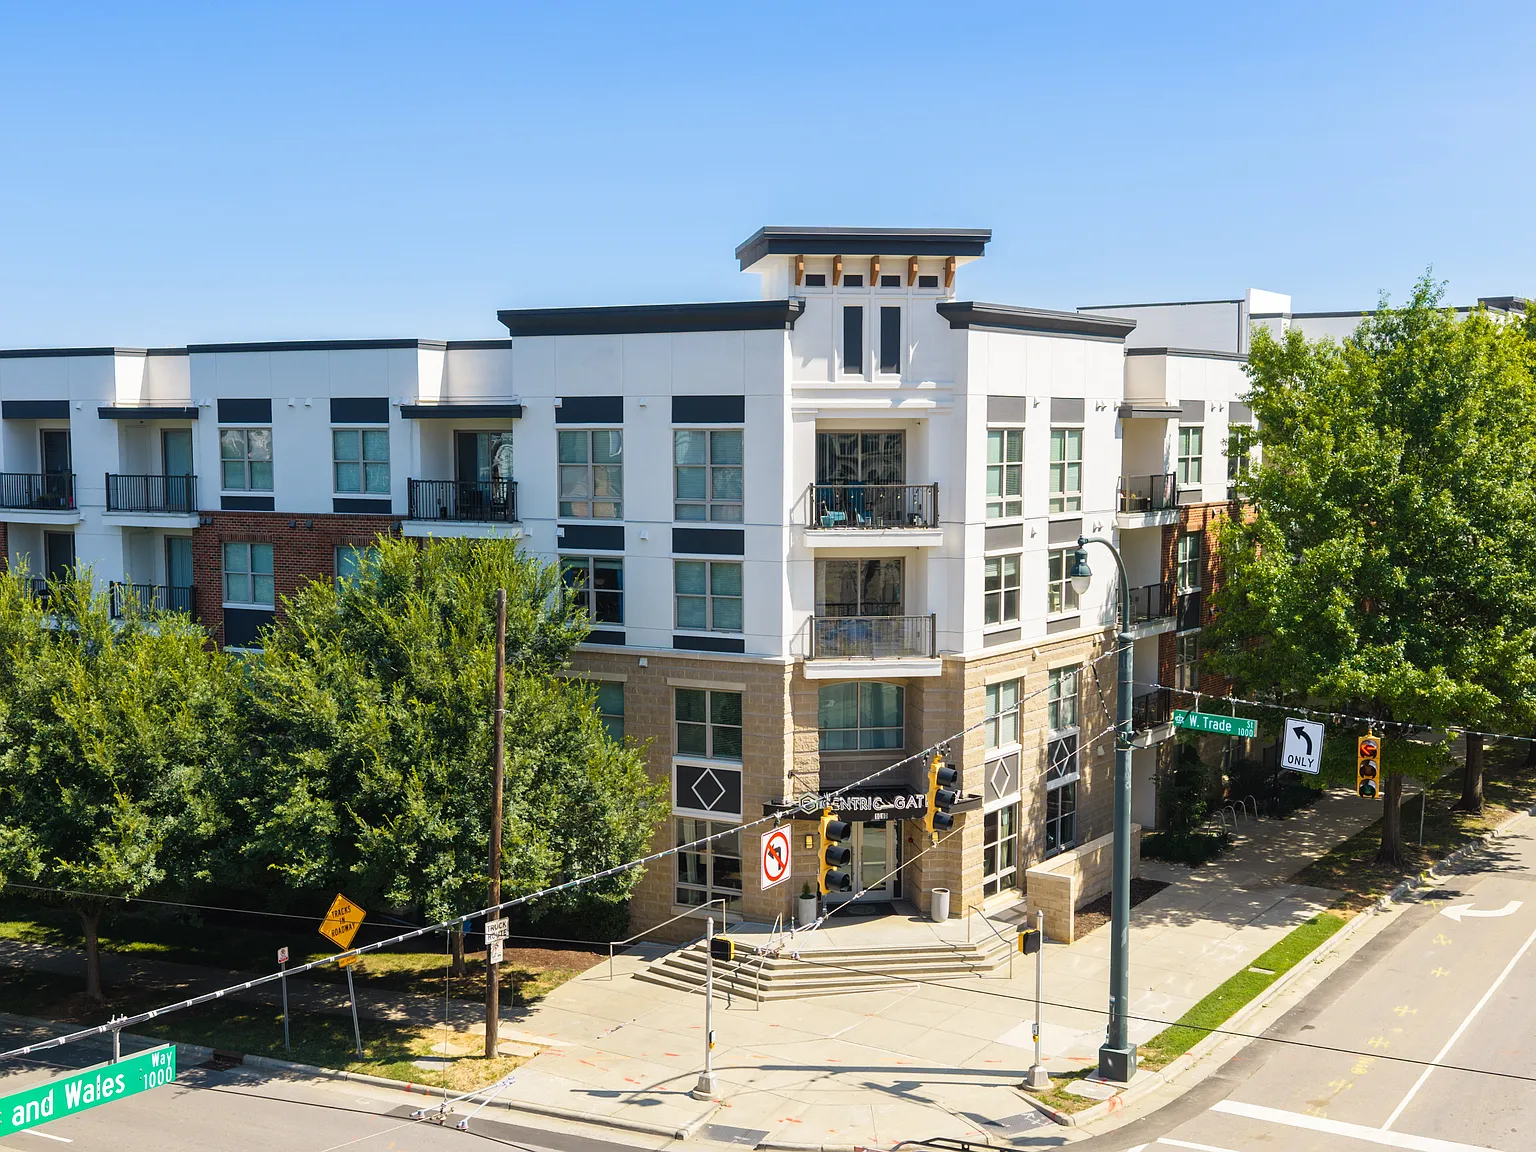
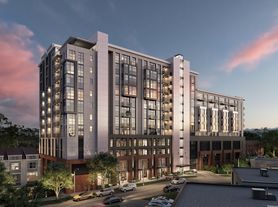
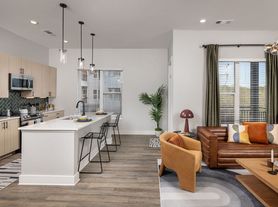
Live centered at Centric Gateway. Our spacious studio, one- and two-bedroom apartments feature chef-inspired kitchens with energy-efficient stainless steel appliancesperfect for hosting. When you're ready to dine out, Uptown Charlotte's top restaurants like Stoke, Essex, and Ink n' Ivy are just blocks away.Back home, enjoy resort-style amenities including a large pool, outdoor lounges, and a stylish club room. We offer Signature Services like Move-In Orientation, package delivery, and Home Enrichment to make life easier. With flexible hours and concierge support, we're here to help you settle in and thrive. Get centric about your life. This is your life, centered.
Floor plans are artist's rendering. All dimensions are approximate. Actual product and specifications may vary in dimension or detail. Not all features are available in every rental home. Please see a representative for details.
Status: Special offer
Centric Gateway
1010 W Trade St, Charlotte, NC 28202
Experience modern living, exceptional amenities, and a community you'll love, all while taking advantage of significant savings.
Don't wait, this limited-time offer won't last long!
Offer available on select apartment homes. Restrictions apply.
Apartment building
Studio-2 beds
Pet-friendly
Garage parking
In-unit laundry (W/D)
Available units
This listing now includes required monthly fees in the total monthly price. Price shown reflects the lease term provided for each unit.
 Unit 365 Studio, 1 ba | 617 | Nov 20 | $1,298 |
Unit 354 Studio, 1 ba | 617 | Jan 15 | $1,298 |
 Unit 115 1 bd, 1 ba | 788 | Now | $1,428 |
Unit 223 1 bd, 1 ba | 788 | Now | $1,462 |
Unit 113 1 bd, 1 ba | 788 | Nov 20 | $1,487 |
 Unit 226 1 bd, 1 ba | 832 | Now | $1,522 |
 Unit 138 1 bd, 1 ba | 871 | Now | $1,527 |
Unit 141 1 bd, 1 ba | 871 | Now | $1,561 |
Unit 122 1 bd, 1 ba | 870 | Now | $1,561 |
 Unit 220 1 bd, 1 ba | 896 | Now | $1,605 |
Unit 420 1 bd, 1 ba | 896 | Now | $1,605 |
Unit 520 1 bd, 1 ba | 896 | Now | $1,643 |
 Unit 445 1 bd, 1 ba | 923 | Now | $1,688 |
 Unit 335 2 bd, 2 ba | 1,162 | Now | $1,850 |
 Unit 516 2 bd, 2 ba | 1,128 | Now | $1,880 |
What's special
Large poolStylish club roomOutdoor lounges
3D tours
 Tour 1
- Centric Gateway Apartments
Office hours
| Day | Open hours |
|---|---|
| Mon - Fri: | 9 am - 6 pm |
| Sat: | 10 am - 5 pm |
| Sun: | Closed |
Property map
Tap on any highlighted unit to view details on availability and pricing
Use ctrl + scroll to zoom the map
Facts, features & policies
Building Amenities
Community Rooms
- Expansive Fitness Center With Cardio And Free Weig
- Resident Lounge With Game Room
- Resident Lounge With Game Room
Other
- In Unit: Washer/Dryer In Unit
- Swimming Pool: Resort-Inspired Saltwater Pool
Outdoor common areas
- Barbecue: Outdoor Grilling And Al Fresco Dining Areas
- Private Patio Or Balcony*
Services & facilities
- Elevator: Convenient Elevator Access
- Package Service: Package Receiving
- Valet Trash: Front Door Valet Trash
View description
- Uptown Skyline Views*
Unit Features
Appliances
- Dryer
- Washer
Internet/Satellite
- High-Speed Internet Ready: Wi-Fi Coffee Bar
Policies
Parking
- Garage Lot
- Other
- Secured Access Buildings And Parking Garage
Lease terms
- 3, 4, 5, 6, 7, 8, 9, 10, 11, 12, 13, 14, 15
Pet essentials
Additional details
| Restrictions: Breed Restrictions Apply
Special Features
- 24-Hour Emergency Maintenance
- Built-In Desks And Decorative Shelves*
- Designer Lighting Package
- Easy Access To I-77
- Energy-Efficient Stainless Steel Appliances
- Large Walk-In Closets
- Nest Thermostats*
- Oversized Picture Windows
- Plank Flooring Available In Two Finishes
- Quartz Countertops And Large Prep Islands*
- Resident Social Events And Private Social Network
- Smoke-Free Community
- Subway Tile Backsplash
- Walk-In Showers In Select Plans*
- Yoga/Flex Studio With Well Beats
Neighborhood: Third Ward
Areas of interest
Use our interactive map to explore the neighborhood and see how it matches your interests.
Travel times
Getting around
Walk Score®
/ 100
Very WalkableTransit Score®
/ 100
Good TransitNearby schools in Charlotte
First Ward Arts Elementary
Grades K-5 • 1.2 miles5/10
GreatSchools® Rating
Test Score Rating
5/10Student Progress Rating
4/10Sedgefield Middle
Grades 6-8 • 2.7 miles4/10
GreatSchools® Rating
Test Score Rating
7/10Student Progress Rating
1/10Myers Park High
Grades 9-12 • 4.6 miles7/10
GreatSchools® Rating
Test Score Rating
7/10College Readiness Rating
7/10Student Progress Rating
8/10Living in Charlotte
Third Ward occupies the western side of Uptown Charlotte, with a city-center setting near Bank of America Stadium and Romare Bearden Park. Its compact street grid, warm, humid summers, and mild winters make walking among offices, restaurants, and cultural venues part of everyday life. Romare Bearden Park offers lawns, fountains, and open-air events, while nearby greenways and the stadium area add room to stroll. Dining ranges from cafés and coffee shops to restaurants and bars; shopping is concentrated in the Uptown core. The Mint Museum Uptown and Blumenthal Arts bring galleries and performances close by, and the neighborhood’s history is tied to Charlotte’s evolving downtown. Light rail and bus service connect Third Ward with other parts of the city, though many daily trips can be made on foot. For the Third Ward neighborhood, median rent is $1,825 per month, with a typical range of $997 to $5,650.
Powered by Zillow data and AI technology.
Cost calculator
Nearby apartments for rent




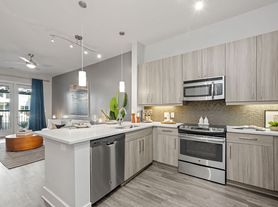
Listing order may reflect relevance, quality, and paid promotion.
Similar apartments for rent

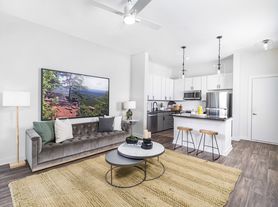

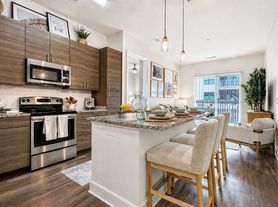

Frequently asked questions
What is the walk score of Centric Gateway?
Centric Gateway has a walk score of 78, it's very walkable.
What is the transit score of Centric Gateway?
Centric Gateway has a transit score of 61, it has good transit.
What schools are assigned to Centric Gateway?
The schools assigned to Centric Gateway include First Ward Arts Elementary, Sedgefield Middle, and Myers Park High.
Does Centric Gateway have in-unit laundry?
Yes, Centric Gateway has in-unit laundry for some or all of the units.
What neighborhood is Centric Gateway in?
Centric Gateway is in the Third Ward neighborhood in Charlotte, NC.
What are Centric Gateway's policies on pets?
Cats are allowed, with a maximum weight restriction of 85lbs. A maximum of 2 cats are allowed per unit. This building has a pet fee ranging from $350 to $350 for cats. This building has a one time fee of $350 and monthly fee of $20 for cats. Dogs are allowed, with a maximum weight restriction of 85lbs. A maximum of 2 dogs are allowed per unit. This building has a pet fee ranging from $350 to $350 for dogs. This building has a one time fee of $350 and monthly fee of $20 for dogs.
Does Centric Gateway have virtual tours available?
Yes, 3D and virtual tours are available for Centric Gateway.
