More than an address, Southpark Commons offers a true sense of community, designed with a variety of spacious floor plans, exceptional amenities, and a location that places you on the pulse of vibrant Charlotte, NC. Take a look at our photo gallery and find your perfect place to thrive in a best-in-class community built for better living.
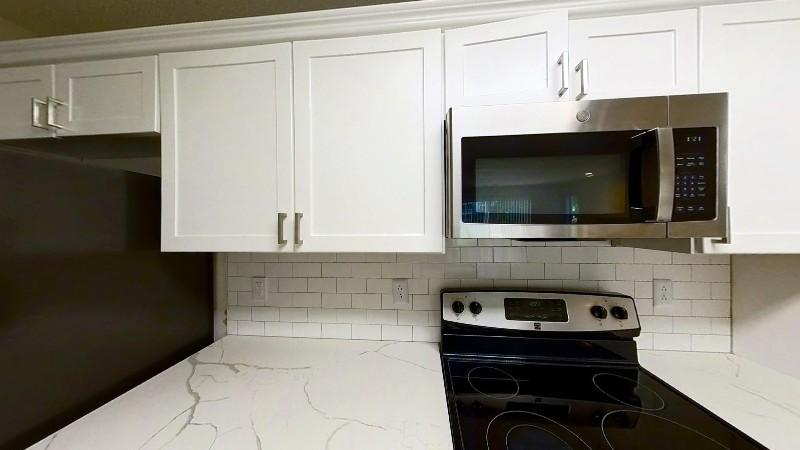
Explore 3D tour
Special offerIncome restricted
Apartment building
1-3 beds
Pet-friendly
Other parking
In-unit laundry (W/D)
Available units
Price may not include required fees and charges. Price shown reflects the lease term provided for each unit.
Unit , sortable column | Sqft, sortable column | Available, sortable column | Base rent, sorted ascending |
|---|---|---|---|
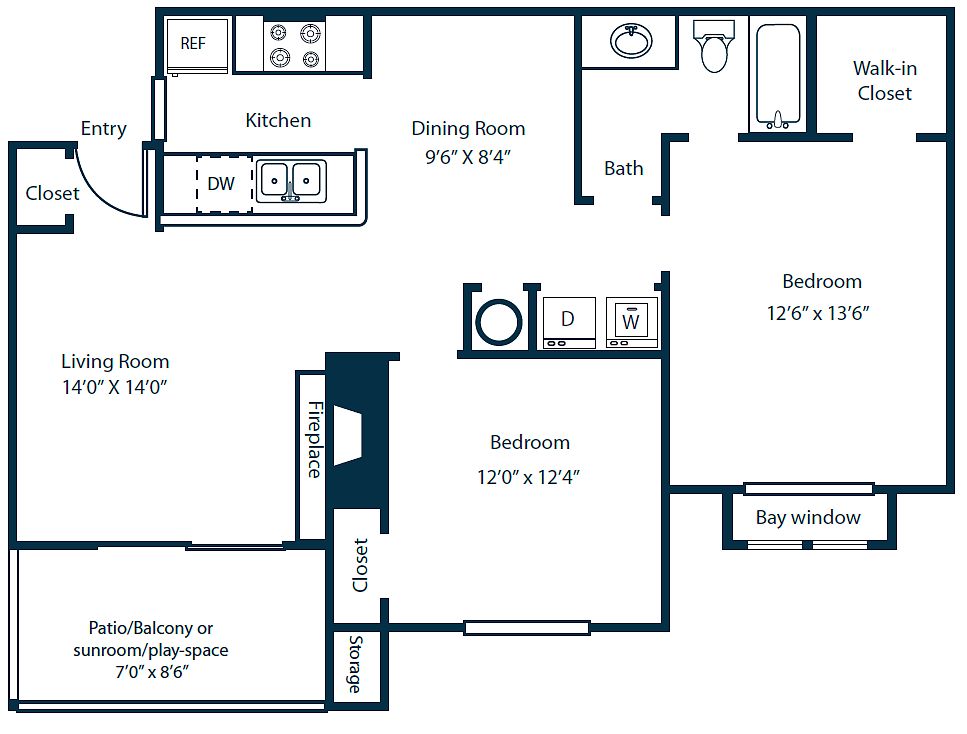 Unit 2-208 2 bd, 1 ba | 960 | Now | $1,309 |
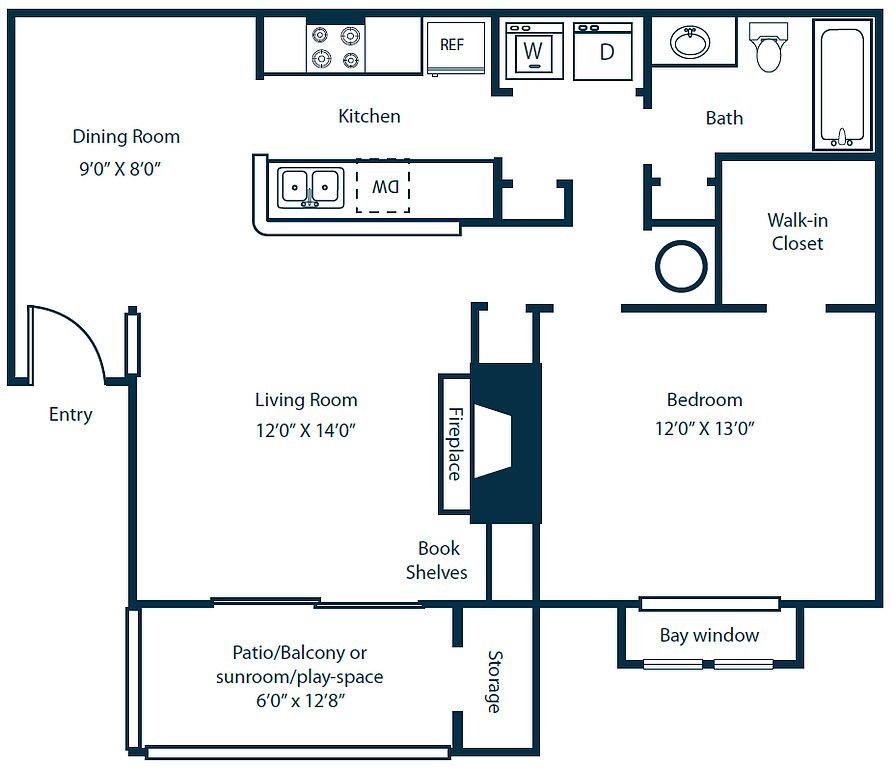 Unit 1-205 1 bd, 1 ba | 860 | Sep 24 | $1,384 |
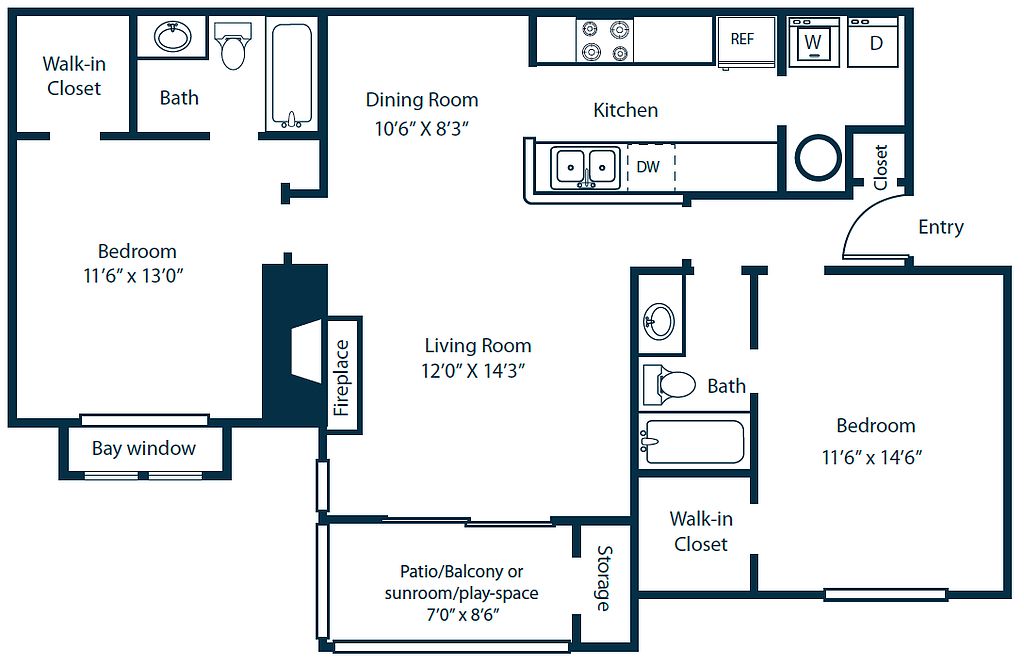 Unit 6-305 2 bd, 2 ba | 1,190 | Aug 13 | $1,402 |
Unit 10-301 2 bd, 2 ba | 1,190 | Aug 22 | $1,406 |
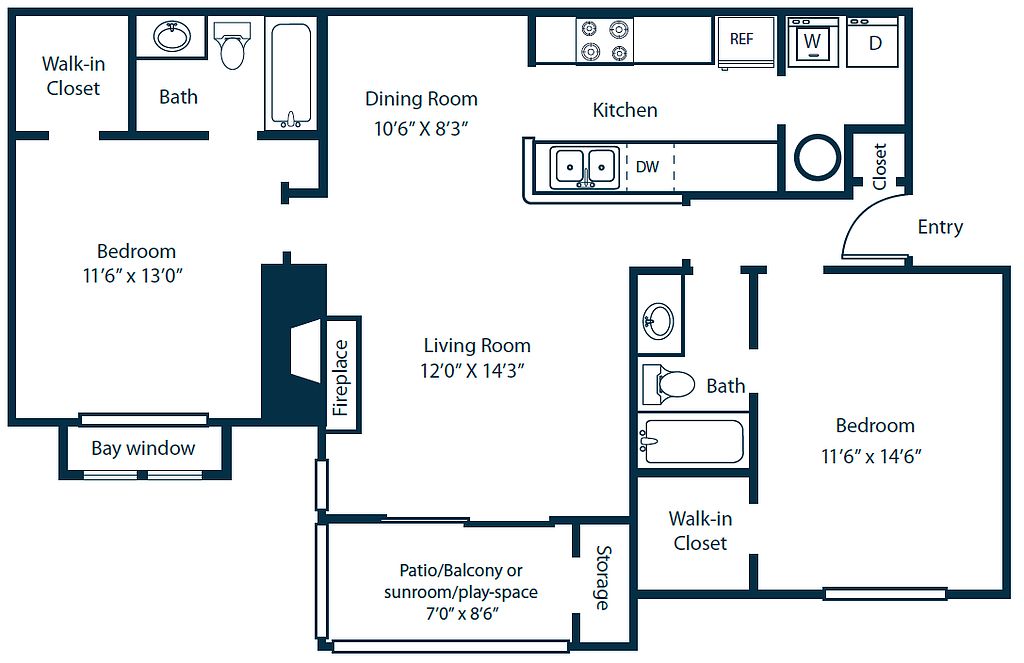 Unit 14-104 2 bd, 2 ba | 1,090 | Now | $1,419 |
Unit 7-106 2 bd, 2 ba | 1,090 | Aug 10 | $1,423 |
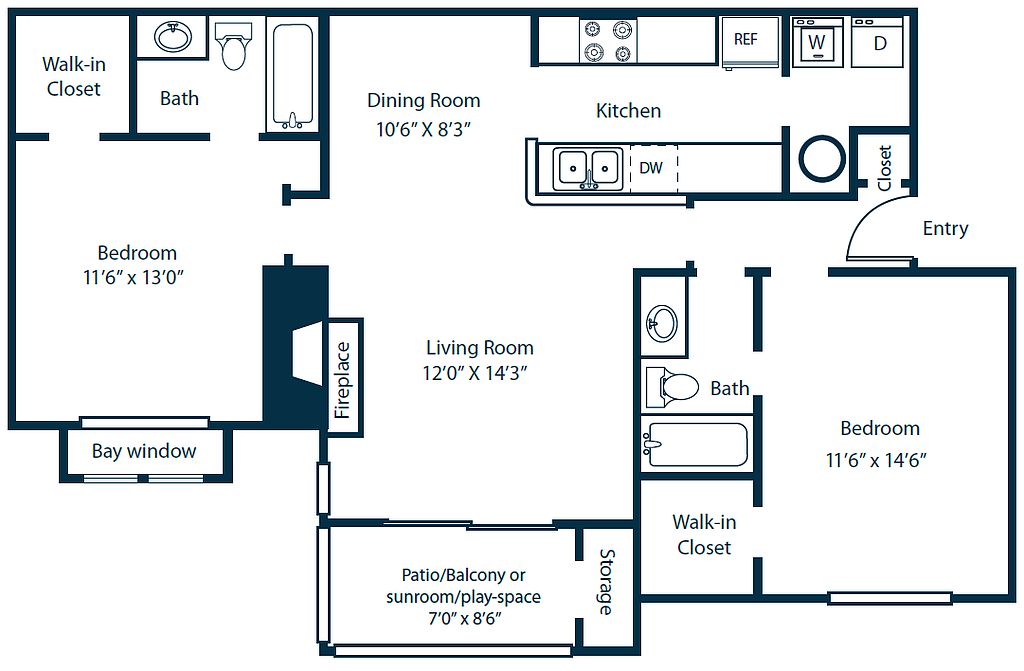 Unit 8-201 2 bd, 2 ba | 1,180 | Sep 16 | $1,428 |
Unit 2-203 2 bd, 2 ba | 1,190 | Aug 20 | $1,431 |
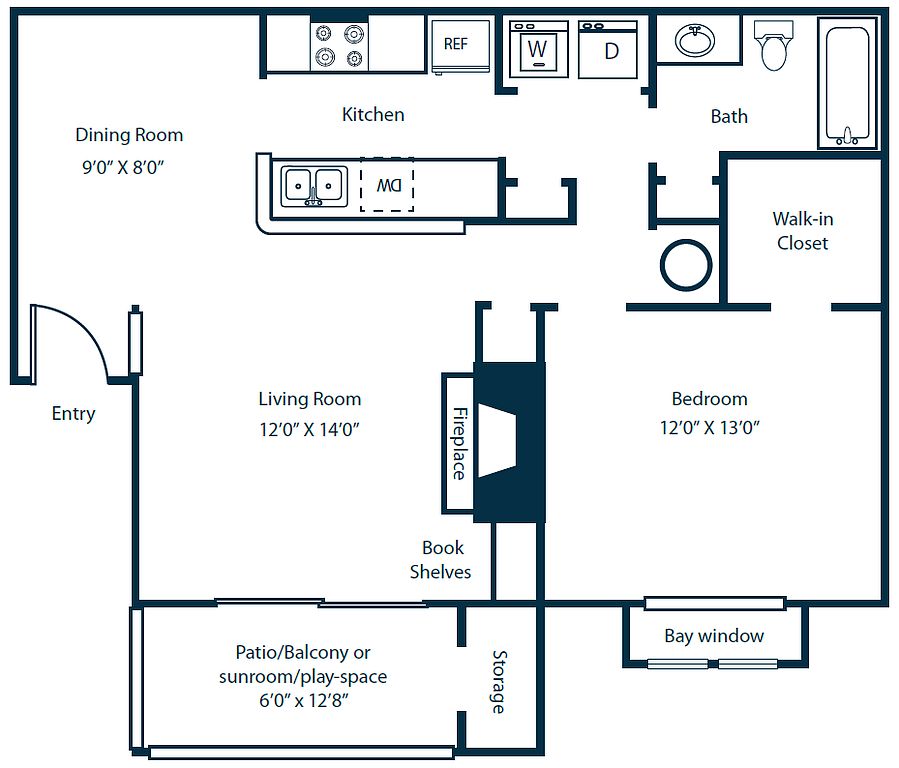 Unit 1-204 1 bd, 1 ba | 784 | Now | $1,434 |
Unit 3-306 1 bd, 1 ba | 784 | Aug 18 | $1,441 |
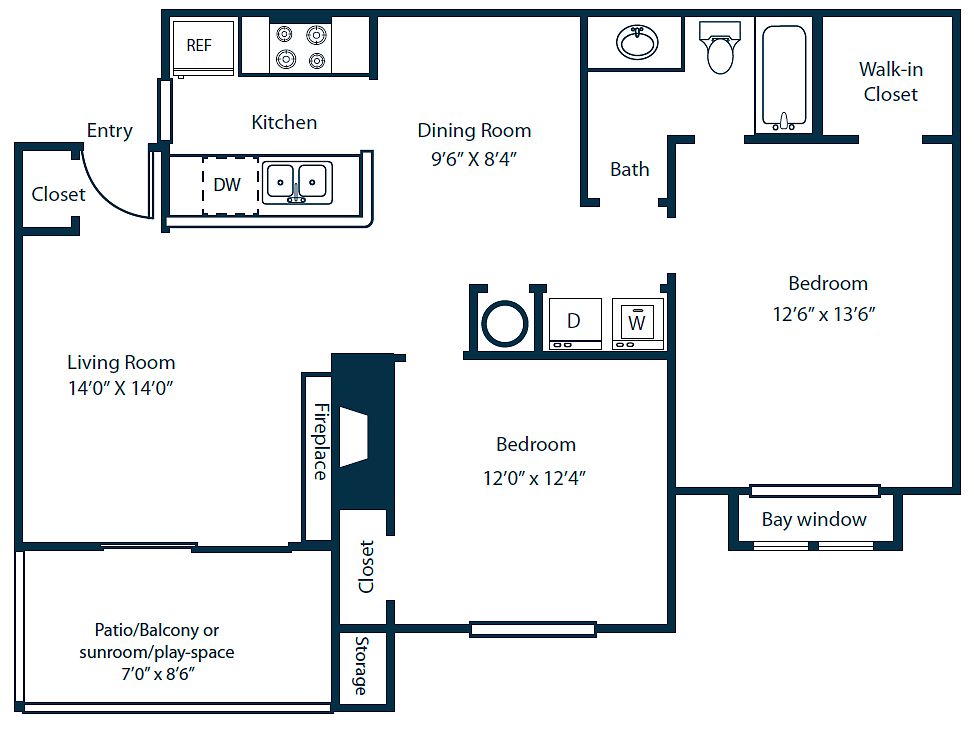 Unit 2-201 2 bd, 1 ba | 1,055 | Now | $1,466 |
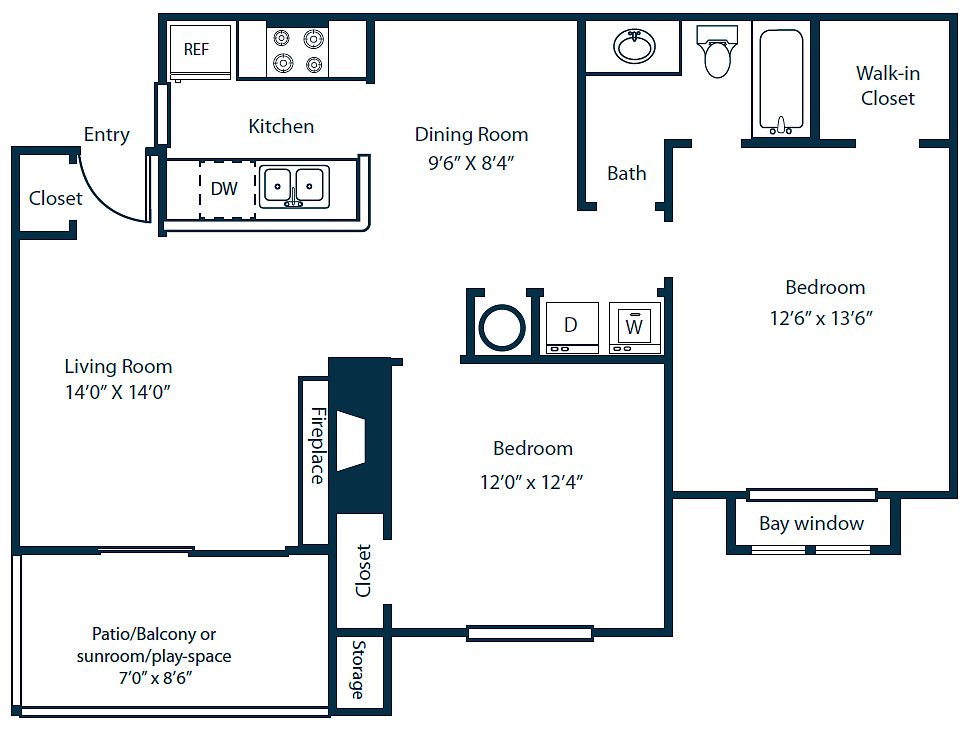 Unit 12-207 2 bd, 1 ba | 1,040 | Now | $1,476 |
Unit 2-104 2 bd, 2 ba | 1,090 | Now | $1,513 |
Unit 4-303 2 bd, 2 ba | 1,190 | Now | $1,535 |
Unit 6-303 2 bd, 2 ba | 1,190 | Now | $1,535 |
What's special
Spacious floor plans
3D tours
- Interactive floorplan 1
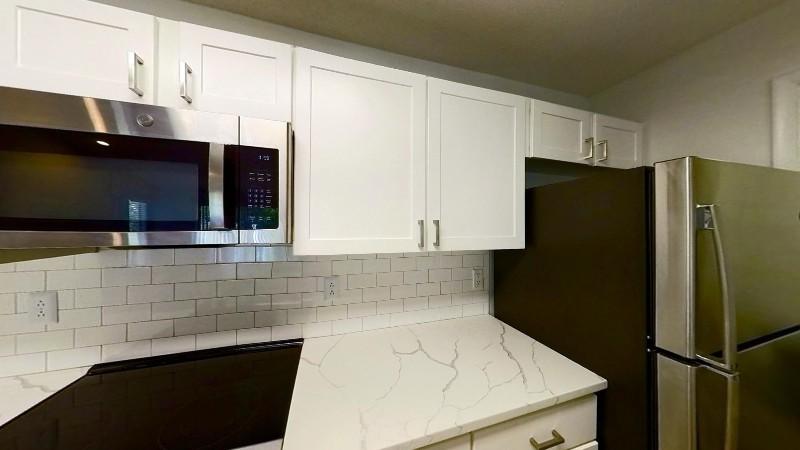 Interactive floorplan 2
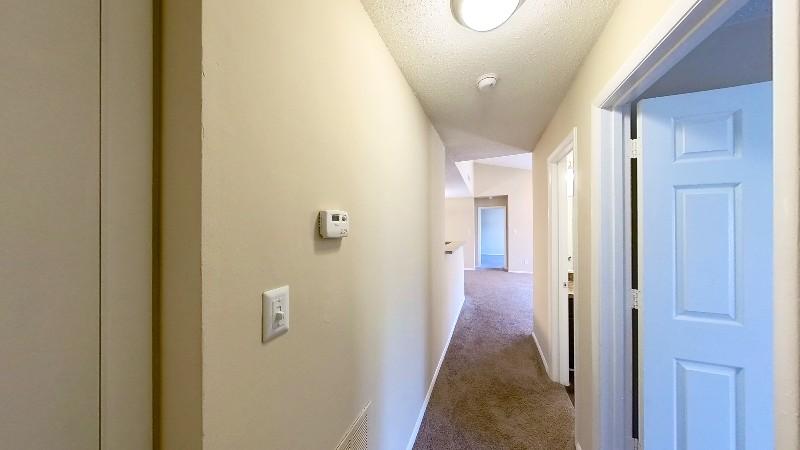 Interactive floorplan 3
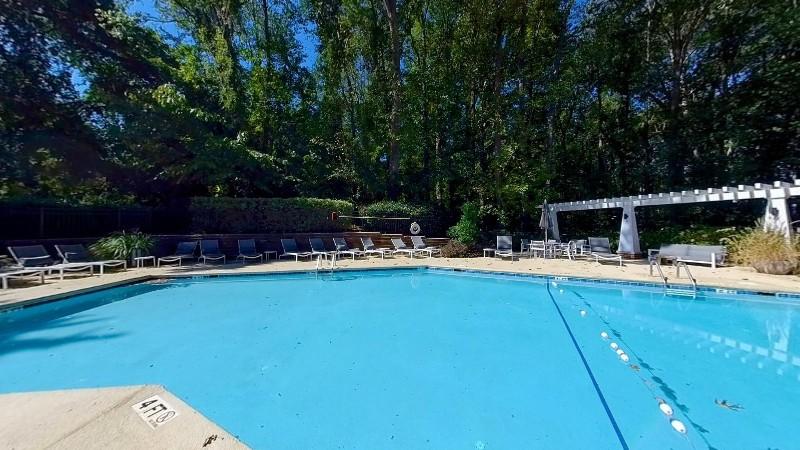 Interactive floorplan 4
 Interactive floorplan 5
 Unit 9-303
Office hours
| Day | Open hours |
|---|---|
| Mon - Fri: | 10 am - 6 pm |
| Sat: | 10 am - 5 pm |
| Sun: | Closed |
Property map
Tap on any highlighted unit to view details on availability and pricing
Use ctrl + scroll to zoom the map
Facts, features & policies
Building Amenities
Community Rooms
- Club House: Luxurious Renovated Clubhouse
- Fitness Center: 24-hour Fitness Center With Yoga Studio
Fitness & sports
- Tennis Court: Lighted Tennis Court
Other
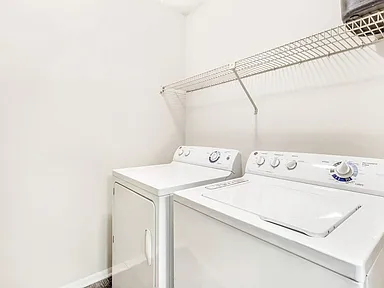
- In Unit: Full-sized Washer Dryer Provided
- Swimming Pool: Refreshing Pool With Sundeck Seating
Outdoor common areas
- Barbecue: Summer Kitchen With Grilling Stations
- Trail: One Mile Nature Trail
Services & facilities
- Package Service: Package Cache And Parcel Notification System
- Pet Park: Dog Park With Agility Equipment
Unit Features
Appliances
- Dryer: Full-sized Washer Dryer Provided
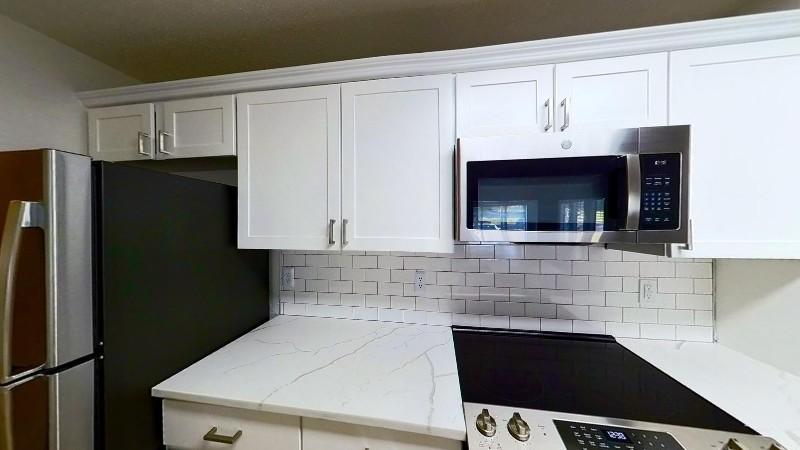
- Microwave Oven: Stainless Appliances With Built-in Microwave
- Washer: Full-sized Washer Dryer Provided
Cooling
- Air Conditioning
- Ceiling Fan
Internet/Satellite
- High-speed Internet Ready: Free Wi-fi At Clubhouse, Pool, And Fitness Center
Other
- Fireplace: Wood Burning Fireplace
Policies
Parking
- Other
- Valet Parking: Valet Trash Services
Pet essentials
- DogsAllowedMonthly dog rent$35One-time dog fee$250Dog deposit$250
- CatsAllowedMonthly cat rent$35One-time cat fee$250Cat deposit$250
Additional details
Dogs: | Restrictions: Our community is pet friendly and breed friendly! Aggressive dogs or any dog with a bite history will not be accepted.
Cats: | Restrictions: None
Pet amenities
Pet Park: Dog Park With Agility Equipment
Special Features
- 24 Hour Maintenance
- 24-hour Emergency Maintenance
- Built-in Bookcase
- Cable TV
- Carpet
- Central
- Closet: Coat Closet
- Deck
- Deposit Alternatives Available
- Detached Garage
- Detached Garages Available
- Dishwasher
- Electric
- EV Charging Station
- Fire Pit
- Glass Top Stove
- National Relocation Program
- On-site Management
- Online Maintenance Portal
- Online Rent Payment
- Online Resident Services And Payments
- Oven
- Patio
- Patio Or Balcony
- Picnic Area
- Playground
- Plush Carpeting In Bedrooms
- Pre-qualified Renters Insurance
- Premium Lighting
- Range
- Recessed Lighting
- Refrigerator
- Shaker Style Cabinets
- Spacious Walk-in Closets
- Subway Tile Backsplash
- Sunroom
- Two-inch Faux Wood Blinds
- Vaulted Ceilings
- Vinyl
- White Quartz Counters In Kitchen And Bath
- Wi-fi Cyber Bar
- Wide-plank Style Flooring
Neighborhood: Beverly Woods East
Areas of interest
Use our interactive map to explore the neighborhood and see how it matches your interests.
Travel times
Walk, Transit & Bike Scores
Walk Score®
/ 100
Car-DependentTransit Score®
/ 100
Minimal TransitBike Score®
/ 100
Somewhat BikeableNear Southpark Commons Apartment Homes
- Carmel Country Club, featuring a swimming pool complex, tennis courts and 18-hole golf course, is a 5-minute drive.
- Mercy School of Nursing, offering nursing training for acute, intermediate and long-term settings, is located within a 15-minute drive.
- Adventure Landing, offering go-karts, mini-golf, batting cages, an arcade and kiddie rides, is located within a 5-minute drive.
- Olde Providence Racquetball Club, providing indoor and outdoor racquetball courts and a junior Olympic-size swimming pool, is a 5-minute drive.
Nearby schools in Charlotte
GreatSchools rating
- 8/10Beverly Woods ElementaryGrades: K-5Distance: 0.2 mi
- 5/10Carmel MiddleGrades: 6-8Distance: 1.8 mi
- 5/10South Mecklenburg HighGrades: 9-12Distance: 2 mi
Nearby apartments for rent

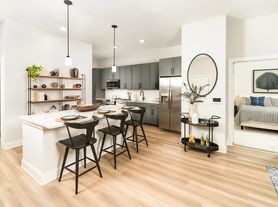


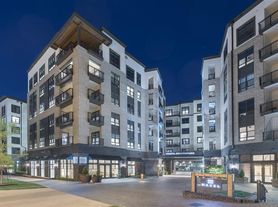

Listing order may reflect relevance, quality, and paid promotion.
Similar apartments for rent


Frequently asked questions
What is the walk score of Southpark Commons Apartment Homes?
Southpark Commons Apartment Homes has a walk score of 12, it's car-dependent.
What is the transit score of Southpark Commons Apartment Homes?
Southpark Commons Apartment Homes has a transit score of 18, it has minimal transit.
What schools are assigned to Southpark Commons Apartment Homes?
The schools assigned to Southpark Commons Apartment Homes include Beverly Woods Elementary, Carmel Middle, and South Mecklenburg High.
Does Southpark Commons Apartment Homes have in-unit laundry?
Yes, Southpark Commons Apartment Homes has in-unit laundry for some or all of the units.
What neighborhood is Southpark Commons Apartment Homes in?
Southpark Commons Apartment Homes is in the Beverly Woods East neighborhood in Charlotte, NC.
What are Southpark Commons Apartment Homes's policies on pets?
To have a cat at Southpark Commons Apartment Homes there is a required deposit of $250. This building has a one time fee of $250 and monthly fee of $35 for cats. To have a dog at Southpark Commons Apartment Homes there is a required deposit of $250. This building has a one time fee of $250 and monthly fee of $35 for dogs.
Does Southpark Commons Apartment Homes have virtual tours available?
Yes, 3D and virtual tours are available for Southpark Commons Apartment Homes.
There are 13+ floor plans availableWith 81% more variety than properties in the area, you're sure to find a place that fits your lifestyle.
